$2,899,000
1881 Lemon Heights Drive
- 5 Camere
- 5 Bagni
- 5,072 Sqft
- 20,038 Sqft lot
- Aggiornato: Agosto 1
- MLS#PW26163730
Informazioni sulla proprietà
La descrizione è stata tradotta automaticamente.
La descrizione viene visualizzata nella lingua originale.
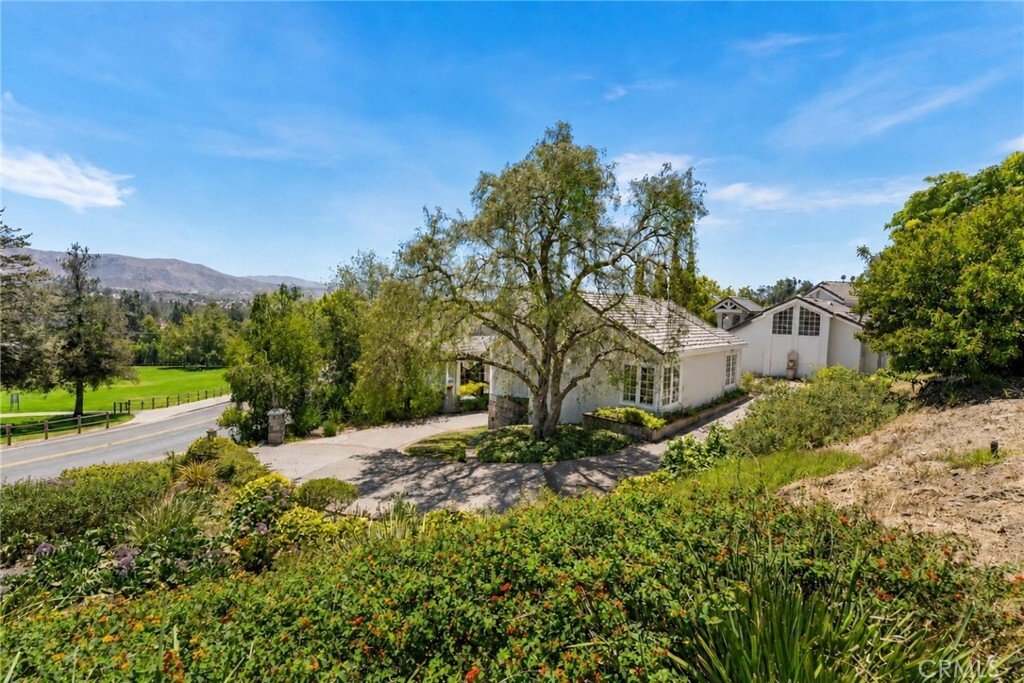
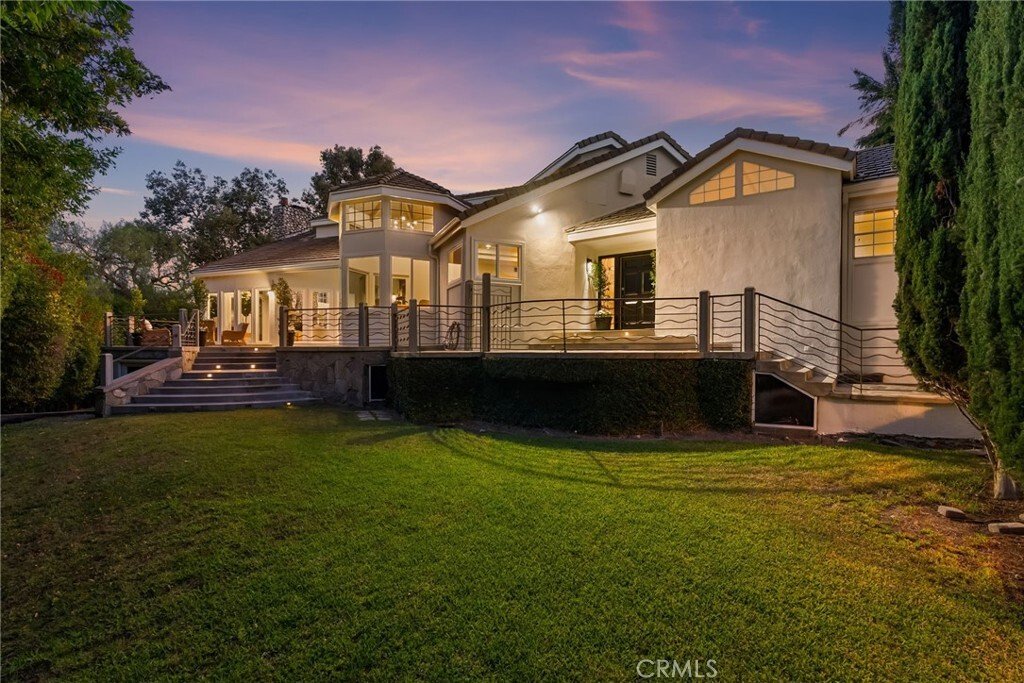
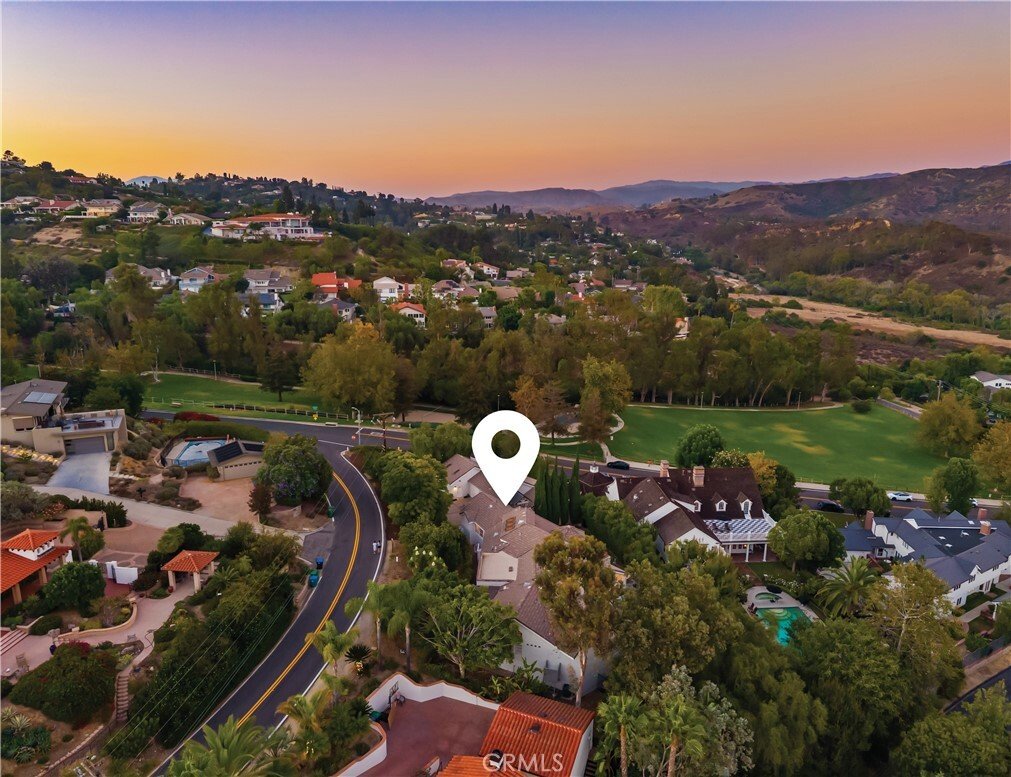
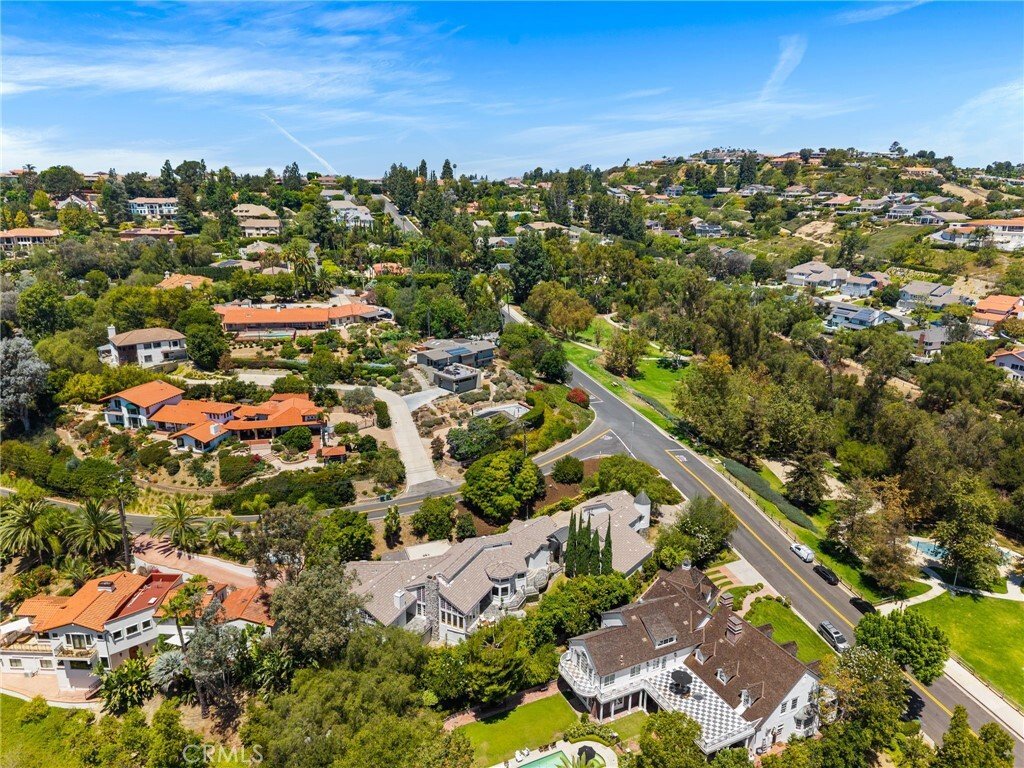
Set along one of Lemon Heights’ most beautiful estate streets, directly across from Bent Tree Park and just moments from Peters Canyon and the Mountain To Sea trail, this impressive 5,072-square-foot single-level estate offers sweeping mountain views, generous living spaces, and a flexible floor plan with four ensuite bedrooms and 4.5 bathrooms in the main house. Main house is 3988 sq ft. with 722
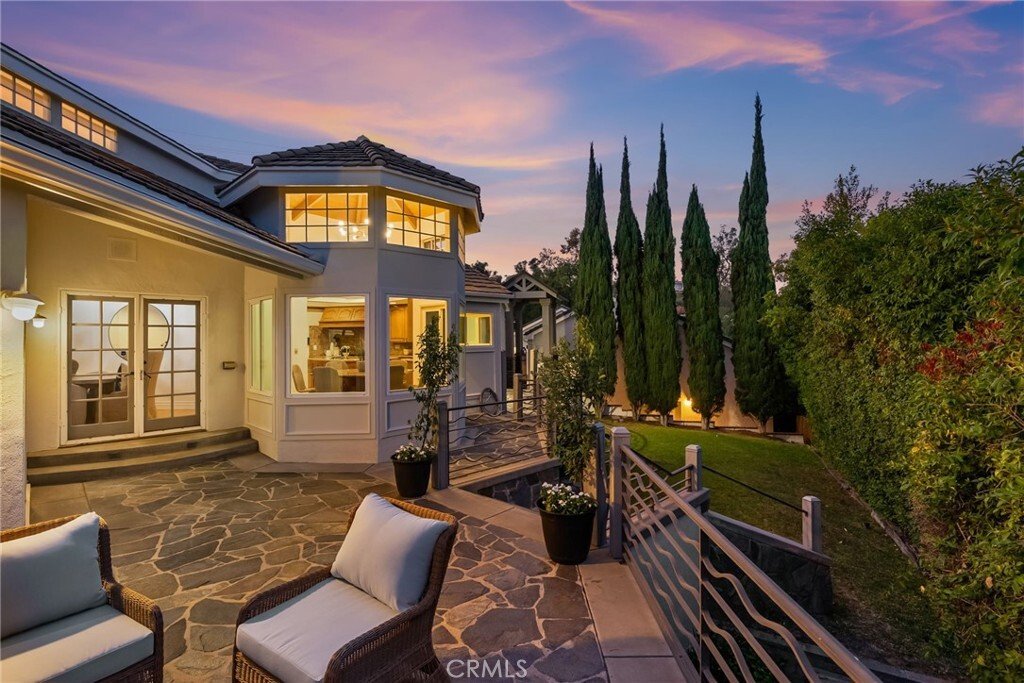
Set along one of Lemon Heights’ most beautiful estate streets, directly across from Bent Tree Park and just moments from Peters Canyon and the Mountain To Sea trail, this impressive 5,072-square-foot single-level estate offers sweeping mountain views, generous living spaces, and a flexible floor plan with four ensuite bedrooms and 4.5 bathrooms in the main house. Main house is 3988 sq ft. with 722 sq ft guest house & 360 sq ft bonus room. A freshly painted exterior, wood floors, fresh interior paint, soaring ceilings, and expansive windows give the home a bright, updated feel. The dramatic great room features floor-to-ceiling windows, a cathedral ceiling, fireplace, and wet bar, while the adjoining formal dining room creates an inviting setting for holidays, dinner parties, and special gatherings. Nearby, the media room or den with double pocket doors offers a comfortable space for movie nights, reading, or working from home. French doors from both the great room and primary suite open to expansive decking overlooking a grassy lawn and private yard framed by mountain views, creating a beautiful setting for alfresco dining, entertaining, play, or quiet relaxation. The oversized eat-in chef’s kitchen offers abundant cabinetry and counter space, a generous center island, walk-in pantry, and large breakfast nook with plenty of room for casual meals and everyday conversation. Privately situated, the primary suite feels like a true retreat with its own fireplace, high ceilings, beautiful views, a large walk-in closet, direct outdoor access, and a spacious spa-like bathroom. Three additional bedrooms each feature an en suite bathroom, while a powder room adds convenience for guests. The separate 722-square-foot guest house with its own entrance is an exceptional bonus, featuring a newly remodeled full kitchen, comfortable living area, private bedroom, bathroom, and patio—ideal for extended family, visiting guests, potential rental income, or a private work-from-home space. A 360-square-foot finished bonus room with access to the RV garage offers even more flexibility as an art studio, playroom, workshop, or gym. Rarely does a property offer this much space, versatility, and natural beauty in such a desirable Lemon Heights setting. Whether entertaining on the deck, enjoying the changing mountain views, or spending a quiet day at home, this special estate offers an elevated yet easy lifestyle within the boundaries of highly regarded Tustin schools.
-
Tipo di proprietà
Casa
-
Piani
1
-
Anno di costruzione
1979
-
Prezzo/piede²
$571
Caratteristiche
- Garage
- Giardino
- Camino
- Cabina armadio
- Ascensore
- Terrazza
- Vista sulle montagne
- Piano cottura a gas
- Ufficio
Caratteristiche
Lot
- Vista sulle montagne
Interni
- Soffitto alto
- Ufficio
- Camino
- Isola della cucina
- Piano cottura a gas
- Bar
- Ascensore
- Controsoffitti in pietra
- Cabina armadio
Outdoor
- Terrazza
- Balcone
- Garage
- Spazio di vita all'aperto
- Giardino
Esplora la zona
1881 Lemon Heights Drive, CA, Santa Ana, California, Stati Uniti
Visualizza su Google Maps
Prezzo per sqft
Basso
Alto

Iscritto da 1 anno
Hai chiesto informazioni su questa proprietà
L'agente La contatterà al più presto
Pubblicato da
5
Annunci
2025
Iscritto
Prenota una visita con Dean O'Dell
Scegli una data e indica se preferisci un tour virtuale o di persona con l’agente.
Data preferita
Tipo di tour

Seven Gables Real Estate
12651 Newport Avenue, 92780, Tustin, California, United States
Visualizza profilo agenzia
Seven Gables has been a driver of innovation and excellence since its inception in 1976. Composed of well respecte
Seven Gables has been a driver of innovation and excellence since its inception in 1976. Composed of well respected and highly professional real estate advisors, Seven Gables is known to bring integrity to every transaction and deliver unparalleled expertise in today’s competitive industry landscape.
Ultimo aggiornamento
Agosto 1
Prima pubblicazione
Aug 1
Riferimento annuncio
SG-245415836
Proprietà simili nelle vicinanze
Nuovi annunci a Santa Ana






Esplora più immobili in vendita
tipi di proprietà Santa Ana, CA, Stati Uniti
Santa Ana, CA, Stati Uniti ricerche popolari
- Proprietà immobiliari con Giardino a Santa Ana, CA, Stati Uniti
- Proprietà immobiliari con Piscina a Santa Ana, CA, Stati Uniti
- Proprietà immobiliari con Cucina aperta a Santa Ana, CA, Stati Uniti
- Proprietà immobiliari Comunità recintata a Santa Ana, CA, Stati Uniti
- Proprietà immobiliari Nuove costruzioni a Santa Ana, CA, Stati Uniti
- Proprietà immobiliari Vista Città a Santa Ana, CA, Stati Uniti
- Proprietà immobiliari con Campo da tennis a Santa Ana, CA, Stati Uniti
- Proprietà immobiliari con Libreria a Santa Ana, CA, Stati Uniti
- Proprietà immobiliari Vista sull'oceano a Santa Ana, CA, Stati Uniti
- Proprietà immobiliari Lungomare a Santa Ana, CA, Stati Uniti
- Proprietà immobiliari Vista Golf a Santa Ana, CA, Stati Uniti
- Proprietà immobiliari Collina a Santa Ana, CA, Stati Uniti
- Proprietà immobiliari Equestre a Santa Ana, CA, Stati Uniti
Guide e storie correlate
La fiducia dei migliori broker del mondo
Gli agenti dietro le proprietà più straordinarie del mondo pubblicano su JamesEdition.
- Annunci di Sotheby's, Christie's, BARNES ed Engel & Völkers
- Ogni annuncio è verificato prima della pubblicazione
- Si metta in contatto diretto con agenti verificati
Continuando, accetta i nostri Termini e la nostra Informativa sulla privacy.
brokerages we
partnered with
partnered with