$2,172,978
Dove L'eleganza Architettonica Incontra La Tranquillità Costiera
- 5 Camere
- 5 Bagni
- 6,377 Sqft
- 43,560 Sqft lot
- Aggiornato: Ottobre 7
Informazioni sulla proprietà
La descrizione è stata tradotta automaticamente.
La descrizione viene visualizzata nella lingua originale.
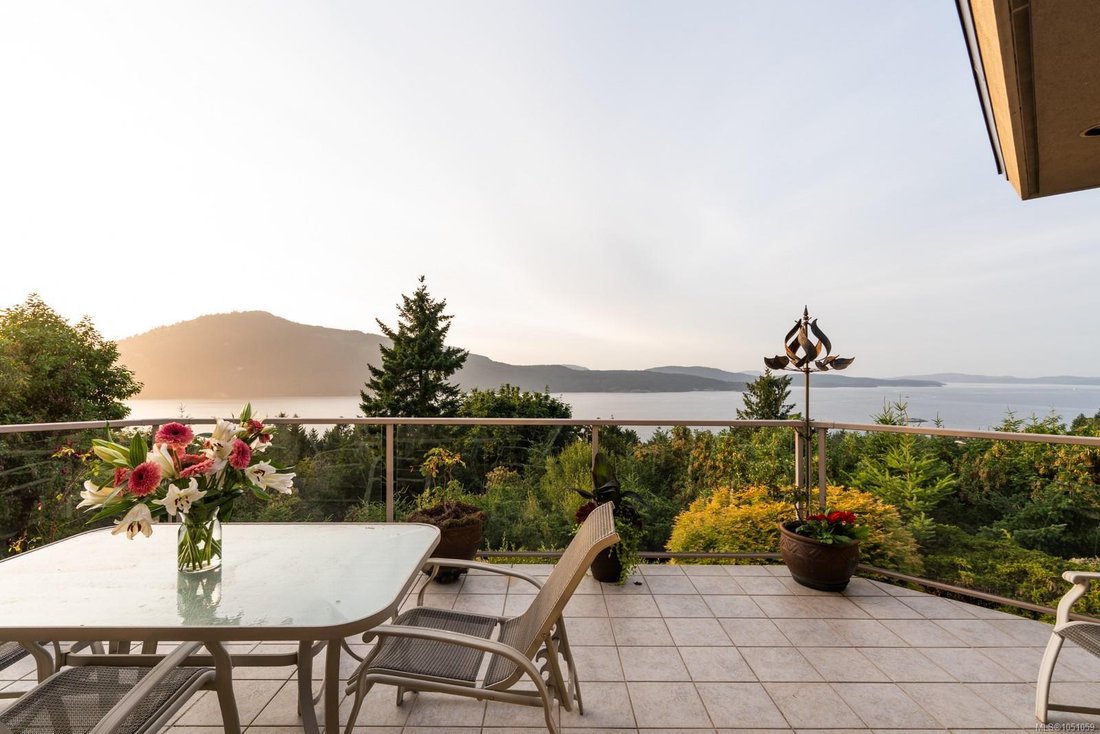
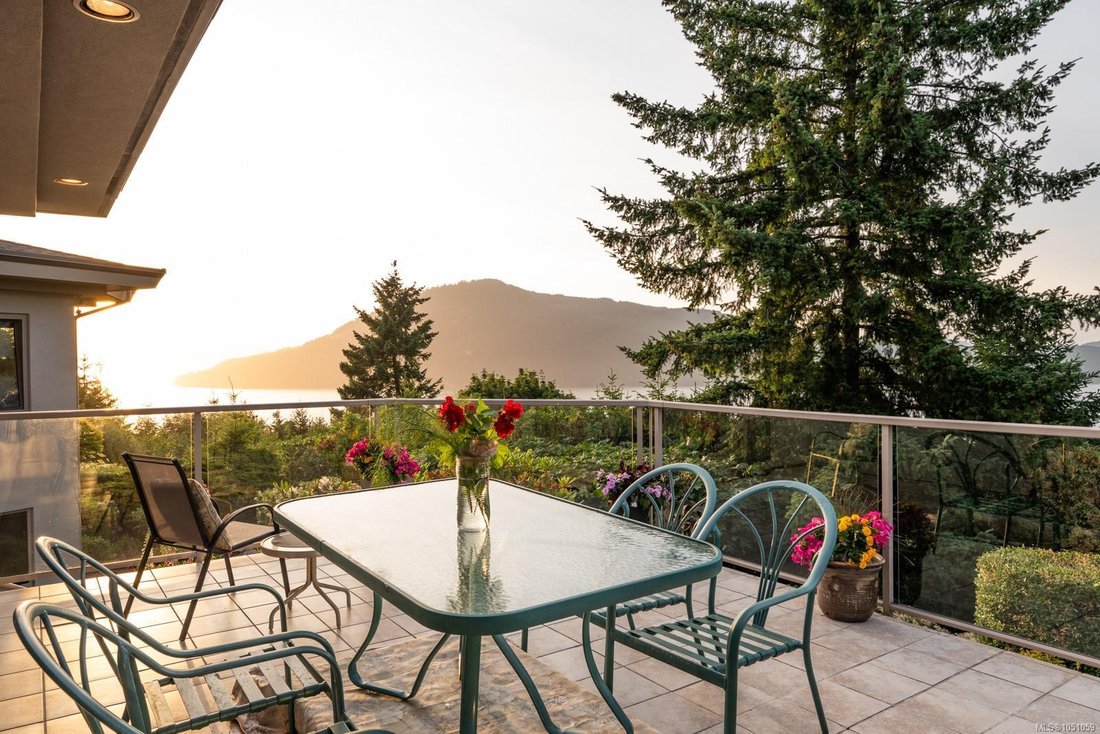
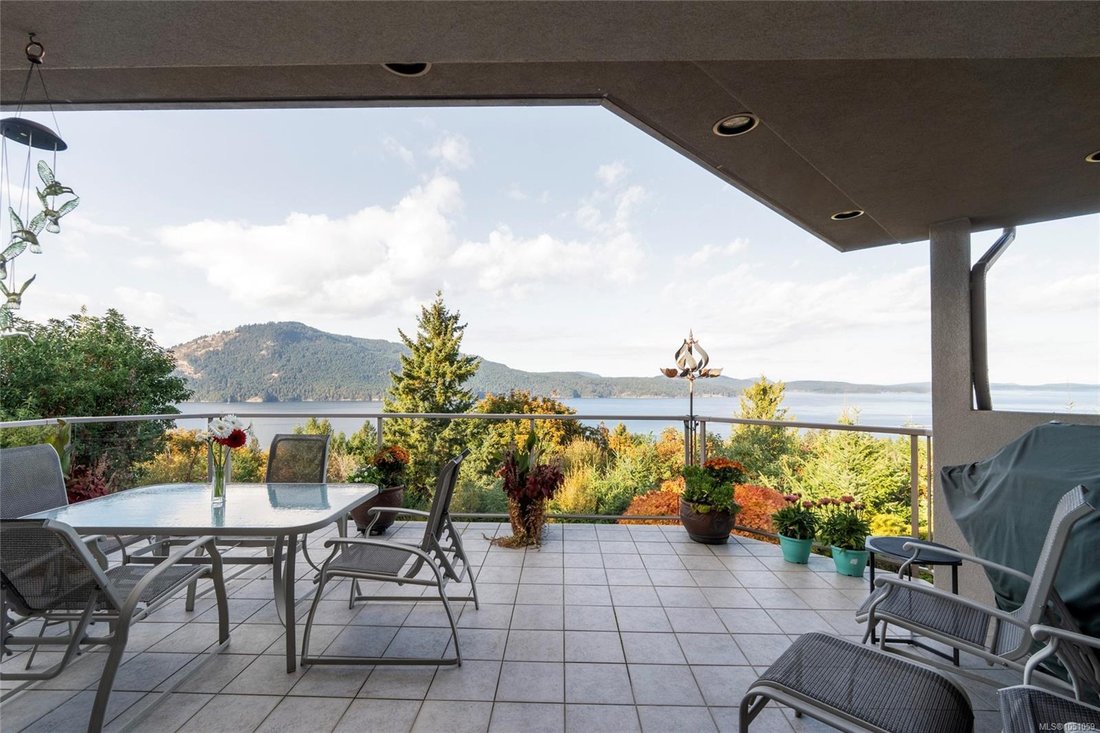
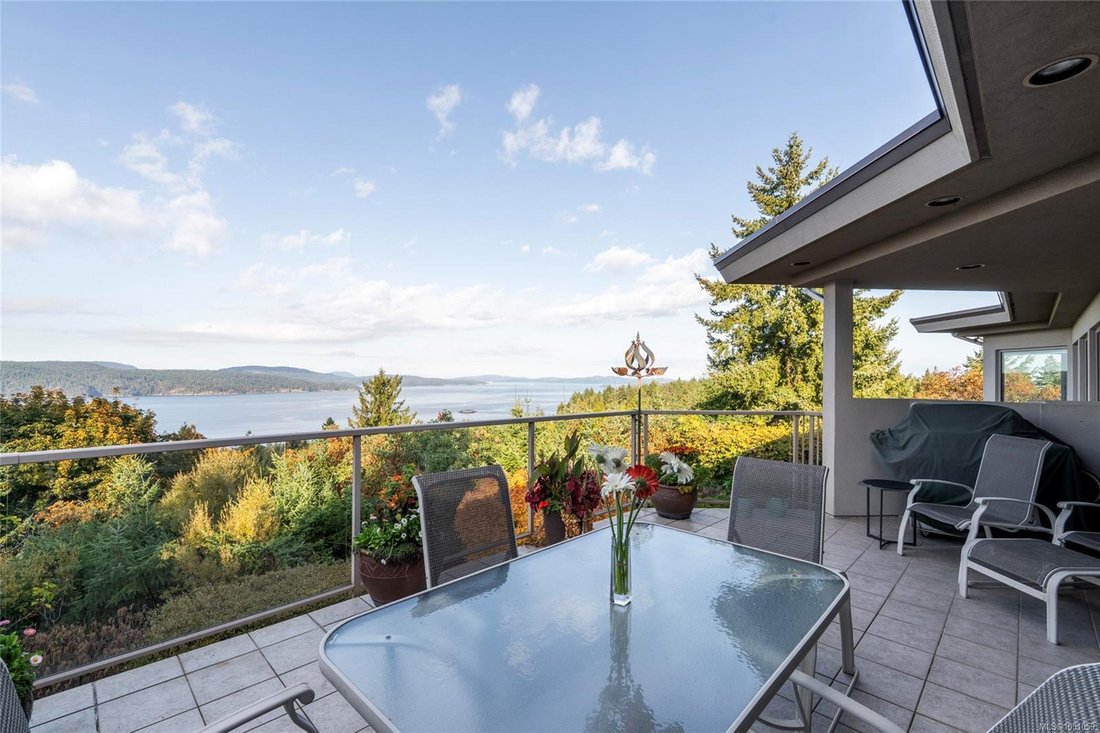
This exceptional 5-bed, 5-bath residence, envisioned and designed by Canadian architectural designer Klaus Hoffman, sits atop a beautifully elevated property offering sweeping 180° views of the Salish Sea—from Salt Spring Island to the distant mountains & northward toward Maple Bay and Duncan. Carefully chosen for its light exposure & natural beauty, the home is immersed in tranquillity &a
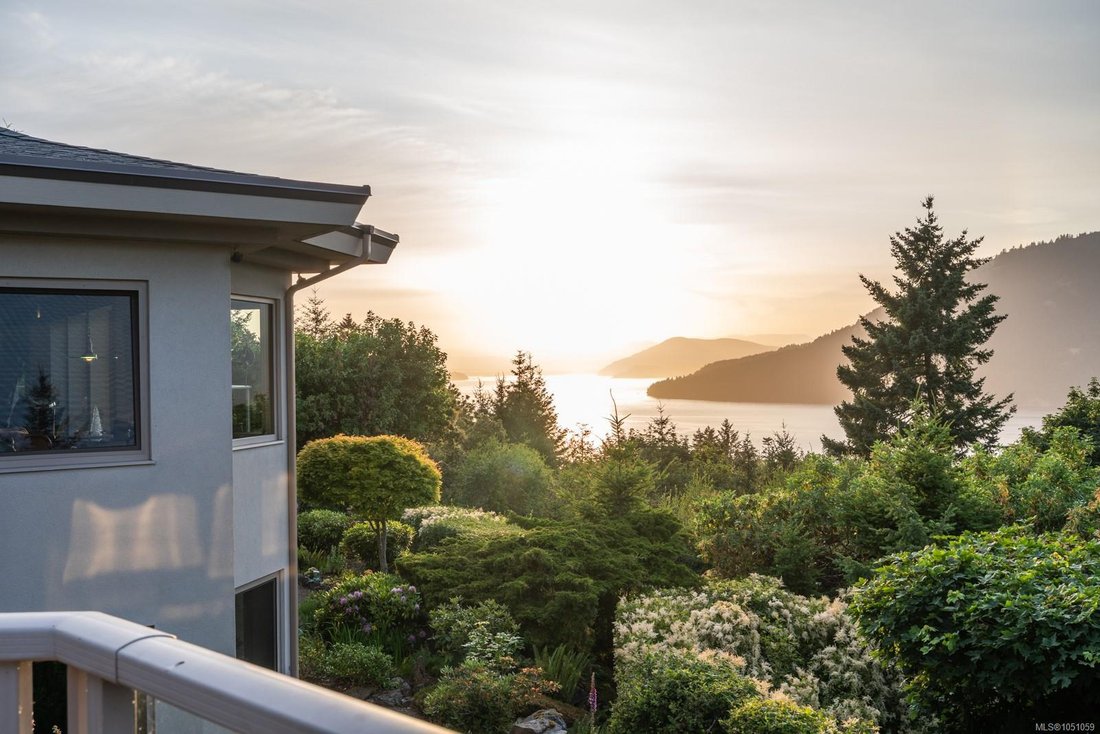
This exceptional 5-bed, 5-bath residence, envisioned and designed by Canadian architectural designer Klaus Hoffman, sits atop a beautifully elevated property offering sweeping 180° views of the Salish Sea—from Salt Spring Island to the distant mountains & northward toward Maple Bay and Duncan. Carefully chosen for its light exposure & natural beauty, the home is immersed in tranquillity & surrounded by nature. The home blends into its lush surroundings, with a mature, sculpted rock garden and landscape of Arbutus, Pine, Cedar, Eucalyptus & flowering trees—including Magnolia, Lilac, Rhodos, Roses, and Peonies. Backing onto Sycamore Park for added privacy, the grounds also feature a tranquil water pond, fenced vegetable garden, & a full irrigation system. A visionary structure, the house was constructed with architectural precision, utilizing a reinforced frame to reduce EMF exposure & ensure enduring safety on its rocky foundation. Inside, bamboo flooring, EuroLine windows & doors, and radiant floor hot water heating set a refined tone. The gourmet kitchen, crafted by an award-winning designer, includes rift-cut oak cabinetry, granite counters, double convection ovens, a Dacor cooktop, and Miele dishwasher. A wine room, private office, and bar add functionality and elegance. The home also includes a private 1-bedroom suite with full kitchen, laundry, and private entrance—ideal for guests or extended family. Additional upgrades include a new certified asphalt roof (2023), eight skylights, new interior paint on main level (2025), EV charger with monitor, whole-home & garage surge protectors, propane fireplace, hot water tanks (2025), professional landscaping & an advanced security system & direct fire alarm.
Located just minutes to the ferry, airport, highway & the town of Sidney, this rare offering combines privacy, design pedigree, and breathtaking views in one of North Saanich’s most desirable settings. Zoning allows for an additional guest or caregiver cottage.
Located just minutes to the ferry, airport, highway & the town of Sidney, this rare offering combines privacy, design pedigree, and breathtaking views in one of North Saanich’s most desirable settings. Zoning allows for an additional guest or caregiver cottage.
-
Tipo di proprietà
Casa
-
Anno di costruzione
2000
-
Prezzo/piede²
$340
Caratteristiche
- Vista sull'acqua
- Camino
- Giardino
- Terrazza
- Sauna
- Piscina
- Vista sulle montagne
- Garage
- Costiera
Caratteristiche
Lot
- Vista sulle montagne
- Costiera
- Vista sull'acqua
- Privacy
Interni
- Soffitto alto
- Ufficio
- Camino
- Piano cottura a gas
- Bar
- Lavanderia
- Sauna
- Controsoffitti in pietra
Outdoor
- Terrazza
- Balcone
- Piscina
- Garage
- Cancello
- Giardino
Esplora la zona
11406 Sycamore Dr, North Saanich, Columbia Britannica, Canada
Visualizza su Google Maps
Prezzo per sqft
Basso
Alto

Iscritto da 3 anni
Hai chiesto informazioni su questa proprietà
L'agente La contatterà al più presto
Pubblicato da
18
Annunci
2024
Iscritto
Prenota una visita con Jim LeBlanc
Scegli una data e indica se preferisci un tour virtuale o di persona con l’agente.
Data preferita
Tipo di tour

Ultimo aggiornamento
Ottobre 7
Prima pubblicazione
Ottobre 6
Licenza agente
#16044039616332
Riferimento annuncio
1051059
Proprietà simili nelle vicinanze
Nuovi annunci a North Saanich




Esplora più immobili in vendita
North Saanich, Canada ricerche popolari
- Proprietà immobiliari con Terrazza a North Saanich, Canada
- Proprietà immobiliari Lungomare a North Saanich, Canada
- Proprietà immobiliari con Piscina a North Saanich, Canada
- Proprietà immobiliari con Vigneto / Azienda vinicola a North Saanich, Canada
- Proprietà immobiliari con Aria condizionata a North Saanich, Canada
- Proprietà immobiliari con Ascensore a North Saanich, Canada
- Proprietà immobiliari con Cucina esterna a North Saanich, Canada
Guide e storie correlate
La fiducia dei migliori broker del mondo
Gli agenti dietro le proprietà più straordinarie del mondo pubblicano su JamesEdition.
- Annunci di Sotheby's, Christie's, BARNES ed Engel & Völkers
- Ogni annuncio è verificato prima della pubblicazione
- Si metta in contatto diretto con agenti verificati
Continuando, accetta i nostri Termini e la nostra Informativa sulla privacy.