$1,035,000
Splendido Rifugio Multigenerazionale Con Comfort Moderni
- 6 Camere
- 5 Bagni
- Aggiornato: Oggi
- MLS#MDMC2253122
Informazioni sulla proprietà
La descrizione è stata tradotta automaticamente.
La descrizione viene visualizzata nella lingua originale.
ROOM FOR EVERYONE AND EVERY GENERATION 5,383 finished square feet of luxurious living across four levels in amenity-rich Potomac Farms: 6 bedrooms, 4.5 baths, and a top-to-bottom renovation with over 200K in upgrades. The ground level is its own apartment-style in-law suite, renovated just a month ago a FULL second kitchen, second laundry, full bath, rec room, and bonus room, all with a private si
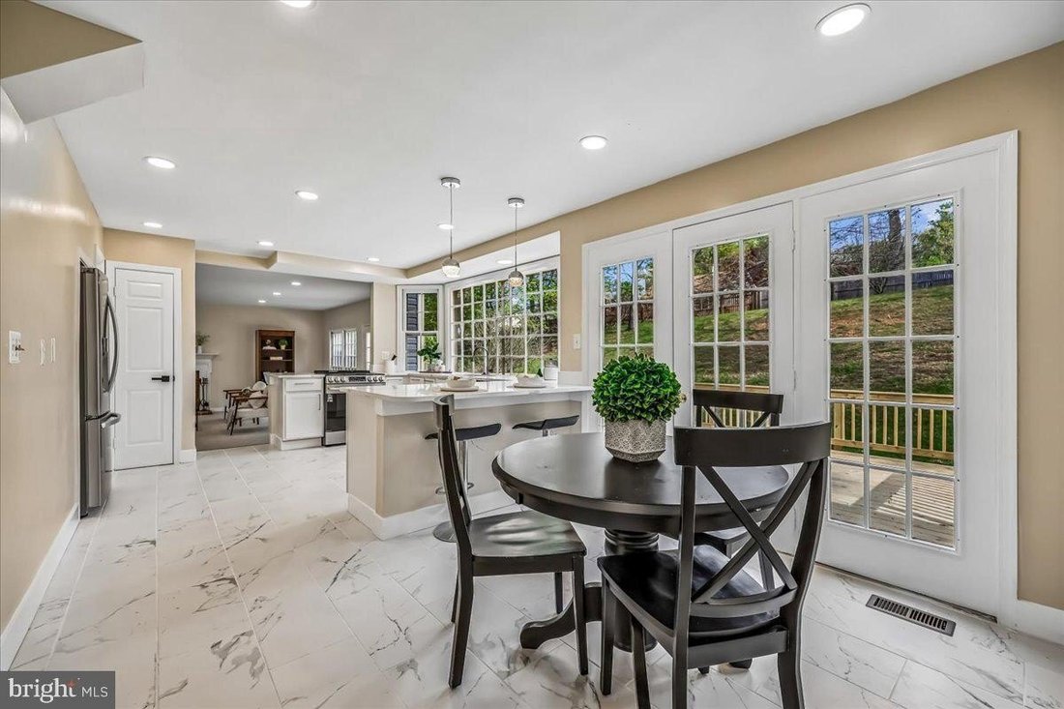
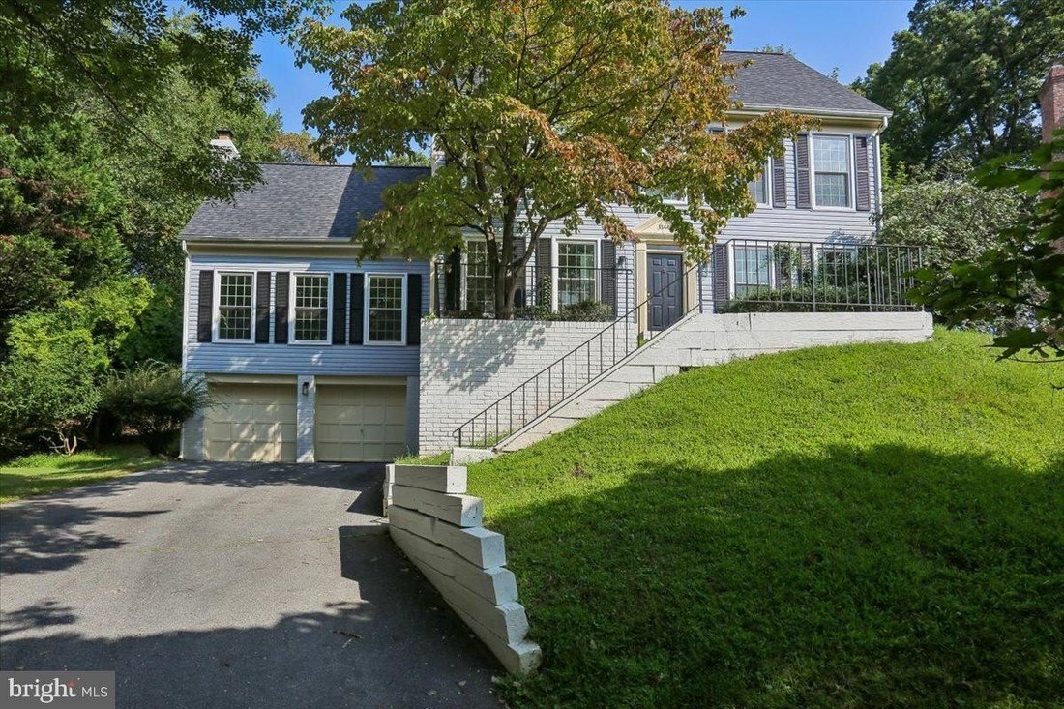
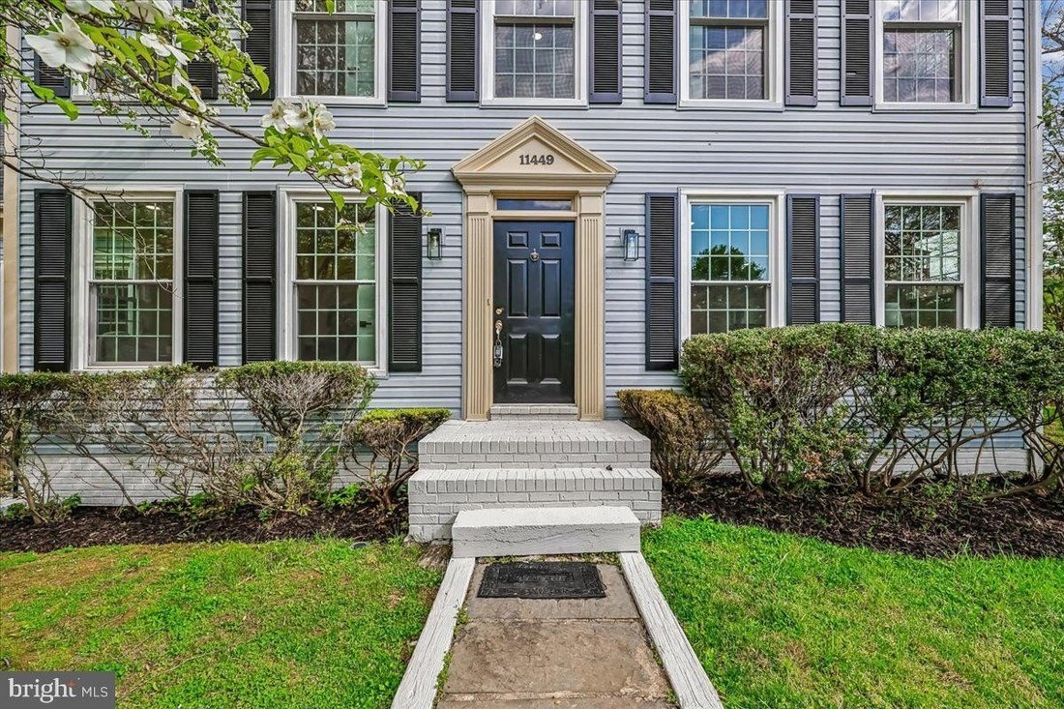
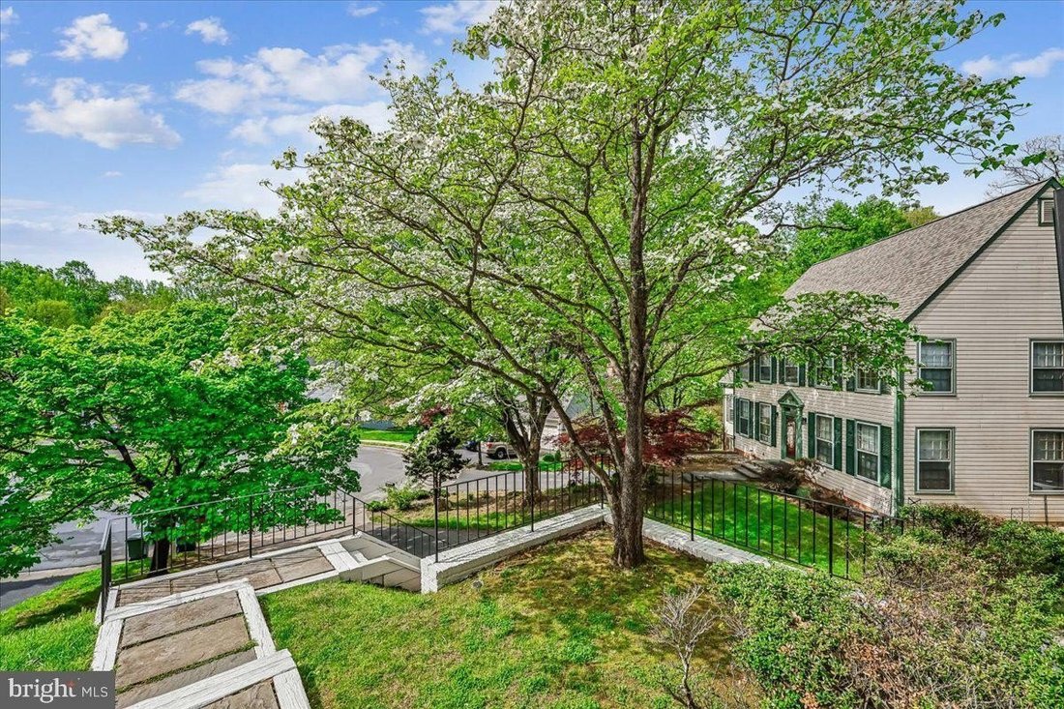
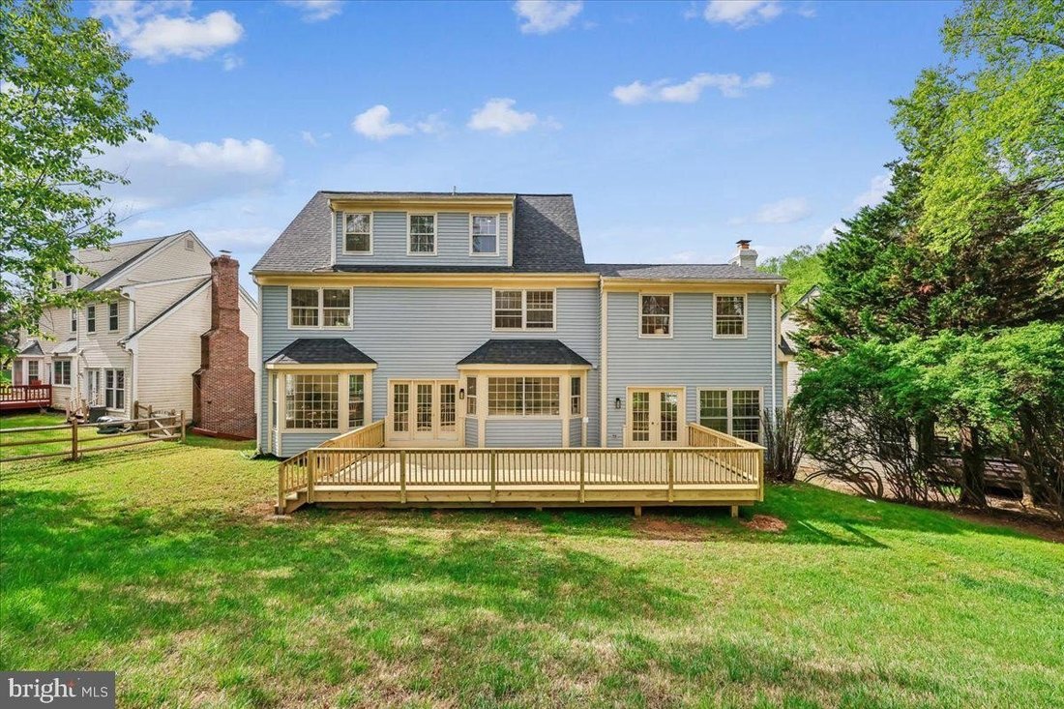
ROOM FOR EVERYONE AND EVERY GENERATION 5,383 finished square feet of luxurious living across four levels in amenity-rich Potomac Farms: 6 bedrooms, 4.5 baths, and a top-to-bottom renovation with over 200K in upgrades. The ground level is its own apartment-style in-law suite, renovated just a month ago a FULL second kitchen, second laundry, full bath, rec room, and bonus room, all with a private side entrance. Perfect for parents, in-laws, long-term guests, or an au pair. Peaceful, tree-lined cul-de-sac in the coveted Wootton High School cluster at just 192 per finished square foot, the most home for the money in North Potomac. Newer roof and siding (2020), brand-new deck (2026), and two HVAC systems, one brand new in April 2026. Enter into a fully renovated home with a unique two-story builder’s upgrade above the garage comprising the family room and upper level, with refinished hardwood floors throughout the main floor, stairs and hallways, chair railing, recessed lighting, and more. The living room overlooks front views, and the dining room with chair railing and crown molding with French doors leads to the NEW deck. Kitchen is completely new and redone with a sweeping open floor plan, white porcelain tile floor, eat-in breakfast bar, all new SS steel appliances, quartz countertops, pantry, and open floor plan. Step down to the family room off of the kitchen with wood burning fireplace and large windows and ADDITIONAL French doors to the new deck and backyard. All new powder room and bonus front-facing office. All new windows in front and sides of the home are additional upgrades. Spacious owner’s suite has it all, from his-and-hers closets to a completely remodeled ensuite bath with tiled floors, multiple windows, soaking bathtub and double vanity along with glass-doored walk-in shower. Hallway bathroom has been redone with white tiled bathtub and recessed lighting. Three additional bedrooms make up this floor with Bedroom Two overlooking the backyard, Bedroom Three an extra spacious wing of its own with vaulted ceilings, extra closet space and recessed lighting, and Bedroom Four with a corner wall of windows. All new top floor laundry with new appliances for ease of use and modern living. On the fourth level, you’ll find another exquisitely remodeled black and white bathroom with bathtub and two spacious bedrooms, recessed lighting, fresh paint throughout, and bonus sitting area. The ground-level Basement features its own side entrance plus access to the two-car garage. New LVP flooring, NEW REMODELED FULL kitchenette and SECOND laundry all redone 2026, full bathroom 4 with a walk-in shower, carpeted bonus room for movies/workout, bonus storage under the stairs and more. This home will be the centerpiece of cookouts and barbecues and evening walks along the Muddy Branch Greenway Trail and Potomac Farm’s extensive amenities, trails and wooded areas, and family movie and game nights in front of the fireplace all year round. All of this located minutes to Travilah Plaza, Fallsgrove, Rio, Kentlands, Downtown Crown, major commuter routes (ICC I-270), and the bucolic countryside charm of North Potomac. Come experience the lifestyle and luxury of 11449 Frances Green Dr and prepare to fall in love.
-
Tipo di proprietà
Casa
-
Anno di costruzione
1987
Caratteristiche
- Giardino
- Camino
- Garage
- Terrazza
- Rinnovato
- Soffitto alto
- Bar
- Planimetria 2D
- Ufficio
Caratteristiche
Lot
- Rinnovato
Interni
- Soffitto alto
- Ufficio
- Camino
- Bar
- Lavanderia
- Seminterrato
- Controsoffitti in pietra
Outdoor
- Terrazza
- Garage
- Giardino
Esplora la zona
11449 FRANCES GREEN DRIVE NORTH POTOMAC MD 20878, Maryland, Stati Uniti
Visualizza su Google Maps
Prezzo per sqft
Basso
Alto
Iscritto da 7 mesi
Hai chiesto informazioni su questa proprietà
L'agente La contatterà al più presto
Pubblicato da
6
Annunci
2026
Iscritto
Prenota una visita con Michelle C Yu
Scegli una data e indica se preferisci un tour virtuale o di persona con l’agente.
Data preferita
Tipo di tour

Long & Foster Real Estate Inc.
3975 Fair Ridge Drive, 22033, Fairfax, Virginia, United States
Visualizza profilo agenzia
Long & Foster Real Estate is part of The Long & Foster Companies, a subsidiary of HomeServices of America a
Long & Foster Real Estate is part of The Long & Foster Companies, a subsidiary of HomeServices of America and the industry pioneer of the all-inclusive approach to real estate. With Long & Foster, you have access to everything and everyone you need to buy, sell, rent, invest in and own a home. Real estate. Inspection. Mortgage. Insurance. Settlement. Moving. Property Management. It’s one company and one team with one goal - your real estate success.
Ultimo aggiornamento
Oggi
Prima pubblicazione
Settembre 20
Riferimento annuncio
ee493625-ae63-11f1-831f-6045bdd61ac4
Proprietà simili nelle vicinanze
Nuovi annunci a North Potomac







Esplora più immobili in vendita
tipi di proprietà North Potomac, VA, Stati Uniti
North Potomac, VA, Stati Uniti ricerche popolari
- Proprietà immobiliari Vista sull'acqua a North Potomac, VA, Stati Uniti
- Proprietà immobiliari con Ascensore a North Potomac, VA, Stati Uniti
- Proprietà immobiliari Vista panoramica / Scenica a North Potomac, VA, Stati Uniti
- Proprietà immobiliari con Vigneto / Azienda vinicola a North Potomac, VA, Stati Uniti
Guide e storie correlate
La fiducia dei migliori broker del mondo
Gli agenti dietro le proprietà più straordinarie del mondo pubblicano su JamesEdition.
- Annunci di Sotheby's, Christie's, BARNES ed Engel & Völkers
- Ogni annuncio è verificato prima della pubblicazione
- Si metta in contatto diretto con agenti verificati
Continuando, accetta i nostri Termini e la nostra Informativa sulla privacy.
brokerages we
partnered with
partnered with