Casa Indipendente Con 7 Camere Da Letto In Vendita Nel North Lincolnshire
- 7 Camere
- 5 Bagni
- Aggiornato: Agosto 26
Informazioni sulla proprietà
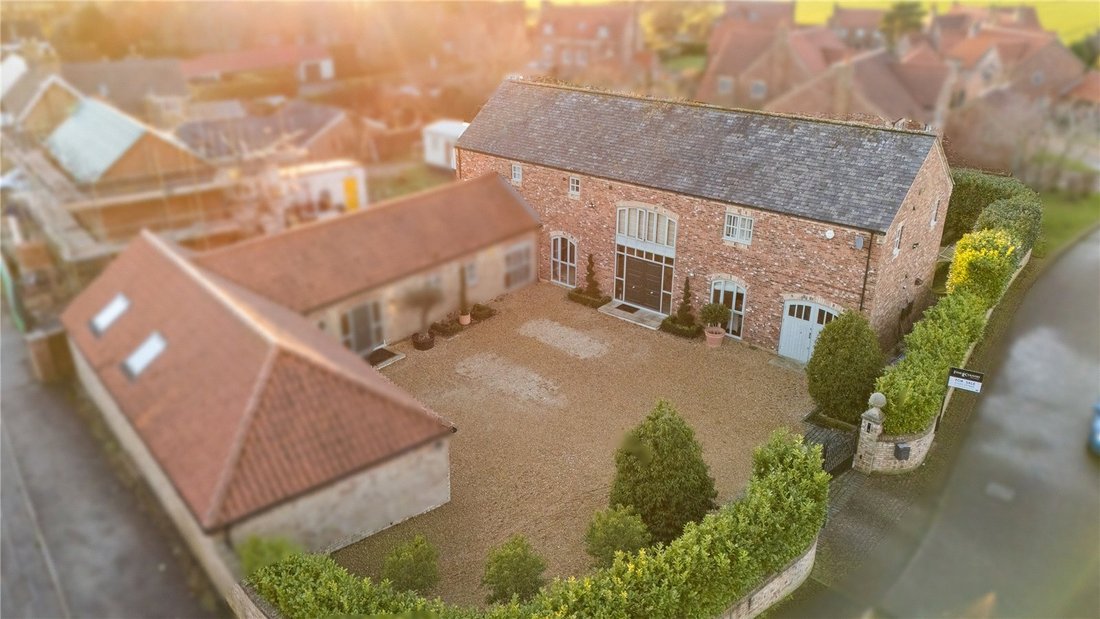
Set at the entrance to Bigby Green and accessed via electric gates, the home enjoys an ample courtyard. It combines the architectural drama and generous space of The Barn with the contemporary practicality of a stylish three-bedroom barn-style bungalow.
Step Inside – The Barn
Purpose-built in the style of a barn conversion, The Barn makes an immediate statement with a double-height
Set at the entrance to Bigby Green and accessed via electric gates, the home enjoys an ample courtyard. It combines the architectural drama and generous space of The Barn with the contemporary practicality of a stylish three-bedroom barn-style bungalow.
Step Inside – The Barn
Purpose-built in the style of a barn conversion, The Barn makes an immediate statement with a double-height entrance, grand staircase, and arched feature window. The entrance hall doubles as a reception space, centred around a limestone fireplace with a double-fronted cast iron wood burner, offering a superb setting for entertaining or formal dining.
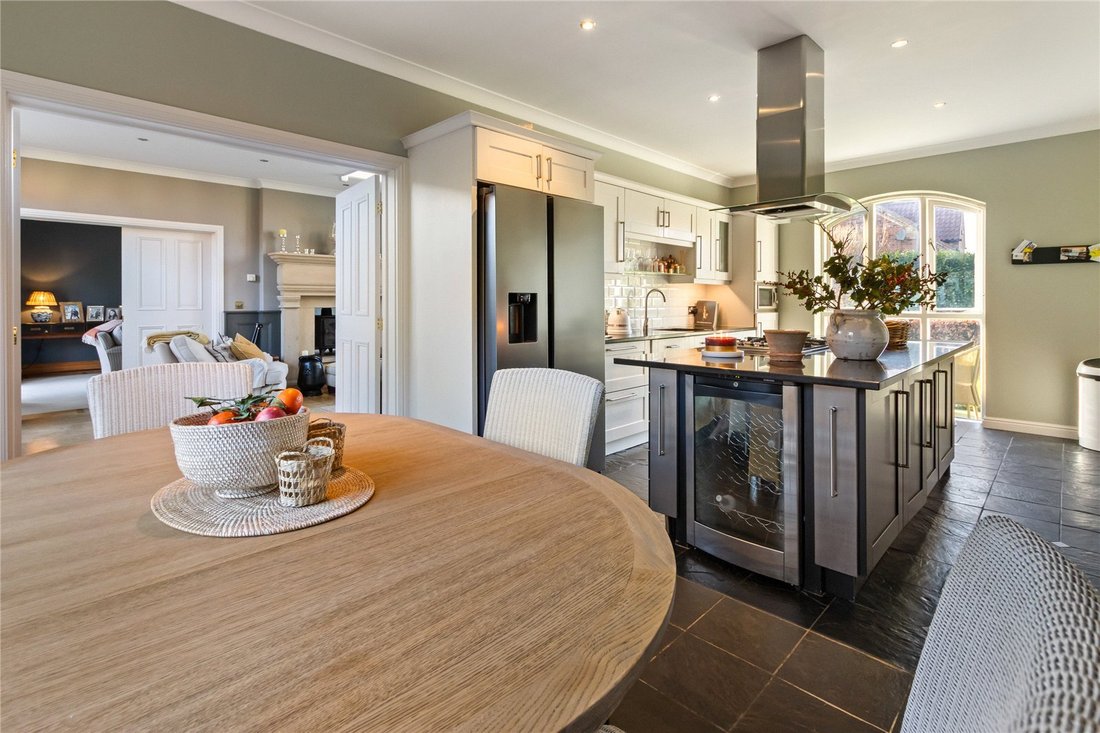
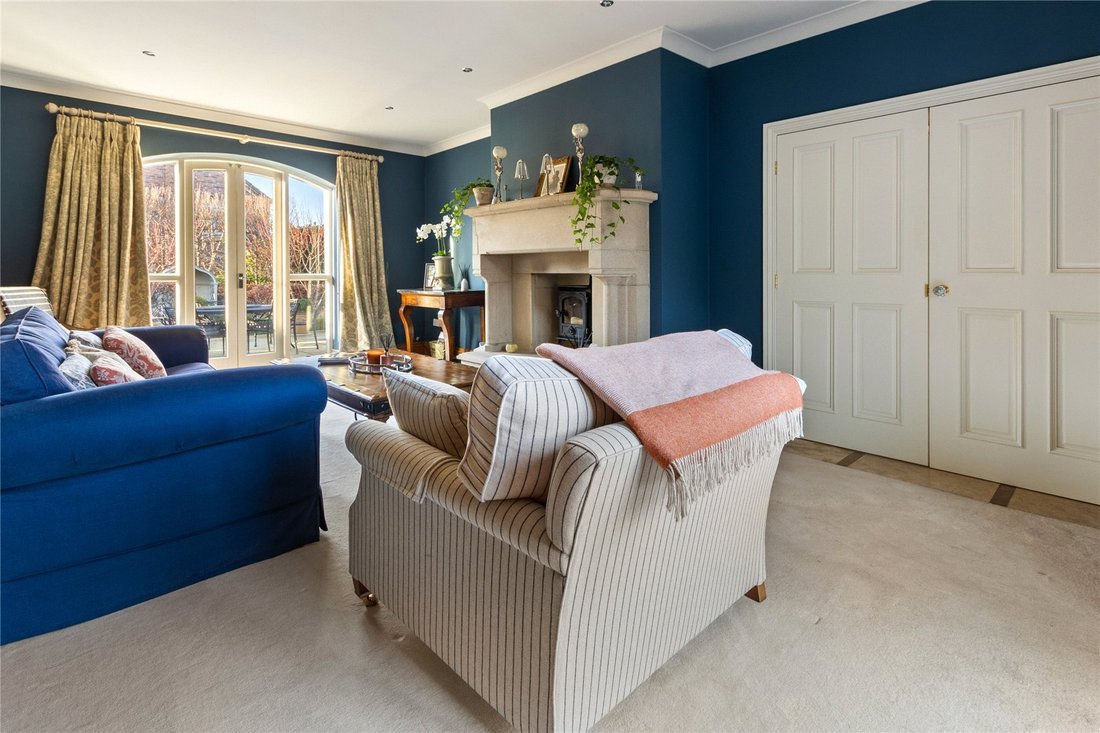
The layout flows into a formal sitting room with French doors to the garden and a breakfast kitchen fitted with painted shaker-style units, quartz worktops, and a central island beneath tall barn-door windows that flood the room with light.
Upstairs, a galleried landing leads to four double bedrooms, including a principal suite with luxurious en-suite shower room, a guest suite with en-suite and walk-in wardrobe, plus two further bedrooms served by the family bathroom with spa bath and travertine finishes.
Step Inside – The Bungalow
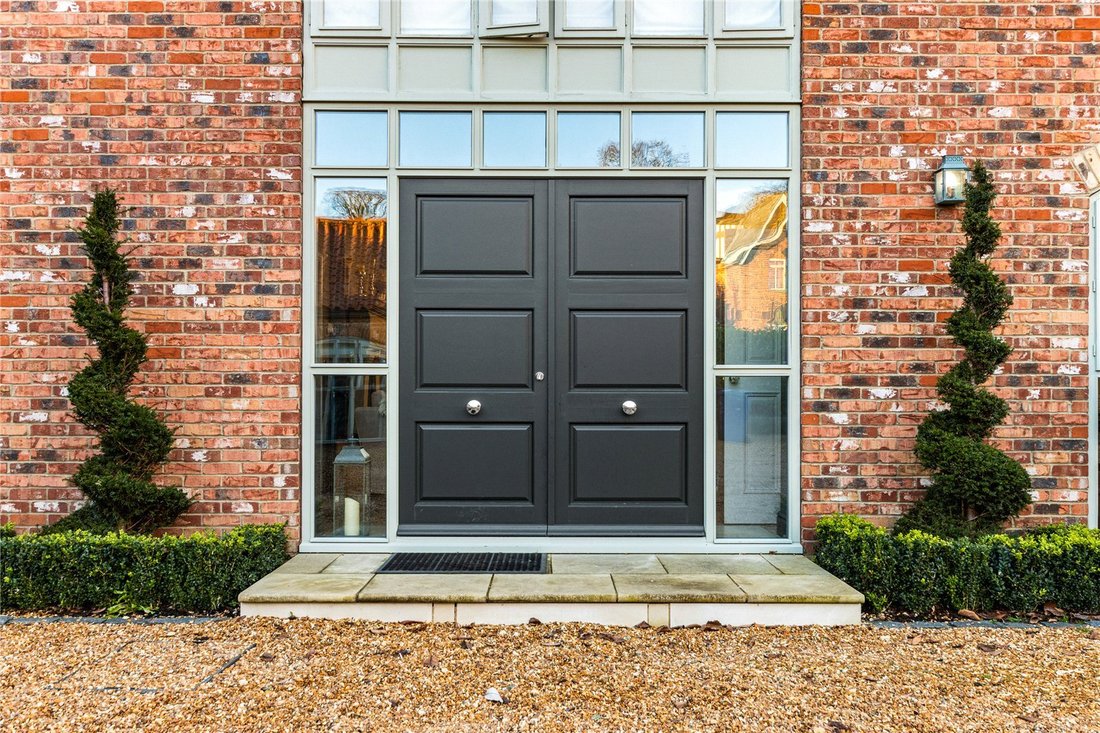
Adjoining The Barn, the bungalow is a modern three-bedroom home designed in the style of a single-storey barn, with a private first-floor suite. It opens into a bright, tiled central hallway with full-height twin windows flanking the front door, dividing the home into living and bedroom wings.
The vaulted open-plan living kitchen is the heart of the home, featuring exposed painted trusses, roof windows, grey shaker-style units, white worktops, integrated appliances, and a sociable island with breakfast bar. A spacious sitting room sits beyond, with French doors to the garden and a spiral staircase to the first-floor suite—complete with garden views and a modern en-suite, currently used as a home office.
Two further ground-floor double bedrooms include a principal room with built-in wardrobes and an adjoining room currently used as a gym and sauna—ideal as a dressing room, study or nursery. A luxurious family bathroom completes the bungalow, with double-ended bath, walk-in shower, and refined finishes including panelled walls and quartz herringbone-style tiling.
Step Outside
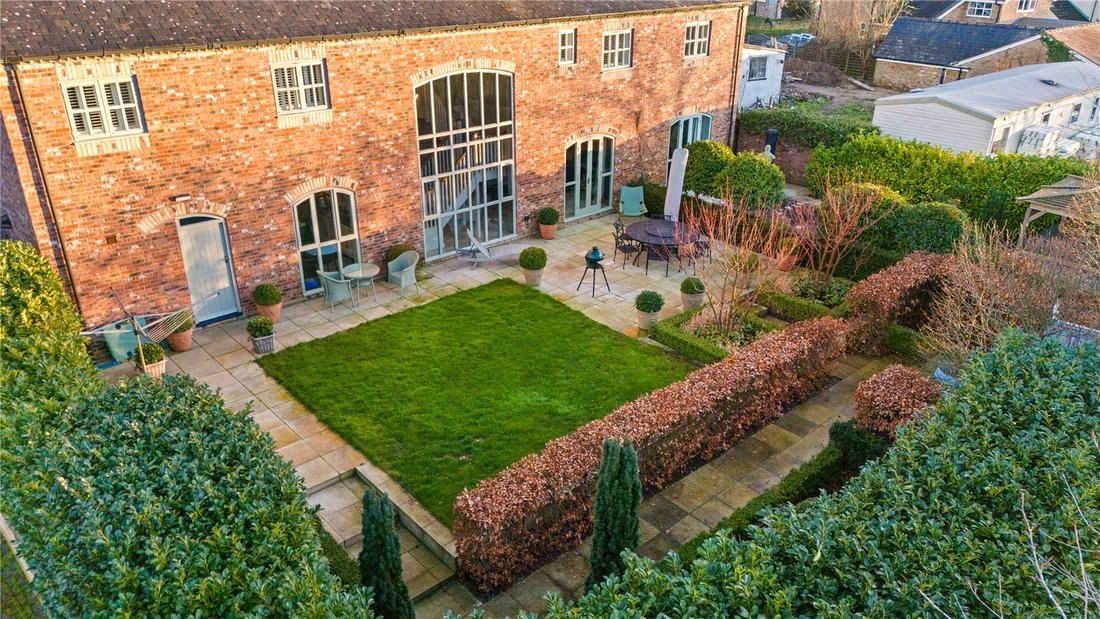
To the rear, the gardens provide two distinct experiences. The Barn’s garden is a standout, designed by gold medal-winning garden designer Jamie Dunstan, with a series of seating areas, structured planting and lawns creating privacy and year-round appeal. The bungalow’s rear garden offers a relaxed outdoor setting with stone-flagged patio, mature hedging, and a covered hot tub area.
Note
This exceptional opportunity is currently presented as one lot, combining two distinctive homes on adjoining plots—The Barn, with its impressive statement entrance, elegant proportions and landscaped designer garden, and the Bungalow, offering modern contemporary living centred around a vaulted open-plan kitchen/living space with the added benefit of a private first-floor suite. For those seeking flexibility, each property is also available to purchase separately. Please contact the agent for individual prices.
-
Tipo di proprietà
Casa
Caratteristiche
- Giardino
- Camino
- Centro Fitness / Palestra
- Cucina aperta
- Sauna
- Idromassaggio
- Cancello
- Piano cottura a gas
- Ufficio
Lot
Interni
- Soffitto alto
- Ufficio
- Camino
- Isola della cucina
- Piano cottura a gas
- Idromassaggio
- Bar
- Sauna
- Cucina aperta
- Controsoffitti in pietra
- Centro Fitness / Palestra
Outdoor
- Parcheggio
- Cancello
- Giardino
Esplora la zona
L'agente La contatterà al più presto
Pubblicato da
Prenota una visita con the agent
Scegli una data e indica se preferisci un tour virtuale o di persona con l’agente.

La fiducia dei migliori broker del mondo
Gli agenti dietro le proprietà più straordinarie del mondo pubblicano su JamesEdition.
- Annunci di Sotheby's, Christie's, BARNES ed Engel & Völkers
- Ogni annuncio è verificato prima della pubblicazione
- Si metta in contatto diretto con agenti verificati
Continuando, accetta i nostri Termini e la nostra Informativa sulla privacy.