
Casa Indipendente Con 5 Camere Da Letto In Vendita Nel North Lincolnshire
- 5 Camere
- 4 Bagni
- 7.1 Ac lot
- Aggiornato: Ottobre 3
- 4
Informazioni sulla proprietà
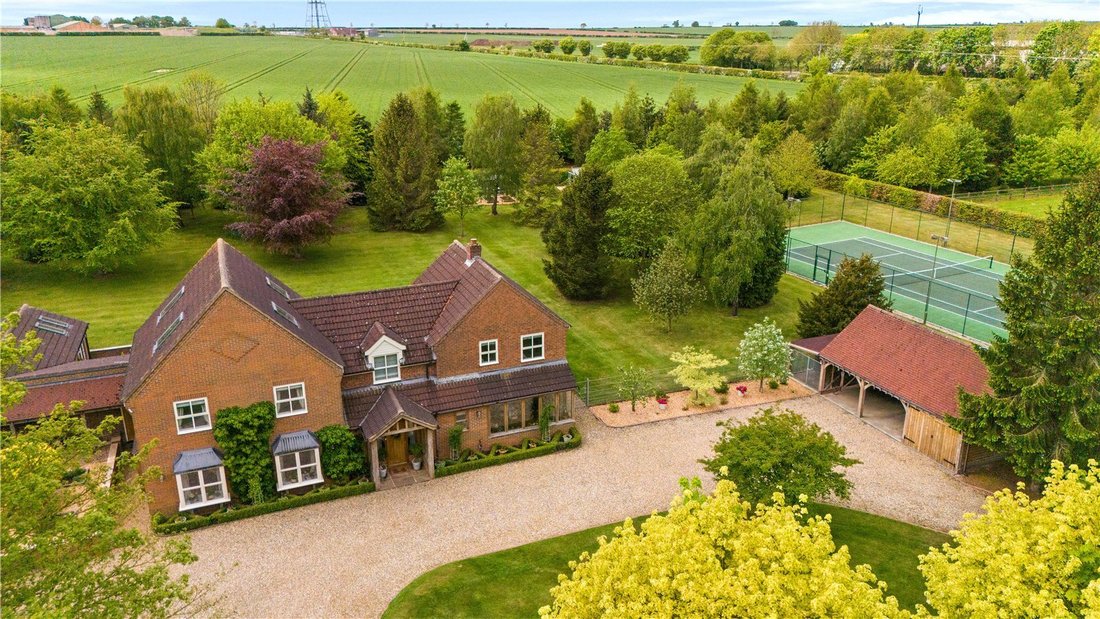
Set behind electric gates on Elsham Top, this remarkably versatile country home, was thoughtfully designed and further developed by the current owners to make the very most of its exceptional setting.
The property offers beautifully balanced accommodation including three reception rooms and an impressive open-plan living kitchen, all arranged to integrate seamlessly with the outstanding
Set behind electric gates on Elsham Top, this remarkably versatile country home, was thoughtfully designed and further developed by the current owners to make the very most of its exceptional setting.
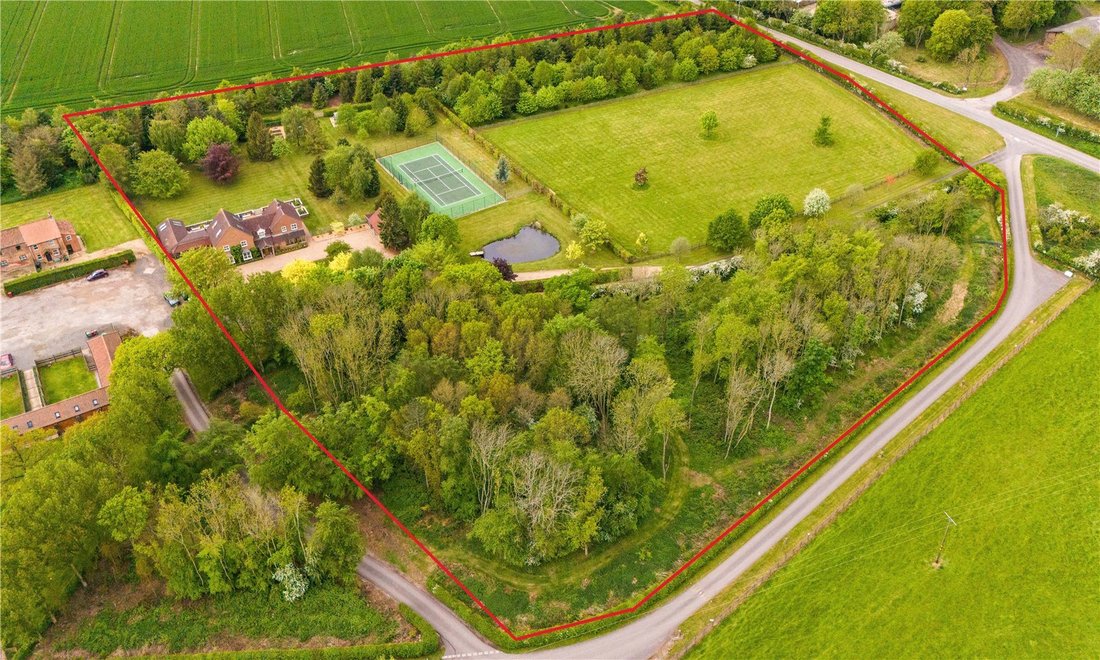
The property offers beautifully balanced accommodation including three reception rooms and an impressive open-plan living kitchen, all arranged to integrate seamlessly with the outstanding outside space. Extending to approximately seven acres, the grounds are a rare blend of leisure, lifestyle and nature—featuring mature gardens, a floodlit tennis court, a picturesque pond, areas of woodland, and a fully fenced paddock perfectly suited to equestrian use.
A striking first impression begins at the electric gates, where a long tarmac drive leads through to a separate horseshoe sweep and onward to an oak-framed porch.
Step Inside
Stepping inside, the entrance hall feels warm and welcoming, finished with oak flooring and a staircase rising to the first floor, a modern ground floor cloakroom with a two piece suite is neatly positioned off the hall.
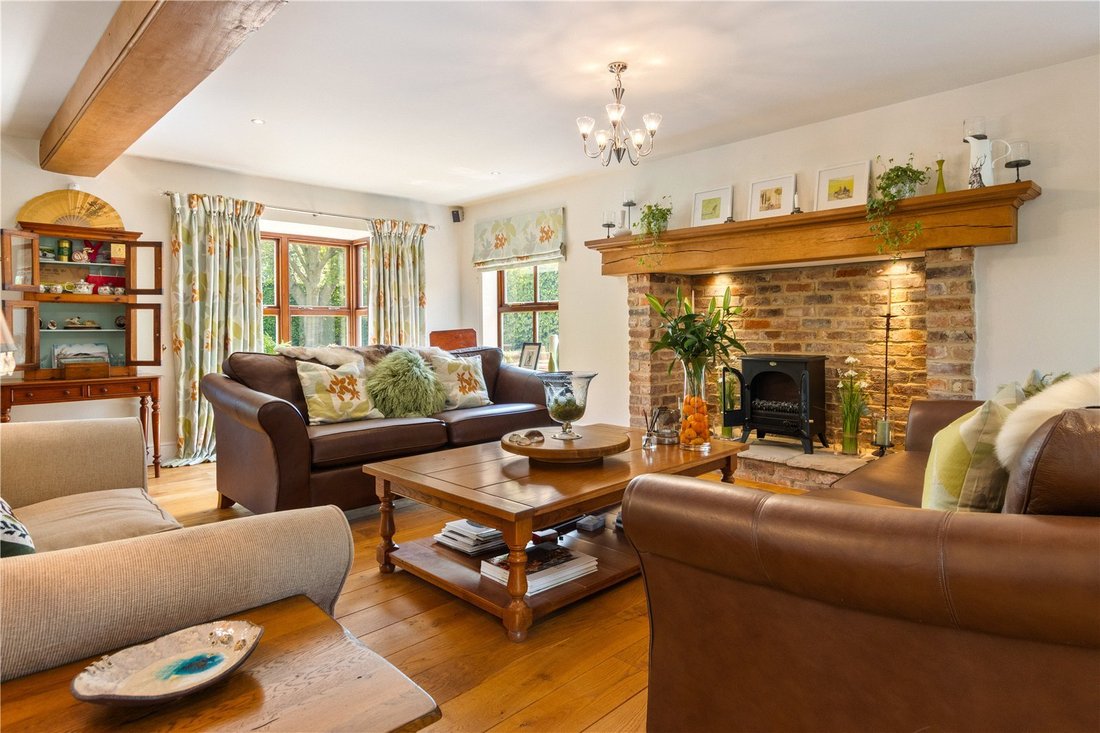
From here, the accommodation flows into three principal areas. The main sitting room is a superb reception space—triple aspect, filled with natural light, and centred around a deep inglenook fireplace. Dual French doors open directly into the garden room, creating an easy link between everyday living and the entertaining spaces beyond.
Across the hall, the formal dining room has been enhanced by an oak-framed bay window, giving it added presence and creating a refined space for hosting. Double doors (and an additional single door from the hall) open through into the heart of the home: a stylish open-plan kitchen, living and dining area designed for modern family life.
The kitchen is fitted with quality high-gloss units and a matching central island, both topped with granite work surfaces and complemented by integrated appliances. A relaxed seating area is arranged around a deep brick-lined fireplace, while a further dining space provides a natural setting for casual meals. Above, a vaulted ceiling with roof windows, together with French doors and dual-aspect glazing, floods the room with light throughout the day. Practicality is equally well considered.
Off the kitchen sits a home study with garden views, along with a spacious utility room with matching units and a boot room beyond, ideal for day-to-day country living.
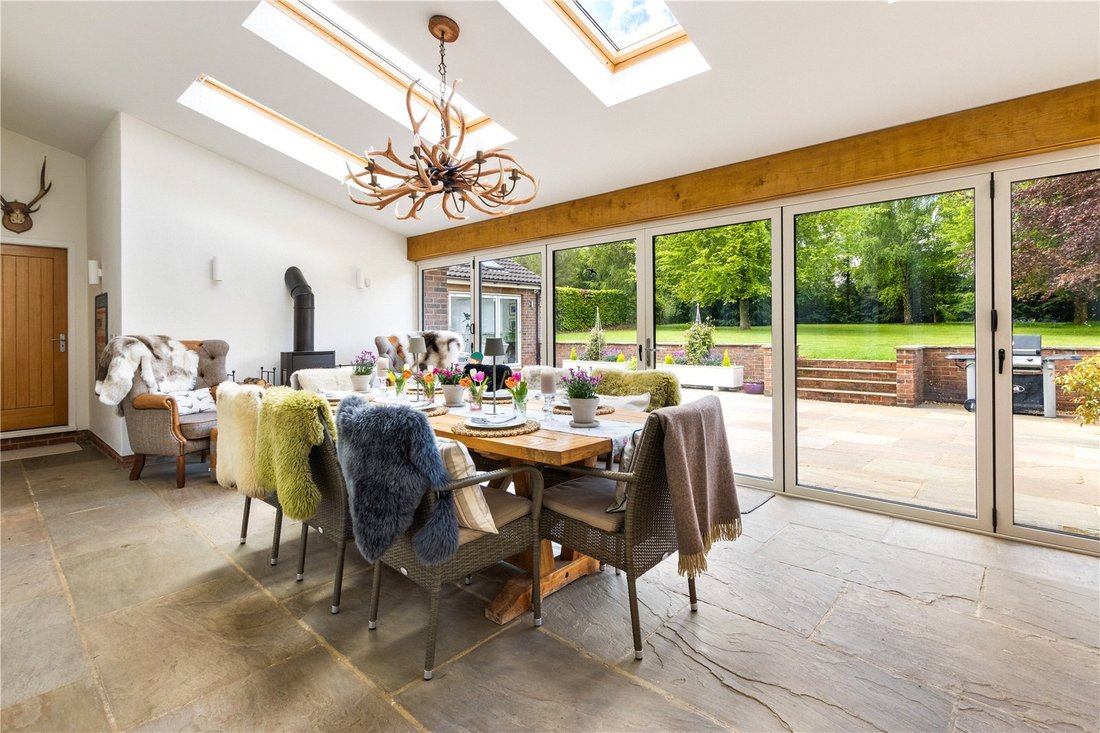
Beyond this lies the family’s favourite indoor space: an extensive garden room designed for year-round use. Full-width bi-fold doors open the room entirely to the outside in summer, while a contemporary wood-burning stove creates a cosy atmosphere through the winter months. The garden room also links back to the sitting room and opens onto the main terrace—perfect for larger gatherings and effortless entertaining.
To complete the ground floor, there is a purpose-built air-conditioned gymnasium with shower, toilet, sauna and plant room, plus a second principal office—an excellent work-from-home space with vaulted ceiling, roof windows and bi-fold doors.
Step Upstairs
On the first floor, the bedroom accommodation is arranged with comfort and quality in mind. The principal bedroom forms part of a luxurious suite, enjoying dual-aspect windows and a generous bathroom with his-and-hers sinks, a double-ended freestanding bath and a large walk-in shower.
One of the remaining bedrooms benefits from its own washroom with glazed shower and hand basin, while the other bedrooms are served by a stylish family shower room featuring a large walk-in shower, concealed-cistern toilet and travertine tiling.
To the second floor is an additional room currently used as a cinema room, with vaulted ceilings and four roof windows fitted with blackout blinds, ideal as a teenager’s retreat, hobbies room or fifth bedroom.
Step Outside
The grounds are, quite simply, exceptional, extending to approximately seven acres and reflecting years of dedication, planning and careful maintenance by the current owners.
The arrival is a standout feature in itself: tree and hedge lined, with the driveway leading to a gravelled approach where a striking pond sits surrounded by lush lawn with estate fencing. Nearby, an oak-framed garage and carport add practicality and visual charm before you even reach the house.
Around the home, formal gardens are rich with structure and colour—defined by hedging, shrubs and floral beds—while the large south-west facing stone-flagged patio creates the perfect setting for outdoor dining and relaxed entertaining.
Beyond the terrace is a dedicated leisure area with a fully enclosed tennis court complete with floodlights and a small summer house for viewing and refreshments, all framed by lawn. Further still, the fully enclosed paddock land is secure and well laid out with triple access points and high-quality post-and-rail fencing—ideal for equestrian use.
-
Tipo di proprietà
Casa
Caratteristiche
Lot
Interni
- Soffitto alto
- Ufficio
- Camino
- Aria condizionata
- Isola della cucina
- Bar
- Sauna
- Cinema
- Controsoffitti in pietra
- Centro Fitness / Palestra
Outdoor
Esplora la zona
L'agente La contatterà al più presto
Pubblicato da
Prenota una visita con the agent
Scegli una data e indica se preferisci un tour virtuale o di persona con l’agente.

Proprietà simili nelle vicinanze
Nuovi annunci a North Lincolnshire

Esplora più immobili in vendita
North Lincolnshire, Inghilterra Città
tipi di proprietà North Lincolnshire, Inghilterra
North Lincolnshire, Inghilterra ricerche popolari
- Proprietà immobiliari con Terrazza a North Lincolnshire, Inghilterra
- Proprietà immobiliari con Bar a North Lincolnshire, Inghilterra
- Proprietà immobiliari con Ufficio a North Lincolnshire, Inghilterra
- Proprietà immobiliari con Ascensore a North Lincolnshire, Inghilterra
- Proprietà immobiliari con Giardino a North Lincolnshire, Inghilterra
- Proprietà immobiliari Privacy a North Lincolnshire, Inghilterra
- Proprietà immobiliari Moderno a North Lincolnshire, Inghilterra
- Proprietà immobiliari Equestre a North Lincolnshire, Inghilterra
- Proprietà immobiliari con Centro Fitness / Palestra a North Lincolnshire, Inghilterra
- Proprietà immobiliari con Sauna a North Lincolnshire, Inghilterra
- Proprietà immobiliari con Aria condizionata a North Lincolnshire, Inghilterra
- Proprietà immobiliari con Camino a North Lincolnshire, Inghilterra
- Proprietà immobiliari con Piscina a North Lincolnshire, Inghilterra
- Proprietà immobiliari con Garage a North Lincolnshire, Inghilterra
- Proprietà immobiliari con Balcone a North Lincolnshire, Inghilterra
- Proprietà immobiliari con Campo da tennis a North Lincolnshire, Inghilterra
- Proprietà immobiliari Rinnovato a North Lincolnshire, Inghilterra
- Proprietà immobiliari con Cinema a North Lincolnshire, Inghilterra
- Proprietà immobiliari Vista sull'acqua a North Lincolnshire, Inghilterra
North Lincolnshire, Inghilterra Quartieri
Guide e storie correlate
La fiducia dei migliori broker del mondo
Gli agenti dietro le proprietà più straordinarie del mondo pubblicano su JamesEdition.
- Annunci di Sotheby's, Christie's, BARNES ed Engel & Völkers
- Ogni annuncio è verificato prima della pubblicazione
- Si metta in contatto diretto con agenti verificati
Continuando, accetta i nostri Termini e la nostra Informativa sulla privacy.