

Tenuta sul Lungomare di Siridao, Goa
- 4 Camere
- 4 Bagni
- 15,985 Sqft
- 100
Informazioni sulla proprietà
Set along the coastline of Siridao in North Goa, this waterfront estate is a rare architectural landmark – a private residence designed for those who value vision, scale and permanence. Tucked into the quiet southern edge of Panaji, where the Zuari River meets the Arabian Sea, Siridao is an uncommercialised stretch of coast just a short drive from the capital yet far removed from the crowds. Sp
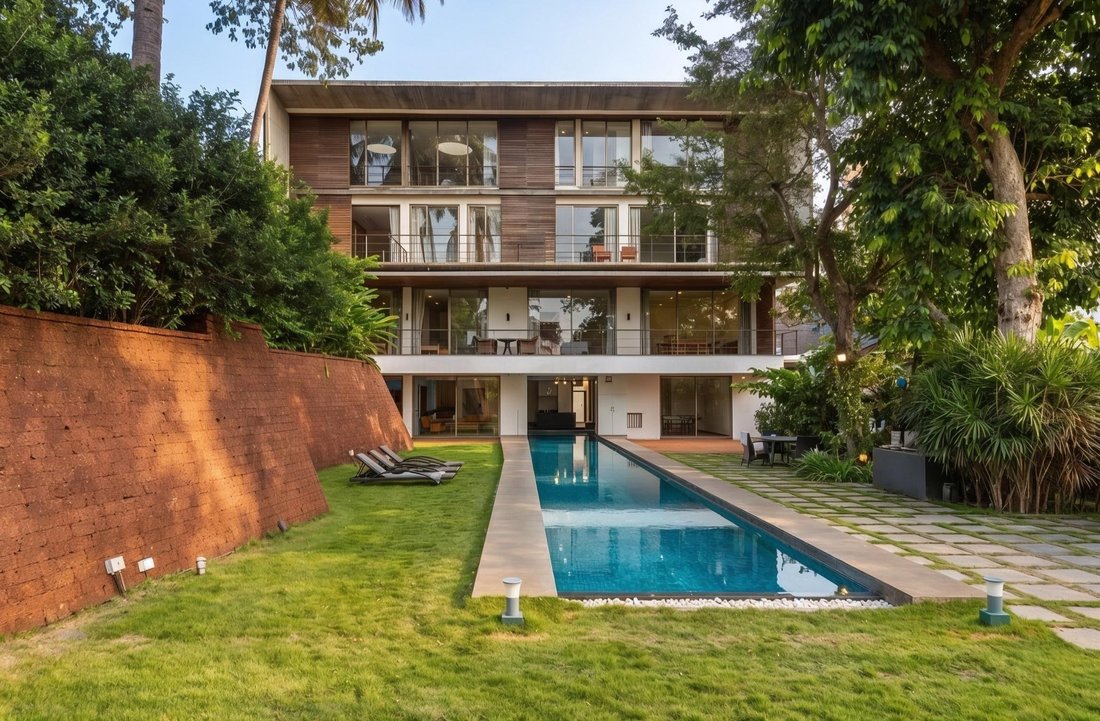
Set along the coastline of Siridao in North Goa, this waterfront estate is a rare architectural landmark – a private residence designed for those who value vision, scale and permanence. Tucked into the quiet southern edge of Panaji, where the Zuari River meets the Arabian Sea, Siridao is an uncommercialised stretch of coast just a short drive from the capital yet far removed from the crowds. Spread across four levels, it offers ≈ 1,485 sqm (≈ 16,000 sq. ft.) of living space on a total plot of ≈ 3,250 sqm (≈ 35,000 sq. ft.), with the beach within easy reach below.
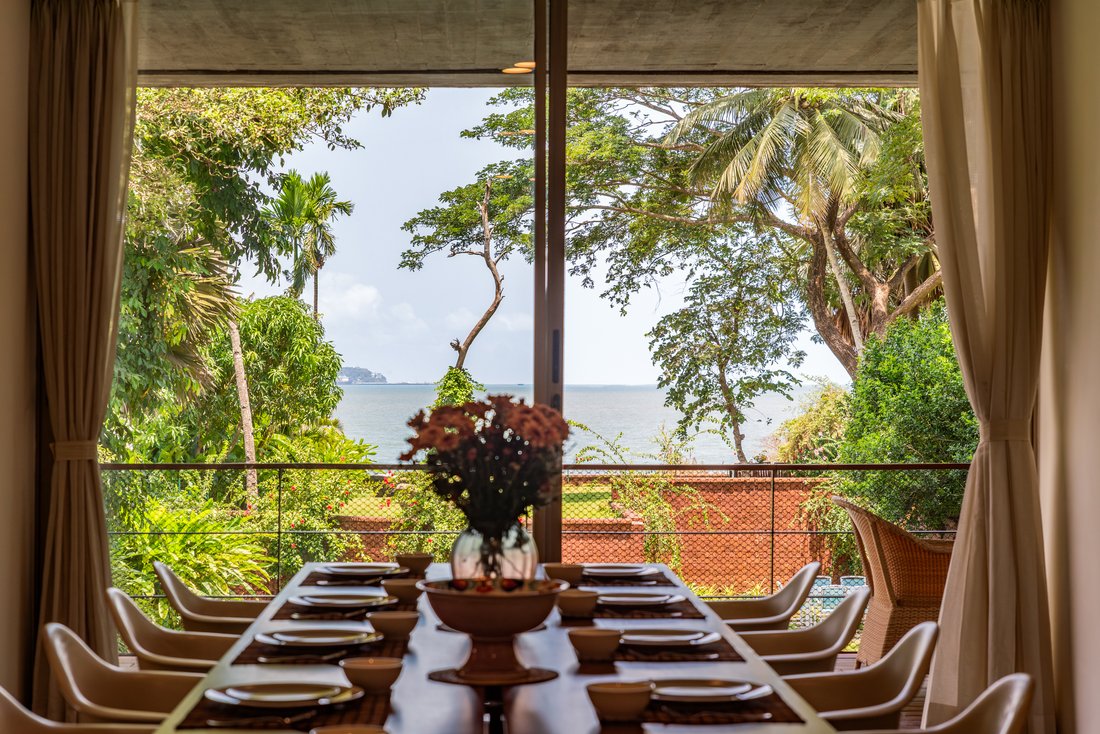
The living spaces sit at the heart of the home. Double-height rooms rise beneath board-formed concrete walls and circular skylights, with full-height glass that opens onto the garden and frames uninterrupted views of the Arabian Sea. Several lounge areas flow into one another, leading out to a wraparound timber deck of ≈ 165 sqm (≈ 1,800 sq. ft.) that overlooks the pool and gardens below.
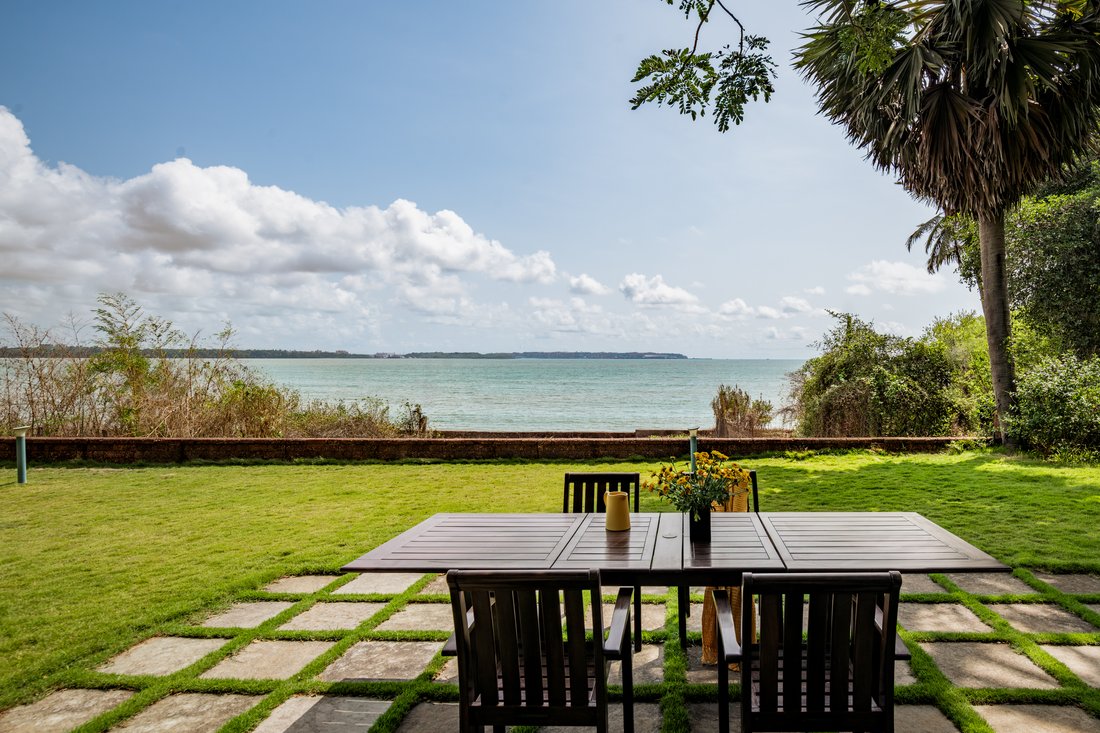
The upper floors hold 4 spacious bedroom suites and studies, each opening to sea breeze, water views and the gardens below. A private elevator connects all four levels and the sea remains in view from every floor. Below which lies a sheltered lap pool and courtyard – a calm retreat the architects describe as a space for reflection. The long pool run towards the sea, bordered by expansive checkerboard lawns, sun loungers and shaded seating; by night, the covered pool glows from within, its blue mosaic turning the concrete structure into a soft, luminous form. Beyond, broad sea-facing lawns step down to a low laterite wall and an alfresco dining table open to the water, with the beach just steps below. The grounds wrap the home in open lawn on every side, occupying the greater part of the plot.
The home is grounded in natural materials – handcrafted Goan laterite, custom timber, bespoke louvers and polished Kotah stone. It was designed by a renowned architect around a single idea: the “Portal,” a solid concrete shell that draws the sea indoors while keeping the home completely private.
For buyers seeking the finest luxury real estate in Goa, this is more than a waterfront estate – it is a lasting work of architecture built for calm, reflection and a deep connection to its landscape.
*No representations or warranties are made with respect to the completeness or accuracy of the information concerning the property’s size, amenities, facilities, redevelopment potential, or any other details, which are published herein in good faith.
-
Tipo di proprietà
Casa
Caratteristiche
Esplora la zona
L'agente La contatterà al più presto
Pubblicato da
Prenota una visita con the agent
Scegli una data e indica se preferisci un tour virtuale o di persona con l’agente.

exquisite New Delhi, the very epicente
exquisite New Delhi, the very epicenter of India’s vibrant cultural and
governmental heritage. Here, where ancient civilization meets modernity, we
offer an unparalleled level of professional service to our esteemed
international and local clientele.
Our exceptional team is comprised of luxury real estate professionals and former
private banking luminaries, boasting an extraordinary wealth of experience. We
are dedicated to fulfilling the unique demands of both resident and Global
Indians. At the core of our ethos lies an unwavering commitment to upholding the
loftiest standards of ethical conduct and unwavering integrity, always
prioritizing the best interests of our discerning clients.
Our sales associates possess a distinctive set of skills and a hands-on approach
that permeates every facet of the buying and selling process. With a specialized
focus on India’s most coveted regions, including the National Capital Region,
Mumbai, Bangalore, Goa, Kolkata and more, we curate a portfolio of homes that
exemplify luxury living.
Within the tapestry of India’s capital, we cast our gaze upon the prestigious
neighbourhoods of Lutyens and South Delhi, encompassing iconic areas such as Jor
Bagh, Golf Links, Hailey Road, Defence Colony, and Vasant Vihar. Our dedicated
team of agents stands as a beacon of knowledge and accomplishment, not only in
India but on the global stage.
At India Sotheby’s International Realty, we transcend the ordinary to deliver
the extraordinary, ensuring that your real estate journey is nothing short of a
masterpiece.
La fiducia dei migliori broker del mondo
Gli agenti dietro le proprietà più straordinarie del mondo pubblicano su JamesEdition.
- Annunci di Sotheby's, Christie's, BARNES ed Engel & Völkers
- Ogni annuncio è verificato prima della pubblicazione
- Si metta in contatto diretto con agenti verificati
Continuando, accetta i nostri Termini e la nostra Informativa sulla privacy.