Agente in primo piano
$2,999,000
Unifamiliare North Augusta
- 5 Camere
- 6 Bagni
- 5,638 Sqft
- Aggiornato: Giugno 26
-
7
Visualizzazioni degli ultimi 30 giorni
- 1
- MLS#98200130
Informazioni sulla proprietà
La descrizione è stata tradotta automaticamente.
La descrizione viene visualizzata nella lingua originale.
Welcome to 255 Mt Vintage Plantation Drive, an extraordinary 30-acre equestrian retreat nestled within the prestigious Mount Vintage Golf Community. Designed for the discerning buyer who craves privacy, luxury, and purpose-built function, this fully irrigated estate is serviced by two private wells and features a show-stopping custom home, elegant barn, professional riding arena, versatile worksho
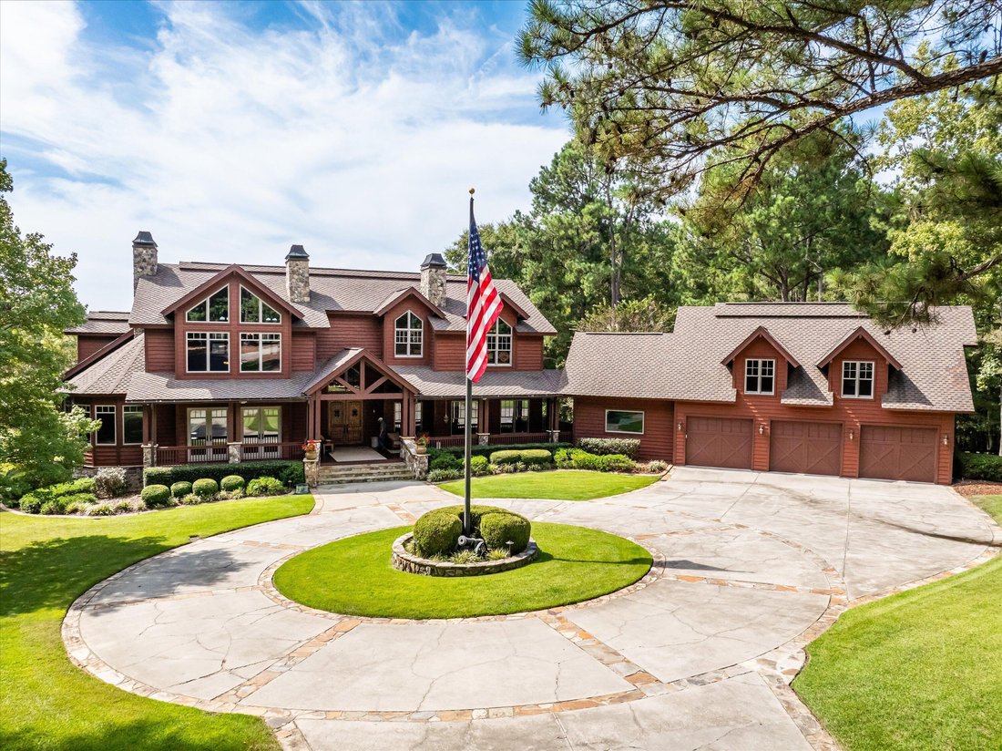
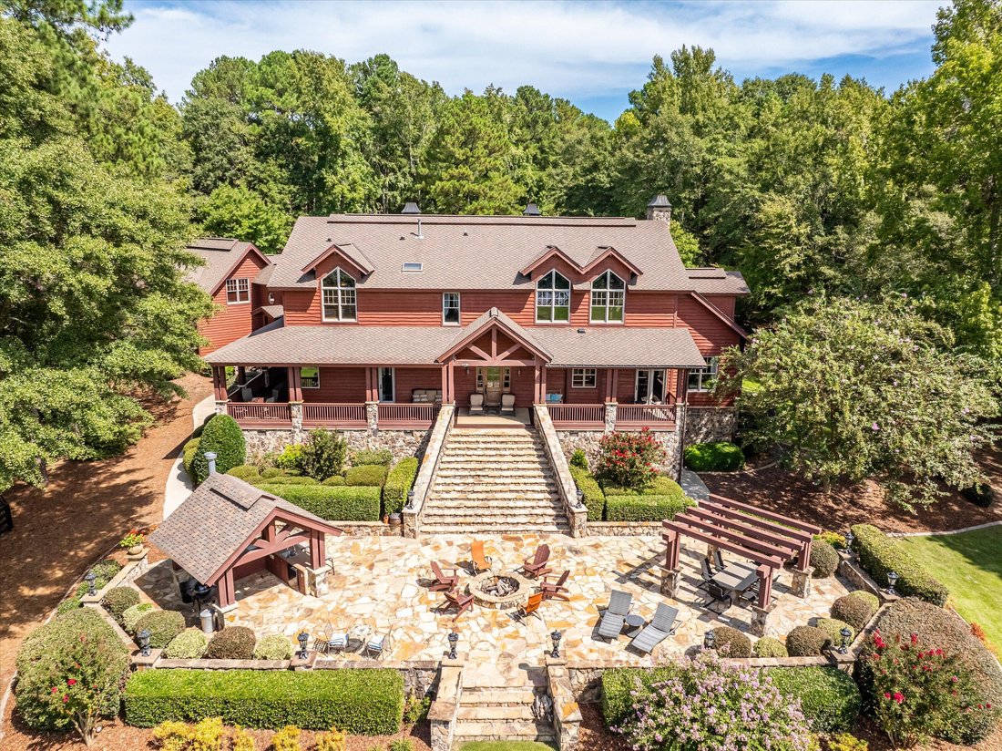
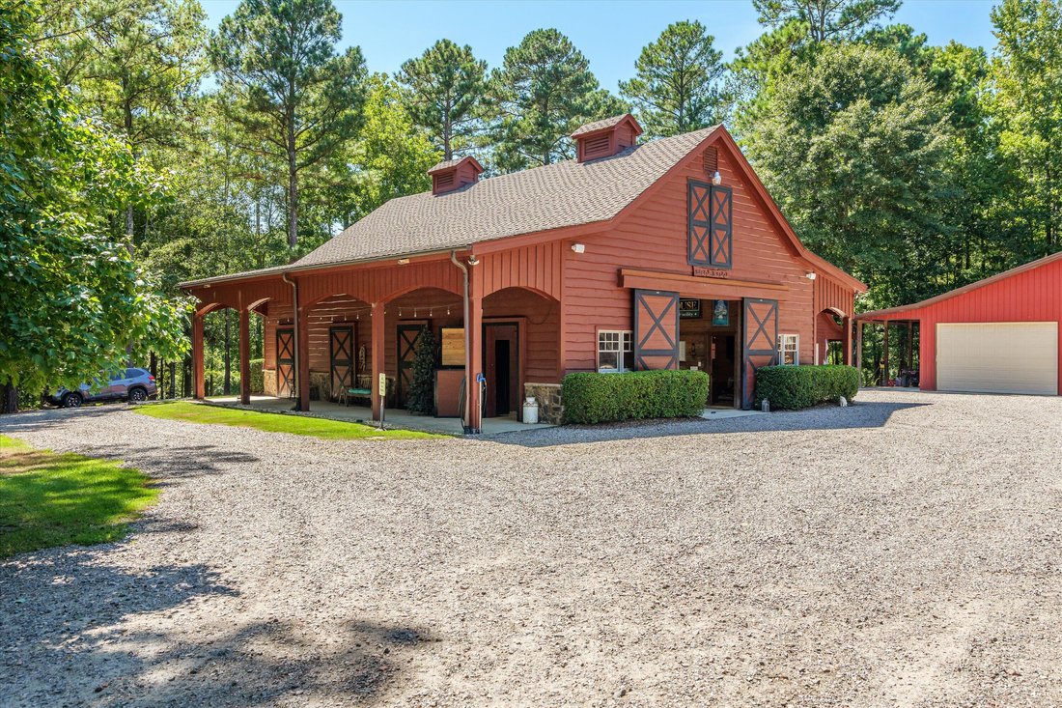
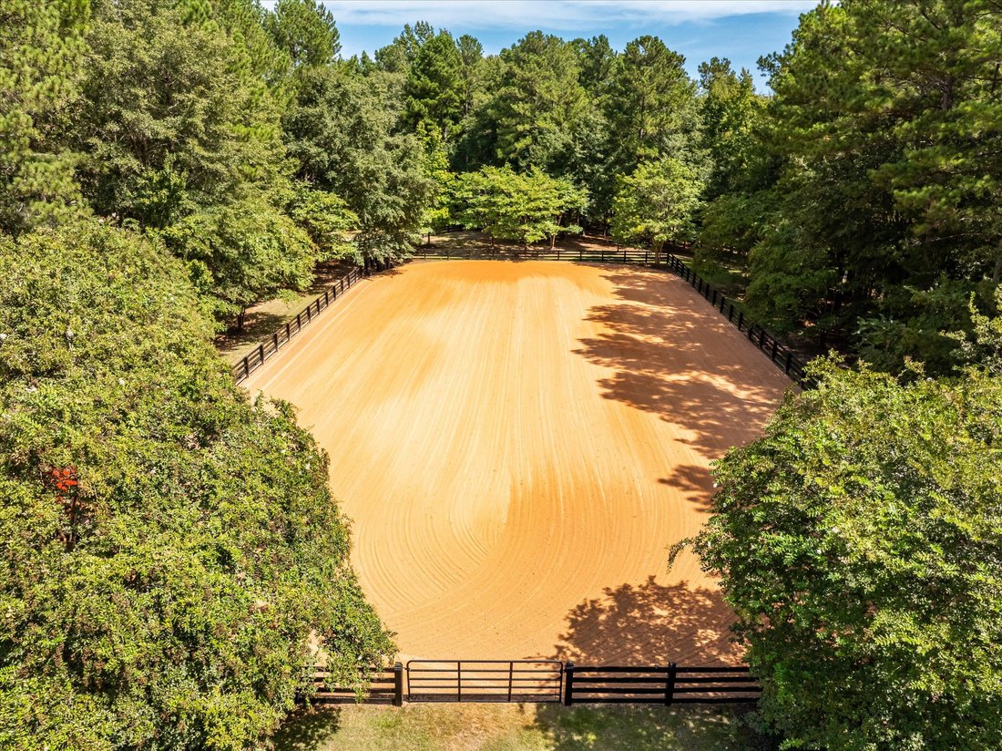
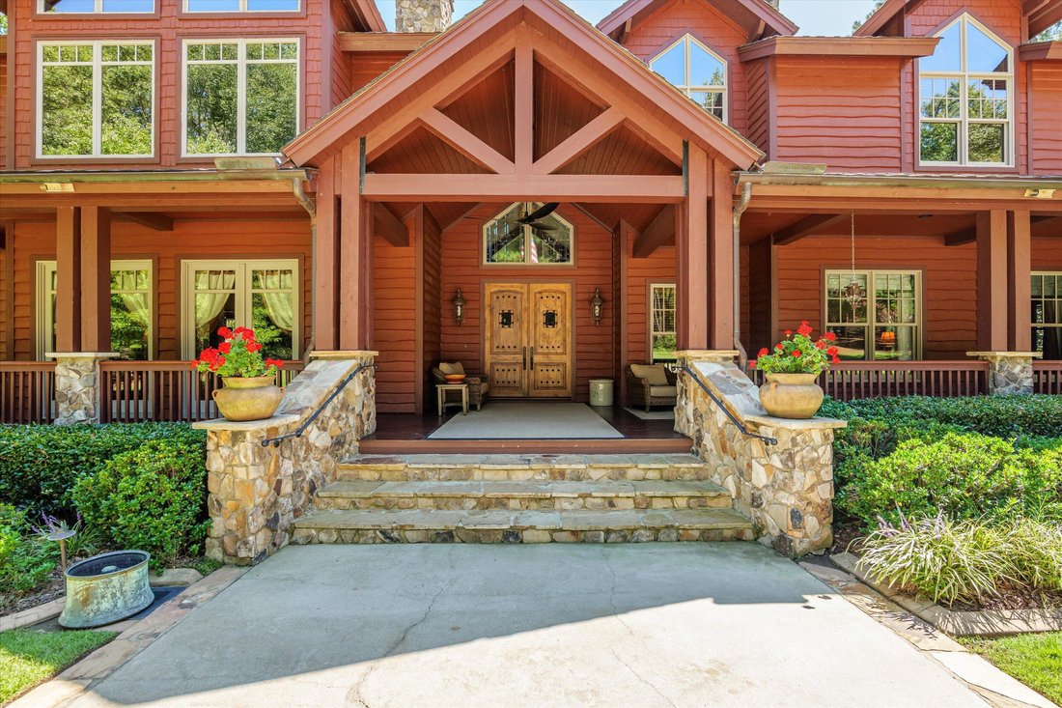
Welcome to 255 Mt Vintage Plantation Drive, an extraordinary 30-acre equestrian retreat nestled within the prestigious Mount Vintage Golf Community. Designed for the discerning buyer who craves privacy, luxury, and purpose-built function, this fully irrigated estate is serviced by two private wells and features a show-stopping custom home, elegant barn, professional riding arena, versatile workshop, and rolling, fenced pastures — all within a gated, park-like setting. THE HOUSE: The main home is a stunning showcase of natural redwood cedar siding with subtle stone accents, blending mountain lodge charm with modern elegance. Spanning over 5,600 square feet, the home includes 5 bedrooms, 4 full baths, and 2 half baths, along with an oversized 3-car garage. Step through the front door into a grand wood-beamed foyer, where a custom wet bar sets the tone for the open, welcoming great room. Towering ceilings, expansive windows, and a dramatic stone fireplace create a space that feels both cozy and cathedral-like. Just off the great room sits a private study, perfect for quiet work or reading, and a formal dining room warmed by its own stone fireplace. The chef’s kitchen is built to impress — featuring a gas range, wood-paneled refrigerator, custom cabinetry, and a serving bar that connects seamlessly to the heart of the home. Whether you’re entertaining guests or preparing a quiet dinner at home, this kitchen offers style, space, and flow. The main-level owner’s suite is a true retreat, adorned with coffered ceilings, custom millwork, a private stone fireplace, and a spa-style ensuite complete with his and hers vanities, a jetted soaking tub, and a walk-in closet with custom built-ins. Upstairs offers a flexible recreation loft open to the great room below, flanked by two guest bedrooms with a shared split bath and a second upstairs owner’s suite with tray ceilings, a fireplace, and ensuite bath. Above the garage, a private bedroom suite provides ideal accommodations for teens, in-laws, or guests. And just when you think you’ve seen it all, the home surprises again — with a theatre room downstairs, perfect for movie nights, sports viewing, or gathering with friends and family in your own private cinema setting. Out back, the expansive stone patio is ideal for hosting, featuring a fully equipped outdoor kitchen, dining area, and a stone firepit, with views of the fenced pastures just below — the perfect backdrop for relaxing evenings or lively entertaining. THE BARN: The estate’s 3-stall horse barn is beautifully crafted with both form and function in mind. Each stall is spacious and well-ventilated, with premium materials and thoughtful design. The barn includes:Heated and air-conditioned tack rooms, a dedicated wash stall, a generous loft space for storage or future finishing, and an additional half bath for convenience. Whether you’re a casual rider or a serious competitor, this barn supports your equestrian needs with top-quality infrastructure and timeless design. THE ARENA: Located conveniently near the barn, the 90x200 riding arena is a crown jewel of the estate — professionally built and fully irrigated to minimize dust and maintain ideal riding conditions. Featuring:High-performance footing, drain tile system for year-round usability, irrigation system tied into the estate’s dual wells. This arena boasts perfect dimensions for practicing dressage, show jumping, western riding, or hosting friendly competitions and clinics. THE WORKSHOP: The property includes a large 40x40 insulated machine barn, ideal for maintaining equipment or pursuing hands-on hobbies. Nearby is a 12x18 finished workshop, perfect for extra storage or workspace. Just adjacent is a 24x30 enclosed storage building, perfect for additional equipment, tools, or recreational vehicles. These buildings provide the flexibility and functionality needed to manage a property of this scale with ease.
-
Tipo di proprietà
Casa
-
Prezzo/piede²
$531
Caratteristiche
Esplora la zona
255 Mount Vintage Plantation Drive, North Augusta, Carolina del Sud, Stati Uniti
Visualizza su Google Maps
Prezzo per sqft
Basso
Alto

Iscritto da 3 mesi
Agente in primo piano
Hai chiesto informazioni su questa proprietà
L'agente La contatterà al più presto
Pubblicato da
12
Annunci
2026
Iscritto
Prenota una visita con Greg Oldham
Scegli una data e indica se preferisci un tour virtuale o di persona con l’agente.
Data preferita
Tipo di tour
Meybohm Real Estate - Columbia County
7025 Evans Town Center Boulevard, 30809, Evans, Georgia, United States
Visualizza profilo agenzia
Ultimo aggiornamento
Giugno 26
Prima pubblicazione
May 13
Riferimento annuncio
98200130
Stato dell'annuncio
Proprietà simili nelle vicinanze
Nuovi annunci a North Augusta

Esplora più immobili in vendita
tipi di proprietà North Augusta, SC, Stati Uniti
North Augusta, SC, Stati Uniti ricerche popolari
- Proprietà immobiliari con Piscina a North Augusta, SC, Stati Uniti
- Proprietà immobiliari con Giardino a North Augusta, SC, Stati Uniti
- Proprietà immobiliari con Bar a North Augusta, SC, Stati Uniti
- Proprietà immobiliari con Cucina aperta a North Augusta, SC, Stati Uniti
- Proprietà immobiliari Vista Golf a North Augusta, SC, Stati Uniti
- Proprietà immobiliari Comunità recintata a North Augusta, SC, Stati Uniti
- Proprietà immobiliari Nuove costruzioni a North Augusta, SC, Stati Uniti
- Proprietà immobiliari con Sala giochi a North Augusta, SC, Stati Uniti
- Proprietà immobiliari Vista sull'acqua a North Augusta, SC, Stati Uniti
- Proprietà immobiliari Equestre a North Augusta, SC, Stati Uniti
- Proprietà immobiliari Rinnovato a North Augusta, SC, Stati Uniti
- Proprietà immobiliari con Terrazza a North Augusta, SC, Stati Uniti
- Proprietà immobiliari Vista sul fiume a North Augusta, SC, Stati Uniti
- Proprietà immobiliari con Libreria a North Augusta, SC, Stati Uniti
- Proprietà immobiliari Lungofiume a North Augusta, SC, Stati Uniti
- Proprietà immobiliari con Balcone a North Augusta, SC, Stati Uniti
- Proprietà immobiliari Moderno a North Augusta, SC, Stati Uniti
- Proprietà immobiliari con Aria condizionata a North Augusta, SC, Stati Uniti
- Proprietà immobiliari Vista panoramica / Scenica a North Augusta, SC, Stati Uniti
- Proprietà immobiliari con Cinema a North Augusta, SC, Stati Uniti
- Proprietà immobiliari Lungomare a North Augusta, SC, Stati Uniti
- Proprietà immobiliari con Ascensore a North Augusta, SC, Stati Uniti
- Proprietà immobiliari con Idromassaggio a North Augusta, SC, Stati Uniti
Guide e storie correlate
La fiducia dei migliori broker del mondo
Gli agenti dietro le proprietà più straordinarie del mondo pubblicano su JamesEdition.
- Annunci di Sotheby's, Christie's, BARNES ed Engel & Völkers
- Ogni annuncio è verificato prima della pubblicazione
- Si metta in contatto diretto con agenti verificati
Continuando, accetta i nostri Termini e la nostra Informativa sulla privacy.
brokerages we
partnered with
partnered with