$775,000
Unifamiliare Indipendente NORRISTOWN
- 4 Camere
- 5 Bagni
- 6,177 Sqft
- 12,197 Sqft lot
- Aggiornato: Oggi
- MLS#PAMC2200568
Informazioni sulla proprietà
La descrizione è stata tradotta automaticamente.
La descrizione viene visualizzata nella lingua originale.
WELCOME HOME! Exceptional former builder’s model in highly desirable Pimlico Farms! This magnificent, move-in-ready center hall Colonial offers an impressive 4,877 square feet of above-grade living space (per appraisal), $86,000+ in improvements, four bedrooms, three full baths, two half baths, and an extraordinary floor plan designed for comfortable everyday living and entertaining. Ideally situa
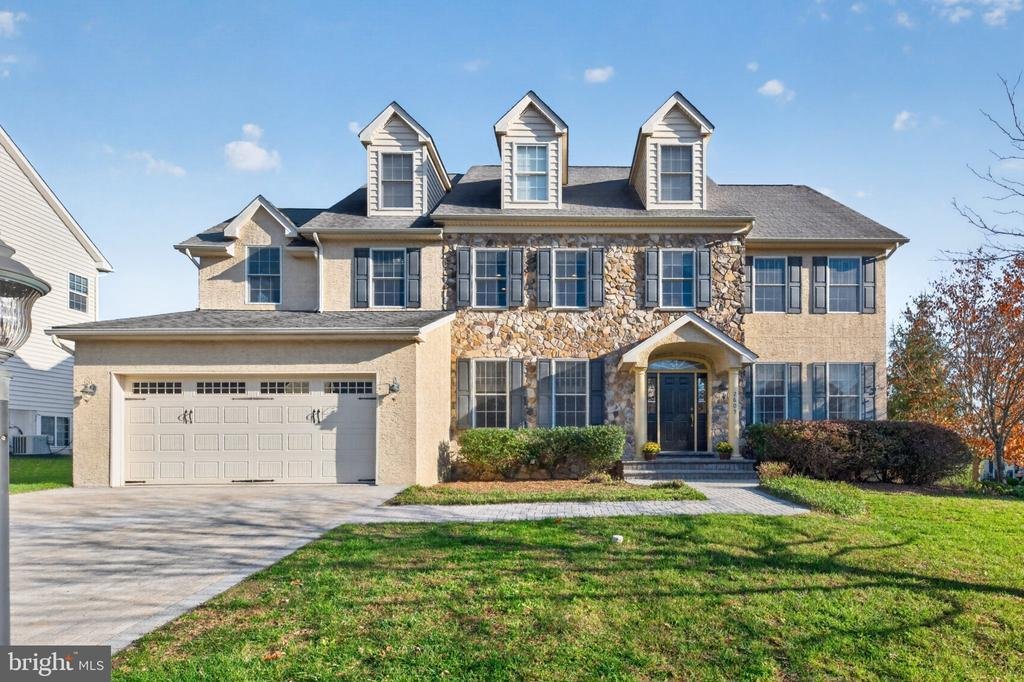
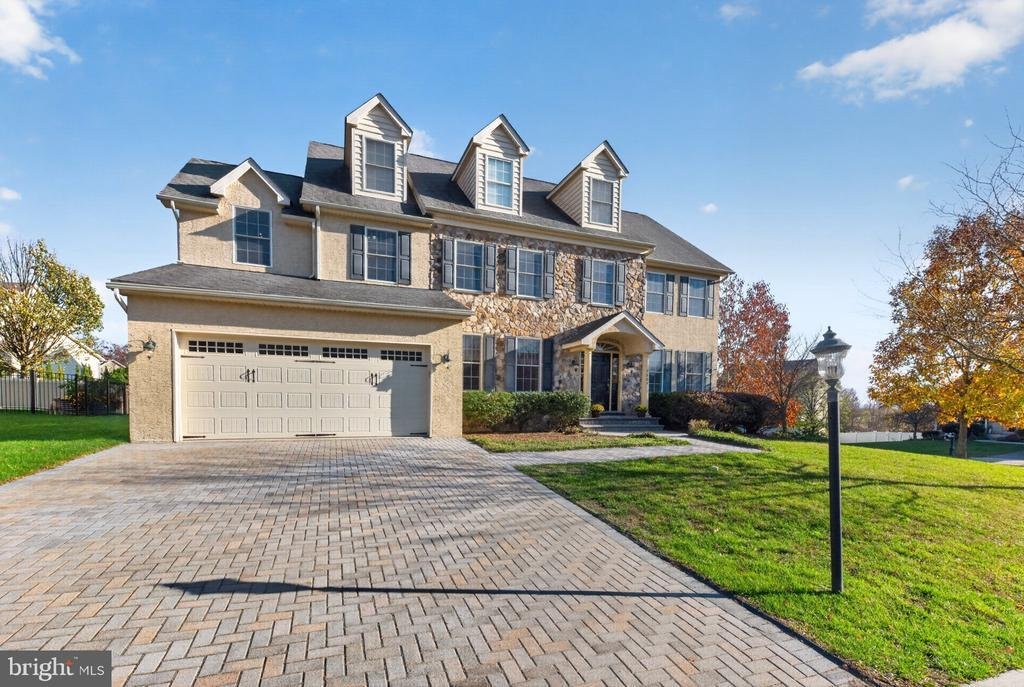
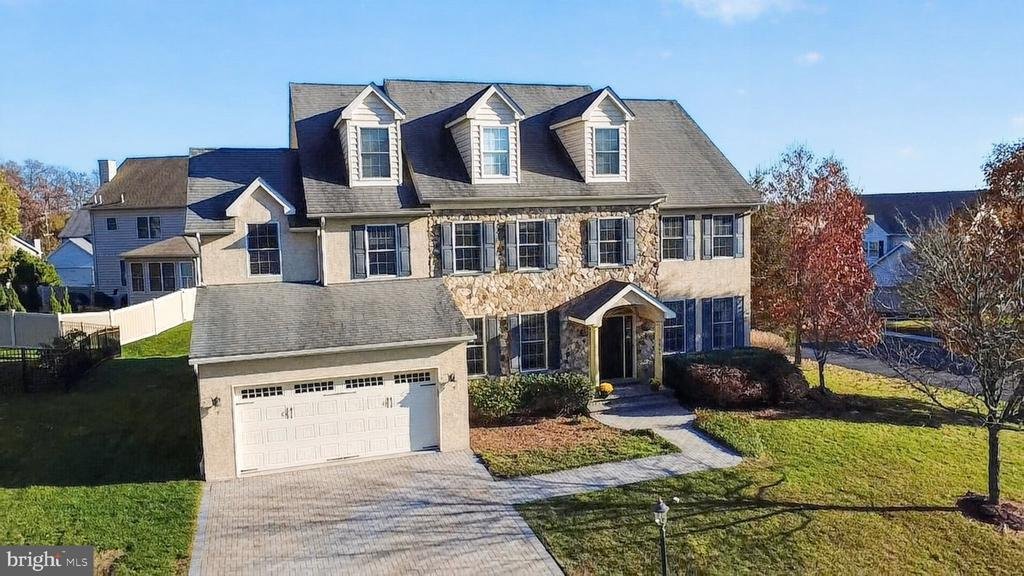
WELCOME HOME! Exceptional former builder’s model in highly desirable Pimlico Farms! This magnificent, move-in-ready center hall Colonial offers an impressive 4,877 square feet of above-grade living space (per appraisal), $86,000+ in improvements, four bedrooms, three full baths, two half baths, and an extraordinary floor plan designed for comfortable everyday living and entertaining. Ideally situated at the entrance to a quiet cul-de-sac, this beautiful home showcases exceptional craftsmanship, including 2x6 construction, a 10-foot poured-concrete foundation, 30-year dimensional roof shingles, extensive custom millwork, and elegant architectural details throughout.
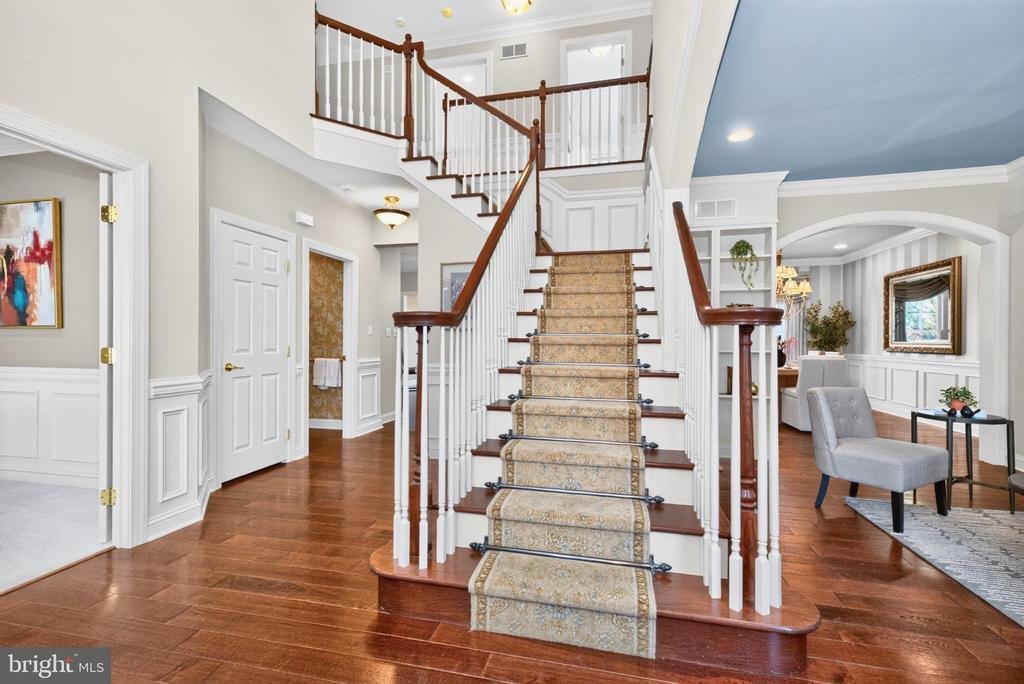
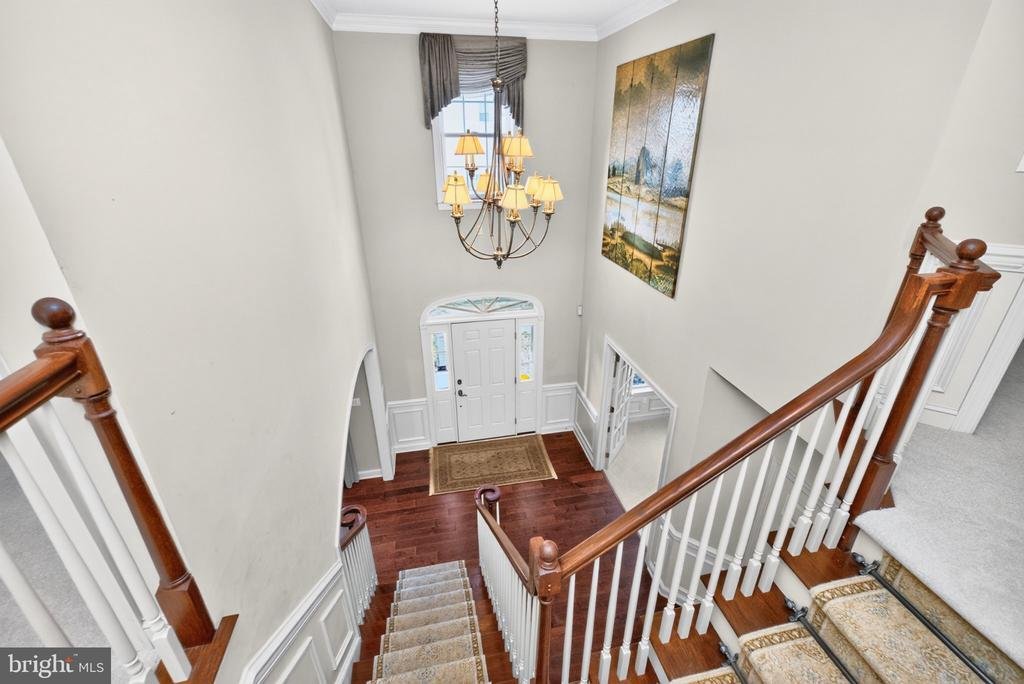
A dramatic two-story foyer welcomes you with gleaming hardwood floors, stunning chandelier, wainscoting, abundant natural light, and impressive nine-foot and vaulted ceilings. The main level features a private office with French doors and custom built-ins, an elegant formal living room with fireplace and built-in bookshelves, and a spacious dining room with crown molding and a classic chandelier.
The beautifully appointed gourmet kitchen features Corian countertops, a center island, newly refinished 42-inch cabinetry, tile backsplash, double-door walk-in pantry, double wall ovens, built-in microwave, brand-new GE five-burner gas cooktop, and brand-new refrigerator. The adjoining breakfast room/sunroom boasts a vaulted ceiling and a wall of windows overlooking the backyard, with direct access to the low-maintenance Trex deck—perfect for outdoor dining and entertaining.
Open to the kitchen, the spectacular two-story family room features brand-new carpeting, a beautiful gas fireplace with granite surround and mantel, and a convenient rear staircase leading to the second floor. A powder room, coat closet, and laundry room with newer washer and dryer, utility sink, and access to the oversized two-car garage with separate storage room and safe complete the main level.
Upstairs, brand-new carpeting extends throughout the second floor. The luxurious primary suite offers double-door entry, a private sitting room, spacious walk-in closet with built-in shelving, and an impressive en-suite bathroom featuring three sinks, a soaking tub, and separate tiled shower. Three additional generously sized bedrooms with built-in closets, share a spacious hall bathroom with double vanity, tub / shower combination, and linen closet.
THE FULLY FINISHED THIRD FLOOR IS TRULY EXCEPTIONAL! Accessed by a carpeted walk-up staircase, this expansive living area features a full bathroom, large walk-in closet, dormer windows, and a built-in stage. Whether utilized as a private guest retreat, second suite, home office, creative studio, or recreation room, the possibilities are endless!
THE EXPANSIVE FINISHED LOWER LEVEL PROVIDES EVEN MORE LIVING SPACE! The approximately 1,818-square-foot basement includes 1,309 square feet of finished space, featuring a fireplace, half bathroom, two egress windows, and generous recreation and exercise areas. A full-size pool table is included, making this the perfect setting for entertaining family and friends.
Additional highlights include three fireplaces, updated three-zone HVAC systems, beautiful hardwood flooring, brand-new carpeting on three floors, whole-house stereo speakers, security and sprinkler systems.
GREAT LOCATION! Enjoy the tranquility of Pimlico Farms while remaining conveniently located near Jefferson Einstein Montgomery Hospital, major highways, regional rail, King of Prussia, shopping, dining, entertainment, parks, and recreation. Paul V. Fly Elementary School is just a short walk away.
Hurry and schedule your private showing today!
A dramatic two-story foyer welcomes you with gleaming hardwood floors, stunning chandelier, wainscoting, abundant natural light, and impressive nine-foot and vaulted ceilings. The main level features a private office with French doors and custom built-ins, an elegant formal living room with fireplace and built-in bookshelves, and a spacious dining room with crown molding and a classic chandelier.
The beautifully appointed gourmet kitchen features Corian countertops, a center island, newly refinished 42-inch cabinetry, tile backsplash, double-door walk-in pantry, double wall ovens, built-in microwave, brand-new GE five-burner gas cooktop, and brand-new refrigerator. The adjoining breakfast room/sunroom boasts a vaulted ceiling and a wall of windows overlooking the backyard, with direct access to the low-maintenance Trex deck—perfect for outdoor dining and entertaining.
Open to the kitchen, the spectacular two-story family room features brand-new carpeting, a beautiful gas fireplace with granite surround and mantel, and a convenient rear staircase leading to the second floor. A powder room, coat closet, and laundry room with newer washer and dryer, utility sink, and access to the oversized two-car garage with separate storage room and safe complete the main level.
Upstairs, brand-new carpeting extends throughout the second floor. The luxurious primary suite offers double-door entry, a private sitting room, spacious walk-in closet with built-in shelving, and an impressive en-suite bathroom featuring three sinks, a soaking tub, and separate tiled shower. Three additional generously sized bedrooms with built-in closets, share a spacious hall bathroom with double vanity, tub / shower combination, and linen closet.
THE FULLY FINISHED THIRD FLOOR IS TRULY EXCEPTIONAL! Accessed by a carpeted walk-up staircase, this expansive living area features a full bathroom, large walk-in closet, dormer windows, and a built-in stage. Whether utilized as a private guest retreat, second suite, home office, creative studio, or recreation room, the possibilities are endless!
THE EXPANSIVE FINISHED LOWER LEVEL PROVIDES EVEN MORE LIVING SPACE! The approximately 1,818-square-foot basement includes 1,309 square feet of finished space, featuring a fireplace, half bathroom, two egress windows, and generous recreation and exercise areas. A full-size pool table is included, making this the perfect setting for entertaining family and friends.
Additional highlights include three fireplaces, updated three-zone HVAC systems, beautiful hardwood flooring, brand-new carpeting on three floors, whole-house stereo speakers, security and sprinkler systems.
GREAT LOCATION! Enjoy the tranquility of Pimlico Farms while remaining conveniently located near Jefferson Einstein Montgomery Hospital, major highways, regional rail, King of Prussia, shopping, dining, entertainment, parks, and recreation. Paul V. Fly Elementary School is just a short walk away.
Hurry and schedule your private showing today!
-
Tipo di proprietà
Casa
-
Anno di costruzione
2006
-
Prezzo/piede²
$125
Caratteristiche
- Garage
- Camino
- Giardino
- Cabina armadio
- Sala giochi
- Cucina aperta
- Lavasciuga
- Parcheggio
- Lavanderia
Caratteristiche
Interni
- Soffitto alto
- Ufficio
- Camino
- Isola della cucina
- Piano cottura a gas
- Lavasciuga
- Lavanderia
- Sala giochi
- Cucina aperta
- Seminterrato
- Cabina armadio
Outdoor
- Parcheggio
- Garage
- Giardino
Esplora la zona
2605 BRIDLE PATH ROAD, NORRISTOWN, PA 19403, Eagleville, Pennsylvania, Stati Uniti
Visualizza su Google Maps
Prezzo per sqft
Basso
Alto
Iscritto da 5 anni
Hai chiesto informazioni su questa proprietà
L'agente La contatterà al più presto
Pubblicato da
32
Annunci
2022
Iscritto
Prenota una visita con the agent
Scegli una data e indica se preferisci un tour virtuale o di persona con l’agente.
Data preferita
Tipo di tour

Ultimo aggiornamento
Oggi
Prima pubblicazione
Novembre 20
Licenza agente
#RS327146
Riferimento annuncio
2181394786718990
Stato dell'annuncio
Active-bright
Proprietà simili nelle vicinanze
Nuovi annunci a Eagleville





Esplora più immobili in vendita
tipi di proprietà Eagleville, PA, Stati Uniti
Eagleville, PA, Stati Uniti ricerche popolari
- Proprietà immobiliari Vista sulle montagne a Eagleville, PA, Stati Uniti
- Proprietà immobiliari con Cucina aperta a Eagleville, PA, Stati Uniti
- Proprietà immobiliari Vista sull'acqua a Eagleville, PA, Stati Uniti
- Proprietà immobiliari Lungomare a Eagleville, PA, Stati Uniti
- Proprietà immobiliari Lungolago a Eagleville, PA, Stati Uniti
- Proprietà immobiliari Vista sul fiume a Eagleville, PA, Stati Uniti
- Proprietà immobiliari con Cucina esterna a Eagleville, PA, Stati Uniti
- Proprietà immobiliari con Sala giochi a Eagleville, PA, Stati Uniti
- Proprietà immobiliari con Cinema a Eagleville, PA, Stati Uniti
- Proprietà immobiliari Investimento immobiliare a Eagleville, PA, Stati Uniti
Guide e storie correlate
La fiducia dei migliori broker del mondo
Gli agenti dietro le proprietà più straordinarie del mondo pubblicano su JamesEdition.
- Annunci di Sotheby's, Christie's, BARNES ed Engel & Völkers
- Ogni annuncio è verificato prima della pubblicazione
- Si metta in contatto diretto con agenti verificati
Continuando, accetta i nostri Termini e la nostra Informativa sulla privacy.
Brokerages we
partnered with
partnered with