$902,595
Un'oasi DI Tranquillità Unica E Su Misura, Perfettamente Posizionata In Una Posizione Priva DI Vento Per Vivere
- 3 Camere
- 3 Bagni
- 2,272 Sqft
- 8,978 Sqft lot
- Aggiornato: Settembre 28
- 4
Informazioni sulla proprietà
La descrizione è stata tradotta automaticamente.
La descrizione viene visualizzata nella lingua originale.
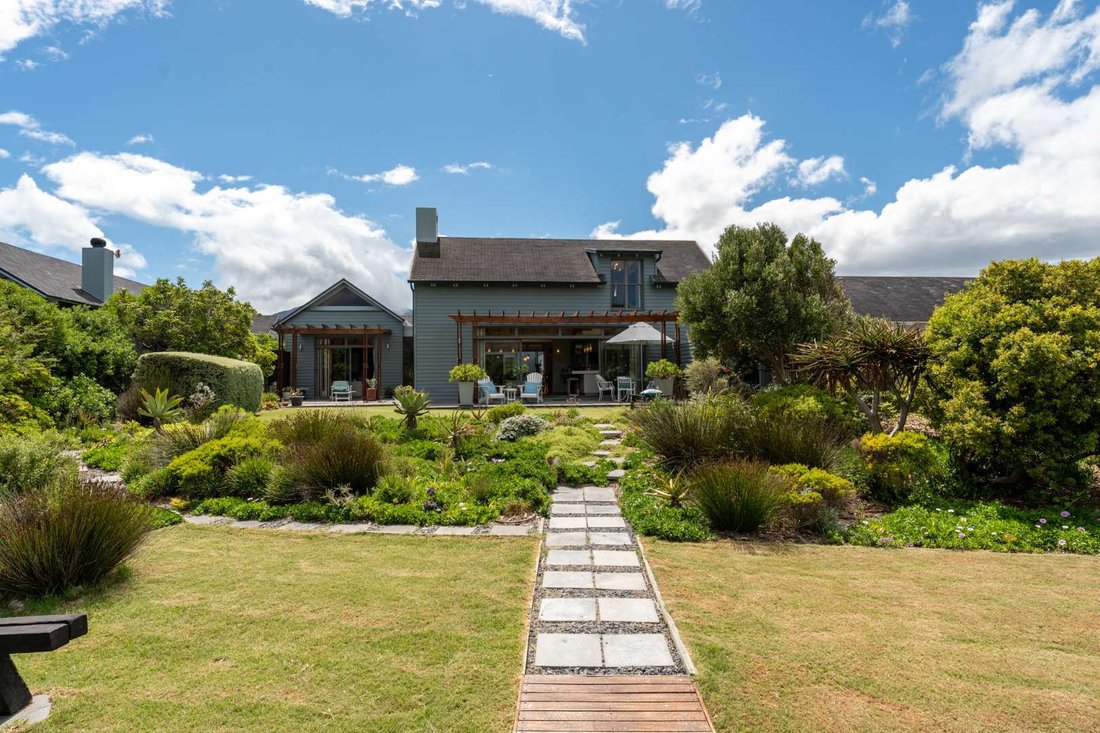
This magnificent home is a bespoke design by Architect Simon McCullogh. Unique in every way, it is the only home built to this spec on the estate.
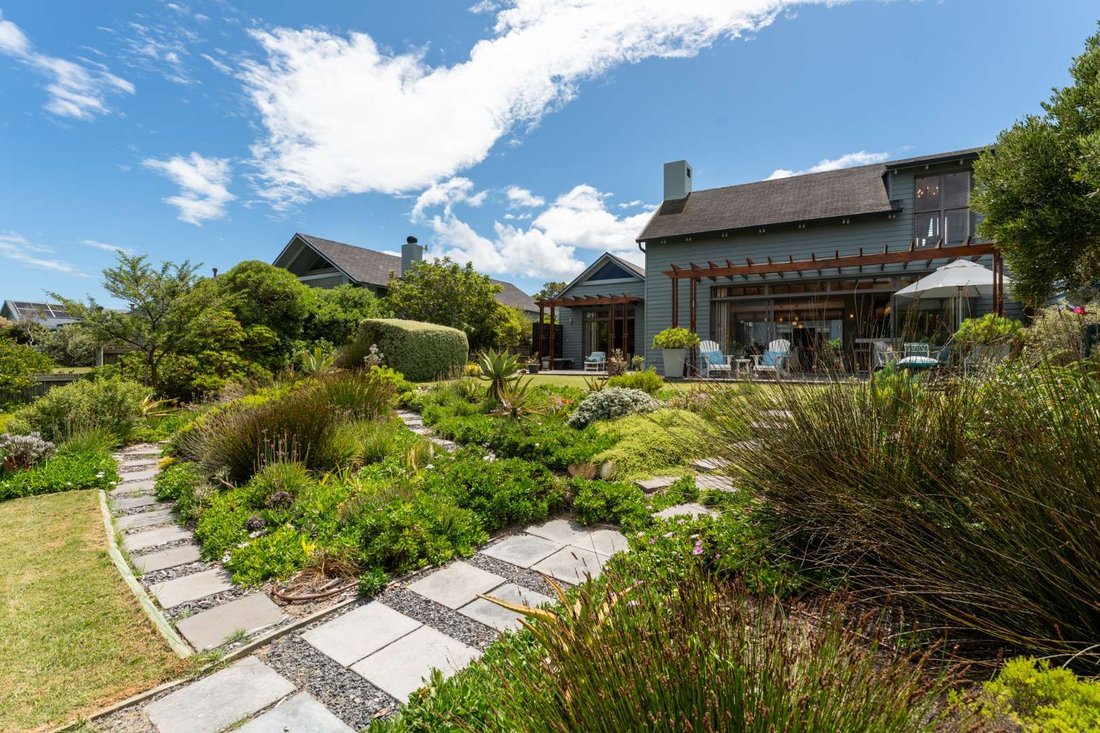
The house and garden are a sanctuary of peace and tranquillity, enriched by daily encounters with nature and the warm community of like-minded residents.
Designed for all seasons, the home requires no air conditioning in summer and no
The house and garden are a sanctuary of peace and tranquillity, enriched by daily encounters with nature and the warm community of like-minded residents.
Designed for all seasons, the home requires no air conditioning in summer and no
This magnificent home is a bespoke design by Architect Simon McCullogh. Unique in every way, it is the only home built to this spec on the estate.
The house and garden are a sanctuary of peace and tranquillity, enriched by daily encounters with nature and the warm community of like-minded residents.
Designed for all seasons, the home requires no air conditioning in summer and no external heating in winter. A closed wood-burning fireplace provides ample heat in cooler months creating a cozy and inviting atmosphere.
Exterior & Garden
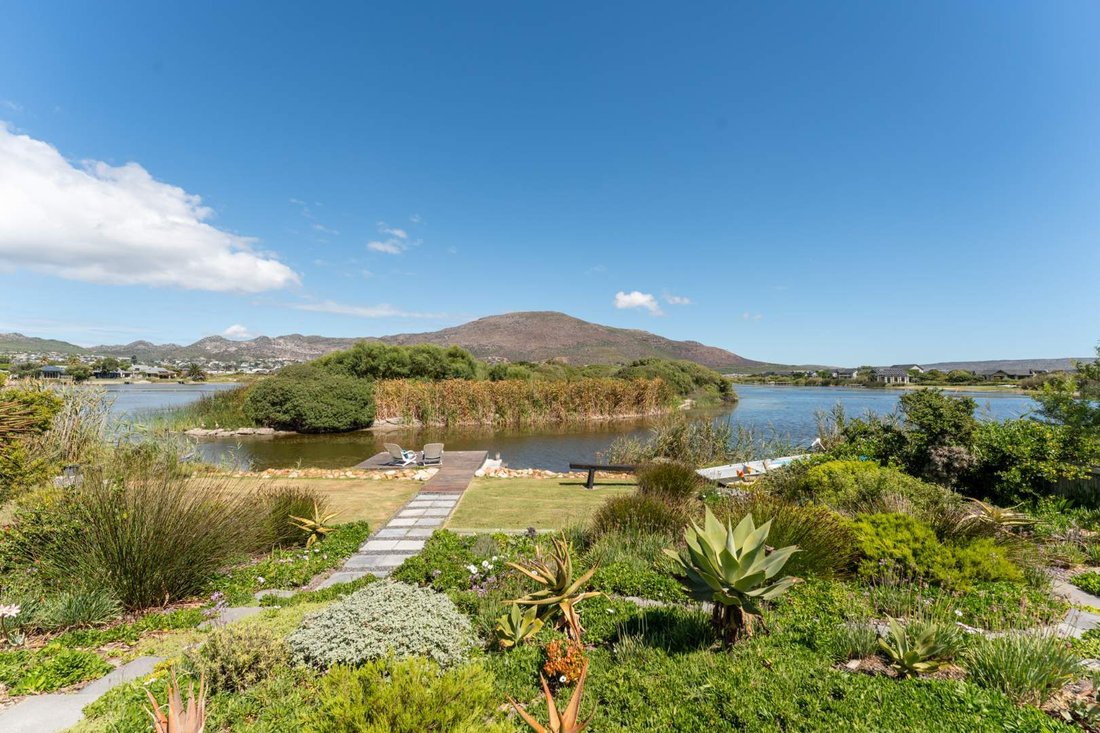
Lakeside setting with private jetty
Landscaped indigenous garden
Astro turf lawn
Motor-controlled drip irrigation system
Fencing on both sides
Black slate tile paving at front entrances
3 exterior electrical supply points & 5 water taps
Kitchen, Lounge & Dining
Open plan layout for flow and light
Lounge with fitted cabinets and tiled fireplace
Nordica glass front wood burning fire place with fan
1st grade bamboo flooring
Kitchen units with silent sliding drawers
Integrated fridge
Bosch oven, convection/micro oven, and extractor
Double electric plugs throughout
Surround sound installed (lounge, dining, main bedroom, pool courtyard)
Plantation shutters and sheer weave blinds (Blind Design)
Glass concertina sliding doors opening onto pool patio
H2O water filtration system in kitchen
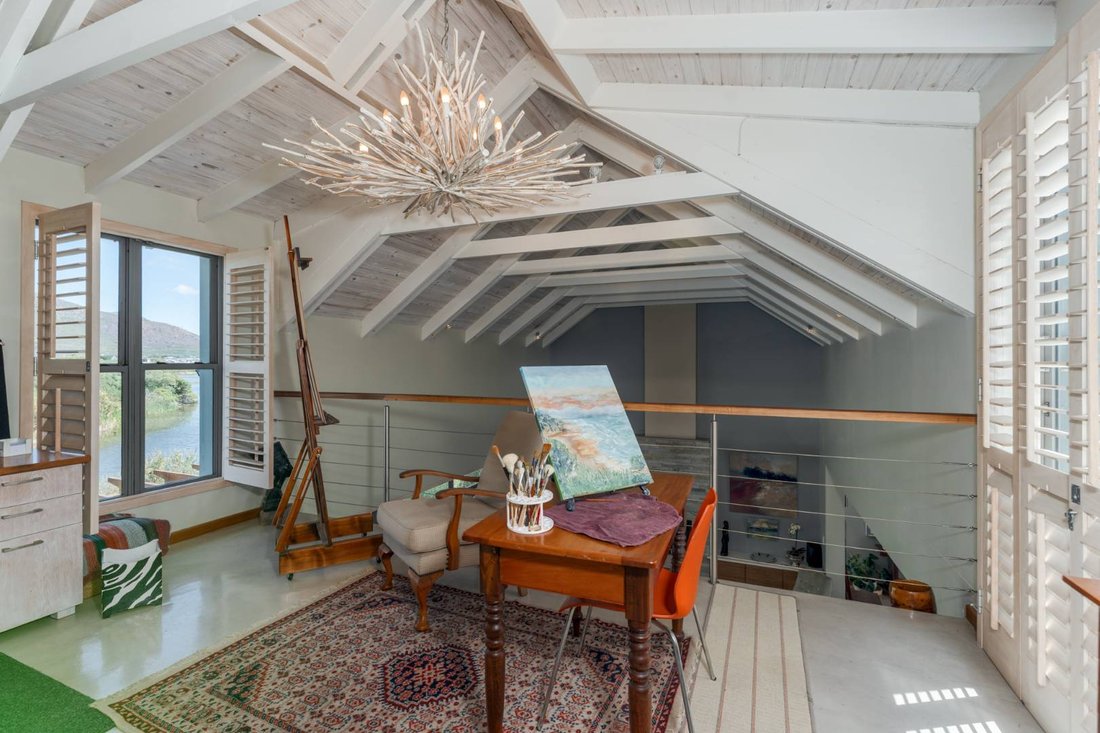
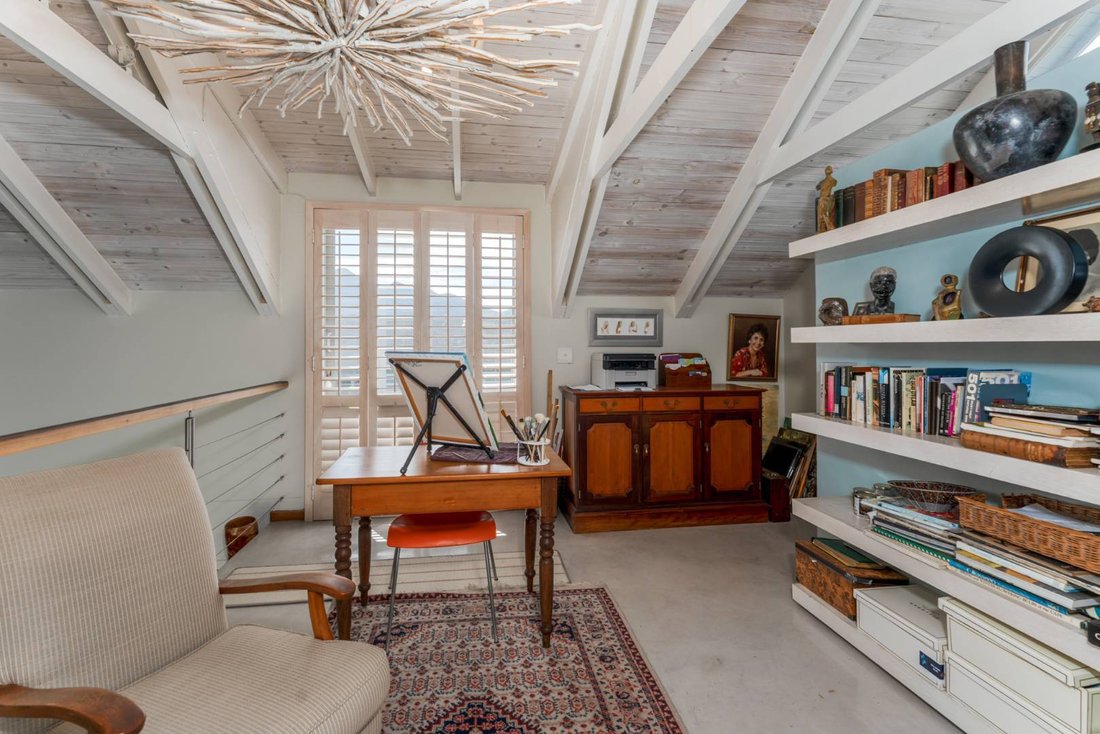
Upstairs Mezzanine
Unique chandelier light fitting designed by KZN artist
Scullery
New 10 litre Kwikhot geyser
Garage
Inverter (UP SM3200 3.2kw 24v 65MPPT)
PGEL 200 GEL battery + power trolley
Fitted storage cupboards
Passage
Sheer weave blinds (Blind Design)
Picture frame hanging system
Bedrooms
Main Bedroom
Underfloor heating mat
Shutters on all windows
En suite shower and toilet
Bedrooms 2 & 3
Roller blinds
Fly insect screens (House Supreme)
Inside Courtyard & Atrium
Fixed aluminium awning (opens/closes)
Water feature (pump disconnected)
Atrium water feature (pump disconnected)
In the beautiful Noordhoek Valley, the Lake Michelle eco estate lies around a lake covering an area of 22 hectares, where extensive wooden walkways criss-cross reedbeds and ponds.
In line with international trends, this award-winning eco estate offers an upmarket lifestyle within an established community of families.
Lake Michelle is close to Noordhoek Farm Village, Chapmans’ Peak, Cape Point Vineyards, shopping malls, a Virgin Active gym, great schools, medical and sports facilities, not to forget the iconic 7km Noordhoek long white beach ideal for surfing and horse-riding, are surrounded by protected wet lands which is only approximately 45 minutes from Cape Town and the International Airport. Outdoor activities abound with walking trails, water sports and scenic drives all within easy reach. The valley offers a vibrant dining scene, with Restaurants and cafes loved by locals and visitors.
Contact Madeleine and Brendon for an appointment to view.
Madeleine Liebenberg and Brendon Maritz are representatives of Real Estate Power CC trading as REAL REALTY
The house and garden are a sanctuary of peace and tranquillity, enriched by daily encounters with nature and the warm community of like-minded residents.
Designed for all seasons, the home requires no air conditioning in summer and no external heating in winter. A closed wood-burning fireplace provides ample heat in cooler months creating a cozy and inviting atmosphere.
Exterior & Garden
Lakeside setting with private jetty
Landscaped indigenous garden
Astro turf lawn
Motor-controlled drip irrigation system
Fencing on both sides
Black slate tile paving at front entrances
3 exterior electrical supply points & 5 water taps
Kitchen, Lounge & Dining
Open plan layout for flow and light
Lounge with fitted cabinets and tiled fireplace
Nordica glass front wood burning fire place with fan
1st grade bamboo flooring
Kitchen units with silent sliding drawers
Integrated fridge
Bosch oven, convection/micro oven, and extractor
Double electric plugs throughout
Surround sound installed (lounge, dining, main bedroom, pool courtyard)
Plantation shutters and sheer weave blinds (Blind Design)
Glass concertina sliding doors opening onto pool patio
H2O water filtration system in kitchen
Upstairs Mezzanine
Unique chandelier light fitting designed by KZN artist
Scullery
New 10 litre Kwikhot geyser
Garage
Inverter (UP SM3200 3.2kw 24v 65MPPT)
PGEL 200 GEL battery + power trolley
Fitted storage cupboards
Passage
Sheer weave blinds (Blind Design)
Picture frame hanging system
Bedrooms
Main Bedroom
Underfloor heating mat
Shutters on all windows
En suite shower and toilet
Bedrooms 2 & 3
Roller blinds
Fly insect screens (House Supreme)
Inside Courtyard & Atrium
Fixed aluminium awning (opens/closes)
Water feature (pump disconnected)
Atrium water feature (pump disconnected)
In the beautiful Noordhoek Valley, the Lake Michelle eco estate lies around a lake covering an area of 22 hectares, where extensive wooden walkways criss-cross reedbeds and ponds.
In line with international trends, this award-winning eco estate offers an upmarket lifestyle within an established community of families.
Lake Michelle is close to Noordhoek Farm Village, Chapmans’ Peak, Cape Point Vineyards, shopping malls, a Virgin Active gym, great schools, medical and sports facilities, not to forget the iconic 7km Noordhoek long white beach ideal for surfing and horse-riding, are surrounded by protected wet lands which is only approximately 45 minutes from Cape Town and the International Airport. Outdoor activities abound with walking trails, water sports and scenic drives all within easy reach. The valley offers a vibrant dining scene, with Restaurants and cafes loved by locals and visitors.
Contact Madeleine and Brendon for an appointment to view.
Madeleine Liebenberg and Brendon Maritz are representatives of Real Estate Power CC trading as REAL REALTY
-
Tipo di proprietà
Casa
-
Prezzo/piede²
$397
Caratteristiche
Caratteristiche
Lot
Interni
- Soffitto alto
- Camino
- Aria condizionata
- Isola della cucina
- Piano cottura a gas
- Bar
- Controsoffitti in pietra
- Centro Fitness / Palestra
Outdoor
Esplora la zona
Lake Michelle Security and Eco Estate, Boskloof Eco Estate, Helderberg, Città del Capo
Visualizza su Google Maps
Prezzo per sqft
Basso
Alto
Iscritto da 2 anni
Hai chiesto informazioni su questa proprietà
L'agente La contatterà al più presto
Pubblicato da
51
Annunci
2024
Iscritto
Prenota una visita con the agent
Scegli una data e indica se preferisci un tour virtuale o di persona con l’agente.
Data preferita
Tipo di tour
Ultimo aggiornamento
Settembre 28
Prima pubblicazione
Aprile 17
Riferimento annuncio
2484710
Proprietà simili nelle vicinanze
Nuovi annunci a Boskloof Eco Estate


Esplora più immobili in vendita
tipi di proprietà Boskloof Eco Estate, Helderberg, Città del Capo
Boskloof Eco Estate, Helderberg, Città del Capo ricerche popolari
- Proprietà immobiliari Vista panoramica / Scenica a Boskloof Eco Estate, Helderberg, Città del Capo
- Proprietà immobiliari Vista mare a Boskloof Eco Estate, Helderberg, Città del Capo
- Proprietà immobiliari con Terrazza a Boskloof Eco Estate, Helderberg, Città del Capo
- Proprietà immobiliari con Bar a Boskloof Eco Estate, Helderberg, Città del Capo
- Proprietà immobiliari con Ufficio a Boskloof Eco Estate, Helderberg, Città del Capo
- Proprietà immobiliari Vista sulle montagne a Boskloof Eco Estate, Helderberg, Città del Capo
- Proprietà immobiliari con Giardino a Boskloof Eco Estate, Helderberg, Città del Capo
- Proprietà immobiliari Costiera a Boskloof Eco Estate, Helderberg, Città del Capo
- Proprietà immobiliari Comunità recintata a Boskloof Eco Estate, Helderberg, Città del Capo
- Proprietà immobiliari Privacy a Boskloof Eco Estate, Helderberg, Città del Capo
- Proprietà immobiliari con Centro Fitness / Palestra a Boskloof Eco Estate, Helderberg, Città del Capo
- Proprietà immobiliari con Aria condizionata a Boskloof Eco Estate, Helderberg, Città del Capo
- Proprietà immobiliari con Cantina a Boskloof Eco Estate, Helderberg, Città del Capo
- Proprietà immobiliari con Camino a Boskloof Eco Estate, Helderberg, Città del Capo
- Proprietà immobiliari con Piscina a Boskloof Eco Estate, Helderberg, Città del Capo
- Proprietà immobiliari con Garage a Boskloof Eco Estate, Helderberg, Città del Capo
- Proprietà immobiliari con Balcone a Boskloof Eco Estate, Helderberg, Città del Capo
- Proprietà immobiliari con Cucina aperta a Boskloof Eco Estate, Helderberg, Città del Capo
- Proprietà immobiliari Vista sull'acqua a Boskloof Eco Estate, Helderberg, Città del Capo
Guide e storie correlate
La fiducia dei migliori broker del mondo
Gli agenti dietro le proprietà più straordinarie del mondo pubblicano su JamesEdition.
- Annunci di Sotheby's, Christie's, BARNES ed Engel & Völkers
- Ogni annuncio è verificato prima della pubblicazione
- Si metta in contatto diretto con agenti verificati
Continuando, accetta i nostri Termini e la nostra Informativa sulla privacy.