$699,900
Residenza Unifamiliare A Nolensville
- 4 Camere
- 3 Bagni
- 2,416 Sqft
- 10,019 Sqft lot
- Aggiornato: Ieri
- Fonte: Realtracs MLS#3530245
Informazioni sulla proprietà
La descrizione è stata tradotta automaticamente.
La descrizione viene visualizzata nella lingua originale.
Welcome to the Phase III of the Ridge by Dalamar Homes The Vero C Floorplan on a premium lot. This home has a stunning blend of architectural elegance, thoughtful design, and premier included features crafted for modern living. Soaring 10’ first-floor ceilings, rich engineered hardwood flooring throughout the main living areas, a bright open layout filled with beautiful lighting, low-E windows, an
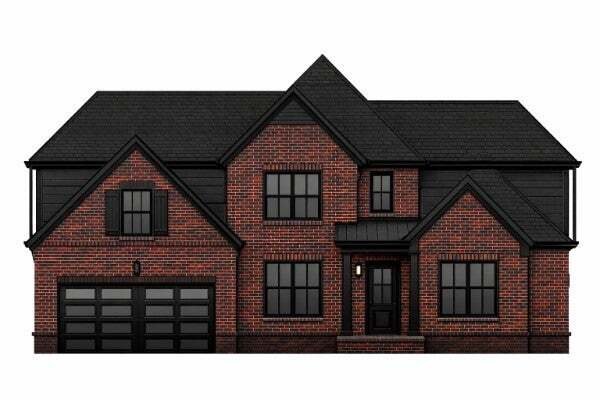
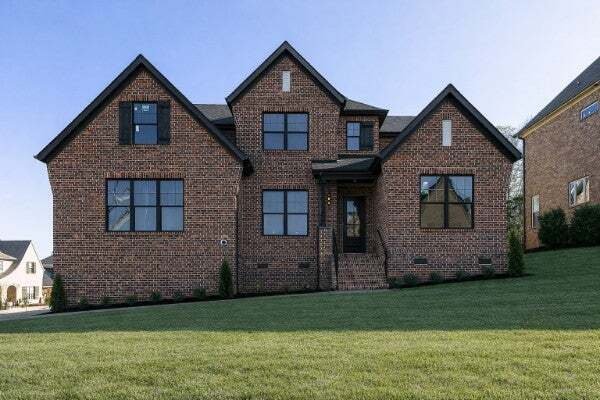
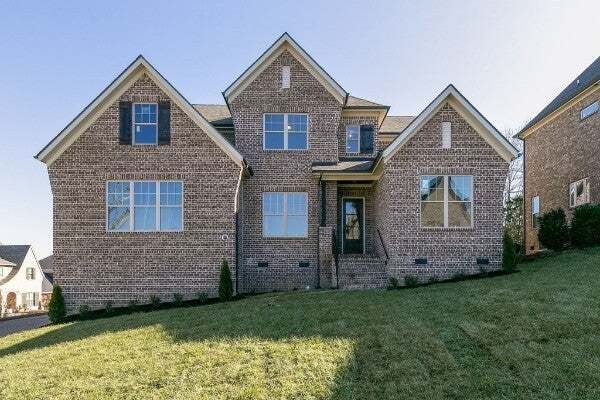
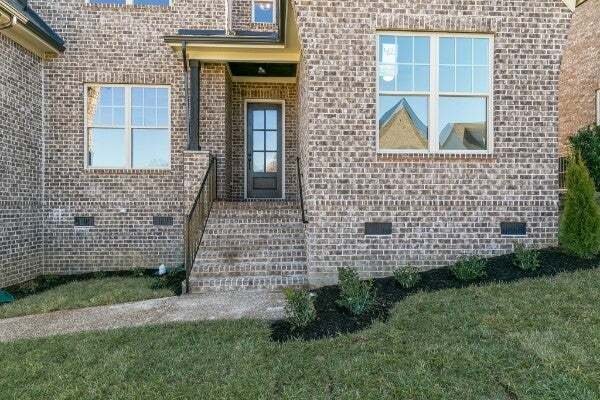
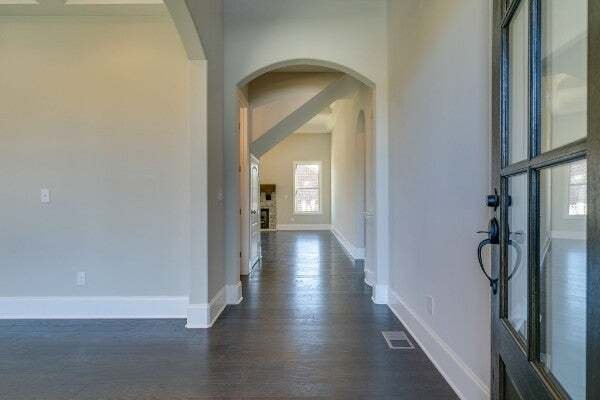
Welcome to the Phase III of the Ridge by Dalamar Homes The Vero C Floorplan on a premium lot. This home has a stunning blend of architectural elegance, thoughtful design, and premier included features crafted for modern living. Soaring 10’ first-floor ceilings, rich engineered hardwood flooring throughout the main living areas, a bright open layout filled with beautiful lighting, low-E windows, and elevated finishes at every turn. The gourmet kitchen comes standard with staggered cabinetry, quartz countertops, 36” cooktop, built-in wall oven and microwave. This home has elegant selections with some still being able to be adjusted if you contract now and SO much more —all included. A spacious dining area and great room flow seamlessly, every Dalamar home includes elevated exterior craftsmanship such as brick/stone/Hardie combinations, 8’ mahogany or fiberglass entry door. Landscape package includes front sod, and seeded sides/rear for a polished exterior with a 10’ x 10’ brushed-concrete rear patio. Industry-leading craftsmanship, thoughtfully curated design selections, and an unmatched list of included features, Dalamar Homes delivers a luxury living experience—already built in. Choose this, or one of many floorpans that are available and breaking ground now. Anywhere from 3bd, 2.5 bath minimum, 2 car garage (some options to convert garage to bonus room or extra bedroom and bathroom). Or add extra storage on some lots. All these homes feature open concept living with 7” baseboards, archways throughout, rounded drywall corners; and crafted ceilings. Completely customize your home with our in house design team. Pick your own brick, paint, flooring, cabinets, and so much more! Conveniently located close to I-24 making a commute into Downtown Nashville, Nolensville, or Smyrna. Minutes from many shops and restaurants and right across from the school. All photos are of a similar build.
-
Tipo di proprietà
Casa
-
Piani
2
-
Anno di costruzione
2027
-
Prezzo/piede²
$289
Caratteristiche
- Garage
- Piscina
- Cortile
- Giardino
- Cucina aperta
- Lavasciuga
- Soffitto alto
Esplora la zona
231 Sweet Maple Knl, Nolensville, Tennessee, Stati Uniti
Visualizza su Google Maps
Prezzo per sqft
Basso
Alto
Iscritto da 9 mesi
Hai chiesto informazioni su questa proprietà
L'agente La contatterà al più presto
Pubblicato da
21
Annunci
2025
Iscritto
Prenota una visita con the agent
Scegli una data e indica se preferisci un tour virtuale o di persona con l’agente.
Data preferita
Tipo di tour
Dalamar Real Estate Services, LLC - Nashville
Nashville, Tennessee, United States
Visualizza profilo agenzia
Ultimo aggiornamento
Ieri
Prima pubblicazione
Sep 1
Riferimento annuncio
3530245
Stato dell'annuncio
Based on information submitted to the MLS GRID as of 2026. All data is obtained from various sources and may not have been verified by broker or MLS GRID. Supplied Open House Information is subject to change without notice. All information should be independently reviewed and verified for accuracy. Properties may or may not be listed by the office/agent presenting the information.
La fiducia dei migliori broker del mondo
Gli agenti dietro le proprietà più straordinarie del mondo pubblicano su JamesEdition.
- Annunci di Sotheby's, Christie's, BARNES ed Engel & Völkers
- Ogni annuncio è verificato prima della pubblicazione
- Si metta in contatto diretto con agenti verificati
Continuando, accetta i nostri Termini e la nostra Informativa sulla privacy.
brokerages we
partnered with
partnered with