

$729,990
Residenza Unifamiliare A Nolensville
- 3 Camere
- 3 Bagni
- 2,697 Sqft
- Aggiornato: Agosto 12
- Fonte: Realtracs MLS#3508239
Informazioni sulla proprietà
La descrizione è stata tradotta automaticamente.
La descrizione viene visualizzata nella lingua originale.
NOW SELLING!!
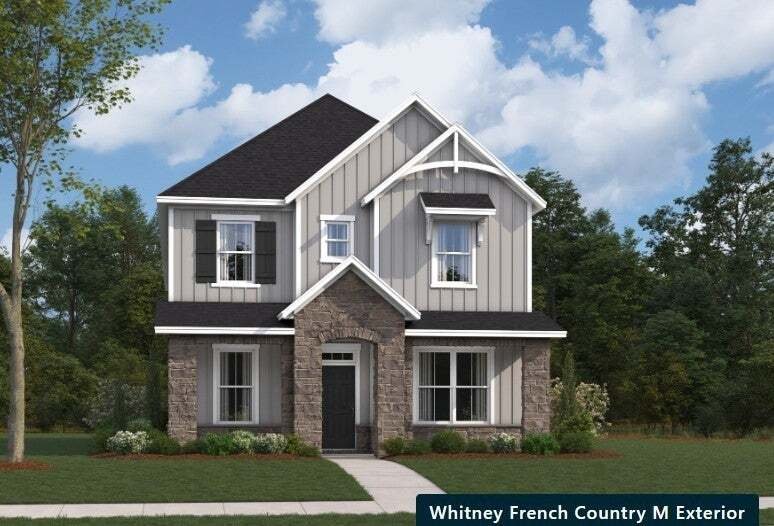
Introducing the Whitney, a thoughtfully designed single-family home in the highly anticipated The Mill at McFarlin community. This beautiful floorplan features a 2 car rear-entry garage that keeps the exterior welcoming and maximizes your curb appeal. Inside, the open kitchen flows seamlessly into the 2 story great room, creating the perfect setting for everyday meals and s
Introducing the Whitney, a thoughtfully designed single-family home in the highly anticipated The Mill at McFarlin community. This beautiful floorplan features a 2 car rear-entry garage that keeps the exterior welcoming and maximizes your curb appeal. Inside, the open kitchen flows seamlessly into the 2 story great room, creating the perfect setting for everyday meals and s
NOW SELLING!!
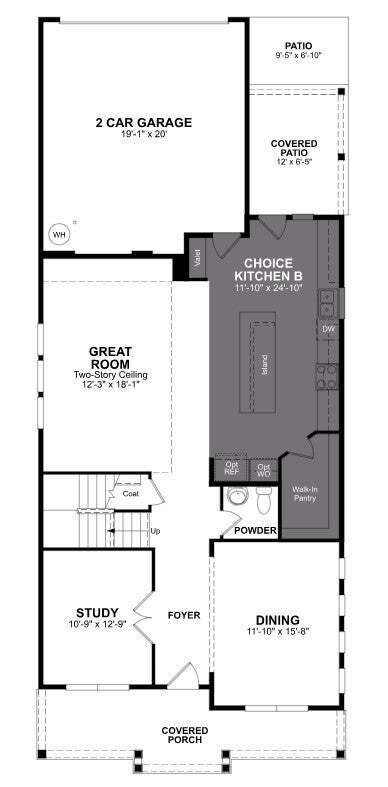
Introducing the Whitney, a thoughtfully designed single-family home in the highly anticipated The Mill at McFarlin community. This beautiful floorplan features a 2 car rear-entry garage that keeps the exterior welcoming and maximizes your curb appeal. Inside, the open kitchen flows seamlessly into the 2 story great room, creating the perfect setting for everyday meals and spending time together. You have fantastic flexibility on the main floor—enjoy a private study as a quiet retreat as well as a dedicated dining room or choose an additional bedroom and bathroom downstairs to give guests a comfortable place to stay. You’ll love relaxing on your covered patio, too!
The thoughtfully designed second floor offers the perfect balance of comfort and flexibility. The spacious primary suite features a generous walk-in closet and a luxurious Choice Primary Bath, allowing buyers to select between two included bathroom layouts at no additional cost. Two additional bedrooms share a full bath, while the conveniently located upstairs laundry room adds everyday convenience. Overlooking the dramatic open-to-below foyer, the upper level also includes a Choice Media Room, where buyers can personalize the space with one of two included layout options—ideal for a media room, flex space, or alternate configuration to suit their lifestyle. With smart storage, linen closets, and customizable living spaces included, this level is designed to adapt to the way you live.
Because this is a To-Be-Built home, you have the exciting opportunity to design your new home from the ground up at our Design Studio as you work hand in hand with our designer! The Mill at McFarlin community will feature incredible amenities; the HOA includes a clubhouse, pool, gym, pickleball courts, sand volleyball, and a dog park all centered around the heart of the neighborhood. (Please note: Our sales trailer is located at 2179 Kidd Road).
Introducing the Whitney, a thoughtfully designed single-family home in the highly anticipated The Mill at McFarlin community. This beautiful floorplan features a 2 car rear-entry garage that keeps the exterior welcoming and maximizes your curb appeal. Inside, the open kitchen flows seamlessly into the 2 story great room, creating the perfect setting for everyday meals and spending time together. You have fantastic flexibility on the main floor—enjoy a private study as a quiet retreat as well as a dedicated dining room or choose an additional bedroom and bathroom downstairs to give guests a comfortable place to stay. You’ll love relaxing on your covered patio, too!
The thoughtfully designed second floor offers the perfect balance of comfort and flexibility. The spacious primary suite features a generous walk-in closet and a luxurious Choice Primary Bath, allowing buyers to select between two included bathroom layouts at no additional cost. Two additional bedrooms share a full bath, while the conveniently located upstairs laundry room adds everyday convenience. Overlooking the dramatic open-to-below foyer, the upper level also includes a Choice Media Room, where buyers can personalize the space with one of two included layout options—ideal for a media room, flex space, or alternate configuration to suit their lifestyle. With smart storage, linen closets, and customizable living spaces included, this level is designed to adapt to the way you live.
Because this is a To-Be-Built home, you have the exciting opportunity to design your new home from the ground up at our Design Studio as you work hand in hand with our designer! The Mill at McFarlin community will feature incredible amenities; the HOA includes a clubhouse, pool, gym, pickleball courts, sand volleyball, and a dog park all centered around the heart of the neighborhood. (Please note: Our sales trailer is located at 2179 Kidd Road).
-
Tipo di proprietà
Casa
-
Piani
2
-
Anno di costruzione
2026
-
Prezzo/piede²
$270
Caratteristiche
- Garage
- Cabina armadio
- Piscina
- Centro Fitness / Palestra
- Cucina aperta
- Lavasciuga
- Ufficio
- Soffitto alto
- Isola della cucina
Esplora la zona
2697 Biondi Drive, Nolensville, Tennessee, Stati Uniti
Visualizza su Google Maps
Prezzo per sqft
Basso
Alto
Iscritto da 9 mesi
Hai chiesto informazioni su questa proprietà
L'agente La contatterà al più presto
Pubblicato da
68
Annunci
2025
Iscritto
Prenota una visita con the agent
Scegli una data e indica se preferisci un tour virtuale o di persona con l’agente.
Data preferita
Tipo di tour
Ultimo aggiornamento
Agosto 12
Prima pubblicazione
Aug 12
Riferimento annuncio
3508239
Stato dell'annuncio
Based on information submitted to the MLS GRID as of 2026. All data is obtained from various sources and may not have been verified by broker or MLS GRID. Supplied Open House Information is subject to change without notice. All information should be independently reviewed and verified for accuracy. Properties may or may not be listed by the office/agent presenting the information.
Proprietà simili nelle vicinanze
Nuovi annunci a Nolensville

Esplora più immobili in vendita
tipi di proprietà Nolensville, TN, Stati Uniti
Nolensville, TN, Stati Uniti ricerche popolari
- Proprietà immobiliari con Cucina esterna a Nolensville, TN, Stati Uniti
- Proprietà immobiliari Vista sull'acqua a Nolensville, TN, Stati Uniti
- Proprietà immobiliari Vista sulle montagne a Nolensville, TN, Stati Uniti
- Proprietà immobiliari con Campo da tennis a Nolensville, TN, Stati Uniti
- Proprietà immobiliari con Terrazza a Nolensville, TN, Stati Uniti
- Proprietà immobiliari Vista panoramica / Scenica a Nolensville, TN, Stati Uniti
- Proprietà immobiliari Moderno a Nolensville, TN, Stati Uniti
- Proprietà immobiliari con Idromassaggio a Nolensville, TN, Stati Uniti
- Proprietà immobiliari Equestre a Nolensville, TN, Stati Uniti
- Proprietà immobiliari con Sauna a Nolensville, TN, Stati Uniti
- Proprietà immobiliari Lungomare a Nolensville, TN, Stati Uniti
- Proprietà immobiliari con Cinema a Nolensville, TN, Stati Uniti
- Proprietà immobiliari con Cantina a Nolensville, TN, Stati Uniti
- Proprietà immobiliari Costiera a Nolensville, TN, Stati Uniti
- Proprietà immobiliari Collina a Nolensville, TN, Stati Uniti
- Proprietà immobiliari Vista sul lago a Nolensville, TN, Stati Uniti
- Proprietà immobiliari con Bagno turco a Nolensville, TN, Stati Uniti
Guide e storie correlate
La fiducia dei migliori broker del mondo
Gli agenti dietro le proprietà più straordinarie del mondo pubblicano su JamesEdition.
- Annunci di Sotheby's, Christie's, BARNES ed Engel & Völkers
- Ogni annuncio è verificato prima della pubblicazione
- Si metta in contatto diretto con agenti verificati
Continuando, accetta i nostri Termini e la nostra Informativa sulla privacy.
brokerages we
partnered with
partnered with