$2,999,999
Residenza Unifamiliare A Nolensville
- 6 Camere
- 7 Bagni
- 7,215 Sqft
- 25,701 Sqft lot
- Aggiornato: Maggio 8
- Fonte: Realtracs MLS#3186312
Informazioni sulla proprietà
La descrizione è stata tradotta automaticamente.
La descrizione viene visualizzata nella lingua originale.
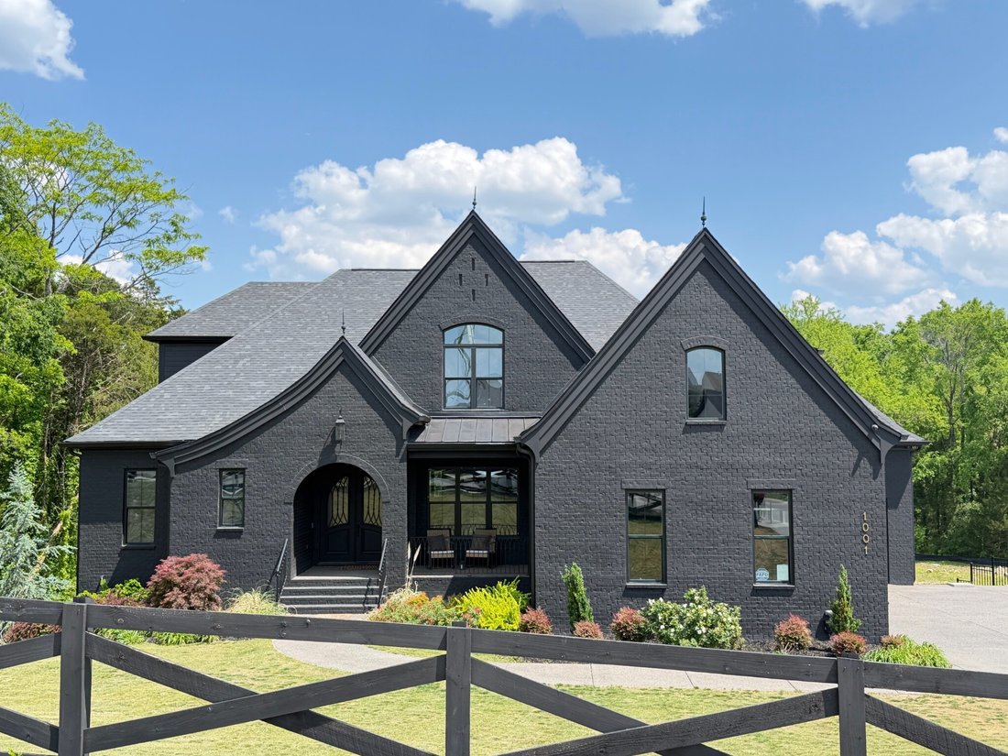
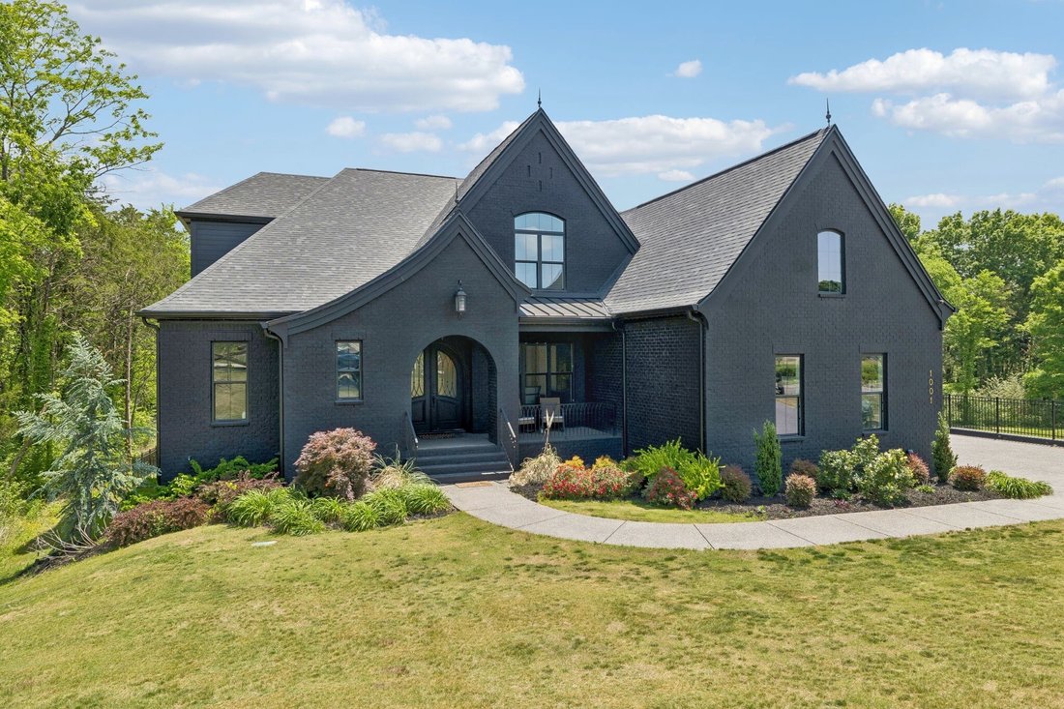
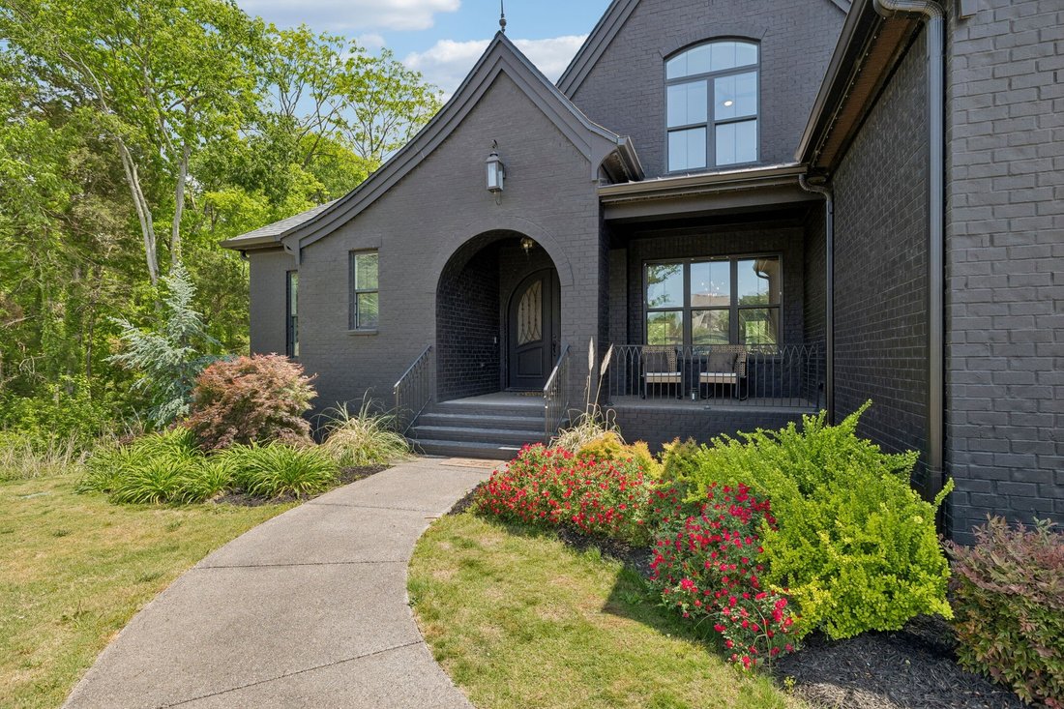
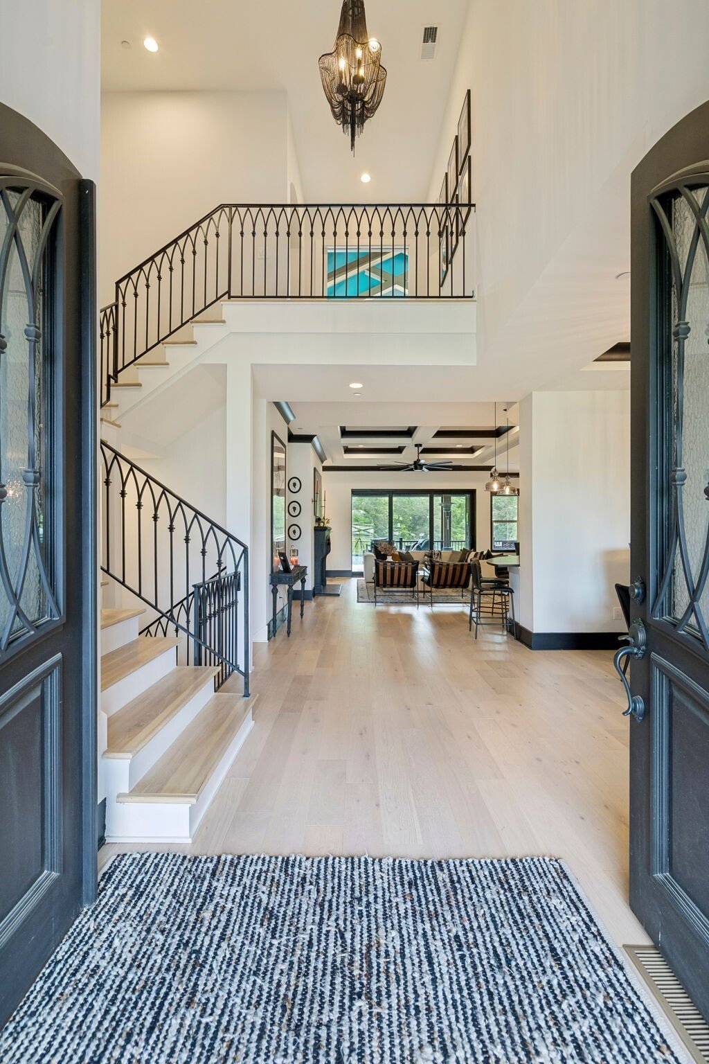
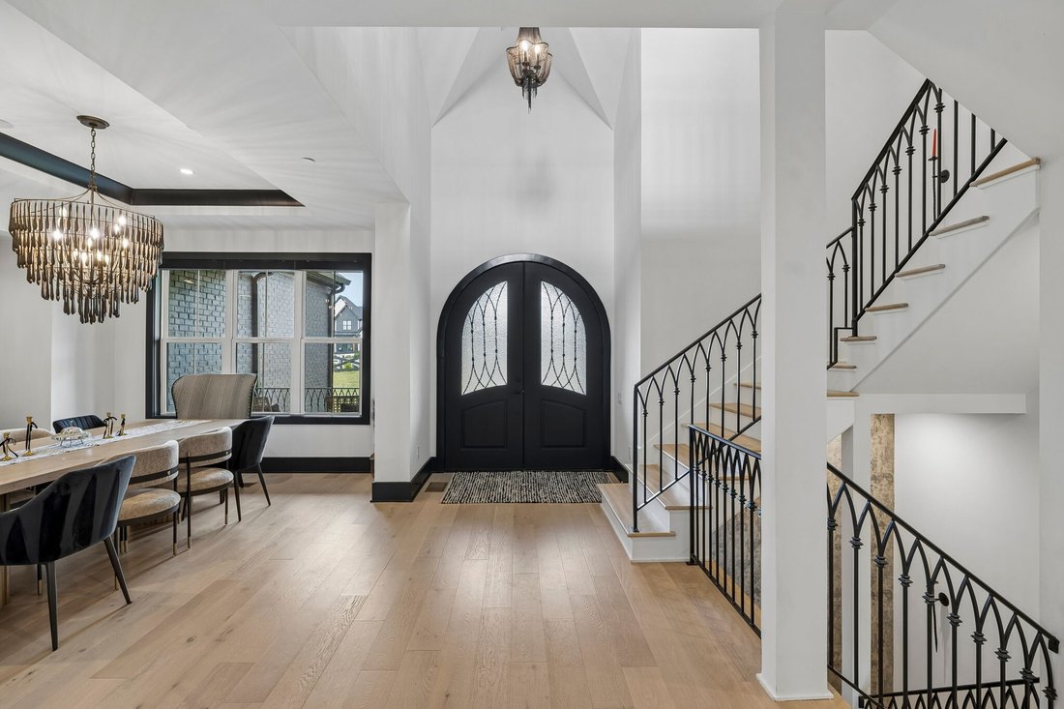
Welcome to an extraordinary expression of luxe modern European design in the heart of Nolensville. From the moment you enter, this home captivates with open spaces, European oak floors, custom iron railings, high end finishes and thoughtfully designed spaces that captivate at every turn.
The expansive main living areas are anchored by a stunning custom fireplace, coffered ceilings and sli
The expansive main living areas are anchored by a stunning custom fireplace, coffered ceilings and sli
Welcome to an extraordinary expression of luxe modern European design in the heart of Nolensville. From the moment you enter, this home captivates with open spaces, European oak floors, custom iron railings, high end finishes and thoughtfully designed spaces that captivate at every turn.
The expansive main living areas are anchored by a stunning custom fireplace, coffered ceilings and sliding glass walls that floods the home with natural light and open the living spaces to the outdoors. Designer lighting throughout.
The showstopping kitchen features custom cabinetry, an oversized island, luxury appliances, column refrigeration, a wine fridge, and a built-in wine dispenser and stunning waterfall island. A hidden walk-in pantry adds both intrigue and practicality. Arched double doors lead to a stunning den with vaulted ceiling and oak beams.
The main-level primary suite is a private retreat with a groin-vault ceiling and spa-inspired bath featuring a custom vanity, clawfoot tub, zero entry shower and beautiful finishes.
The finished basement offers endless play space with room for pool table, ping-pong, entertainment area, wet bar, two guest suites, and a storm room.
Outdoors, the property transforms into a private resort. A dramatic black-and-white checkerboard terrace creates a timeless yet bold architectural statement. At the center, a resort-style pool and elevated spa provide a bold focal point with tranquil water features. A covered pavilion with rooftop waterfall and linear fire feature offers shaded comfort and sophisticated gathering space, seamlessly extending the home outdoors. Beyond, a fully fenced and lighted pickleball/sports court delivers year-round recreation.
Every detail of this home has been thoughtfully curated to create an experience as visually captivating as it is livable.
This is the kind of home you don’t just see… you feel
The expansive main living areas are anchored by a stunning custom fireplace, coffered ceilings and sliding glass walls that floods the home with natural light and open the living spaces to the outdoors. Designer lighting throughout.
The showstopping kitchen features custom cabinetry, an oversized island, luxury appliances, column refrigeration, a wine fridge, and a built-in wine dispenser and stunning waterfall island. A hidden walk-in pantry adds both intrigue and practicality. Arched double doors lead to a stunning den with vaulted ceiling and oak beams.
The main-level primary suite is a private retreat with a groin-vault ceiling and spa-inspired bath featuring a custom vanity, clawfoot tub, zero entry shower and beautiful finishes.
The finished basement offers endless play space with room for pool table, ping-pong, entertainment area, wet bar, two guest suites, and a storm room.
Outdoors, the property transforms into a private resort. A dramatic black-and-white checkerboard terrace creates a timeless yet bold architectural statement. At the center, a resort-style pool and elevated spa provide a bold focal point with tranquil water features. A covered pavilion with rooftop waterfall and linear fire feature offers shaded comfort and sophisticated gathering space, seamlessly extending the home outdoors. Beyond, a fully fenced and lighted pickleball/sports court delivers year-round recreation.
Every detail of this home has been thoughtfully curated to create an experience as visually captivating as it is livable.
This is the kind of home you don’t just see… you feel
-
Tipo di proprietà
Casa
-
Piani
2
-
Anno di costruzione
2023
-
Prezzo/piede²
$415
Caratteristiche
- Cabina armadio
- Piscina
- Camino
- Terrazza
- Idromassaggio
- Moderno
- Cancello
- Seminterrato
- Privacy
Caratteristiche
Lot
- Privacy
- Moderno
Interni
- Camino
- Isola della cucina
- Idromassaggio
- Bar
- Seminterrato
- Cabina armadio
Outdoor
- Terrazza
- Piscina
- Cancello
Esplora la zona
1001 Annecy Pkwy, Nolensville, Tennessee, Stati Uniti
Visualizza su Google Maps
Prezzo per sqft
Basso
Alto
Iscritto da 11 mesi
Hai chiesto informazioni su questa proprietà
L'agente La contatterà al più presto
Pubblicato da
21
Annunci
2025
Iscritto
Prenota una visita con the agent
Scegli una data e indica se preferisci un tour virtuale o di persona con l’agente.
Data preferita
Tipo di tour
Ultimo aggiornamento
Maggio 8
Prima pubblicazione
Maggio 8
Riferimento annuncio
3186312
Stato dell'annuncio
Based on information submitted to the MLS GRID as of 2026. All data is obtained from various sources and may not have been verified by broker or MLS GRID. Supplied Open House Information is subject to change without notice. All information should be independently reviewed and verified for accuracy. Properties may or may not be listed by the office/agent presenting the information.
Proprietà simili nelle vicinanze
Nuovi annunci a Nolensville

Esplora più immobili in vendita
tipi di proprietà Nolensville, TN, Stati Uniti
Nolensville, TN, Stati Uniti ricerche popolari
- Proprietà immobiliari Vista sulle montagne a Nolensville, TN, Stati Uniti
- Proprietà immobiliari con Terrazza a Nolensville, TN, Stati Uniti
- Proprietà immobiliari con Cucina esterna a Nolensville, TN, Stati Uniti
- Proprietà immobiliari con Campo da tennis a Nolensville, TN, Stati Uniti
- Proprietà immobiliari Vista sull'acqua a Nolensville, TN, Stati Uniti
- Proprietà immobiliari con Idromassaggio a Nolensville, TN, Stati Uniti
- Proprietà immobiliari Moderno a Nolensville, TN, Stati Uniti
- Proprietà immobiliari Vista panoramica / Scenica a Nolensville, TN, Stati Uniti
- Proprietà immobiliari Equestre a Nolensville, TN, Stati Uniti
- Proprietà immobiliari con Sauna a Nolensville, TN, Stati Uniti
- Proprietà immobiliari con Cinema a Nolensville, TN, Stati Uniti
- Proprietà immobiliari Lungomare a Nolensville, TN, Stati Uniti
- Proprietà immobiliari Collina a Nolensville, TN, Stati Uniti
- Proprietà immobiliari Vista sul lago a Nolensville, TN, Stati Uniti
- Proprietà immobiliari con Libreria a Nolensville, TN, Stati Uniti
- Proprietà immobiliari con Vigneto / Azienda vinicola a Nolensville, TN, Stati Uniti
Guide e storie correlate
La fiducia dei migliori broker del mondo
Gli agenti dietro le proprietà più straordinarie del mondo pubblicano su JamesEdition.
- Annunci di Sotheby's, Christie's, BARNES ed Engel & Völkers
- Ogni annuncio è verificato prima della pubblicazione
- Si metta in contatto diretto con agenti verificati
Continuando, accetta i nostri Termini e la nostra Informativa sulla privacy.
brokerages we
partnered with
partnered with