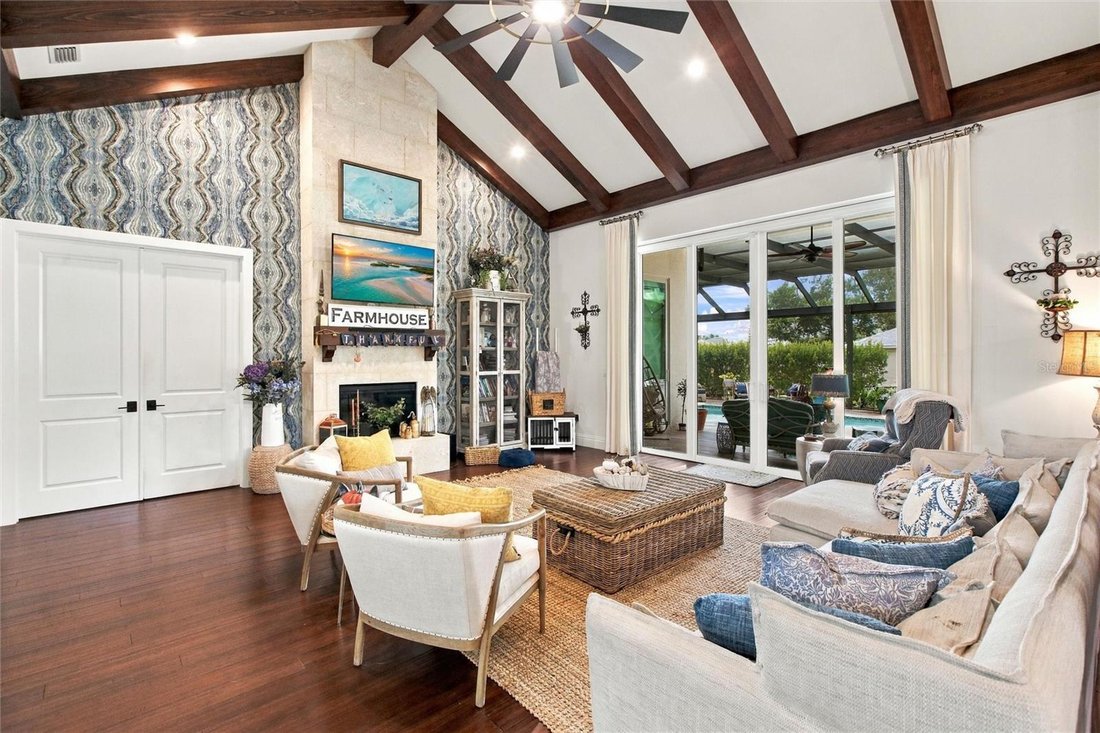
Residenza Unifamiliare A Nokomis
- 3 Camere
- 4 Bagni
- 3,636 Sqft
- 43,560 Sqft lot
- Aggiornato: Ottobre 7
- Fonte: Stellar MLS MLS#C7531396
Informazioni sulla proprietà
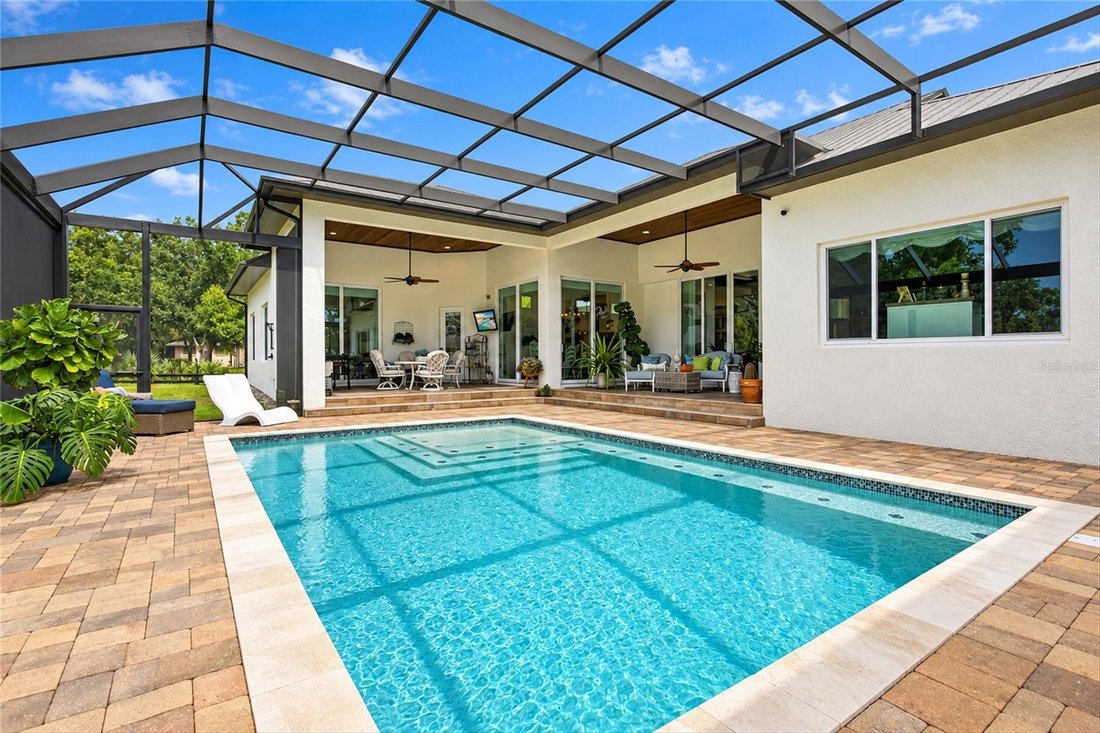
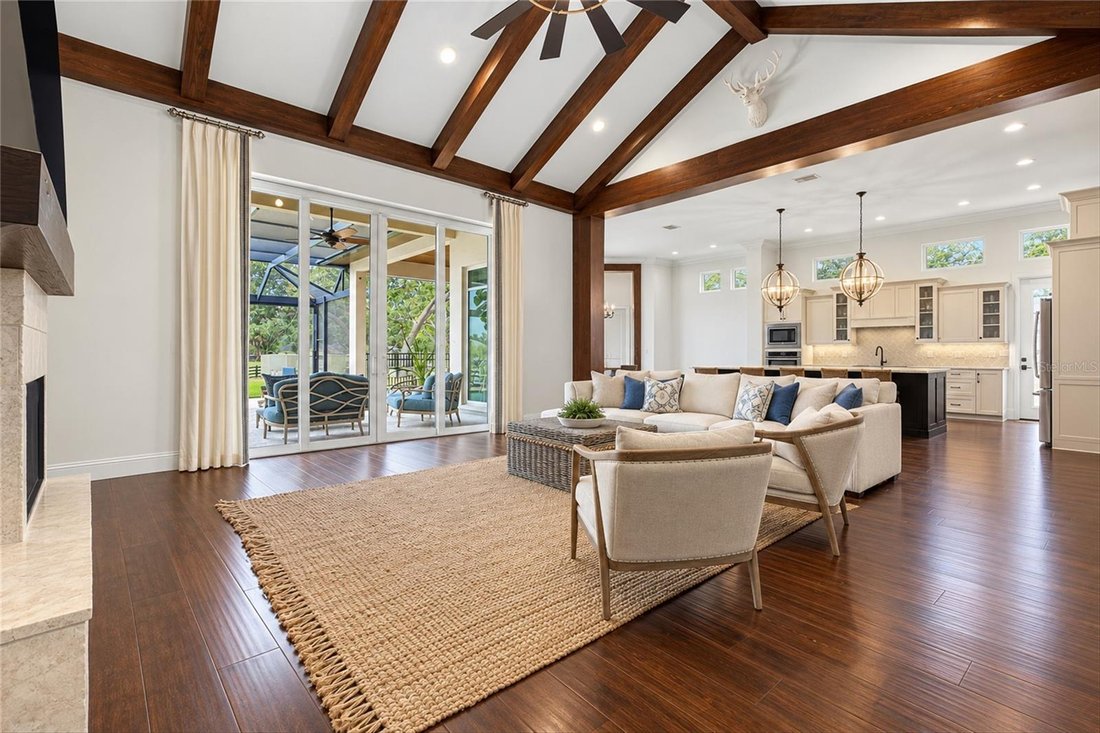
The spacious kitchen is designed for both everyday living and entertaining with granite countertops, coordinating backsplash, stainless steel GE Café appliances, an apron-front farmhouse sink, upgraded fixtures, generous cabinetry, and a large pantry. Its open design keeps the kitchen connected to the surrounding living and dining spaces. Pocketing sliding glass doors open to the expansive screened lanai and heated saltwater pool, seamlessly extending the living space outdoors. Multiple covered patio areas with tongue-and-groove ceilings provide plenty of room for dining, entertaining, and relaxing while overlooking the beautiful backyard. Beyond the pool, a broad manicured lawn shaded by mature trees creates an inviting setting with plenty of usable outdoor space. Gather around the fire pit, enjoy the open lawn, or take advantage of the multiple detached storage buildings for lawn equipment, tools, recreational gear, and additional storage. Privately positioned on one side of the home, the primary suite features a vaulted ceiling, spacious walk-in closet with custom wood shelving, and an ensuite bath with dual granite-topped vanities and an impressive steam shower finished in floor-to-ceiling marble tile. Two generously sized guest bedrooms are located on the opposite side of the home and are complemented by two additional full bathrooms. A dedicated office near the foyer provides a comfortable work-from-home space, while the oversized separate family/entertainment room offers flexibility for a media room, game room, hobby area, or additional gathering space. A dedicated mudroom provides a convenient transition from the garage, while the spacious laundry room offers abundant cabinetry, quartz countertops, a utility sink, and excellent additional storage.
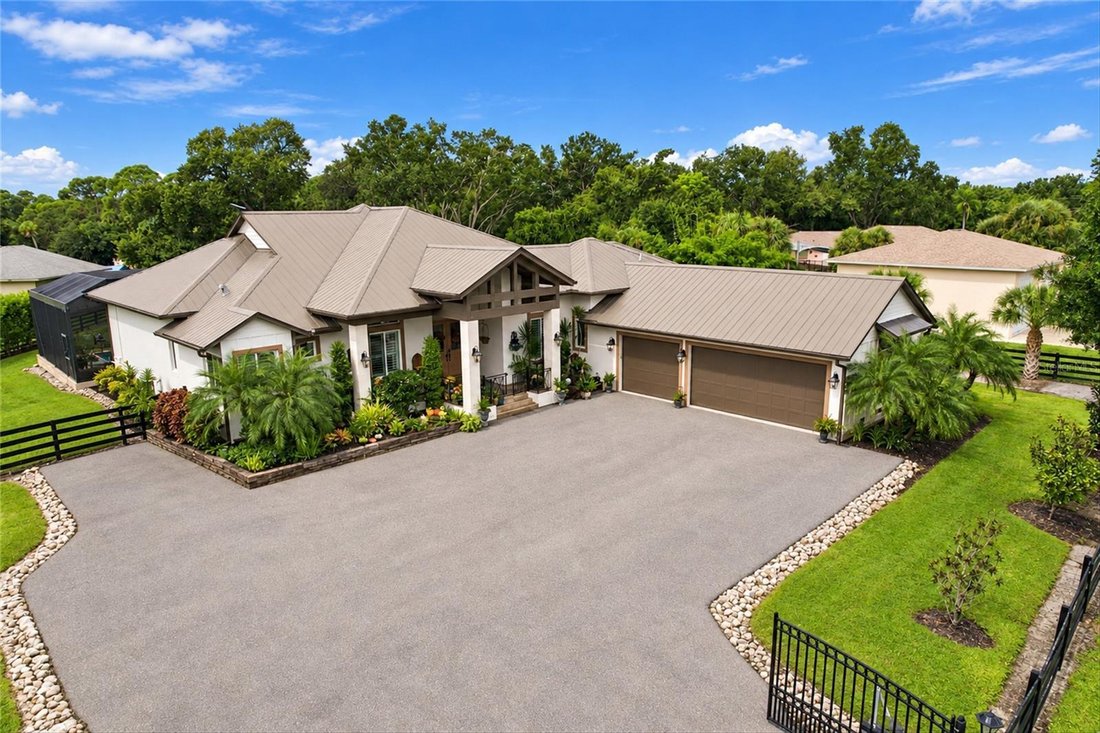
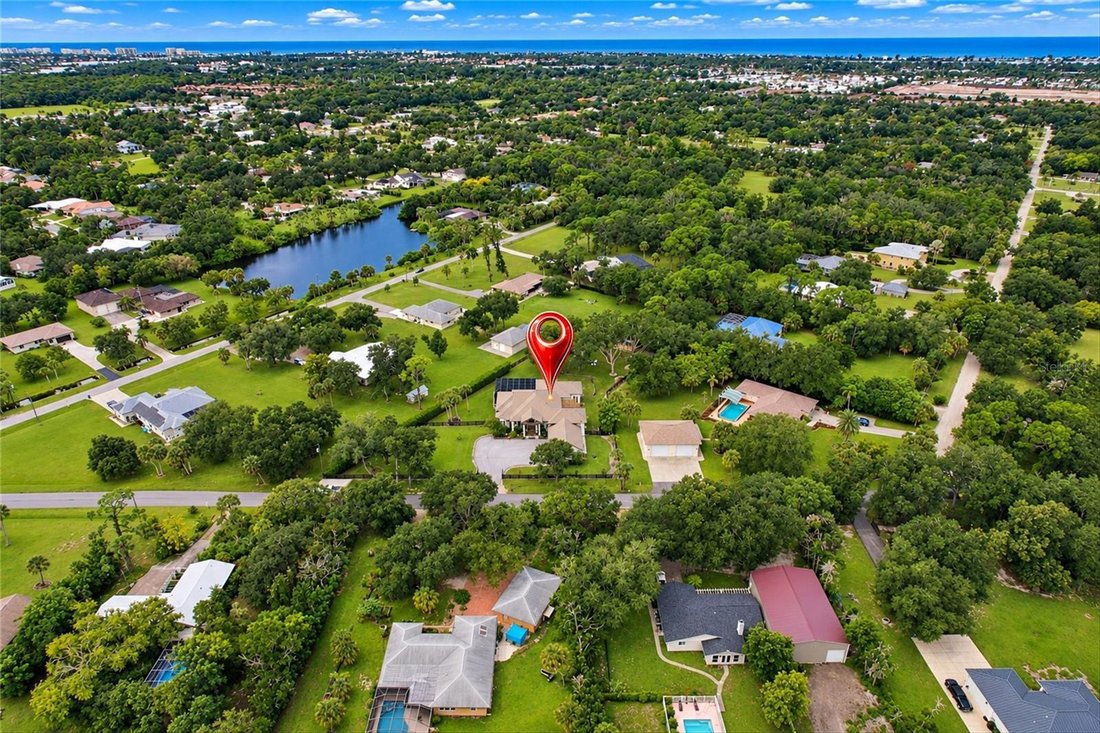
Offering approximately one acre, a three-car garage, heated saltwater pool, extensive covered and screened outdoor living space, a large fenced backyard, multiple storage buildings, and a versatile floor plan, this distinctive Nokomis home delivers space and functionality in a peaceful setting. All of this is within easy reach of shopping, dining, recreation, and the beautiful Gulf Coast beaches.
-
Tipo di proprietà
Casa
-
Anno di costruzione
2016
-
Prezzo/piede²
$412
Caratteristiche
- Piscina
- Garage
- Cabina armadio
- Giardino
- Bagno turco
- Focolare
- Terrazza
- Camino
- Cucina aperta
Lot
- Vista sull'acqua
Interni
- Soffitto alto
- Ufficio
- Camino
- Aria condizionata
- Isola della cucina
- Piano cottura a gas
- Bar
- Lavanderia
- Cucina aperta
- Controsoffitti in pietra
- Bagno turco
- Cabina armadio
Outdoor
- Terrazza
- Parcheggio
- Focolare
- Piscina
- Garage
- Spazio di vita all'aperto
- Cancello
- Pergola
- Giardino
Esplora la zona
L'agente La contatterà al più presto
Pubblicato da
Prenota una visita con the agent
Scegli una data e indica se preferisci un tour virtuale o di persona con l’agente.
Listings courtesy of Stellar MLS as distributed by MLS GRID. Based on information submitted to the MLS GRID. All data is obtained from various sources and may not have been verified by broker or MLS GRID. Supplied Open House Information is subject to change without notice. All information should be independently reviewed and verified for accuracy. Properties may or may not be listed by the office/agent presenting the information. Listing information is provided for consumers? personal, non-commercial use, solely to identify prospective properties for potential purchase; all other use is strictly prohibited and may violate relevant federal and state law. Information deemed reliable but not guaranteed. Copyright © 2026 MLS GRID. All Rights Reserved.
Proprietà simili nelle vicinanze
Nuovi annunci a Venezia



Esplora più immobili in vendita
tipi di proprietà Venezia, FL, Stati Uniti
Venezia, FL, Stati Uniti ricerche popolari
- Proprietà immobiliari con Piscina a Venezia, FL, Stati Uniti
- Proprietà immobiliari Comunità recintata a Venezia, FL, Stati Uniti
- Proprietà immobiliari Lungomare a Venezia, FL, Stati Uniti
- Proprietà immobiliari con Campo da tennis a Venezia, FL, Stati Uniti
- Proprietà immobiliari Moderno a Venezia, FL, Stati Uniti
- Proprietà immobiliari Investimento immobiliare a Venezia, FL, Stati Uniti
- Proprietà immobiliari Fronte mare a Venezia, FL, Stati Uniti
- Proprietà immobiliari Fronte oceano a Venezia, FL, Stati Uniti
- Proprietà immobiliari Vista sull'oceano a Venezia, FL, Stati Uniti
- Proprietà immobiliari con Bagno turco a Venezia, FL, Stati Uniti
- Proprietà immobiliari Vista mare a Venezia, FL, Stati Uniti
- Proprietà immobiliari Lungofiume a Venezia, FL, Stati Uniti
- Proprietà immobiliari con Aeroporto Privato a Venezia, FL, Stati Uniti
- Proprietà immobiliari Residenza a Venezia, FL, Stati Uniti
- Proprietà immobiliari con Cantina a Venezia, FL, Stati Uniti
- Proprietà immobiliari Vista Città a Venezia, FL, Stati Uniti
Guide e storie correlate
La fiducia dei migliori broker del mondo
Gli agenti dietro le proprietà più straordinarie del mondo pubblicano su JamesEdition.
- Annunci di Sotheby's, Christie's, BARNES ed Engel & Völkers
- Ogni annuncio è verificato prima della pubblicazione
- Si metta in contatto diretto con agenti verificati
Continuando, accetta i nostri Termini e la nostra Informativa sulla privacy.
partnered with