
$1,061,215
Prezzo diminuito di $166,618 il Sep 11, 2026
Villa Noiseau
- 5 Camere
- 2 Bagni
- 2,691 Sqft
- 13,994 Sqft lot
- Aggiornato: Settembre 11
Informazioni sulla proprietà
La descrizione è stata tradotta automaticamente.
La descrizione viene visualizzata nella lingua originale.
At the gates of Sucy-en-Brie – Architect-designed wooden frame house (1996) – 250 m² living space on a 1,339 m² plot, dead-end street, pond & full basement Located in a quiet residential dead-end at the gates of Sucy-en-Brie, this architect-designed house offers 250 m² of living space (477 m² floor area) on a wooded 1,339 m² plot with complete privacy. Facing South / South-West, it benefits fr
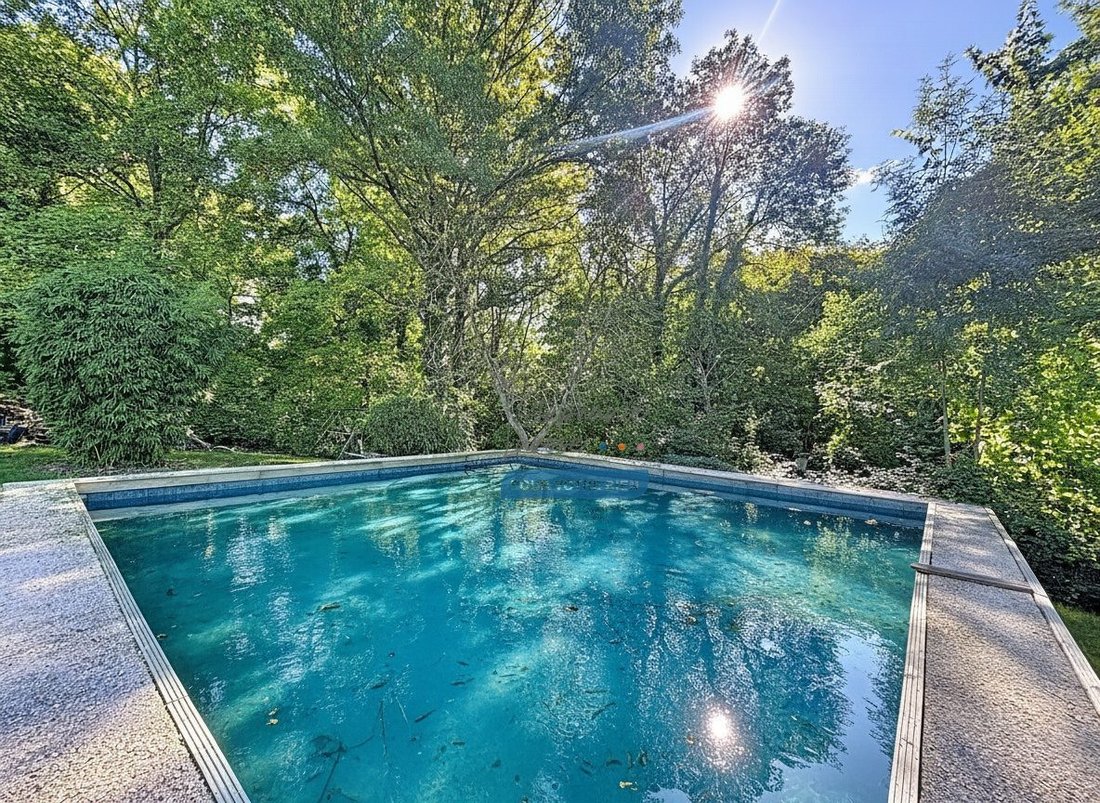
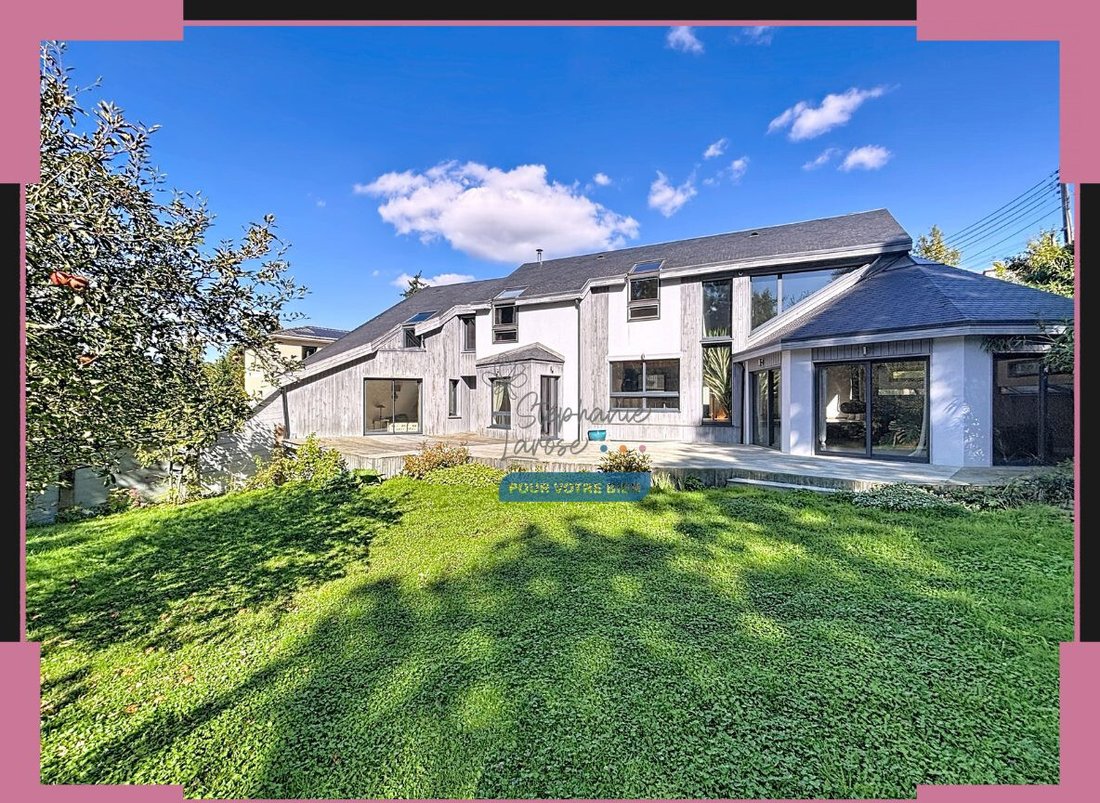
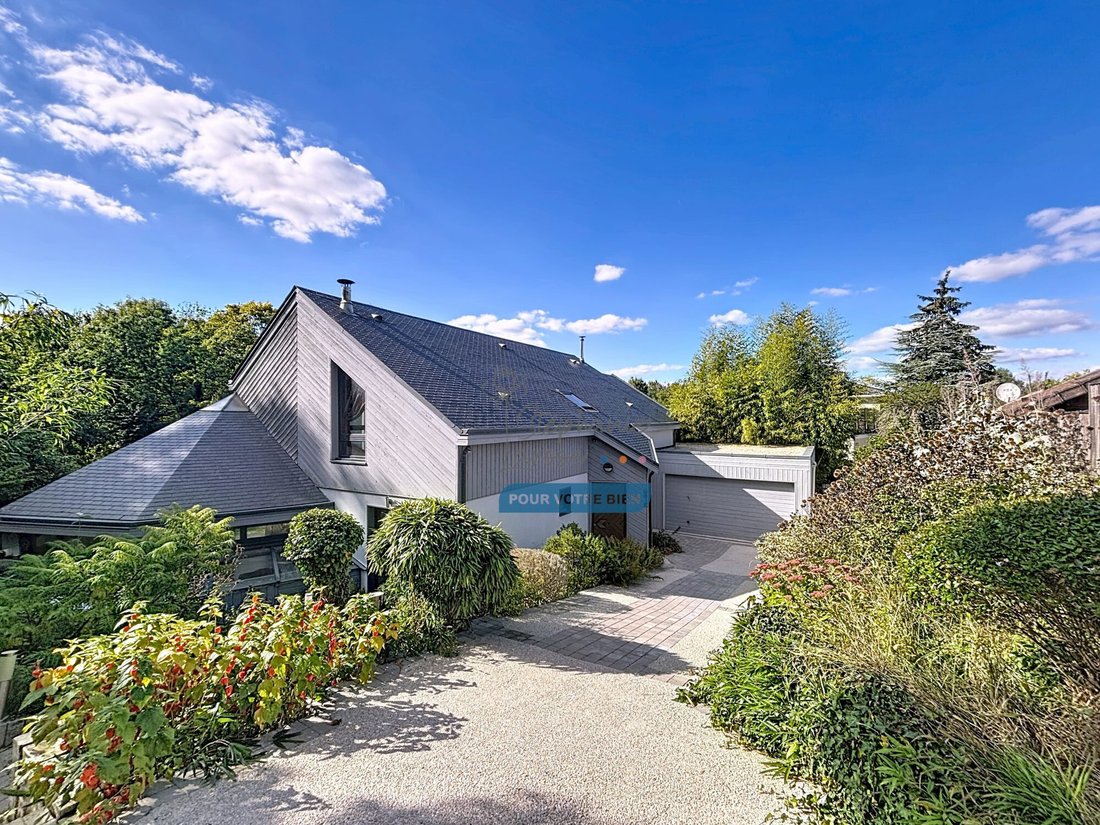
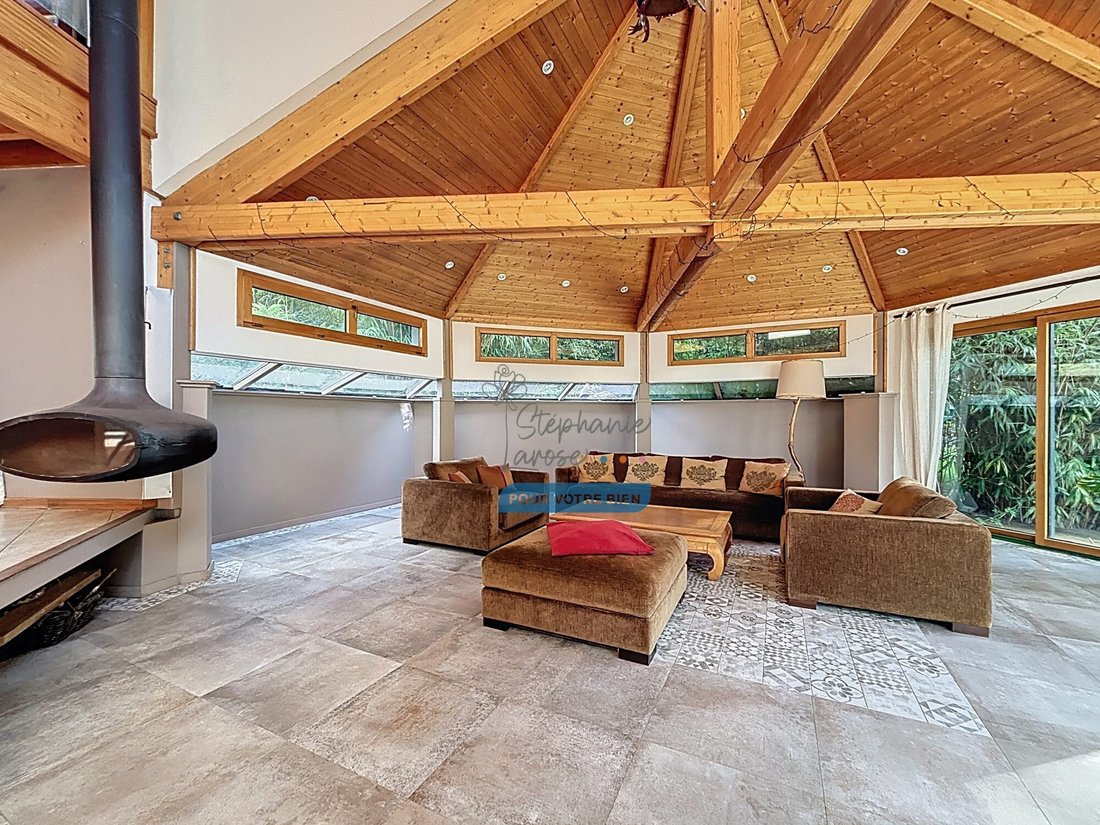
At the gates of Sucy-en-Brie – Architect-designed wooden frame house (1996) – 250 m² living space on a 1,339 m² plot, dead-end street, pond & full basement Located in a quiet residential dead-end at the gates of Sucy-en-Brie, this architect-designed house offers 250 m² of living space (477 m² floor area) on a wooded 1,339 m² plot with complete privacy. Facing South / South-West, it benefits from exceptional natural light and a large terrace of about 100 m², perfect for summer meals, relaxation, and family evenings. At the back of the property, a decorative pond of approximately 95 m², suitable for swimming, creates a natural and peaceful atmosphere. The ground floor features: - An entrance with storage - WC - Open fitted and equipped kitchen - Triple reception room of nearly 90 m² with cathedral ceiling, extending directly onto the terrace and garden A 360° rotating suspended fireplace highlights the contemporary and warm spirit of the space. The master suite includes: - Dressing room - Bathroom (shower + bathtub) - Adjacent room in a row that can be used as an office, beauty corner, or child’s bedroom Separate WC and additional dressing room complete this level. Upstairs, a large mezzanine overlooks the living room and offers various spaces (TV room, library, reading nook). This flexible floor also includes: - A study area - Four bright bedrooms - A shower room - Separate WC The full basement provides storage, a workshop, and a boiler room. A garage of about 37 m² accommodates two vehicles and includes a laundry area. Modern comforts: - Condensing gas boiler (2018) - Underfloor heating on the ground floor (except the suite) - Vintage cast iron radiators in the suite - Fan convectors upstairs - Alarm system with remote monitoring Immediate proximity to amenities: - Bus stop 4 minutes on foot → RER A Sucy-Bonneuil in about 10 minutes - Accessible green corridors - Paris about 30 minutes away An exceptional home designed for comfort, flexibility, and light. Fees payable by the seller. Energy class C, Climate class C Estimated average annual energy costs for standard use, based on 2021 energy prices: between €2,231.00 and €3,019.00. Information on risks to which this property is exposed is available on the Géorisques website: [hidden information]. Your eXp Realty advisor: Stéphanie LAROSE Commercial agent (sole proprietorship) RSAC 903317196 Créteil
Le informazioni sui rischi a cui è esposta questa proprietà sono disponibili sul sito web di Géorisques: https://www.georisques.gouv.fr/
Le informazioni sui rischi a cui è esposta questa proprietà sono disponibili sul sito web di Géorisques: https://www.georisques.gouv.fr/
-
Tipo di proprietà
Villa
-
Anno di costruzione
1996
-
Prezzo/piede²
$394
-
Consumo
C
Caratteristiche
Esplora la zona
impasse résidentielle, Noiseau, 94880, France
Visualizza su Google Maps
Prezzo per sqft
Basso
Alto
Iscritto da 10 mesi
Hai chiesto informazioni su questa proprietà
L'agente La contatterà al più presto
Pubblicato da
935
Annunci
2025
Iscritto
Prenota una visita con the agent
Scegli una data e indica se preferisci un tour virtuale o di persona con l’agente.
Data preferita
Tipo di tour
Ultimo aggiornamento
Settembre 11
Prima pubblicazione
Marzo 14
Riferimento annuncio
VM40307-EXPFRANCE
La fiducia dei migliori broker del mondo
Gli agenti dietro le proprietà più straordinarie del mondo pubblicano su JamesEdition.
- Annunci di Sotheby's, Christie's, BARNES ed Engel & Völkers
- Ogni annuncio è verificato prima della pubblicazione
- Si metta in contatto diretto con agenti verificati
Continuando, accetta i nostri Termini e la nostra Informativa sulla privacy.