$951,736
Vendita Casa/Villa 10 Pezzi
- 7 Camere
- 4 Bagni
- 3,832 Sqft
- 3.89 Ac lot
- Aggiornato: Oggi
Informazioni sulla proprietà
La descrizione è stata tradotta automaticamente.
La descrizione viene visualizzata nella lingua originale.
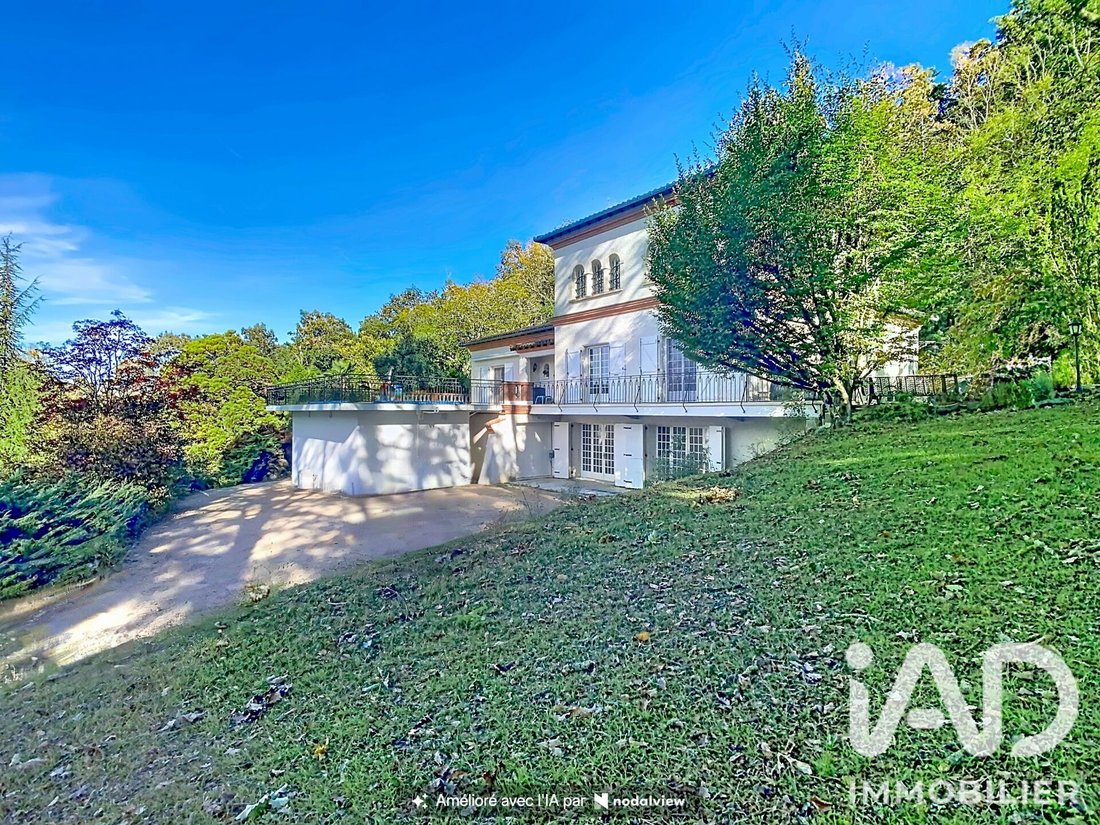
iad France - Sophie MAGDALOU presents: NOÉ - CHARACTER PROPERTY OF APPROXIMATELY 356M² - 7 BEDROOMS - 1.57 HA PARK - DOUBLE GARAGE - HEATED POOL - PARKING SPACES - ADDITIONAL ROOMS ON THE GARDEN LEVEL.
A privileged setting, spacious rooms, and a green environment on the outskirts of Toulouse.
Located on the heights of Noé in the heart of a wooded park of 1.57 hectares, this prope
A privileged setting, spacious rooms, and a green environment on the outskirts of Toulouse.
Located on the heights of Noé in the heart of a wooded park of 1.57 hectares, this prope
iad France - Sophie MAGDALOU presents: NOÉ - CHARACTER PROPERTY OF APPROXIMATELY 356M² - 7 BEDROOMS - 1.57 HA PARK - DOUBLE GARAGE - HEATED POOL - PARKING SPACES - ADDITIONAL ROOMS ON THE GARDEN LEVEL.
A privileged setting, spacious rooms, and a green environment on the outskirts of Toulouse.
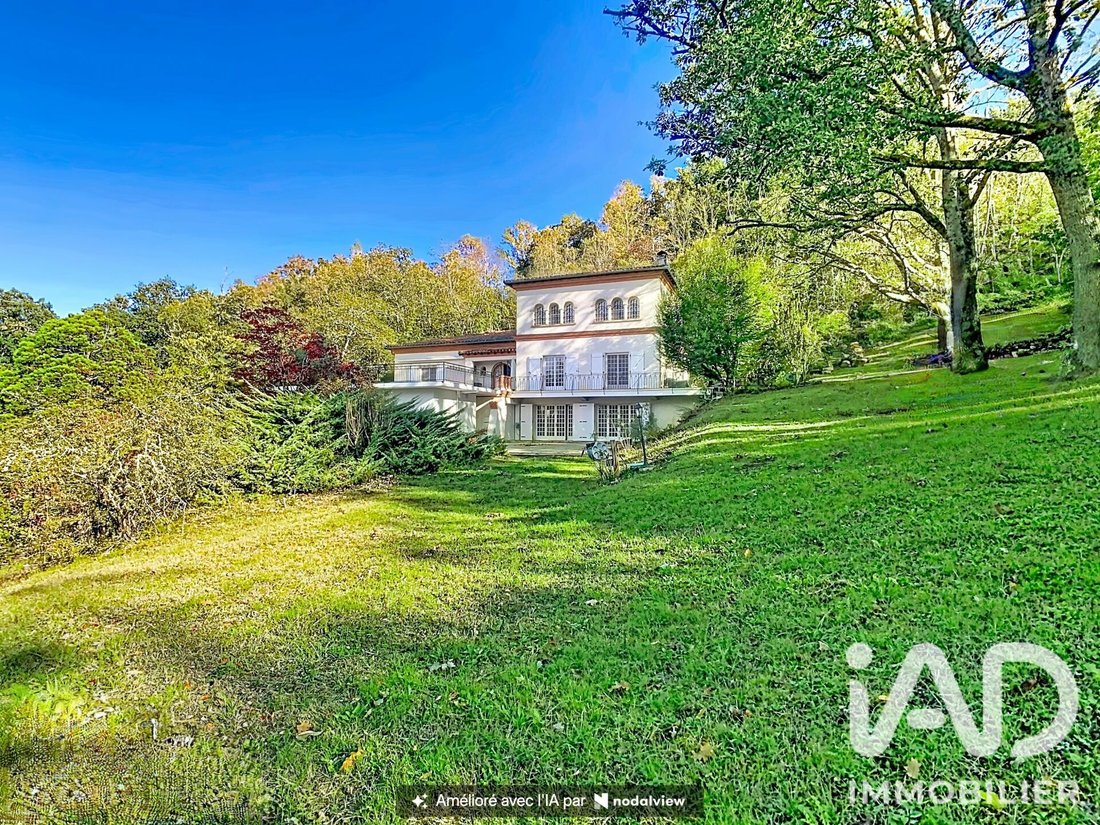
Located on the heights of Noé in the heart of a wooded park of 1.57 hectares, this property built in 1977 offers a rare living environment.
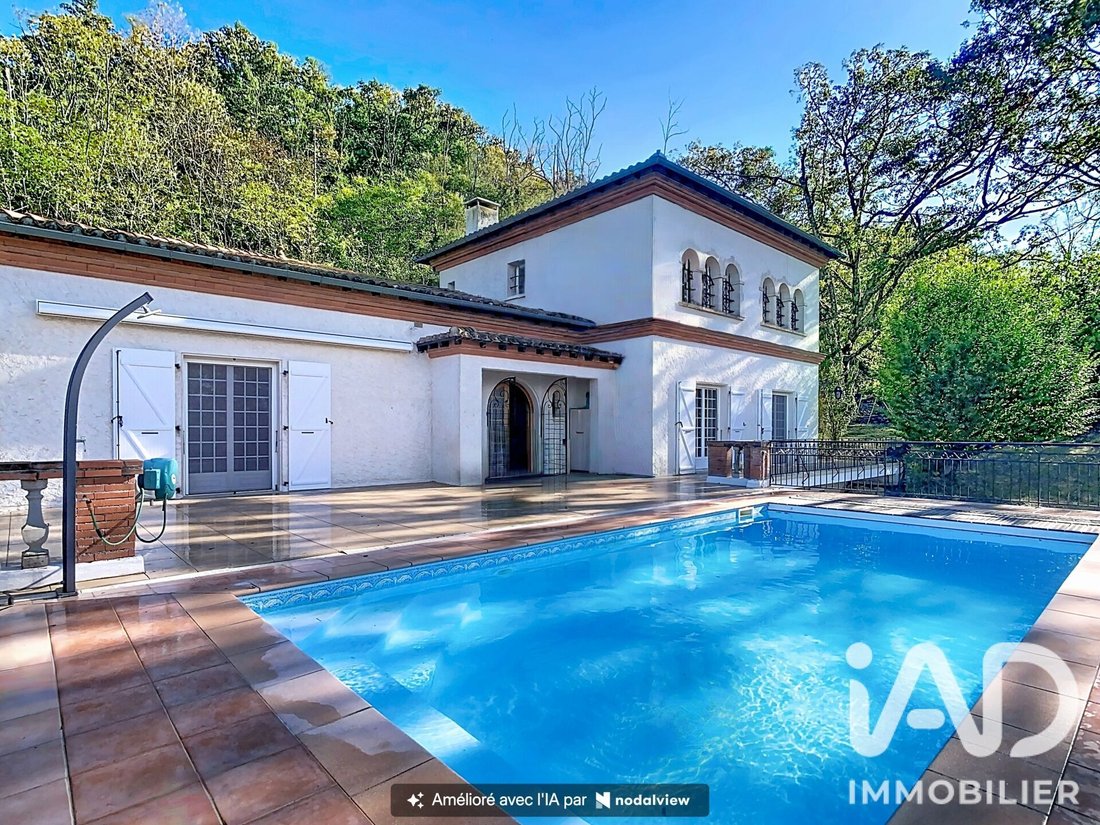
With a southwest exposure, a heated pool, and a large terrace, it invites you to fully enjoy this natural and peaceful setting just 35 km from Toulouse (train station and airport).
Perfectly maintained over the years, this family home stands out for its generous volumes, brightness, and numerous additional spaces.
A FAMILY HOME WITH GENEROUS VOLUMES.
Spread over 3 levels, the house offers comfortable living spaces and a layout that allows everyone to preserve their privacy.
On the main level:
- A double living room of 56 m² with exposed beams and fireplace.
- A large kitchen.
- A lounge.
- An office.
- A separate toilet.
- A sleeping area with 2 large bedrooms over 20 m², one with a private shower room, 1 bathroom with shower and bathtub, and a separate toilet.
- Direct access to the terrace and pool.
On the upper floor:
- 3 spacious and bright bedrooms.
- 1 shower room.
- 1 separate toilet.
On the garden level:
- A double garage of 66 m².
- A fitted sleeping area including 2 comfortable guest bedrooms, 1 shower room, and 1 separate toilet.
- An additional 130 m² space currently used as a laundry room, playroom, office, 17 m² wine cellar, and storage areas.
This level has both exterior and interior access and offers many possibilities depending on the future occupants’ needs.
A WOODED PARK AND REMARKABLE OUTDOORS.
Situated on a plot of over 1.5 hectares, the property benefits from a particularly pleasant natural environment.
- Wooded park with multiple tree species.
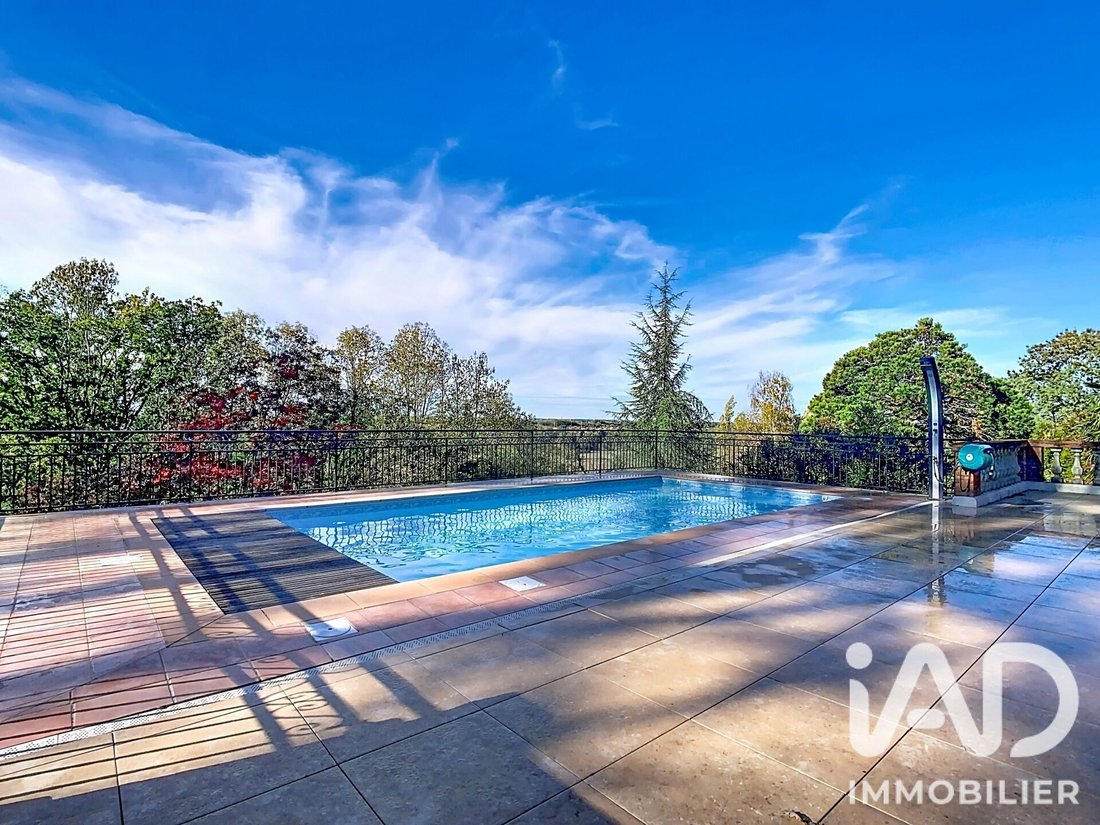
- Heated pool with electric safety roller shutter.
- Outdoor shower near the pool.
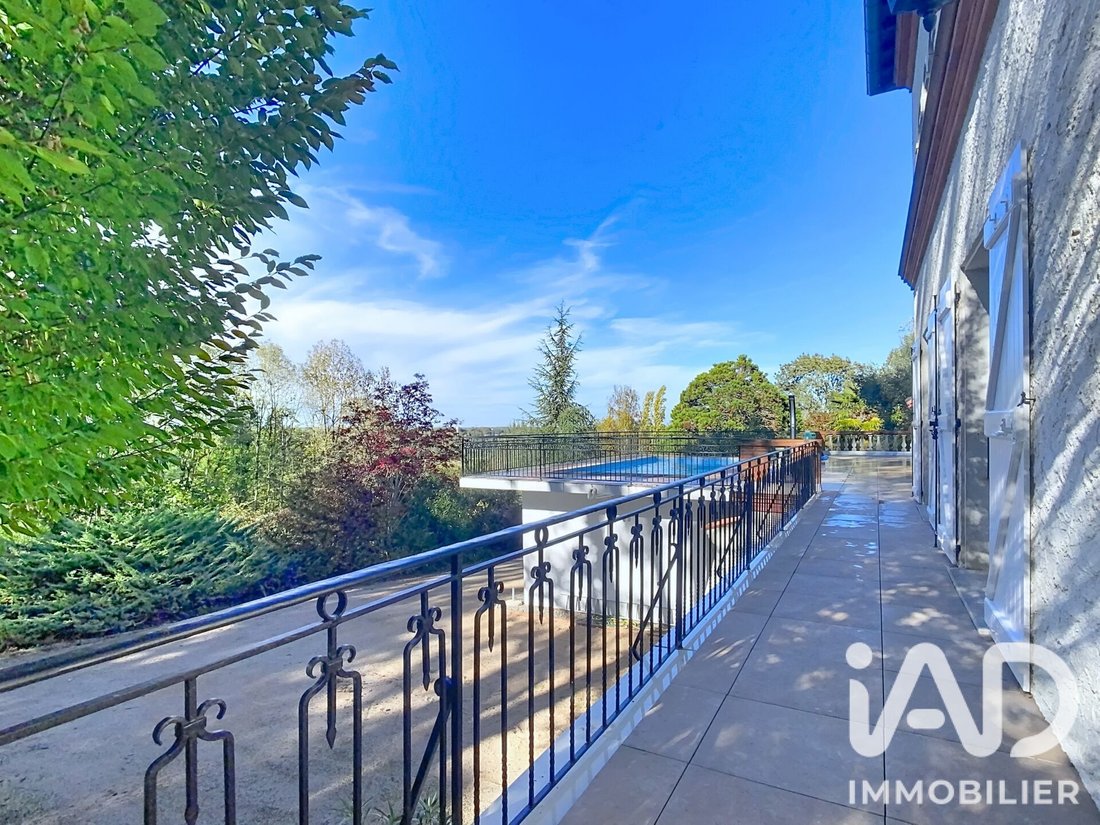
- Large southwest-facing terrace.
- No adjoining neighbors and very open views.
- Electric gate.
- Numerous parking options.
A true relaxation space, ideal for hosting family and enjoying the tranquility of the place.
A PROPERTY MAINTAINED AND IMPROVED OVER THE YEARS.
This house has been regularly maintained, offering quality features:
- Custom PVC joinery and double glazing
- Attic insulation
- Pool waterproofing renovation
- New pool liner
- Terrace tiling and waterproofing renovation
- Roof inspection, repair, and cleaning
- New oil boiler
- Fiber optic internet
- Structure with metal framework and concrete slabs
- Zinc gutters
Heating is individual and combines oil, electricity, and wood.
A PRIVILEGED LOCATION IN NOÉ.
The town of Noé offers essential daily services:
- Nursery and elementary schools
- Middle school
- Shops and supermarket
- Pharmacy and medical office
- Sports facilities and municipal swimming pool
A PROPERTY WITH MULTIPLE POSSIBILITIES.
With its large living spaces, 7 bedrooms, and numerous additional rooms, this property meets the needs of a family seeking space, tranquility, and comfort.
It will also suit buyers looking for rooms dedicated to teleworking, hobbies, or personal projects.
Contact me for more information and to discover this exceptional property.
Agency fees payable by the buyer. Price including fees: 858,000 euros. Price excluding fees: 825,000 euros. Fees including tax payable by the buyer (4.00% of the price excluding fees): 33,000 euros.
A valid ID will be requested during the visit, in accordance with article [hidden information] of the Monetary and Financial Code. Information on risks to which this property is exposed, including the legal obligation for brush clearing, is available on the Géorisques website: [hidden information]
This real estate listing was written under the editorial responsibility of Mrs. Sophie MAGDALOU, independent real estate agent (without holding funds), commercial agent of SAS [hidden information] France registered with the RSAC of MONTPELLIER under number [hidden information], holder of the real estate canvassing card on behalf of the company [hidden information] France SAS.
Le informazioni sui rischi a cui è esposta questa proprietà sono disponibili sul sito web di Géorisques: https://www.georisques.gouv.fr/
A privileged setting, spacious rooms, and a green environment on the outskirts of Toulouse.
Located on the heights of Noé in the heart of a wooded park of 1.57 hectares, this property built in 1977 offers a rare living environment.
With a southwest exposure, a heated pool, and a large terrace, it invites you to fully enjoy this natural and peaceful setting just 35 km from Toulouse (train station and airport).
Perfectly maintained over the years, this family home stands out for its generous volumes, brightness, and numerous additional spaces.
A FAMILY HOME WITH GENEROUS VOLUMES.
Spread over 3 levels, the house offers comfortable living spaces and a layout that allows everyone to preserve their privacy.
On the main level:
- A double living room of 56 m² with exposed beams and fireplace.
- A large kitchen.
- A lounge.
- An office.
- A separate toilet.
- A sleeping area with 2 large bedrooms over 20 m², one with a private shower room, 1 bathroom with shower and bathtub, and a separate toilet.
- Direct access to the terrace and pool.
On the upper floor:
- 3 spacious and bright bedrooms.
- 1 shower room.
- 1 separate toilet.
On the garden level:
- A double garage of 66 m².
- A fitted sleeping area including 2 comfortable guest bedrooms, 1 shower room, and 1 separate toilet.
- An additional 130 m² space currently used as a laundry room, playroom, office, 17 m² wine cellar, and storage areas.
This level has both exterior and interior access and offers many possibilities depending on the future occupants’ needs.
A WOODED PARK AND REMARKABLE OUTDOORS.
Situated on a plot of over 1.5 hectares, the property benefits from a particularly pleasant natural environment.
- Wooded park with multiple tree species.
- Heated pool with electric safety roller shutter.
- Outdoor shower near the pool.
- Large southwest-facing terrace.
- No adjoining neighbors and very open views.
- Electric gate.
- Numerous parking options.
A true relaxation space, ideal for hosting family and enjoying the tranquility of the place.
A PROPERTY MAINTAINED AND IMPROVED OVER THE YEARS.
This house has been regularly maintained, offering quality features:
- Custom PVC joinery and double glazing
- Attic insulation
- Pool waterproofing renovation
- New pool liner
- Terrace tiling and waterproofing renovation
- Roof inspection, repair, and cleaning
- New oil boiler
- Fiber optic internet
- Structure with metal framework and concrete slabs
- Zinc gutters
Heating is individual and combines oil, electricity, and wood.
A PRIVILEGED LOCATION IN NOÉ.
The town of Noé offers essential daily services:
- Nursery and elementary schools
- Middle school
- Shops and supermarket
- Pharmacy and medical office
- Sports facilities and municipal swimming pool
A PROPERTY WITH MULTIPLE POSSIBILITIES.
With its large living spaces, 7 bedrooms, and numerous additional rooms, this property meets the needs of a family seeking space, tranquility, and comfort.
It will also suit buyers looking for rooms dedicated to teleworking, hobbies, or personal projects.
Contact me for more information and to discover this exceptional property.
Agency fees payable by the buyer. Price including fees: 858,000 euros. Price excluding fees: 825,000 euros. Fees including tax payable by the buyer (4.00% of the price excluding fees): 33,000 euros.
A valid ID will be requested during the visit, in accordance with article [hidden information] of the Monetary and Financial Code. Information on risks to which this property is exposed, including the legal obligation for brush clearing, is available on the Géorisques website: [hidden information]
This real estate listing was written under the editorial responsibility of Mrs. Sophie MAGDALOU, independent real estate agent (without holding funds), commercial agent of SAS [hidden information] France registered with the RSAC of MONTPELLIER under number [hidden information], holder of the real estate canvassing card on behalf of the company [hidden information] France SAS.
Le informazioni sui rischi a cui è esposta questa proprietà sono disponibili sul sito web di Géorisques: https://www.georisques.gouv.fr/
-
Tipo di proprietà
Casa
-
Piani
3
-
Anno di costruzione
1977
-
Prezzo/piede²
$248
-
Emissioni
E
-
Consumo
E
Caratteristiche
Esplora la zona
Arrondissement di Muret, Occitania, Francia
Visualizza su Google Maps
Prezzo per sqft
Basso
Alto
Iscritto da 3 anni
Hai chiesto informazioni su questa proprietà
L'agente La contatterà al più presto
Pubblicato da
10971
Annunci
2023
Iscritto
Prenota una visita con the agent
Scegli una data e indica se preferisci un tour virtuale o di persona con l’agente.
Data preferita
Tipo di tour
Ultimo aggiornamento
Oggi
Prima pubblicazione
Novembre 11
Riferimento annuncio
2155419
Proprietà simili nelle vicinanze
Nuovi annunci a Arrondissement di Muret

Esplora più immobili in vendita
Arrondissement di Muret, Occitania, Francia Città
- Case in vendita in Muret, Occitania, Francia
- Case in vendita in Centre Historique, Muret, Francia
- Case in vendita in Fonsorbes, Occitania, Francia
- Case in vendita in Fontenilles, Occitania, Francia
- Case in vendita in Carbonne, Occitania, Francia
- Case in vendita in Frouzins, Occitania, Francia
- Case in vendita in Canale Saint Martory, Frouzins, Francia
- Case in vendita in Labarthe-sur-Lèze, Occitania, Francia
- Case in vendita in Rieumes, Occitania, Francia
- Case in vendita in Portet-sur-Garonne, Occitania, Francia
- Case in vendita in Saint-Lys, Occitania, Francia
- Case in vendita in Eaunes, Occitania, Francia
- Case in vendita in Lavernose-Lacasse, Occitania, Francia
- Case in vendita in Salles-sur-Garonne, Occitania, Francia
- Case in vendita in Saubens, Occitania, Francia
- Case in vendita in Pins-Justaret, Occitania, Francia
- Case in vendita in Barri-Brioudes, Muret, Francia
- Case in vendita in Beaumont-sur-Lèze, Occitania, Francia
- Case in vendita in Boussens, Occitania, Francia
- Case in vendita in Boutbouilhes-Ox, Muret, Francia
tipi di proprietà Arrondissement di Muret, Occitania, Francia
- Case in vendita in Arrondissement di Muret, Occitania, Francia
- Ville in vendita in Arrondissement di Muret, Occitania, Francia
- Proprietà in vendita in Arrondissement di Muret, Occitania, Francia
- Case di campagna in vendita in Arrondissement di Muret, Occitania, Francia
- Castelli in vendita in Arrondissement di Muret, Occitania, Francia
- Case in vendita in Arrondissement di Muret, Occitania, Francia
- Tenute agricole in vendita in Arrondissement di Muret, Occitania, Francia
- Appartamenti in vendita in Arrondissement di Muret, Occitania, Francia
- Castelli in vendita in Arrondissement di Muret, Occitania, Francia
Arrondissement di Muret, Occitania, Francia ricerche popolari
- Proprietà immobiliari Vista panoramica / Scenica a Arrondissement di Muret, Occitania, Francia
- Proprietà immobiliari Vista sul lago a Arrondissement di Muret, Occitania, Francia
- Proprietà immobiliari con Terrazza a Arrondissement di Muret, Occitania, Francia
- Proprietà immobiliari con Bar a Arrondissement di Muret, Occitania, Francia
- Proprietà immobiliari con Sala giochi a Arrondissement di Muret, Occitania, Francia
- Proprietà immobiliari con Ufficio a Arrondissement di Muret, Occitania, Francia
- Proprietà immobiliari Vista sul fiume a Arrondissement di Muret, Occitania, Francia
- Proprietà immobiliari con Ascensore a Arrondissement di Muret, Occitania, Francia
- Proprietà immobiliari Vista sulle montagne a Arrondissement di Muret, Occitania, Francia
- Proprietà immobiliari con Giardino a Arrondissement di Muret, Occitania, Francia
- Proprietà immobiliari con Cucina esterna a Arrondissement di Muret, Occitania, Francia
- Proprietà immobiliari Duplex a Arrondissement di Muret, Occitania, Francia
- Proprietà immobiliari Privacy a Arrondissement di Muret, Occitania, Francia
- Proprietà immobiliari Collina a Arrondissement di Muret, Occitania, Francia
- Proprietà immobiliari Investimento immobiliare a Arrondissement di Muret, Occitania, Francia
- Proprietà immobiliari Moderno a Arrondissement di Muret, Occitania, Francia
- Proprietà immobiliari Equestre a Arrondissement di Muret, Occitania, Francia
- Proprietà immobiliari Nuove costruzioni a Arrondissement di Muret, Occitania, Francia
- Proprietà immobiliari con Centro Fitness / Palestra a Arrondissement di Muret, Occitania, Francia
- Proprietà immobiliari con Sauna a Arrondissement di Muret, Occitania, Francia
- Proprietà immobiliari con Bagno turco a Arrondissement di Muret, Occitania, Francia
- Proprietà immobiliari con Libreria a Arrondissement di Muret, Occitania, Francia
- Proprietà immobiliari con Aria condizionata a Arrondissement di Muret, Occitania, Francia
- Proprietà immobiliari con Cantina a Arrondissement di Muret, Occitania, Francia
- Proprietà immobiliari con Idromassaggio a Arrondissement di Muret, Occitania, Francia
- Proprietà immobiliari con Camino a Arrondissement di Muret, Occitania, Francia
- Proprietà immobiliari con Piscina a Arrondissement di Muret, Occitania, Francia
- Proprietà immobiliari con Garage a Arrondissement di Muret, Occitania, Francia
- Proprietà immobiliari con Balcone a Arrondissement di Muret, Occitania, Francia
- Proprietà immobiliari con Campo da tennis a Arrondissement di Muret, Occitania, Francia
- Proprietà immobiliari Residenza a Arrondissement di Muret, Occitania, Francia
- Proprietà immobiliari con Cucina aperta a Arrondissement di Muret, Occitania, Francia
- Proprietà immobiliari Rinnovato a Arrondissement di Muret, Occitania, Francia
- Proprietà immobiliari con Piscina coperta a Arrondissement di Muret, Occitania, Francia
- Proprietà immobiliari Vista sull'acqua a Arrondissement di Muret, Occitania, Francia
Guide e storie correlate
La fiducia dei migliori broker del mondo
Gli agenti dietro le proprietà più straordinarie del mondo pubblicano su JamesEdition.
- Annunci di Sotheby's, Christie's, BARNES ed Engel & Völkers
- Ogni annuncio è verificato prima della pubblicazione
- Si metta in contatto diretto con agenti verificati
Continuando, accetta i nostri Termini e la nostra Informativa sulla privacy.