$1,299,900
Niwot Unifamiliare Indipendente
- 5 Camere
- 5 Bagni
- 2,546 Sqft
- 30,492 Sqft lot
- Aggiornato: Ottobre 29
- MLS#7548164
Informazioni sulla proprietà
La descrizione è stata tradotta automaticamente.
La descrizione viene visualizzata nella lingua originale.
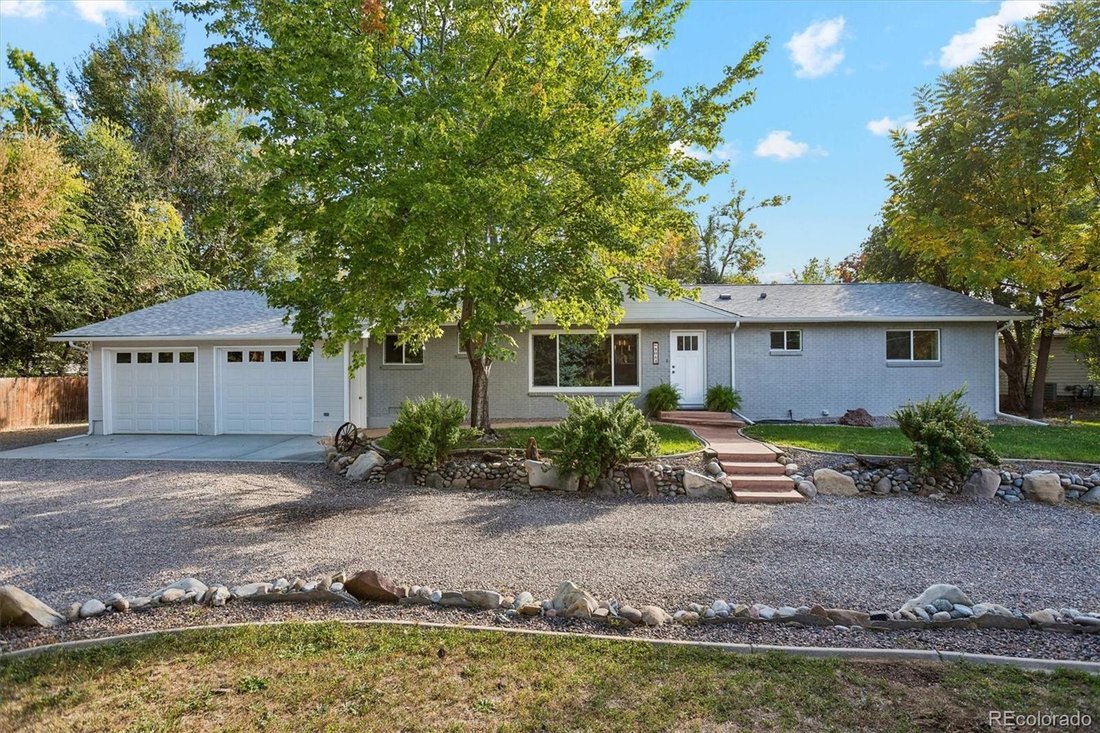
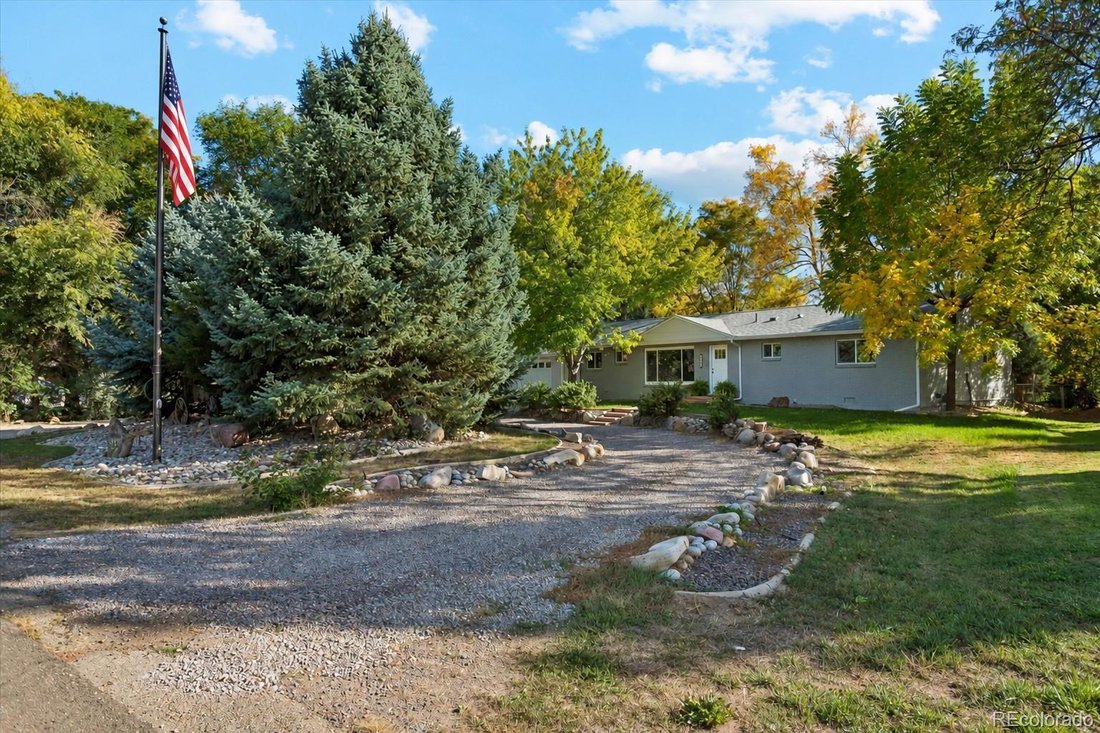
Expansive grounds, tranquil outdoor spaces and beautifully updated interiors come together at this remodeled brick ranch on approximately 0.70 acres in Niwot. As soon as you arrive you will realize this home has everything and compromise is not necessary. A circular driveway welcomes you home, while mature trees lend privacy to the generous fenced backyard. An expansive covered back porch, an easy
Expansive grounds, tranquil outdoor spaces and beautifully updated interiors come together at this remodeled brick ranch on approximately 0.70 acres in Niwot. As soon as you arrive you will realize this home has everything and compromise is not necessary. A circular driveway welcomes you home, while mature trees lend privacy to the generous fenced backyard. An expansive covered back porch, an easy-care, self-draining koi pond designed for year-round enjoyment, stone-edged water feature and garden paths create a memorable setting for quiet mornings, outdoor gatherings and evenings at home.
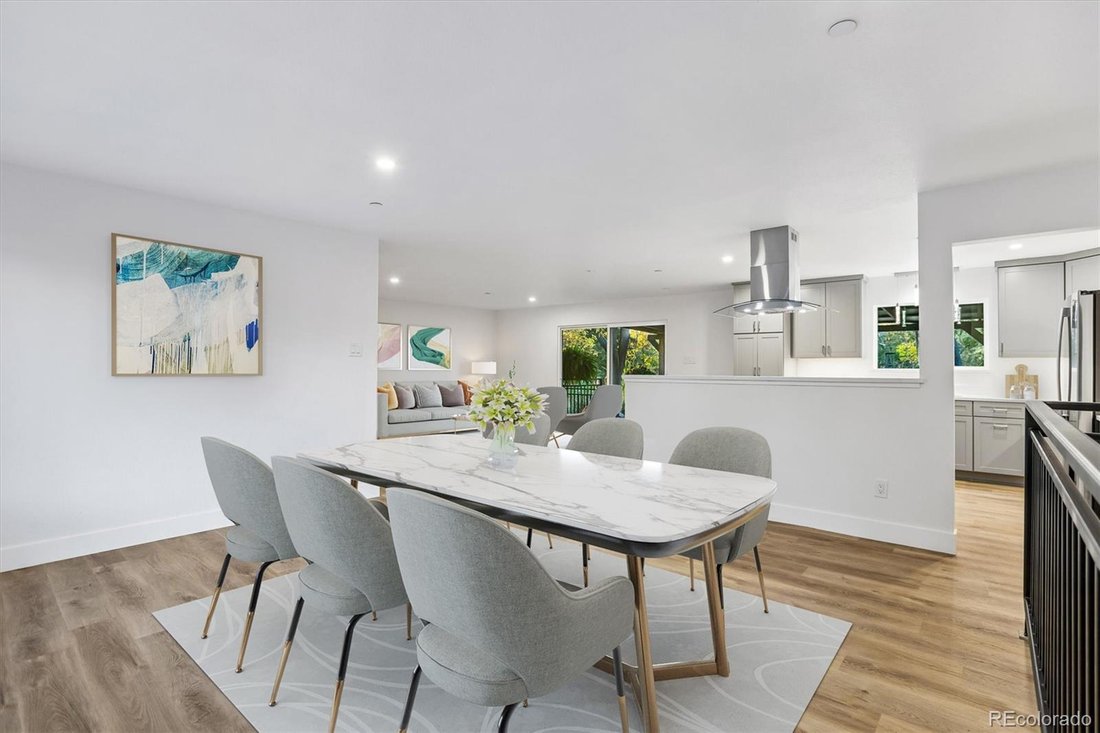
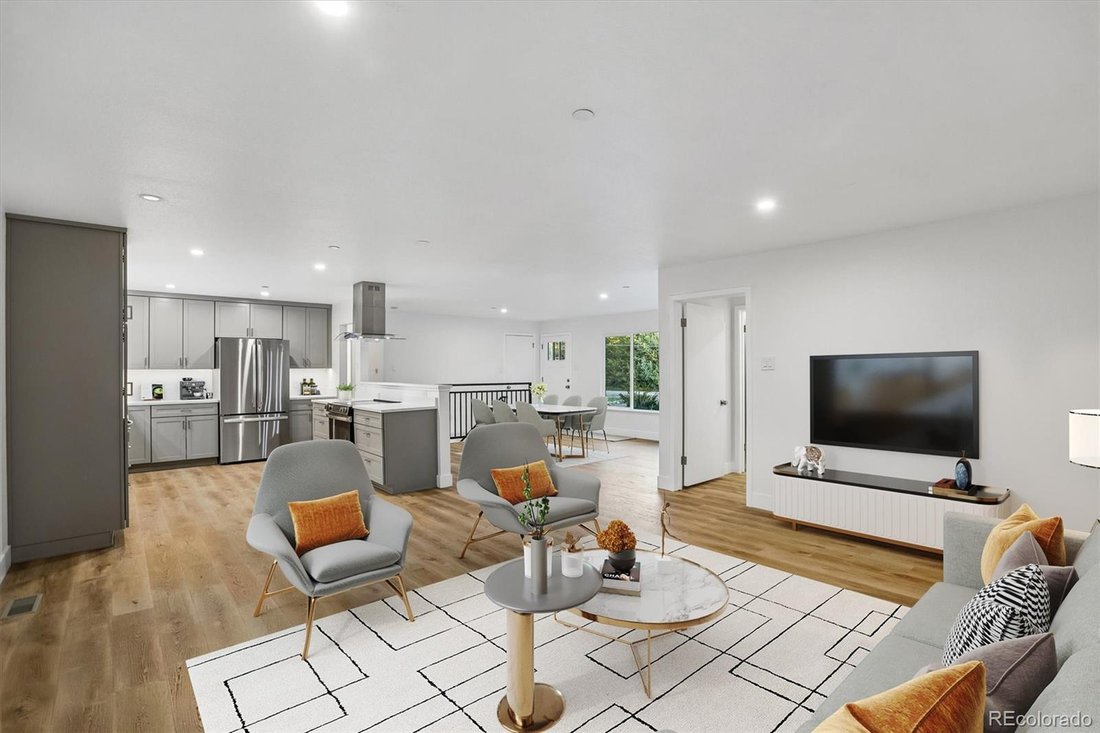
Inside, the open main level connects living and dining spaces with a fully remodeled kitchen featuring Thomasville cabinetry, quartz countertops, a generous island, new stainless steel appliances and a statement range hood. Luxury vinyl plank flooring, updated lighting and luxury finishes carry a cohesive feel throughout. A main-floor primary suite, two additional bedrooms and main-level laundry make single level living optimal!
The finished walk-out basement offers exceptional flexibility with a private exterior entrance, secondary kitchen, recreation space, an additional bedroom, two full baths and laundry. Additional bonus rooms provide space for a home office, hobbies or guests.
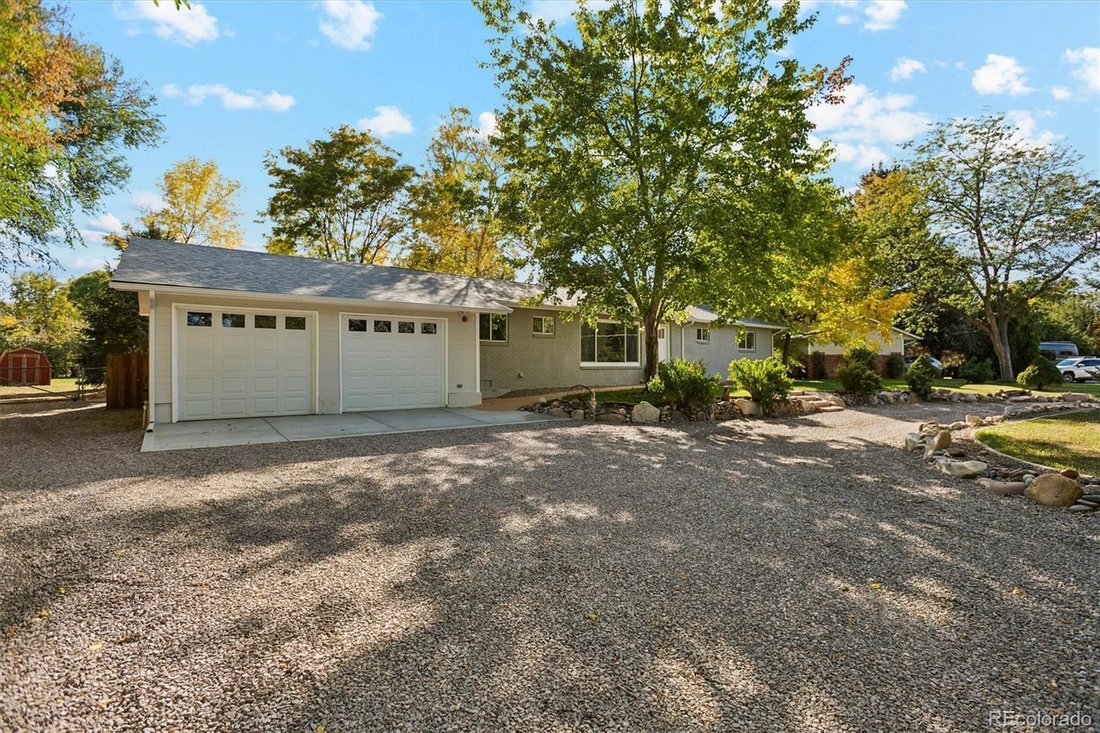
Extensive improvements include a new roof with Class 4 impact-resistant shingles, new vinyl windows, a new furnace and AC unit, a tankless water heater, fresh interior and exterior paint, and new exterior and garage doors. The oversized, fully finished two-car garage features tall doors for easy clearance and EV charging, complemented by RV parking and services. Public water and sewer serve the home, while a private irrigation-only well supports the landscaping. With no HOA, this thoughtfully updated property pairs the convenience of ranch living with space to garden, gather and enjoy Niwot at your own pace.
Home appraised for $1,475,000 on 09/22/2026. Seller is priced to sell quickly!
Inside, the open main level connects living and dining spaces with a fully remodeled kitchen featuring Thomasville cabinetry, quartz countertops, a generous island, new stainless steel appliances and a statement range hood. Luxury vinyl plank flooring, updated lighting and luxury finishes carry a cohesive feel throughout. A main-floor primary suite, two additional bedrooms and main-level laundry make single level living optimal!
The finished walk-out basement offers exceptional flexibility with a private exterior entrance, secondary kitchen, recreation space, an additional bedroom, two full baths and laundry. Additional bonus rooms provide space for a home office, hobbies or guests.
Extensive improvements include a new roof with Class 4 impact-resistant shingles, new vinyl windows, a new furnace and AC unit, a tankless water heater, fresh interior and exterior paint, and new exterior and garage doors. The oversized, fully finished two-car garage features tall doors for easy clearance and EV charging, complemented by RV parking and services. Public water and sewer serve the home, while a private irrigation-only well supports the landscaping. With no HOA, this thoughtfully updated property pairs the convenience of ranch living with space to garden, gather and enjoy Niwot at your own pace.
Home appraised for $1,475,000 on 09/22/2026. Seller is priced to sell quickly!
-
Tipo di proprietà
Casa
-
Anno di costruzione
1968
-
Prezzo/piede²
$510
Caratteristiche
- Garage
- Giardino
- Vista sulle montagne
- Terrazza
- Cucina aperta
- Planimetria 2D
- Lavanderia
- Aria condizionata
- Parcheggio
Caratteristiche
Lot
- Vista sulle montagne
- Privacy
Interni
- Aria condizionata
- Isola della cucina
- Piano cottura a gas
- Lavanderia
- Cucina aperta
- Seminterrato
- Controsoffitti in pietra
Outdoor
- Terrazza
- Parcheggio
- Garage
- Giardino
Esplora la zona
8064 Pebble Road, Niwot, CO 80503, Longmont, Colorado, Stati Uniti
Visualizza su Google Maps
Prezzo per sqft
Basso
Alto
Iscritto da 5 anni
Hai chiesto informazioni su questa proprietà
L'agente La contatterà al più presto
Pubblicato da
66
Annunci
2022
Iscritto
Prenota una visita con the agent
Scegli una data e indica se preferisci un tour virtuale o di persona con l’agente.
Data preferita
Tipo di tour

Denver Tech Center
6300 South Syracuse Way, Suite 150, 80111-2417, Englewood, United States
Visualizza profilo agenzia
Ultimo aggiornamento
Ottobre 29
Prima pubblicazione
Ottobre 29
Riferimento annuncio
2174273286609394
Stato dell'annuncio
Proprietà simili nelle vicinanze
Nuovi annunci a Longmont

Esplora più immobili in vendita
tipi di proprietà Longmont, CO, Stati Uniti
Longmont, CO, Stati Uniti ricerche popolari
- Proprietà immobiliari Vista sulle montagne a Longmont, CO, Stati Uniti
- Proprietà immobiliari con Piscina a Longmont, CO, Stati Uniti
- Proprietà immobiliari Moderno a Longmont, CO, Stati Uniti
- Proprietà immobiliari con Cantina a Longmont, CO, Stati Uniti
- Proprietà immobiliari con Sauna a Longmont, CO, Stati Uniti
- Proprietà immobiliari Nuove costruzioni a Longmont, CO, Stati Uniti
- Proprietà immobiliari Lungomare a Longmont, CO, Stati Uniti
- Proprietà immobiliari Lungofiume a Longmont, CO, Stati Uniti
- Proprietà immobiliari Vista Golf a Longmont, CO, Stati Uniti
- Proprietà immobiliari Duplex a Longmont, CO, Stati Uniti
- Proprietà immobiliari Comunità recintata a Longmont, CO, Stati Uniti
- Proprietà immobiliari con Piscina coperta a Longmont, CO, Stati Uniti
- Proprietà immobiliari Vista Città a Longmont, CO, Stati Uniti
Guide e storie correlate
La fiducia dei migliori broker del mondo
Gli agenti dietro le proprietà più straordinarie del mondo pubblicano su JamesEdition.
- Annunci di Sotheby's, Christie's, BARNES ed Engel & Völkers
- Ogni annuncio è verificato prima della pubblicazione
- Si metta in contatto diretto con agenti verificati
Continuando, accetta i nostri Termini e la nostra Informativa sulla privacy.
brokerages we
partnered with
partnered with