$964,491
Proprietà Delimitata Dal Fiume
- 4 Camere
- 4 Bagni
- 2,928 Sqft
- 1.29 Ac lot
- Aggiornato: Agosto 7
- 6
Informazioni sulla proprietà
La descrizione è stata tradotta automaticamente.
La descrizione viene visualizzata nella lingua originale.
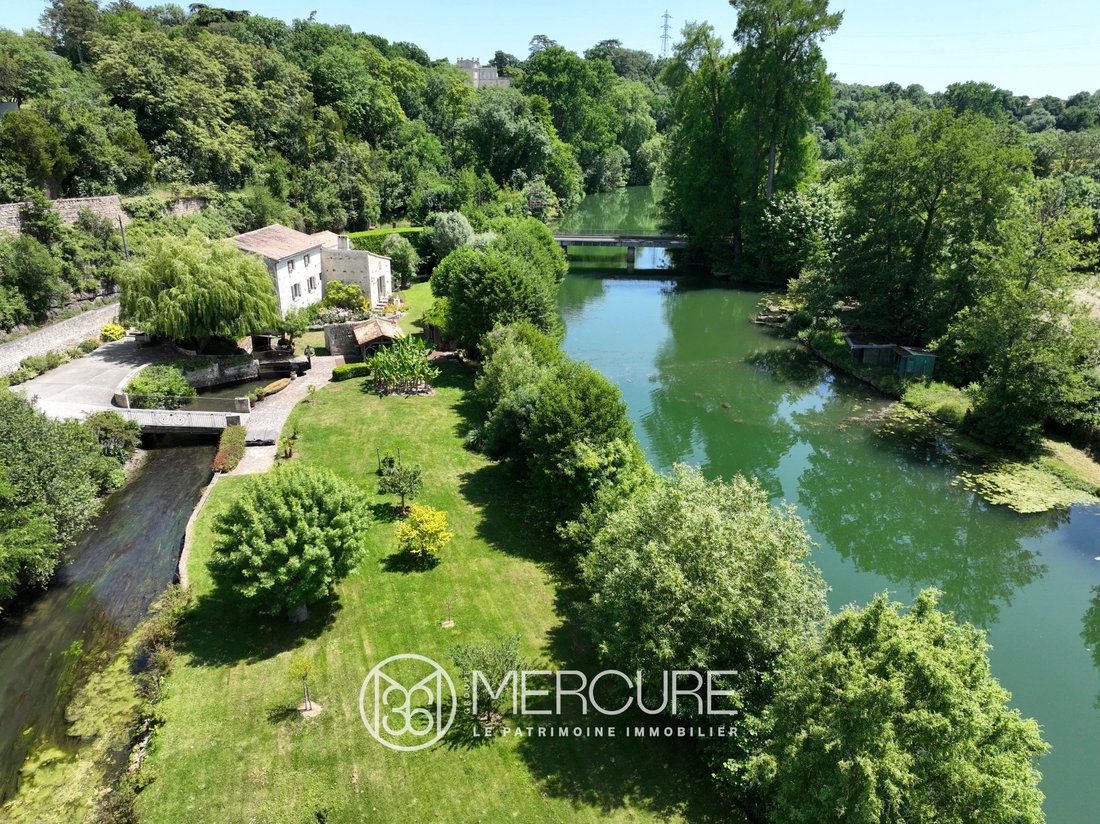
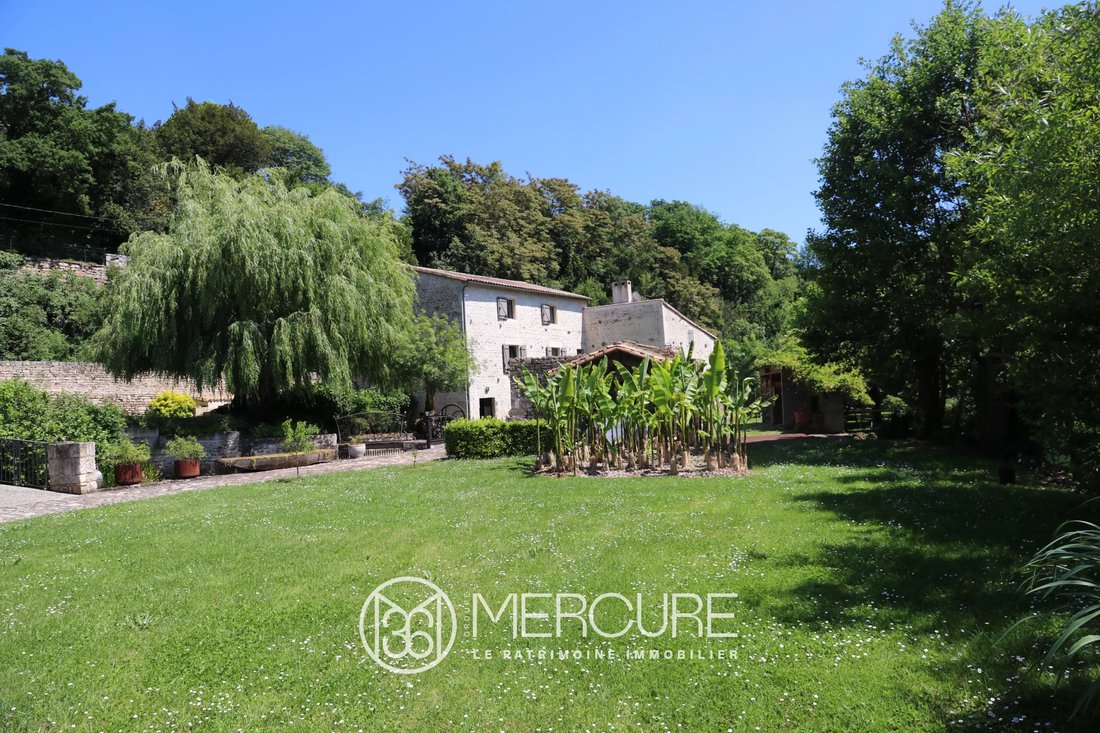
A FAVORITE IN NIORT. This magnificent property bordered by the River Sèvre Niortaise offers a heavenly setting. Set in 5,200 [hidden information] of grounds consisting of a tree-planted garden and small islands, this former 13th-century mill is flood-proof. Completely restored and converted into a beautiful 272 [hidden information] accommodation, with a 74 [hidden information] convertible attic, a
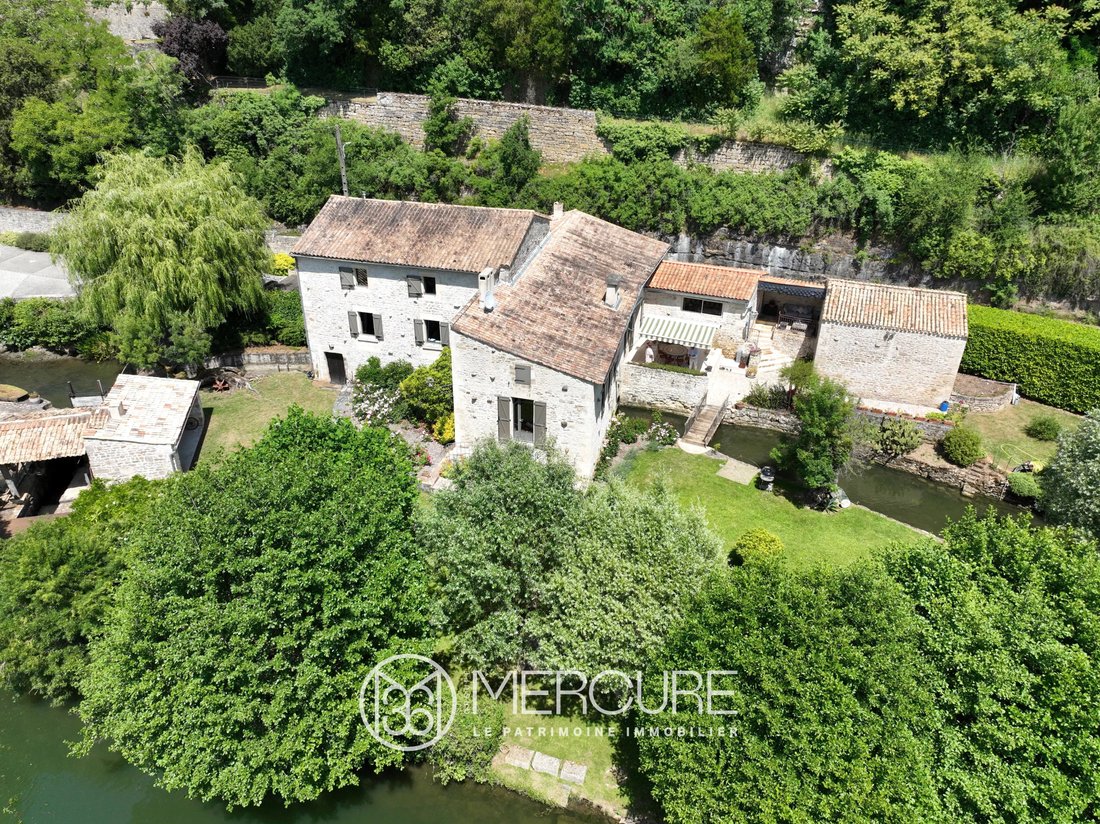
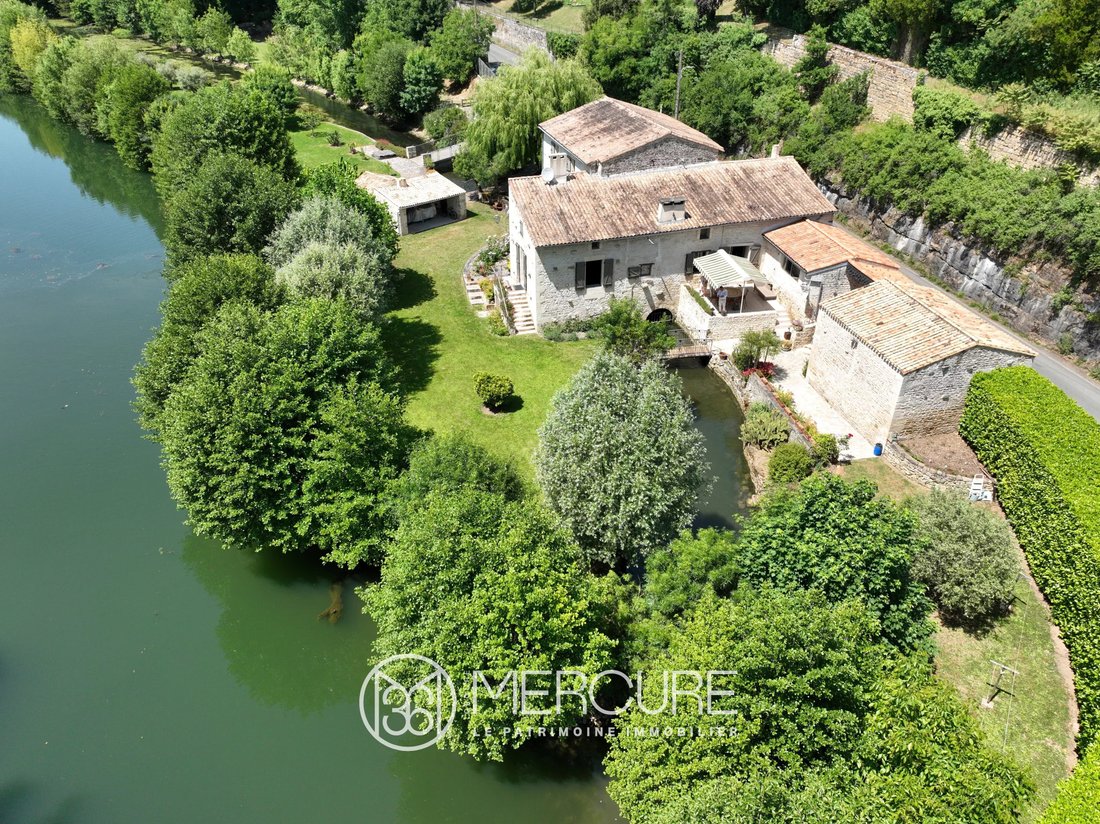
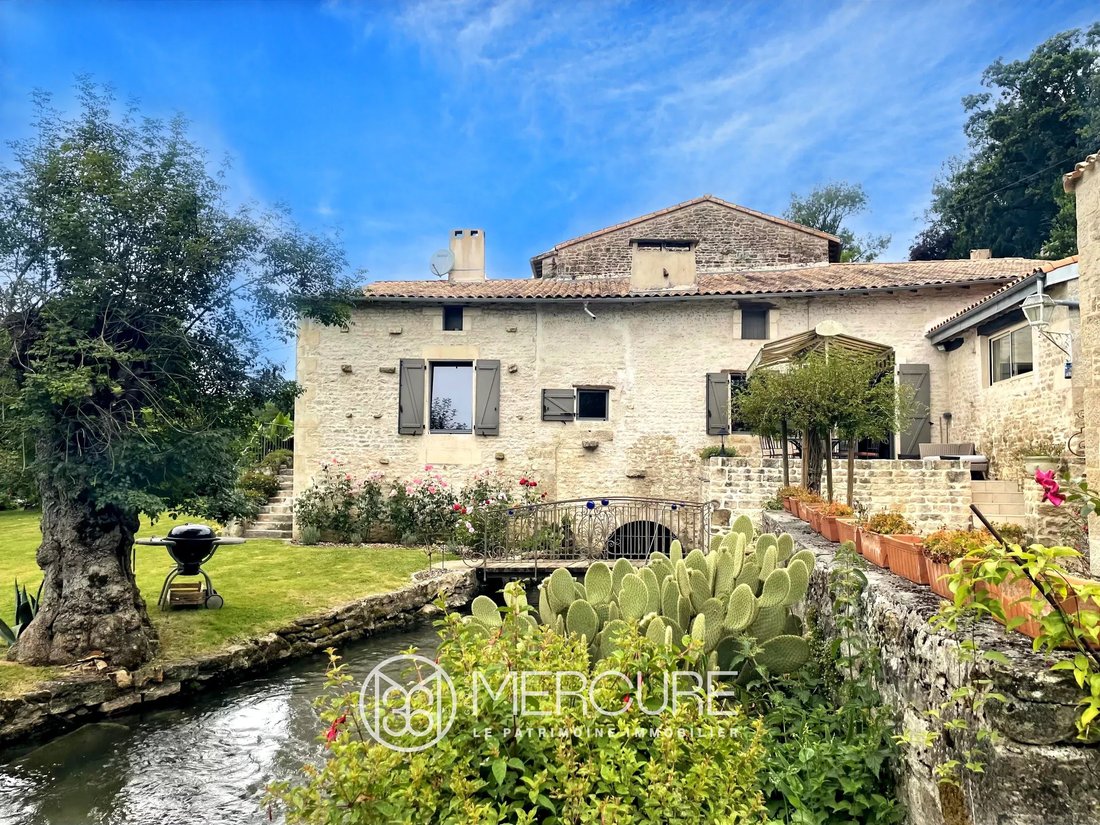
A FAVORITE IN NIORT. This magnificent property bordered by the River Sèvre Niortaise offers a heavenly setting. Set in 5,200 [hidden information] of grounds consisting of a tree-planted garden and small islands, this former 13th-century mill is flood-proof. Completely restored and converted into a beautiful 272 [hidden information] accommodation, with a 74 [hidden information] convertible attic, a 31 [hidden information] garage, and various outbuildings, this peaceful location would be ideal for creating a host activity.
On ground floor, a 12.27 [hidden information] entrance hall with tiled floors and beams (height: 2.42 m) leads to a WC with washbasin and tiled floor, a 13.36 [hidden information] utility room/boiler room, a 17.70 [hidden information] fitted and equipped kitchen (height: 2.30 m) (American-style fridge, dishwasher, gas stove), an 8 [hidden information] office space, and a 56.75 [hidden information] living room including a 29.30 [hidden information] dining room with a stone fireplace, vegetable garden, and beams (height: 2.67 m) opening onto a 27.45 [hidden information] living room with a magnificent stone fireplace and beams (height: 2.67 m).
In half-level, a 6.50 [hidden information] hallway on terracotta floor (height under ceiling : 2.37 m) leads to a 5 [hidden information] dressing room, imitation parquet tiled floor, a 6.91 [hidden information] office with beams and terracotta floor, and a master suite comprising a bedroom of approximately 30 [hidden information], terracotta floor, a 13 [hidden information] bathroom on tiled floor (bath, shower, bidet, two sinks, separate WC), and a 10.48 [hidden information] hallway, terracotta floor (height under ceiling : 2.51 m).
On first floor, a wooden staircase leads to a 15.26 [hidden information] office space (2.77 m high) with parquet-effect tiles, and a 16.87 [hidden information] landing (2.30 m high). To the southwest, a 13 [hidden information] bedroom with a tiled dressing room and a 2.47 [hidden information] private bathroom (sink, shower option), a 15 [hidden information] bedroom with a dressing room and a 2.26 [hidden information] private bathroom (shower option), and a 14.36 [hidden information] bedroom (2.24 m high) with a built-in closet and desk, facing northeast. To the northeast, a 5.27 [hidden information] bathroom (bathtub, sink, bidet) (2.33 m high) and a separate toilet.
A 65 [hidden information] attic is available for conversion if required.
The outbuildings include:
- a 20 [hidden information] relaxation area adjoining the kitchen, including a traditional hammam and a therapeutic spa, with travertine floors (height: 2.37 m under beams)
- a 31 [hidden information] garage with tiled floor and a Hormann motorized sectional door (height: 2 m)
- a 55 [hidden information] basement workshop
- an 8 [hidden information] wine cellar
- a wood shed
- a covered courtyard with exposed stone walls.
The house has oil-fired heating, an Ideal Standard boiler, a 2200L underground fuel tank, and annual consumption of between 2000 and 2500L. The house has a recent 300L hot water tank. The house is serviced via a septic tank. The tiled roof is in very good condition and is regularly serviced. The house also has a water softener, thermal and soundproof double glazing, aluminum window frames, and insulated aluminum shutters. Fiber optic internet was installed.
Access to the property is via a magnificent motorized gate with an intercom and digital code. The pontoons have been completely renovated.
Location: in a residential area of NIORT, a town with a TGV train station and motorway access, 40 minutes from LA ROCHELLE (airport), 1.5 hours from NANTES and BORDEAUX, 40 minutes from POITIERS and FUTUROSCOPE.
Sale price including fees : 861,000 euros.
Buyer’s fees.
Fee : 5 % VAT of the price excluding fees.
Sale price excluding fees : 820,000 euros.
Energy class : D.
Climate class : D.
Estimated annual energy costs for standard use : between 4,370 and 5,970 euros per annum. Prices indexed to years 2021, 2022 and 2023.
Information on the risks to which this property is exposed is available on the Georisques website : [hidden information]
Le informazioni sui rischi a cui è esposta questa proprietà sono disponibili sul sito web di Géorisques: https://www.georisques.gouv.fr/
On ground floor, a 12.27 [hidden information] entrance hall with tiled floors and beams (height: 2.42 m) leads to a WC with washbasin and tiled floor, a 13.36 [hidden information] utility room/boiler room, a 17.70 [hidden information] fitted and equipped kitchen (height: 2.30 m) (American-style fridge, dishwasher, gas stove), an 8 [hidden information] office space, and a 56.75 [hidden information] living room including a 29.30 [hidden information] dining room with a stone fireplace, vegetable garden, and beams (height: 2.67 m) opening onto a 27.45 [hidden information] living room with a magnificent stone fireplace and beams (height: 2.67 m).
In half-level, a 6.50 [hidden information] hallway on terracotta floor (height under ceiling : 2.37 m) leads to a 5 [hidden information] dressing room, imitation parquet tiled floor, a 6.91 [hidden information] office with beams and terracotta floor, and a master suite comprising a bedroom of approximately 30 [hidden information], terracotta floor, a 13 [hidden information] bathroom on tiled floor (bath, shower, bidet, two sinks, separate WC), and a 10.48 [hidden information] hallway, terracotta floor (height under ceiling : 2.51 m).
On first floor, a wooden staircase leads to a 15.26 [hidden information] office space (2.77 m high) with parquet-effect tiles, and a 16.87 [hidden information] landing (2.30 m high). To the southwest, a 13 [hidden information] bedroom with a tiled dressing room and a 2.47 [hidden information] private bathroom (sink, shower option), a 15 [hidden information] bedroom with a dressing room and a 2.26 [hidden information] private bathroom (shower option), and a 14.36 [hidden information] bedroom (2.24 m high) with a built-in closet and desk, facing northeast. To the northeast, a 5.27 [hidden information] bathroom (bathtub, sink, bidet) (2.33 m high) and a separate toilet.
A 65 [hidden information] attic is available for conversion if required.
The outbuildings include:
- a 20 [hidden information] relaxation area adjoining the kitchen, including a traditional hammam and a therapeutic spa, with travertine floors (height: 2.37 m under beams)
- a 31 [hidden information] garage with tiled floor and a Hormann motorized sectional door (height: 2 m)
- a 55 [hidden information] basement workshop
- an 8 [hidden information] wine cellar
- a wood shed
- a covered courtyard with exposed stone walls.
The house has oil-fired heating, an Ideal Standard boiler, a 2200L underground fuel tank, and annual consumption of between 2000 and 2500L. The house has a recent 300L hot water tank. The house is serviced via a septic tank. The tiled roof is in very good condition and is regularly serviced. The house also has a water softener, thermal and soundproof double glazing, aluminum window frames, and insulated aluminum shutters. Fiber optic internet was installed.
Access to the property is via a magnificent motorized gate with an intercom and digital code. The pontoons have been completely renovated.
Location: in a residential area of NIORT, a town with a TGV train station and motorway access, 40 minutes from LA ROCHELLE (airport), 1.5 hours from NANTES and BORDEAUX, 40 minutes from POITIERS and FUTUROSCOPE.
Sale price including fees : 861,000 euros.
Buyer’s fees.
Fee : 5 % VAT of the price excluding fees.
Sale price excluding fees : 820,000 euros.
Energy class : D.
Climate class : D.
Estimated annual energy costs for standard use : between 4,370 and 5,970 euros per annum. Prices indexed to years 2021, 2022 and 2023.
Information on the risks to which this property is exposed is available on the Georisques website : [hidden information]
Le informazioni sui rischi a cui è esposta questa proprietà sono disponibili sul sito web di Géorisques: https://www.georisques.gouv.fr/
-
Tipo di proprietà
Casa
-
Piani
3
-
Prezzo/piede²
$329
Caratteristiche
- Giardino
- Terrazza
- Garage
- Camino
- Cantina
- Vista sull'acqua
- Rinnovato
- Seminterrato
- Cancello
Caratteristiche
Lot
- Vista sull'acqua
- Rinnovato
Interni
- Ufficio
- Camino
- Cantina
- Seminterrato
Outdoor
- Terrazza
- Garage
- Cancello
- Giardino
Esplora la zona
Niort, Nuova Aquitania, Francia
Visualizza su Google Maps
Prezzo per sqft
Basso
Alto
Iscritto da 4 anni
Hai chiesto informazioni su questa proprietà
L'agente La contatterà al più presto
Pubblicato da
62
Annunci
2022
Iscritto
Prenota una visita con the agent
Scegli una data e indica se preferisci un tour virtuale o di persona con l’agente.
Data preferita
Tipo di tour
Ultimo aggiornamento
Agosto 7
Prima pubblicazione
Maggio 23, 2025
Riferimento annuncio
10149PO
La fiducia dei migliori broker del mondo
Gli agenti dietro le proprietà più straordinarie del mondo pubblicano su JamesEdition.
- Annunci di Sotheby's, Christie's, BARNES ed Engel & Völkers
- Ogni annuncio è verificato prima della pubblicazione
- Si metta in contatto diretto con agenti verificati
Continuando, accetta i nostri Termini e la nostra Informativa sulla privacy.