$1,009,800
Vendita Maison/Villa 6 Pezzi
- 4 Camere
- 3 Bagni
- 1,723 Sqft
- 25,834 Sqft lot
- Aggiornato: Luglio 30
-
3
Visualizzazioni degli ultimi 30 giorni
- 2
Informazioni sulla proprietà
La descrizione è stata tradotta automaticamente.
La descrizione viene visualizzata nella lingua originale.
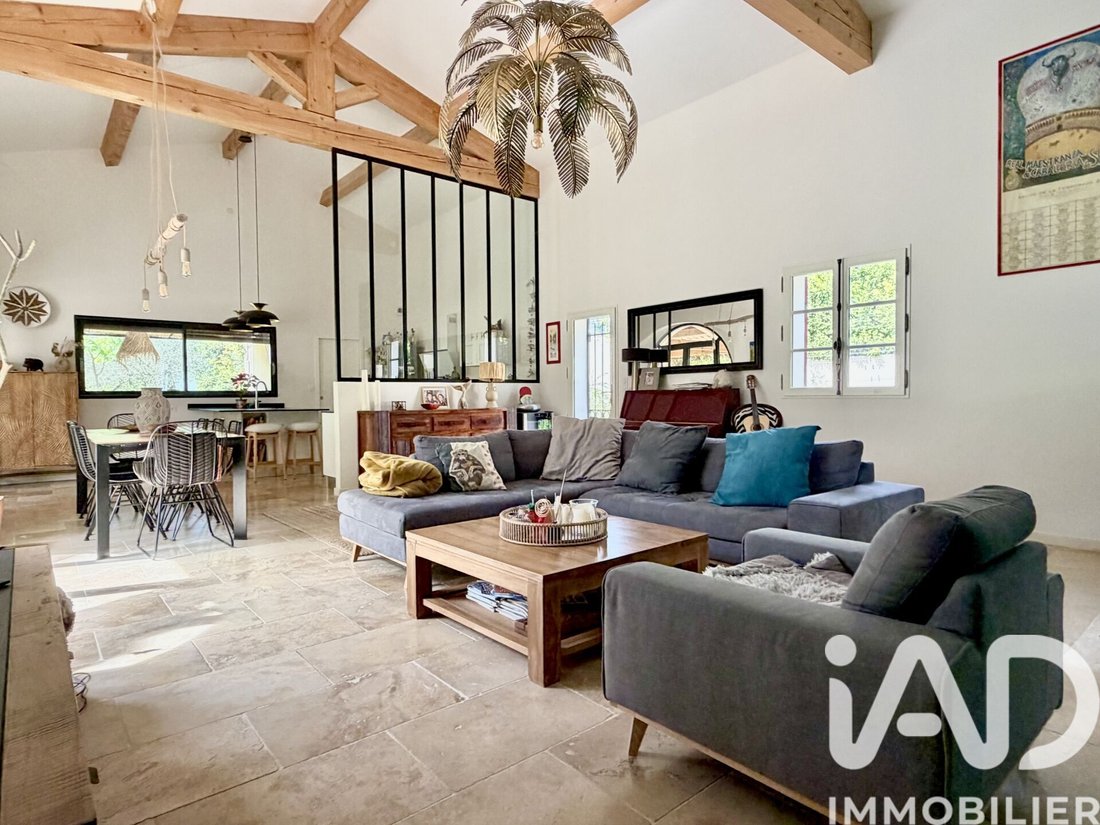
iad France - Fabien Hugues offers you: In Nîmes, in the sought-after residential area of La Cigale, this single-story villa features a unique architecture, blending contemporary lines with inspirations from traditional mas houses, set within a structured landscaped environment. From the moment you arrive, the exterior design sets the tone: a mix of mineral and plant elements, Mediterranean plantin
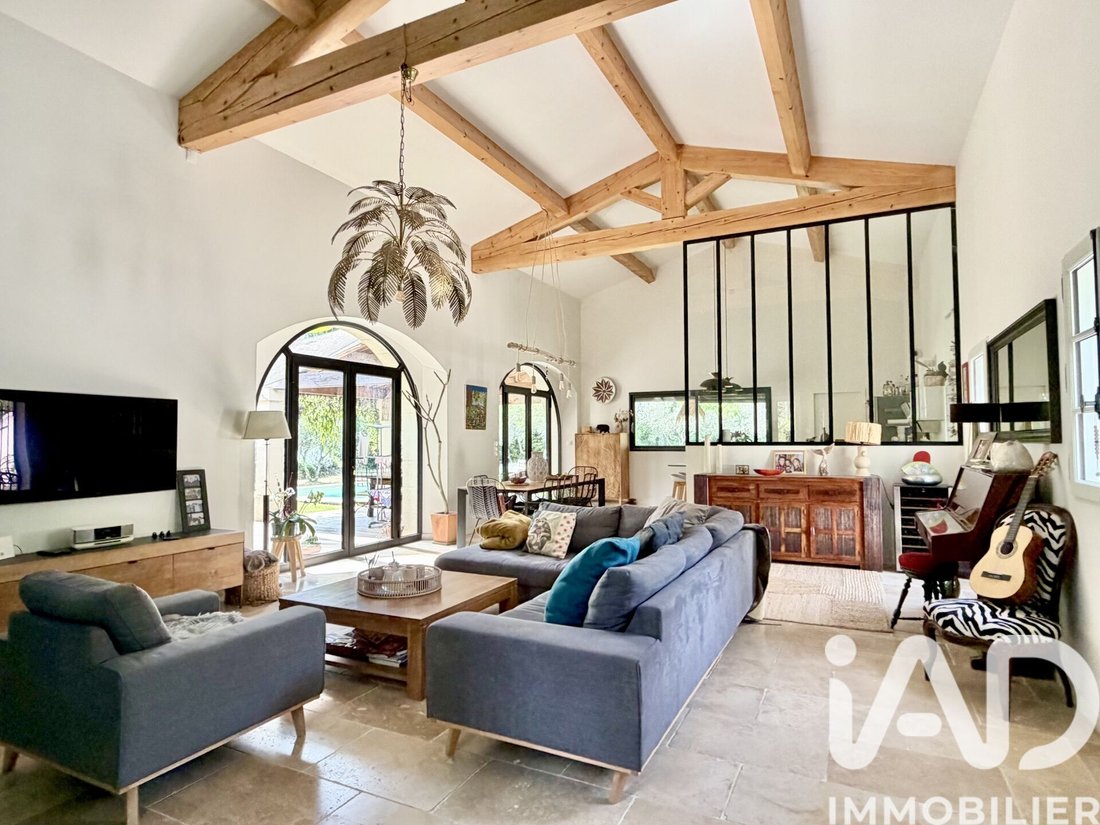
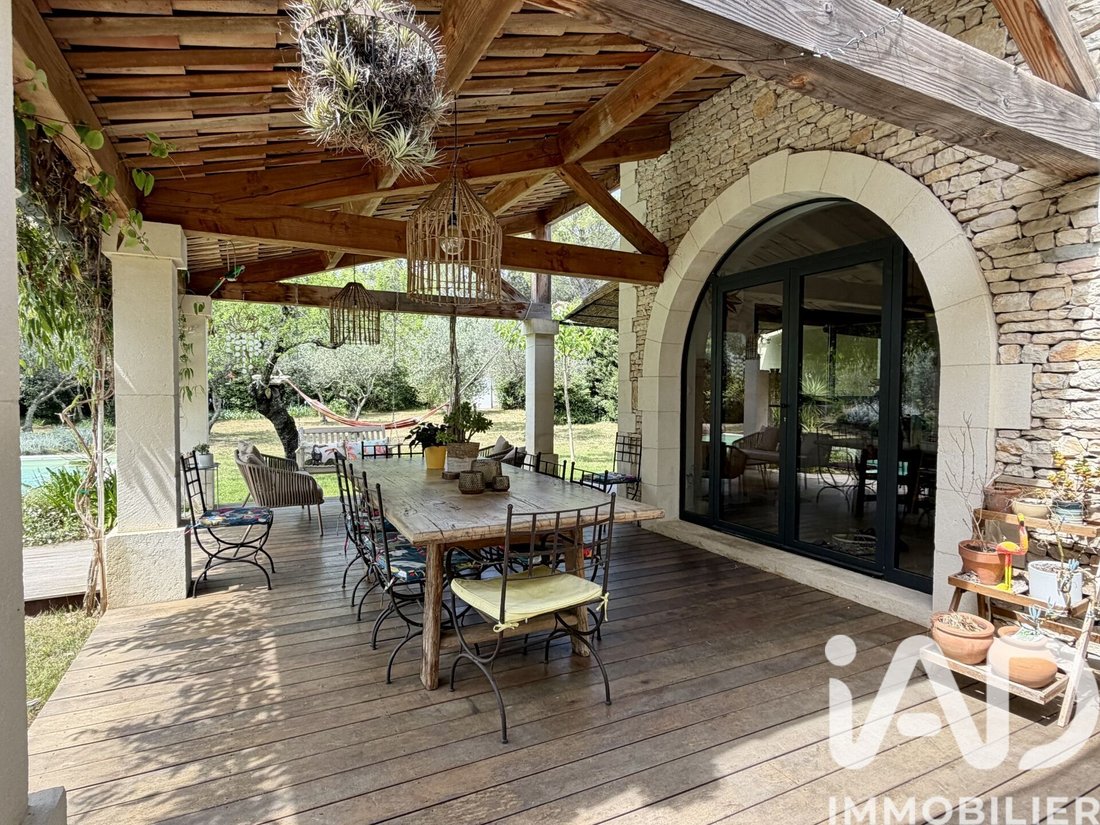
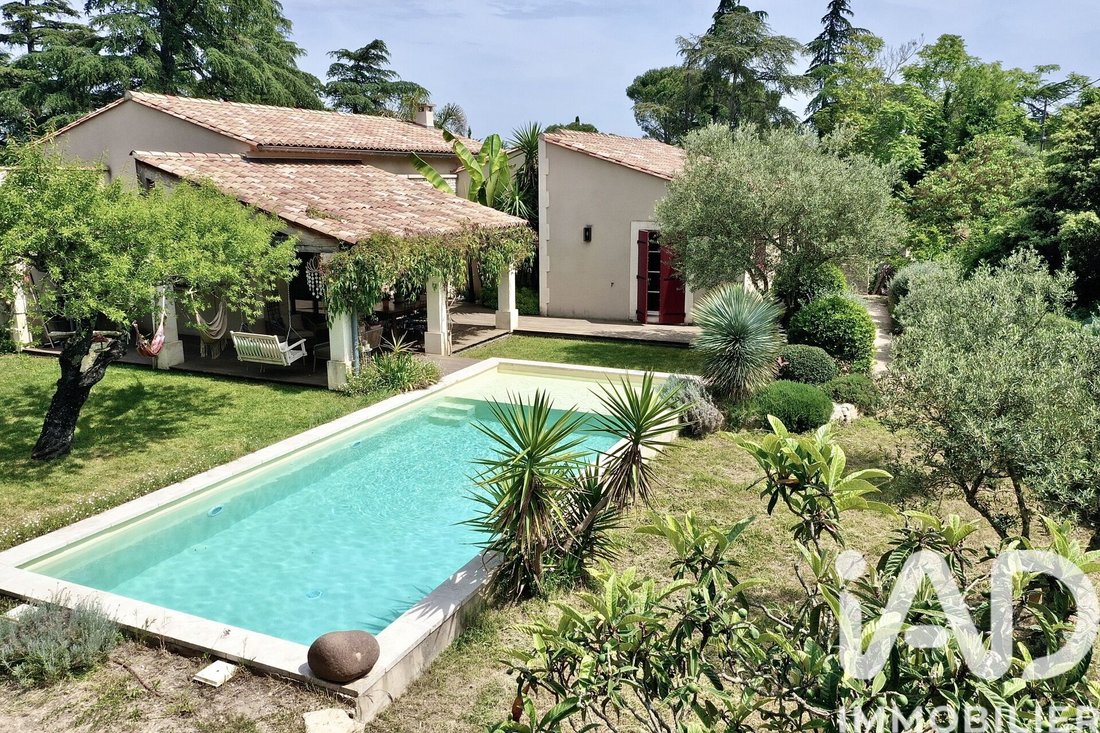
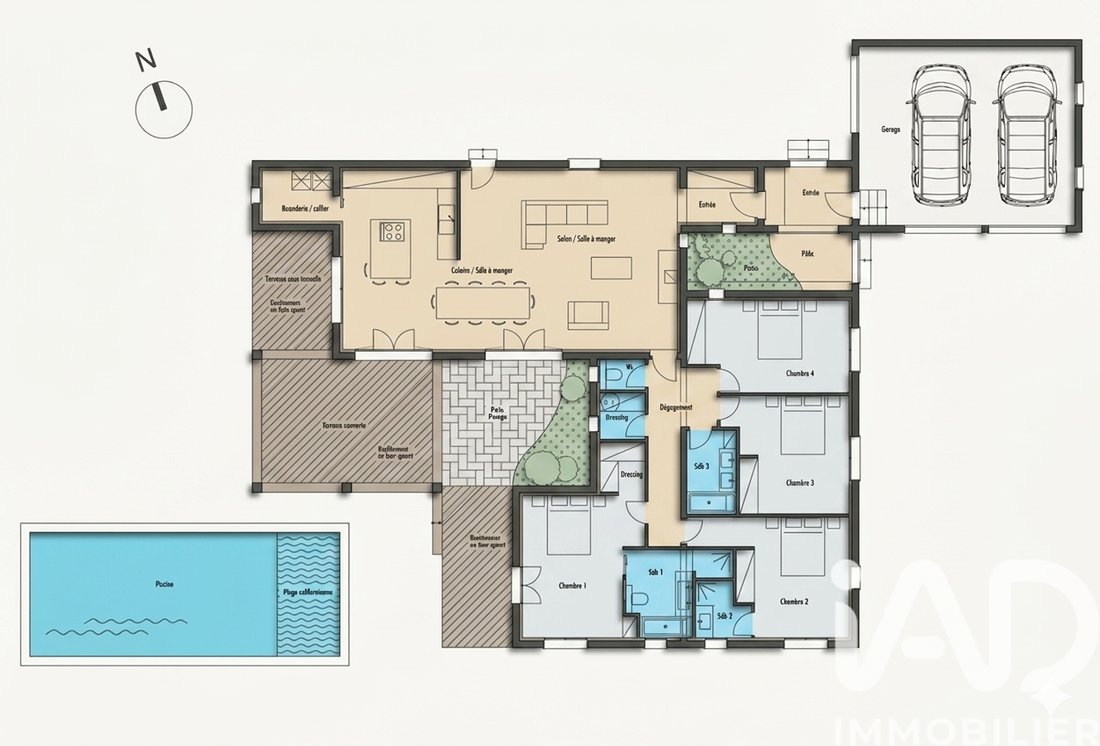
iad France - Fabien Hugues offers you: In Nîmes, in the sought-after residential area of La Cigale, this single-story villa features a unique architecture, blending contemporary lines with inspirations from traditional mas houses, set within a structured landscaped environment. From the moment you arrive, the exterior design sets the tone: a mix of mineral and plant elements, Mediterranean plantings, stone pathways, and shaded areas create a carefully planned and maintained garden, offering various atmospheres and true daily usability. The living area, approximately 62 m² with an open kitchen, continues this theme. Arranged under a cathedral ceiling with exposed beams, it benefits from custom wrought iron arched openings that naturally extend the views to the terraces and garden. The space is bright, open, and directly connected to the outdoor areas. The interior layout includes four bedrooms, two of which are master suites measuring 25 and 17 m². The room sizes are balanced, with bedrooms ranging from 14 to 19 m², complemented by a separate bathroom. The design clearly separates day and night areas for functional living. The choice of materials contributes to the property’s identity: facades accented with stone and ashlar stone on the terrace side, custom wrought ironwork, wooden joinery, and solid wood interior doors. The overall approach is qualitative, coherent, and sustainable. The outdoor spaces extend the living areas with a covered terrace of about 30 m², a second terrace under a wrought iron pergola, and two planted patios. The masonry pool with a shallow sun shelf integrates seamlessly into the landscaped environment. A double garage of approximately 37 m² with technical and storage space completes the property. Technically, the house features underfloor heating and cooling via a heat pump, high-performance interior insulation, double-glazed windows with reinforced anti-burglary insulation, a thermodynamic water heater, a water softener, and fiber optic internet. This property is ideal for buyers seeking a living space structured around its outdoor areas, combining architecture, materials, and quality of use, in a residential environment in Nîmes. Additional photos and architectural plans are available upon request. Agency fees are the responsibility of the seller. Energy display information for this property: ENERGY class A with an index of 39 and CLIMATE class A with an index of 1. Information on risks to which this property is exposed, including the legal obligation for brush clearing, is available on the Géorisques website: [hidden information] This real estate listing was written under the editorial responsibility of Mr. Fabien Hugues, independent real estate agent (without holding funds), commercial agent of SAS [hidden information] France registered with the NIMES RSAC under number [hidden information], holder of the real estate canvassing card on behalf of the company [hidden information] France SAS.
Le informazioni sui rischi a cui è esposta questa proprietà sono disponibili sul sito web di Géorisques: https://www.georisques.gouv.fr/
Le informazioni sui rischi a cui è esposta questa proprietà sono disponibili sul sito web di Géorisques: https://www.georisques.gouv.fr/
-
Tipo di proprietà
Casa
-
Piani
1
-
Anno di costruzione
2019
-
Prezzo/piede²
$586
-
Emissioni
A
-
Consumo
A
Caratteristiche
Esplora la zona
Camplanier, Nîmes, Francia
Visualizza su Google Maps
Prezzo per sqft
Basso
Alto
Iscritto da 3 anni
Hai chiesto informazioni su questa proprietà
L'agente La contatterà al più presto
Pubblicato da
10863
Annunci
2023
Iscritto
Prenota una visita con the agent
Scegli una data e indica se preferisci un tour virtuale o di persona con l’agente.
Data preferita
Tipo di tour
Ultimo aggiornamento
Luglio 30
Prima pubblicazione
May 5
Riferimento annuncio
2014431
Proprietà simili nelle vicinanze
Nuovi annunci a Camplanier


Esplora più immobili in vendita
tipi di proprietà Camplanier, Nîmes, Francia
Camplanier, Nîmes, Francia ricerche popolari
- Proprietà immobiliari Vista panoramica / Scenica a Camplanier, Nîmes, Francia
- Proprietà immobiliari con Terrazza a Camplanier, Nîmes, Francia
- Proprietà immobiliari con Bar a Camplanier, Nîmes, Francia
- Proprietà immobiliari con Sala giochi a Camplanier, Nîmes, Francia
- Proprietà immobiliari con Ufficio a Camplanier, Nîmes, Francia
- Proprietà immobiliari con Ascensore a Camplanier, Nîmes, Francia
- Proprietà immobiliari Vista Città a Camplanier, Nîmes, Francia
- Proprietà immobiliari Vista sulle montagne a Camplanier, Nîmes, Francia
- Proprietà immobiliari con Giardino a Camplanier, Nîmes, Francia
- Proprietà immobiliari con Cucina esterna a Camplanier, Nîmes, Francia
- Proprietà immobiliari Vista Golf a Camplanier, Nîmes, Francia
- Proprietà immobiliari Duplex a Camplanier, Nîmes, Francia
- Proprietà immobiliari Comunità recintata a Camplanier, Nîmes, Francia
- Proprietà immobiliari Privacy a Camplanier, Nîmes, Francia
- Proprietà immobiliari Collina a Camplanier, Nîmes, Francia
- Proprietà immobiliari Investimento immobiliare a Camplanier, Nîmes, Francia
- Proprietà immobiliari Moderno a Camplanier, Nîmes, Francia
- Proprietà immobiliari Nuove costruzioni a Camplanier, Nîmes, Francia
- Proprietà immobiliari con Centro Fitness / Palestra a Camplanier, Nîmes, Francia
- Proprietà immobiliari con Sauna a Camplanier, Nîmes, Francia
- Proprietà immobiliari con Libreria a Camplanier, Nîmes, Francia
- Proprietà immobiliari con Aria condizionata a Camplanier, Nîmes, Francia
- Proprietà immobiliari con Cantina a Camplanier, Nîmes, Francia
- Proprietà immobiliari con Idromassaggio a Camplanier, Nîmes, Francia
- Proprietà immobiliari con Camino a Camplanier, Nîmes, Francia
- Proprietà immobiliari con Piscina a Camplanier, Nîmes, Francia
- Proprietà immobiliari con Garage a Camplanier, Nîmes, Francia
- Proprietà immobiliari con Balcone a Camplanier, Nîmes, Francia
- Proprietà immobiliari con Campo da tennis a Camplanier, Nîmes, Francia
- Proprietà immobiliari Residenza a Camplanier, Nîmes, Francia
- Proprietà immobiliari con Cucina aperta a Camplanier, Nîmes, Francia
- Proprietà immobiliari Rinnovato a Camplanier, Nîmes, Francia
- Proprietà immobiliari con Cinema a Camplanier, Nîmes, Francia
- Proprietà immobiliari Vista sull'acqua a Camplanier, Nîmes, Francia
Guide e storie correlate
La fiducia dei migliori broker del mondo
Gli agenti dietro le proprietà più straordinarie del mondo pubblicano su JamesEdition.
- Annunci di Sotheby's, Christie's, BARNES ed Engel & Völkers
- Ogni annuncio è verificato prima della pubblicazione
- Si metta in contatto diretto con agenti verificati
Continuando, accetta i nostri Termini e la nostra Informativa sulla privacy.