


$607,887
Villa A Nîmes
- 6 Camere
- 1 Bagni
- 2,853 Sqft
- 10,194 Sqft lot
- Aggiornato: Luglio 29
Informazioni sulla proprietà
La descrizione è stata tradotta automaticamente.
La descrizione viene visualizzata nella lingua originale.
Beautiful traditional construction of 265 m2 of living space on a fenced and wooded garden of 947 m2 in a quiet area. This large family home offers great potential for further development, featuring 6 bedrooms and spacious, light-filled rooms.
There are 83 m2 on the ground floor and over 30 m2 in the attic that can be freely developed. Spread over two levels, this large family house offer
There are 83 m2 on the ground floor and over 30 m2 in the attic that can be freely developed. Spread over two levels, this large family house offer
Beautiful traditional construction of 265 m2 of living space on a fenced and wooded garden of 947 m2 in a quiet area. This large family home offers great potential for further development, featuring 6 bedrooms and spacious, light-filled rooms.
There are 83 m2 on the ground floor and over 30 m2 in the attic that can be freely developed. Spread over two levels, this large family house offers significant potential for customization. It could easily be divided into two separate living units, ideal for a large family or for combining a professional activity on the ground floor with living space upstairs.
The layout is as follows:
- A beautiful 22 m2 entrance welcomes you.
- The main living area is upstairs, with large rooms and plenty of natural light.
- A landing leads first to the living spaces, including a living room of over 43 m2 that opens widely to the south onto a terrace of more than 30 m2.
- A 12 m2 kitchen is located nearby.
For the sleeping area:
- A master suite with ample built-in storage and access to a large bathroom with toilet.
- On the same level, 4 other generously sized bedrooms, one of which is set up as an office.
- Two shower rooms and a separate toilet.
On the ground floor:
- The entrance provides access to an 18 m2 bedroom adjoining a dressing room and hallway.
- A large 54 m2 living room/playroom opens widely onto the garden and pool.
- A shower room, separate toilet, and laundry room are adjacent to this space.
Additional features:
- Central heating with oil + reversible air conditioning and a fireplace.
- Connected to the public sewer system.
- A 51 m2 garage completes the property.
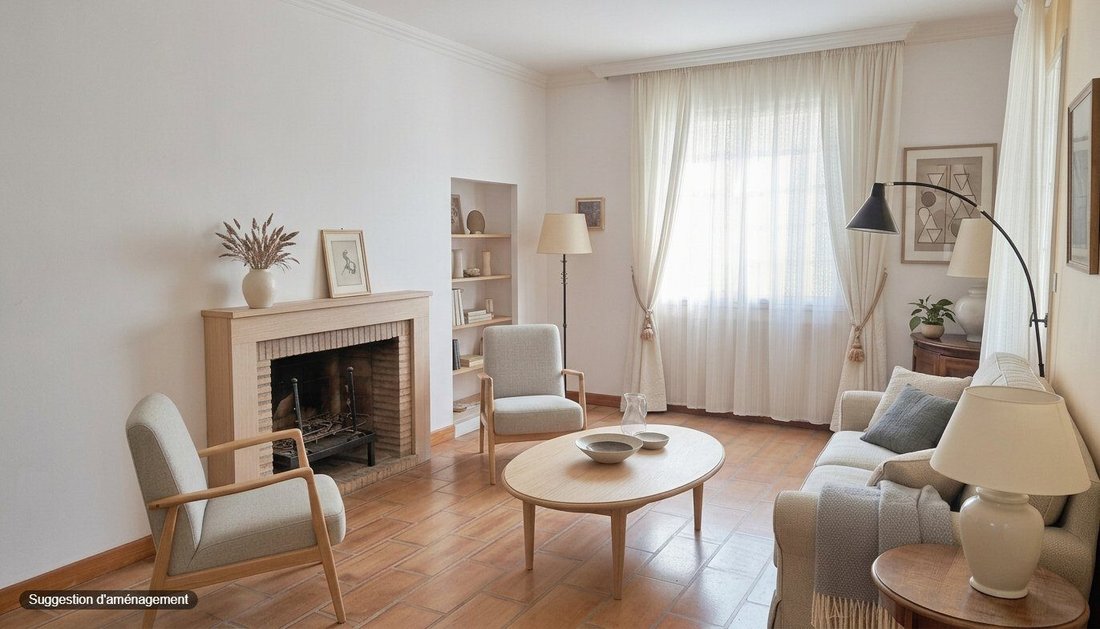
Note: Some photos have been enhanced by artificial intelligence (colors, decoration, and furniture) to help potential buyers envision the property’s potential. These arrangements are indicative and not contractual.
Fees included: 4.85% VAT payable by the buyer. Price excluding fees: €515,000.
Energy class E, Climate class E.
Estimated annual energy costs for standard use: between €7,200 and €9,050 for the years 2021, 2022, and 2023 (subscriptions included).
Information on risks related to this property is available on the Géorisques website: [hidden information].
Your eXp Realty advisor: Guillaume BATISTA
Commercial agent (sole proprietorship) RSAC 794295246 Nîmes
Le informazioni sui rischi a cui è esposta questa proprietà sono disponibili sul sito web di Géorisques: https://www.georisques.gouv.fr/
There are 83 m2 on the ground floor and over 30 m2 in the attic that can be freely developed. Spread over two levels, this large family house offers significant potential for customization. It could easily be divided into two separate living units, ideal for a large family or for combining a professional activity on the ground floor with living space upstairs.
The layout is as follows:
- A beautiful 22 m2 entrance welcomes you.
- The main living area is upstairs, with large rooms and plenty of natural light.
- A landing leads first to the living spaces, including a living room of over 43 m2 that opens widely to the south onto a terrace of more than 30 m2.
- A 12 m2 kitchen is located nearby.
For the sleeping area:
- A master suite with ample built-in storage and access to a large bathroom with toilet.
- On the same level, 4 other generously sized bedrooms, one of which is set up as an office.
- Two shower rooms and a separate toilet.
On the ground floor:
- The entrance provides access to an 18 m2 bedroom adjoining a dressing room and hallway.
- A large 54 m2 living room/playroom opens widely onto the garden and pool.
- A shower room, separate toilet, and laundry room are adjacent to this space.
Additional features:
- Central heating with oil + reversible air conditioning and a fireplace.
- Connected to the public sewer system.
- A 51 m2 garage completes the property.
Note: Some photos have been enhanced by artificial intelligence (colors, decoration, and furniture) to help potential buyers envision the property’s potential. These arrangements are indicative and not contractual.
Fees included: 4.85% VAT payable by the buyer. Price excluding fees: €515,000.
Energy class E, Climate class E.
Estimated annual energy costs for standard use: between €7,200 and €9,050 for the years 2021, 2022, and 2023 (subscriptions included).
Information on risks related to this property is available on the Géorisques website: [hidden information].
Your eXp Realty advisor: Guillaume BATISTA
Commercial agent (sole proprietorship) RSAC 794295246 Nîmes
Le informazioni sui rischi a cui è esposta questa proprietà sono disponibili sul sito web di Géorisques: https://www.georisques.gouv.fr/
-
Tipo di proprietà
Villa
-
Anno di costruzione
1970
-
Prezzo/piede²
$213
-
Consumo
E
Esplora la zona
Nîmes, Alouette, Francia
Visualizza su Google Maps
Prezzo per sqft
Basso
Alto
Iscritto da 9 mesi
Hai chiesto informazioni su questa proprietà
L'agente La contatterà al più presto
Pubblicato da
951
Annunci
2025
Iscritto
Prenota una visita con the agent
Scegli una data e indica se preferisci un tour virtuale o di persona con l’agente.
Data preferita
Tipo di tour
Ultimo aggiornamento
Luglio 29
Prima pubblicazione
Luglio 15
Riferimento annuncio
VM66828-EXPFRANCE
La fiducia dei migliori broker del mondo
Gli agenti dietro le proprietà più straordinarie del mondo pubblicano su JamesEdition.
- Annunci di Sotheby's, Christie's, BARNES ed Engel & Völkers
- Ogni annuncio è verificato prima della pubblicazione
- Si metta in contatto diretto con agenti verificati
Continuando, accetta i nostri Termini e la nostra Informativa sulla privacy.