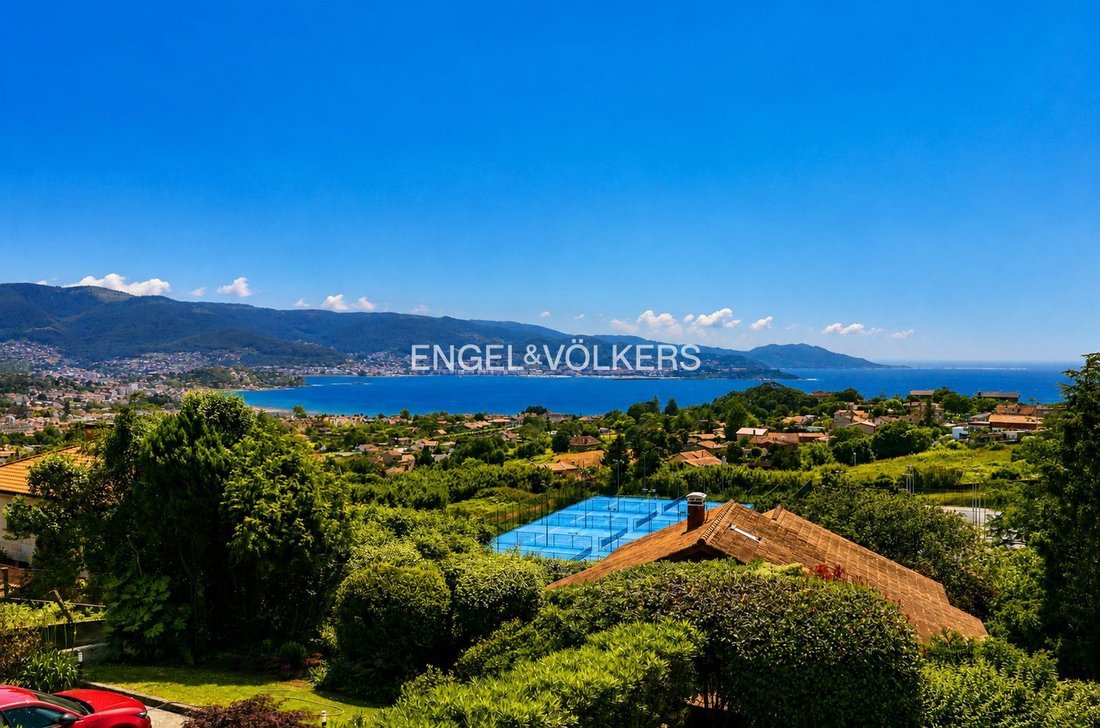
$1,722,672
Villa Nigran
- 6 Camere
- 4 Bagni
- 5,469 Sqft
- 14,984 Sqft lot
- Aggiornato: Luglio 17
- 2
Informazioni sulla proprietà
La descrizione è stata tradotta automaticamente.
La descrizione viene visualizzata nella lingua originale.
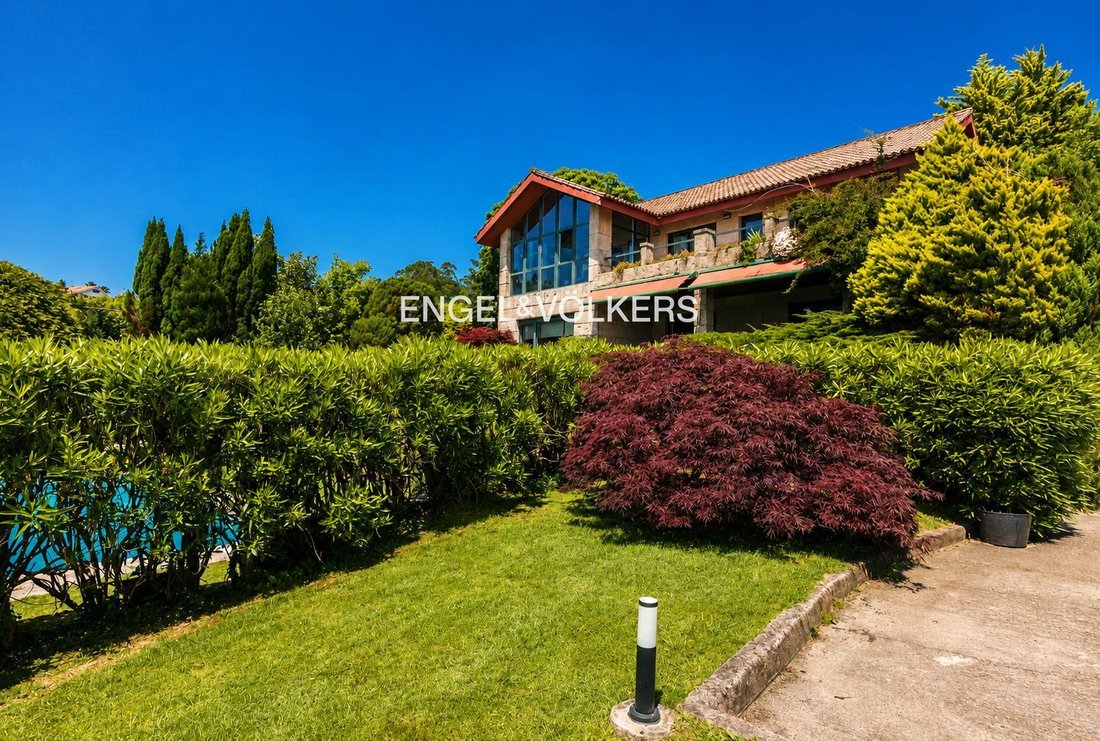
In una zona discreta di Nigrán, circondata dalla natura e con un elevato livello di privacy, si trova questa elegante abitazione in pietra, progettata per godere di una comoda distribuzione con le stanze principali al piano terra.
Accedendo alla proprietà, un giardino completamente consolidato, con alberi ad alto fusto e un’accurata selezione di specie vegetali, avvolge la casa e crea un
Accedendo alla proprietà, un giardino completamente consolidato, con alberi ad alto fusto e un’accurata selezione di specie vegetali, avvolge la casa e crea un
In a discreet area of Nigrán, surrounded by nature and with a high level of privacy, lies this elegant stone house, designed for a comfortable layout with the main rooms on the ground floor.
Upon entering the property, a fully established garden, with large trees and a carefully selected variety of plant species, envelops the house and creates an intimate and serene environment throughout
Upon entering the property, a fully established garden, with large trees and a carefully selected variety of plant species, envelops the house and creates an intimate and serene environment throughout
In una zona discreta di Nigrán, circondata dalla natura e con un elevato livello di privacy, si trova questa elegante abitazione in pietra, progettata per godere di una comoda distribuzione con le stanze principali al piano terra.
Accedendo alla proprietà, un giardino completamente consolidato, con alberi ad alto fusto e un’accurata selezione di specie vegetali, avvolge la casa e crea un ambiente intimo e sereno durante tutto l’anno.
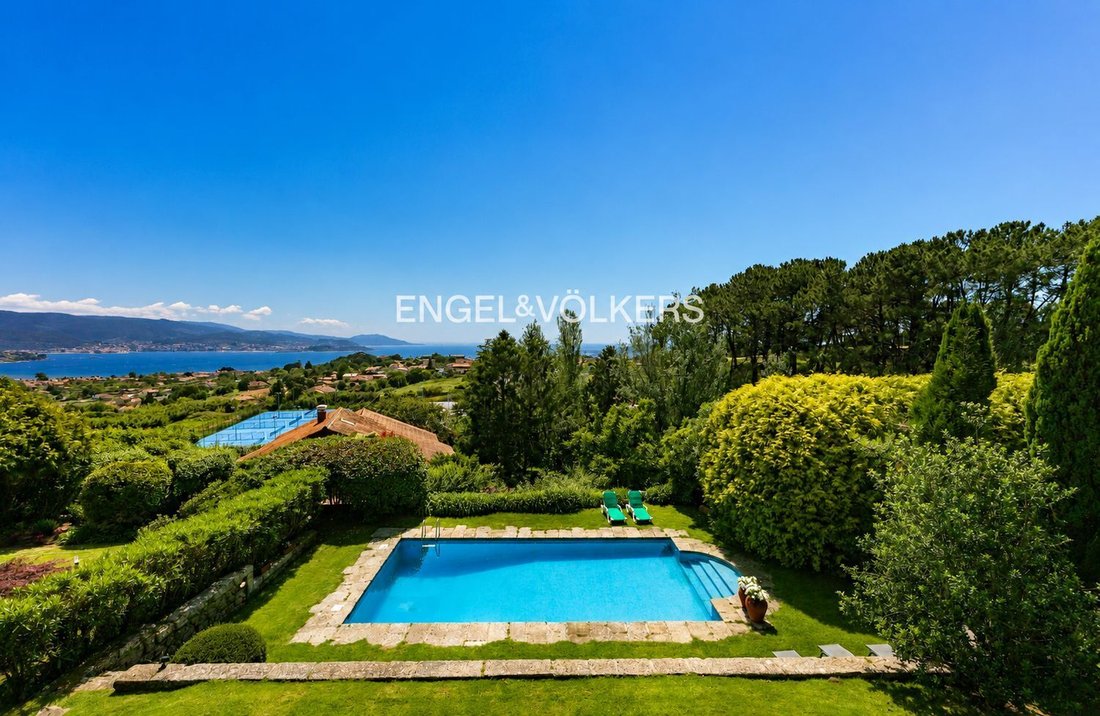
L’architettura in pietra si integra in modo naturale con il terreno, dalla topografia completamente pianeggiante. A un livello leggermente inferiore si trova la piscina, circondata da vegetazione e zone verdi che conferiscono un’atmosfera rilassata e privata. Accanto ad essa, una piacevole zona chill-out all’ombra offre lo spazio ideale per godersi l’esterno in qualsiasi momento della giornata.
L’abitazione dispone di diversi accessi indipendenti che offrono una grande funzionalità. L’ingresso principale conduce direttamente all’atrio di accoglienza, mentre il portico si collega alla zona giorno, un altro accesso comunica con la cucina e un quarto accesso permette di entrare comodamente dal garage.
All’interno, un elegante ingresso con soffitti alti distribuisce le diverse stanze del piano principale. A sinistra troviamo uno studio indipendente, perfetto per il telelavoro o come biblioteca privata.
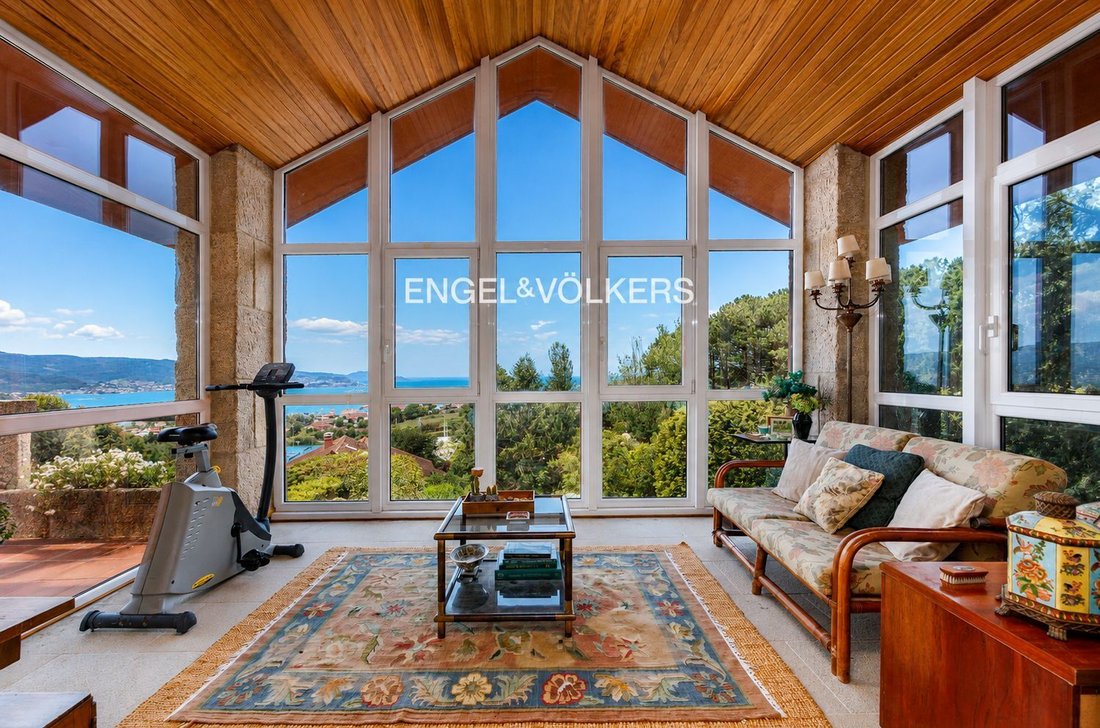
La zona giorno è dominata da un ampio soggiorno-sala da pranzo, particolarmente luminoso grazie alle sue grandi vetrate orientate verso il giardino, che prolungano lo spazio verso un accogliente portico esterno. Spiccano i pavimenti in rovere americano e le modanature originali sui soffitti, elementi che conferiscono carattere ed eleganza alla casa.
Accanto al soggiorno si trova una seconda zona living indipendente, separata da porte, ideale come spazio lettura, televisione o sala familiare, offrendo maggiore privacy quando desiderato.
La cucina, situata nella parte posteriore della casa, è stata progettata per un uso quotidiano molto comodo. Dispone di una pratica penisola di lavoro, zona pranzo e uscita diretta su una terrazza esterna, perfetta per godersi i pasti all’aperto circondati dal giardino.
Questo piano è completato da un bagno di cortesia rivestito in marmo travertino.
Un’elegante scala in rovere americano conduce al piano superiore, dove un ampio disimpegno incorpora un’accurata biblioteca che sfrutta lo spazio centrale.
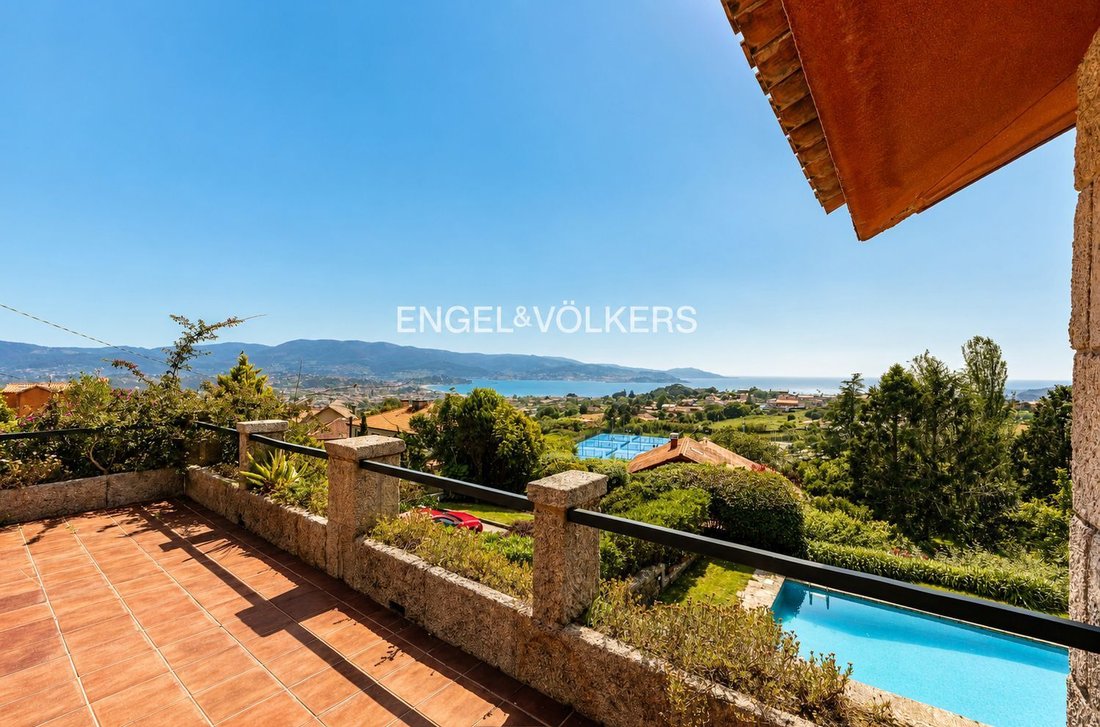
La zona notte ospita cinque camere da letto. Due di esse dispongono di bagno privato, mentre altre tre hanno accesso diretto a terrazze esterne che apportano abbondante luce naturale e piacevoli viste sul giardino. La camera da letto principale si distingue per il suo elegante belvedere e per l’accesso a un’ampia terrazza condivisa, creando uno spazio particolarmente piacevole per godersi l’ambiente e la tranquillità offerta dalla proprietà.
** Nel prezzo di VENDITA non sono inclusi le imposte ITP o IVA a seconda dei casi, né le spese di Registro, Notarili o altre spese derivanti dalla transazione **
Questo annuncio è puramente informativo, può contenere qualche errore contrattuale.
Accedendo alla proprietà, un giardino completamente consolidato, con alberi ad alto fusto e un’accurata selezione di specie vegetali, avvolge la casa e crea un ambiente intimo e sereno durante tutto l’anno.
L’architettura in pietra si integra in modo naturale con il terreno, dalla topografia completamente pianeggiante. A un livello leggermente inferiore si trova la piscina, circondata da vegetazione e zone verdi che conferiscono un’atmosfera rilassata e privata. Accanto ad essa, una piacevole zona chill-out all’ombra offre lo spazio ideale per godersi l’esterno in qualsiasi momento della giornata.
L’abitazione dispone di diversi accessi indipendenti che offrono una grande funzionalità. L’ingresso principale conduce direttamente all’atrio di accoglienza, mentre il portico si collega alla zona giorno, un altro accesso comunica con la cucina e un quarto accesso permette di entrare comodamente dal garage.
All’interno, un elegante ingresso con soffitti alti distribuisce le diverse stanze del piano principale. A sinistra troviamo uno studio indipendente, perfetto per il telelavoro o come biblioteca privata.
La zona giorno è dominata da un ampio soggiorno-sala da pranzo, particolarmente luminoso grazie alle sue grandi vetrate orientate verso il giardino, che prolungano lo spazio verso un accogliente portico esterno. Spiccano i pavimenti in rovere americano e le modanature originali sui soffitti, elementi che conferiscono carattere ed eleganza alla casa.
Accanto al soggiorno si trova una seconda zona living indipendente, separata da porte, ideale come spazio lettura, televisione o sala familiare, offrendo maggiore privacy quando desiderato.
La cucina, situata nella parte posteriore della casa, è stata progettata per un uso quotidiano molto comodo. Dispone di una pratica penisola di lavoro, zona pranzo e uscita diretta su una terrazza esterna, perfetta per godersi i pasti all’aperto circondati dal giardino.
Questo piano è completato da un bagno di cortesia rivestito in marmo travertino.
Un’elegante scala in rovere americano conduce al piano superiore, dove un ampio disimpegno incorpora un’accurata biblioteca che sfrutta lo spazio centrale.
La zona notte ospita cinque camere da letto. Due di esse dispongono di bagno privato, mentre altre tre hanno accesso diretto a terrazze esterne che apportano abbondante luce naturale e piacevoli viste sul giardino. La camera da letto principale si distingue per il suo elegante belvedere e per l’accesso a un’ampia terrazza condivisa, creando uno spazio particolarmente piacevole per godersi l’ambiente e la tranquillità offerta dalla proprietà.
** Nel prezzo di VENDITA non sono inclusi le imposte ITP o IVA a seconda dei casi, né le spese di Registro, Notarili o altre spese derivanti dalla transazione **
Questo annuncio è puramente informativo, può contenere qualche errore contrattuale.
In a discreet area of Nigrán, surrounded by nature and with a high level of privacy, lies this elegant stone house, designed for a comfortable layout with the main rooms on the ground floor.
Upon entering the property, a fully established garden, with large trees and a carefully selected variety of plant species, envelops the house and creates an intimate and serene environment throughout the year.
The stone architecture integrates naturally with the plot, which has a completely flat topography. Slightly lower down is the swimming pool, surrounded by vegetation and garden areas that provide a relaxed and private atmosphere. Next to it, a pleasant shaded chill-out area offers the ideal space to enjoy the outdoors at any time of day.
The house has several independent entrances, providing great functionality. The main entrance leads directly to the reception hall, while the porch connects to the living area, another entrance leads to the kitchen, and a fourth entrance allows for convenient access from the garage.
Inside, an elegant entrance hall with high ceilings distributes the different rooms on the main floor. To the left, we find a separate office, perfect for teleworking or as a private library.
The living area is dominated by a spacious and bright living-dining room, thanks to its large windows facing the garden, which extend the space towards a cozy outdoor porch. The American oak floors and original ceiling moldings stand out, elements that add character and elegance to the house.
Adjacent to the living room is a second independent lounge, separated by doors, ideal as a reading room, television room, or family room, offering greater privacy when desired.
The kitchen, located at the rear of the house, has been designed for very comfortable daily use. It features a practical work peninsula, a dining area, and direct access to an outdoor terrace, perfect for enjoying al fresco meals surrounded by the garden.
This floor is completed with a guest toilet clad in travertine marble.
An elegant American oak staircase leads to the upper floor, where a spacious landing incorporates a well-designed library, making use of the central space.
The sleeping area houses five bedrooms. Two of them have en-suite bathrooms, while three others have direct access to outdoor terraces that provide abundant natural light and pleasant garden views. The master bedroom stands out for its elegant bay window and its access to a large shared terrace, creating a particularly pleasant space to enjoy the surroundings and the tranquility offered by the property.
**The SALE price does not include ITP or VAT taxes, as applicable, nor registration, notary, or other expenses arising from the transaction.**
This advertisement is purely informative and may contain contractual errors.
Upon entering the property, a fully established garden, with large trees and a carefully selected variety of plant species, envelops the house and creates an intimate and serene environment throughout the year.
The stone architecture integrates naturally with the plot, which has a completely flat topography. Slightly lower down is the swimming pool, surrounded by vegetation and garden areas that provide a relaxed and private atmosphere. Next to it, a pleasant shaded chill-out area offers the ideal space to enjoy the outdoors at any time of day.
The house has several independent entrances, providing great functionality. The main entrance leads directly to the reception hall, while the porch connects to the living area, another entrance leads to the kitchen, and a fourth entrance allows for convenient access from the garage.
Inside, an elegant entrance hall with high ceilings distributes the different rooms on the main floor. To the left, we find a separate office, perfect for teleworking or as a private library.
The living area is dominated by a spacious and bright living-dining room, thanks to its large windows facing the garden, which extend the space towards a cozy outdoor porch. The American oak floors and original ceiling moldings stand out, elements that add character and elegance to the house.
Adjacent to the living room is a second independent lounge, separated by doors, ideal as a reading room, television room, or family room, offering greater privacy when desired.
The kitchen, located at the rear of the house, has been designed for very comfortable daily use. It features a practical work peninsula, a dining area, and direct access to an outdoor terrace, perfect for enjoying al fresco meals surrounded by the garden.
This floor is completed with a guest toilet clad in travertine marble.
An elegant American oak staircase leads to the upper floor, where a spacious landing incorporates a well-designed library, making use of the central space.
The sleeping area houses five bedrooms. Two of them have en-suite bathrooms, while three others have direct access to outdoor terraces that provide abundant natural light and pleasant garden views. The master bedroom stands out for its elegant bay window and its access to a large shared terrace, creating a particularly pleasant space to enjoy the surroundings and the tranquility offered by the property.
**The SALE price does not include ITP or VAT taxes, as applicable, nor registration, notary, or other expenses arising from the transaction.**
This advertisement is purely informative and may contain contractual errors.
-
Tipo di proprietà
Villa
-
Anno di costruzione
2001
-
Prezzo/piede²
$315
Caratteristiche
- Giardino
- Piscina
- Terrazza
- Garage
- Libreria
- Vista sulle montagne
- Vista sull'acqua
- Spazio di vita all'aperto
- Ufficio
Caratteristiche
Lot
Interni
Outdoor
Esplora la zona
Carballiños, Nigran, 36340, Spain
Visualizza su Google Maps
Prezzo per sqft
Basso
Alto
Iscritto da 3 anni
Hai chiesto informazioni su questa proprietà
L'agente La contatterà al più presto
Pubblicato da
47
Annunci
2023
Iscritto
Prenota una visita con the agent
Scegli una data e indica se preferisci un tour virtuale o di persona con l’agente.
Data preferita
Tipo di tour
Ultimo aggiornamento
Luglio 17
Prima pubblicazione
Jul 17
Riferimento annuncio
W-04AOLS
Proprietà simili nelle vicinanze
Nuovi annunci a Nigran (District)



Esplora più immobili in vendita
tipi di proprietà Nigran, Nigrán, Spagna
Nigran, Nigrán, Spagna ricerche popolari
- Proprietà immobiliari Vista panoramica / Scenica a Nigran, Nigrán, Spagna
- Proprietà immobiliari Vista mare a Nigran, Nigrán, Spagna
- Proprietà immobiliari con Terrazza a Nigran, Nigrán, Spagna
- Proprietà immobiliari con Bar a Nigran, Nigrán, Spagna
- Proprietà immobiliari con Sala giochi a Nigran, Nigrán, Spagna
- Proprietà immobiliari con Ufficio a Nigran, Nigrán, Spagna
- Proprietà immobiliari con Ascensore a Nigran, Nigrán, Spagna
- Proprietà immobiliari Vista sulle montagne a Nigran, Nigrán, Spagna
- Proprietà immobiliari con Giardino a Nigran, Nigrán, Spagna
- Proprietà immobiliari con Cucina esterna a Nigran, Nigrán, Spagna
- Proprietà immobiliari Costiera a Nigran, Nigrán, Spagna
- Proprietà immobiliari Privacy a Nigran, Nigrán, Spagna
- Proprietà immobiliari Collina a Nigran, Nigrán, Spagna
- Proprietà immobiliari Equestre a Nigran, Nigrán, Spagna
- Proprietà immobiliari con Centro Fitness / Palestra a Nigran, Nigrán, Spagna
- Proprietà immobiliari con Sauna a Nigran, Nigrán, Spagna
- Proprietà immobiliari con Libreria a Nigran, Nigrán, Spagna
- Proprietà immobiliari con Aria condizionata a Nigran, Nigrán, Spagna
- Proprietà immobiliari con Cantina a Nigran, Nigrán, Spagna
- Proprietà immobiliari con Idromassaggio a Nigran, Nigrán, Spagna
- Proprietà immobiliari con Camino a Nigran, Nigrán, Spagna
- Proprietà immobiliari con Piscina a Nigran, Nigrán, Spagna
- Proprietà immobiliari con Garage a Nigran, Nigrán, Spagna
- Proprietà immobiliari con Balcone a Nigran, Nigrán, Spagna
- Proprietà immobiliari con Cucina aperta a Nigran, Nigrán, Spagna
- Proprietà immobiliari Rinnovato a Nigran, Nigrán, Spagna
- Proprietà immobiliari Fronte mare a Nigran, Nigrán, Spagna
- Proprietà immobiliari con Piscina coperta a Nigran, Nigrán, Spagna
- Proprietà immobiliari Vista sull'acqua a Nigran, Nigrán, Spagna
- Proprietà immobiliari Vista sull'oceano a Nigran, Nigrán, Spagna
Guide e storie correlate
La fiducia dei migliori broker del mondo
Gli agenti dietro le proprietà più straordinarie del mondo pubblicano su JamesEdition.
- Annunci di Sotheby's, Christie's, BARNES ed Engel & Völkers
- Ogni annuncio è verificato prima della pubblicazione
- Si metta in contatto diretto con agenti verificati
Continuando, accetta i nostri Termini e la nostra Informativa sulla privacy.