$1,456,838
Proprietà Contemporanea — 374 M² DI Superficie Abitabile + 163 M² DI Area Piscina Coperta — Nieulle Sur Seud
- 5 Camere
- 3 Bagni
- 4,026 Sqft
- 29,924 Sqft lot
- Aggiornato: Settembre 30
Informazioni sulla proprietà
La descrizione è stata tradotta automaticamente.
La descrizione viene visualizzata nella lingua originale.
VOLUMES. LIGHT. AN ARCHITECTURE THAT DECLARES ITS DIFFERENCE.
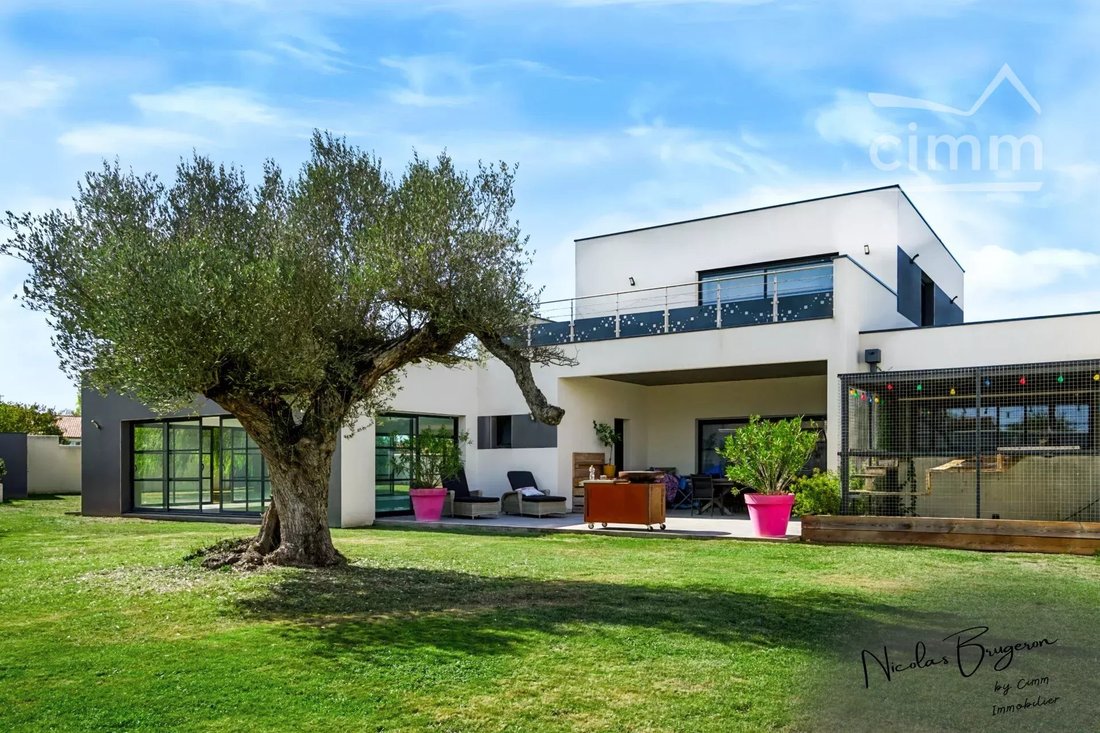
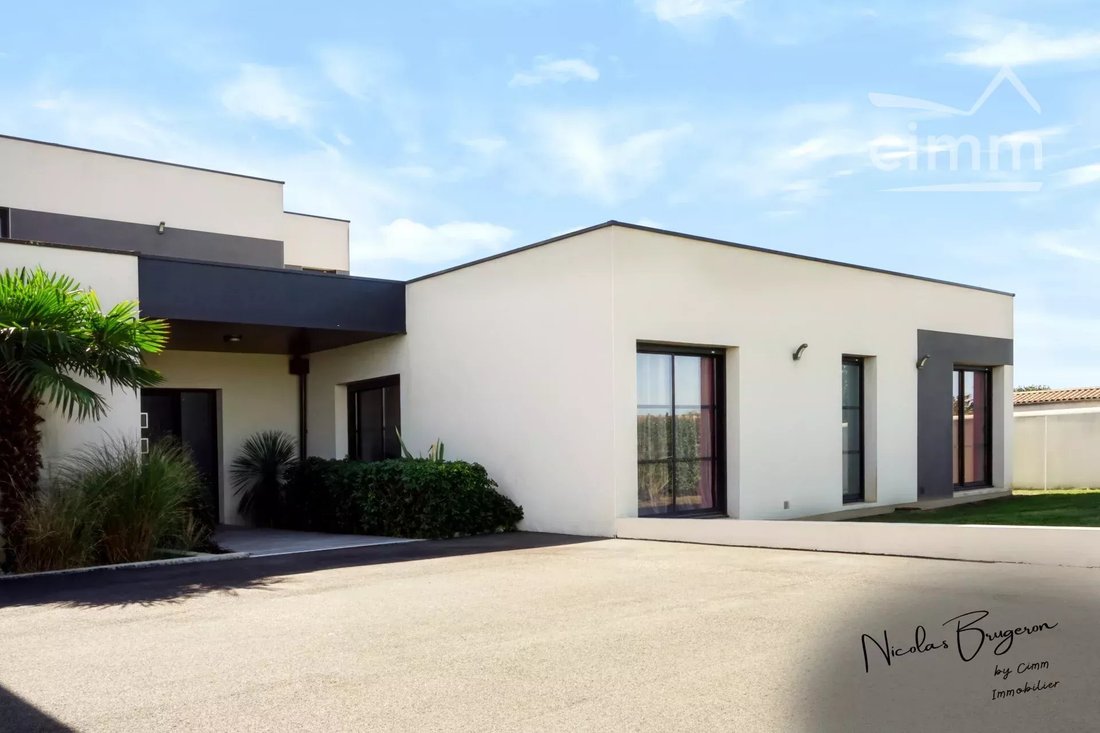
In Nieulle-sur-Seudre, at the gates of the Marennes-Oléron basin and near the coast, this contemporary property reveals a unique universe where architecture, volumes, and light play a central role.
Built on a walled and landscaped land of 2,780 m², it covers approximately 374 m² of living space, plus a remarkable 163 m² net indo
In Nieulle-sur-Seudre, at the gates of the Marennes-Oléron basin and near the coast, this contemporary property reveals a unique universe where architecture, volumes, and light play a central role.
Built on a walled and landscaped land of 2,780 m², it covers approximately 374 m² of living space, plus a remarkable 163 m² net indo
VOLUMES. LIGHT. AN ARCHITECTURE THAT DECLARES ITS DIFFERENCE.
In Nieulle-sur-Seudre, at the gates of the Marennes-Oléron basin and near the coast, this contemporary property reveals a unique universe where architecture, volumes, and light play a central role.
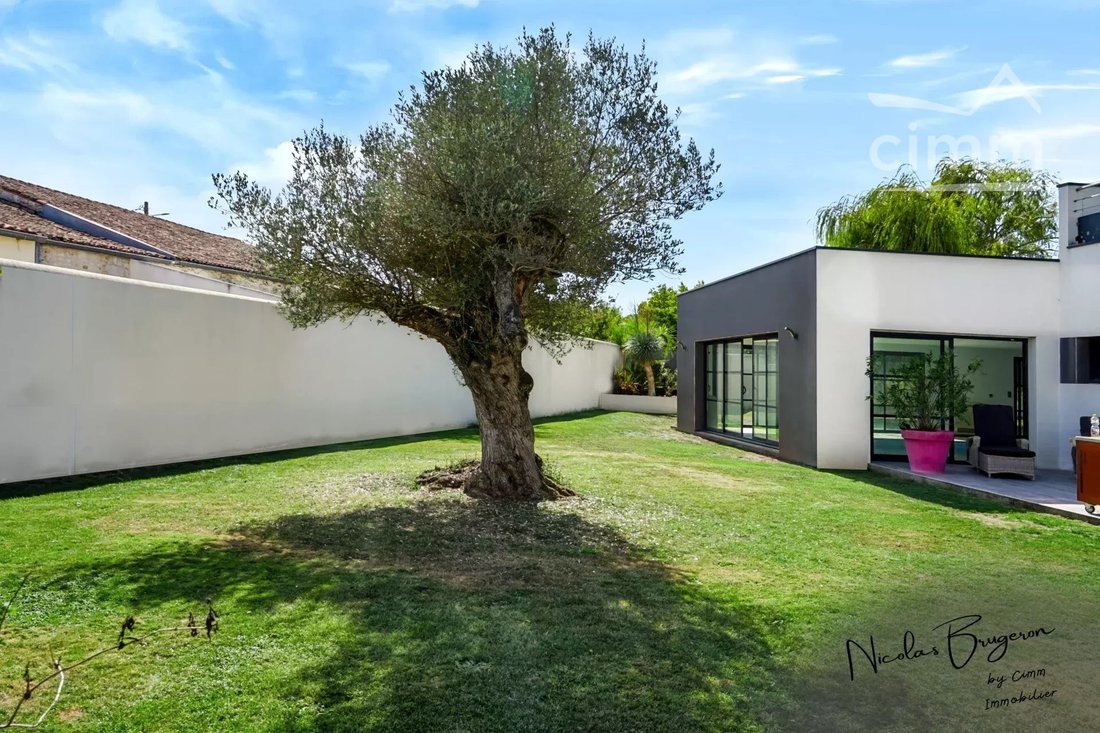
Built on a walled and landscaped land of 2,780 m², it covers approximately 374 m² of living space, plus a remarkable 163 m² net indoor swimming pool area.
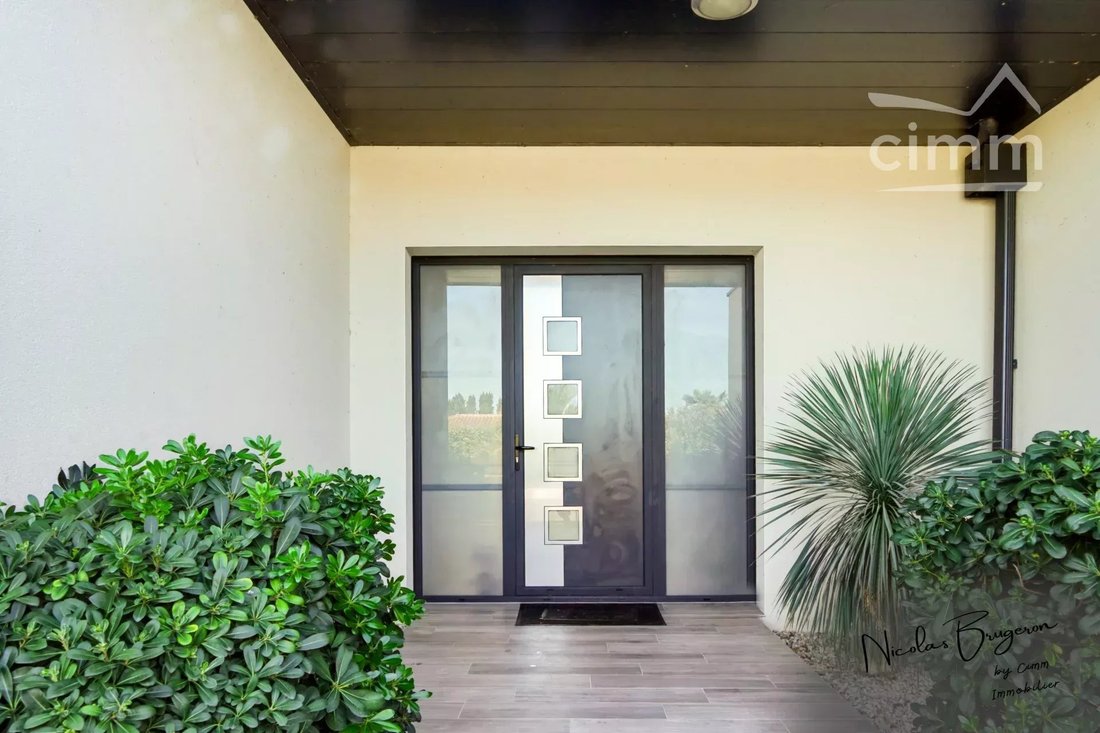
From the entrance, the eye goes far.
Large openings, level differences, and generous volumes create unusual perspectives. The equipped and fitted kitchen of 32 m², organized around a large central island, interacts with a 68 m² living room and a 59 m² lounge.
Almost 160 m² dedicated to main living and reception areas, flooded with light and widely open to the garden.
Above, glass walkways and bridges on a metallic structure cross the volumes and define the architectural identity of the house.
An indoor swimming pool designed as a true living space
Directly extending from the reception rooms, one of the most spectacular elements of the property unfolds: a 163 m² net indoor swimming pool space, entirely separate from the 374 m² of living space.
Its main room of about 149 m², largely glazed on the garden side, houses a 12 × 5 meter pool, generous decks, and a dedicated space for a jacuzzi.
Here, the pool is not just an annex: it fully integrates with the architecture of the house and can be enjoyed year-round.
Shower, toilets, and separate technical room complete this space.
Four bedrooms on the ground floor, a master suite upstairs
The ground floor hosts four bedrooms, including a guest bedroom with its own shower room. A second shower room, two separate toilets, a laundry/dressing room, and a pantry complete this level.
Upstairs, the atmosphere becomes more intimate.
Over approximately 86 m², a master suite of about 51 m² includes a bedroom, dressing room, and shower room with two showers and toilets.
Around it, about 35 m² of glass walkways and bridges on a metallic structure overlook the reception areas. They offer striking perspectives on the volumes of the ground floor and fully contribute to the architectural personality of the place.
Exterior spaces matching the property’s quality
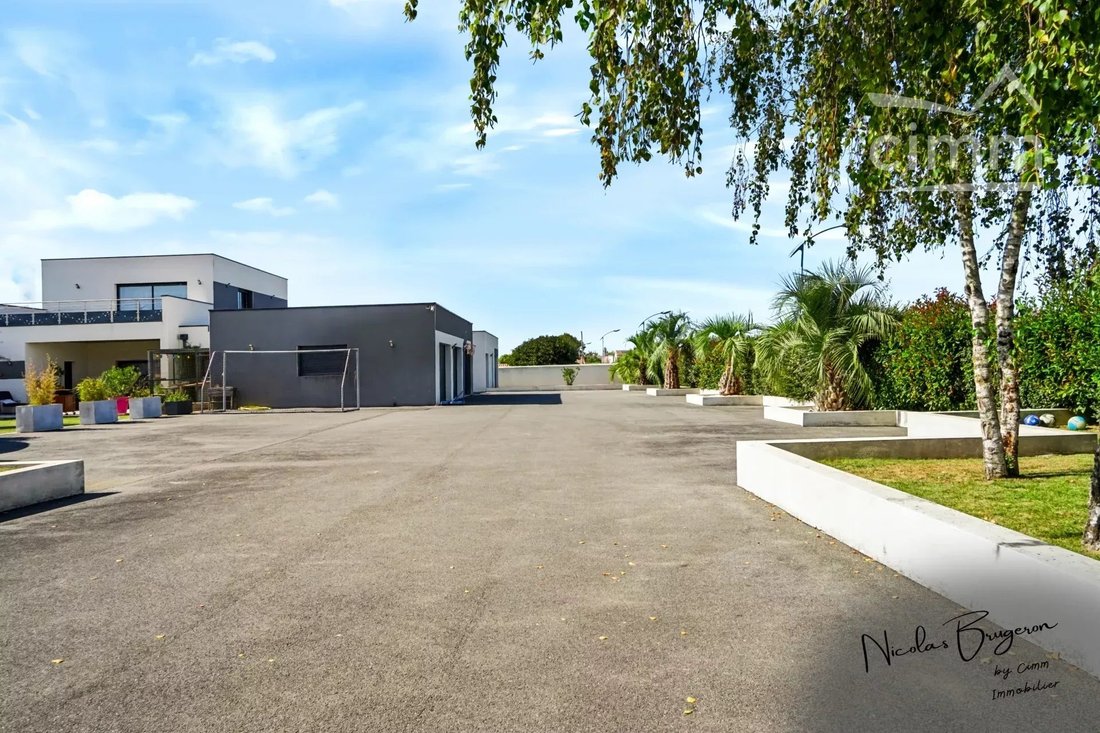
The landscaped garden naturally extends the interior spaces. The large glass doors open the house onto a terrace of about 34 m², while a large paved courtyard facilitates access and parking.
Entirely enclosed, the land benefits from meticulously landscaped amenities, with walls and decorative metal fences, powder-coated, contributing to the high-quality finishing of the exteriors.
A garage of about 84 m², capable of accommodating three vehicles, completes the ensemble.
The thermal comfort of the property is ensured by a ground-source heat pump system.
A property of unusual size
374 m² of living space.
4 bedrooms + a master suite of 51 m².
An additional 163 m² dedicated to the indoor swimming pool area.
A 12 × 5 meter basin.
A three-vehicle garage of about 84 m².
2,780 m² of walled and landscaped land.
But beyond the numbers, it is primarily the architectural identity of this property, its perspectives, and its volumes that make it a unique place.
A house that photographs only hint at, but whose volumes reveal their full dimension once the door is crossed.
For any further information or to arrange a visit, contact me directly.
Nicolas Brugeron – real estate agent
CIMM Immobilier
[hidden information] Agency fees payable by vendor - Montant moyen de la quote-part de charges courantes 5,800 €/yearly - Nicolas BRUGERON - Agent commercial - EI - RSAC Saintes [hidden information] - RCS [hidden information] - Guarantee fund QBE 200000 EUR
Le informazioni sui rischi a cui è esposta questa proprietà sono disponibili sul sito web di Géorisques: https://www.georisques.gouv.fr/
In Nieulle-sur-Seudre, at the gates of the Marennes-Oléron basin and near the coast, this contemporary property reveals a unique universe where architecture, volumes, and light play a central role.
Built on a walled and landscaped land of 2,780 m², it covers approximately 374 m² of living space, plus a remarkable 163 m² net indoor swimming pool area.
From the entrance, the eye goes far.
Large openings, level differences, and generous volumes create unusual perspectives. The equipped and fitted kitchen of 32 m², organized around a large central island, interacts with a 68 m² living room and a 59 m² lounge.
Almost 160 m² dedicated to main living and reception areas, flooded with light and widely open to the garden.
Above, glass walkways and bridges on a metallic structure cross the volumes and define the architectural identity of the house.
An indoor swimming pool designed as a true living space
Directly extending from the reception rooms, one of the most spectacular elements of the property unfolds: a 163 m² net indoor swimming pool space, entirely separate from the 374 m² of living space.
Its main room of about 149 m², largely glazed on the garden side, houses a 12 × 5 meter pool, generous decks, and a dedicated space for a jacuzzi.
Here, the pool is not just an annex: it fully integrates with the architecture of the house and can be enjoyed year-round.
Shower, toilets, and separate technical room complete this space.
Four bedrooms on the ground floor, a master suite upstairs
The ground floor hosts four bedrooms, including a guest bedroom with its own shower room. A second shower room, two separate toilets, a laundry/dressing room, and a pantry complete this level.
Upstairs, the atmosphere becomes more intimate.
Over approximately 86 m², a master suite of about 51 m² includes a bedroom, dressing room, and shower room with two showers and toilets.
Around it, about 35 m² of glass walkways and bridges on a metallic structure overlook the reception areas. They offer striking perspectives on the volumes of the ground floor and fully contribute to the architectural personality of the place.
Exterior spaces matching the property’s quality
The landscaped garden naturally extends the interior spaces. The large glass doors open the house onto a terrace of about 34 m², while a large paved courtyard facilitates access and parking.
Entirely enclosed, the land benefits from meticulously landscaped amenities, with walls and decorative metal fences, powder-coated, contributing to the high-quality finishing of the exteriors.
A garage of about 84 m², capable of accommodating three vehicles, completes the ensemble.
The thermal comfort of the property is ensured by a ground-source heat pump system.
A property of unusual size
374 m² of living space.
4 bedrooms + a master suite of 51 m².
An additional 163 m² dedicated to the indoor swimming pool area.
A 12 × 5 meter basin.
A three-vehicle garage of about 84 m².
2,780 m² of walled and landscaped land.
But beyond the numbers, it is primarily the architectural identity of this property, its perspectives, and its volumes that make it a unique place.
A house that photographs only hint at, but whose volumes reveal their full dimension once the door is crossed.
For any further information or to arrange a visit, contact me directly.
Nicolas Brugeron – real estate agent
CIMM Immobilier
[hidden information] Agency fees payable by vendor - Montant moyen de la quote-part de charges courantes 5,800 €/yearly - Nicolas BRUGERON - Agent commercial - EI - RSAC Saintes [hidden information] - RCS [hidden information] - Guarantee fund QBE 200000 EUR
Le informazioni sui rischi a cui è esposta questa proprietà sono disponibili sul sito web di Géorisques: https://www.georisques.gouv.fr/
-
Tipo di proprietà
Casa
-
Piani
2
-
Anno di costruzione
2015
-
Prezzo/piede²
$361
Caratteristiche
- Giardino
- Terrazza
- Garage
- Cabina armadio
- Piscina coperta
- Idromassaggio
- Moderno
- Cancello
- Piano cottura a gas
Caratteristiche
Lot
Interni
- Soffitto alto
- Isola della cucina
- Piano cottura a gas
- Idromassaggio
- Bar
- Lavanderia
- Piscina coperta
- Cabina armadio
Outdoor
Esplora la zona
Nieulle-sur-Seudre, Nuova Aquitania, Francia
Visualizza su Google Maps
Prezzo per sqft
Basso
Alto
Iscritto da 4 anni
Hai chiesto informazioni su questa proprietà
L'agente La contatterà al più presto
Pubblicato da
109
Annunci
2022
Iscritto
Prenota una visita con the agent
Scegli una data e indica se preferisci un tour virtuale o di persona con l’agente.
Data preferita
Tipo di tour
Ultimo aggiornamento
Settembre 30
Prima pubblicazione
Settembre 30
Riferimento annuncio
87305568
Proprietà simili nelle vicinanze
Nuovi annunci a Nieulle-sur-Seudre


Esplora più immobili in vendita
tipi di proprietà Nieulle-sur-Seudre, Nuova Aquitania, Francia
Nieulle-sur-Seudre, Nuova Aquitania, Francia ricerche popolari
- Proprietà immobiliari con Terrazza a Nieulle-sur-Seudre, Nuova Aquitania, Francia
- Proprietà immobiliari con Bar a Nieulle-sur-Seudre, Nuova Aquitania, Francia
- Proprietà immobiliari con Ufficio a Nieulle-sur-Seudre, Nuova Aquitania, Francia
- Proprietà immobiliari Moderno a Nieulle-sur-Seudre, Nuova Aquitania, Francia
- Proprietà immobiliari con Aria condizionata a Nieulle-sur-Seudre, Nuova Aquitania, Francia
- Proprietà immobiliari con Idromassaggio a Nieulle-sur-Seudre, Nuova Aquitania, Francia
- Proprietà immobiliari con Garage a Nieulle-sur-Seudre, Nuova Aquitania, Francia
- Proprietà immobiliari con Piscina coperta a Nieulle-sur-Seudre, Nuova Aquitania, Francia
Guide e storie correlate
La fiducia dei migliori broker del mondo
Gli agenti dietro le proprietà più straordinarie del mondo pubblicano su JamesEdition.
- Annunci di Sotheby's, Christie's, BARNES ed Engel & Völkers
- Ogni annuncio è verificato prima della pubblicazione
- Si metta in contatto diretto con agenti verificati
Continuando, accetta i nostri Termini e la nostra Informativa sulla privacy.