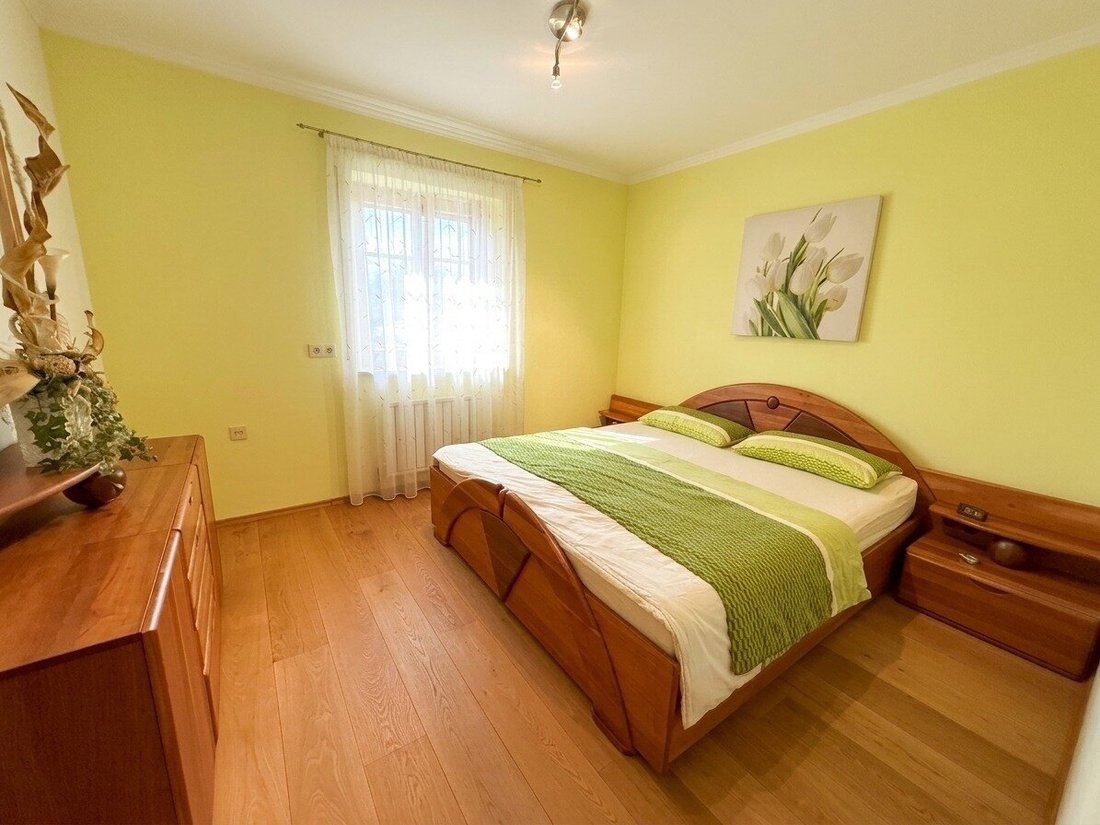
Einzigartiges Traumhaus Mit Großem Grundstück A Niederneukirchen!
- 2,578 Sqft
- 23,240 Sqft lot
- Aggiornato: Settembre 12
Informazioni sulla proprietà
Plenty of space, numerous possibilities, and a generous plot – this multi-family house offers room for individual living ideas.
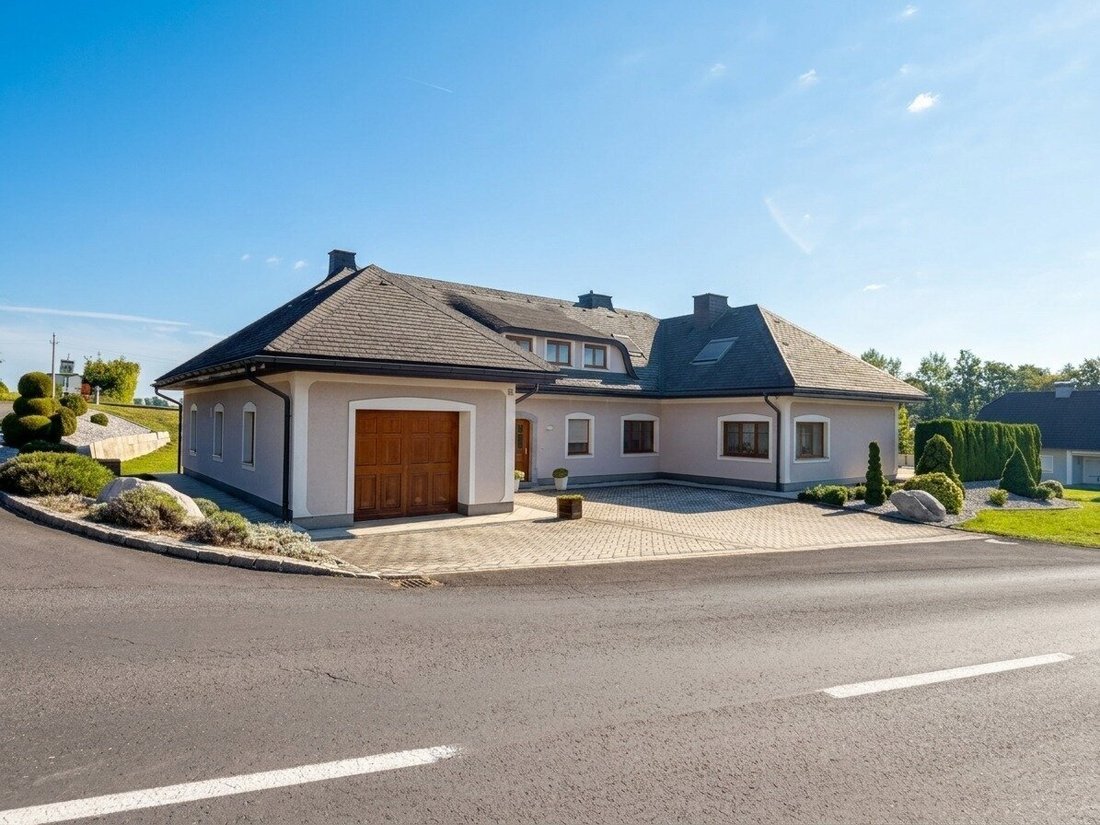
Situated on an impressive plot of approximately 2,159 m², this multi-family house, built solidly in 1982, features a total of three residential units and a spacious living area of about 239.48 m².
The house impresses with its extensive s
Plenty of space, numerous possibilities, and a generous plot – this multi-family house offers room for individual living ideas.
Situated on an impressive plot of approximately 2,159 m², this multi-family house, built solidly in 1982, features a total of three residential units and a spacious living area of about 239.48 m².
The house impresses with its extensive space and versatile usage options. Whether as a home for multiple generations, a combination of owner-occupation and rental, or a large living space for the entire family – numerous opportunities arise here.
A special highlight is the attic converted in 2007, which provides additional living space and includes features such as full underfloor heating and electric blinds with insect screens. The building is fully basemented, offering about 122.52 m² of cellar space for extra storage and versatile use. Two integrated garages on the ground floor and three more garages in the basement provide ample parking and storage options.
Heating is provided by an oil condensing boiler. The energy concept is complemented by a solar system installed in 2010 and a balcony power plant with 2.5 kW capacity built in 2026.
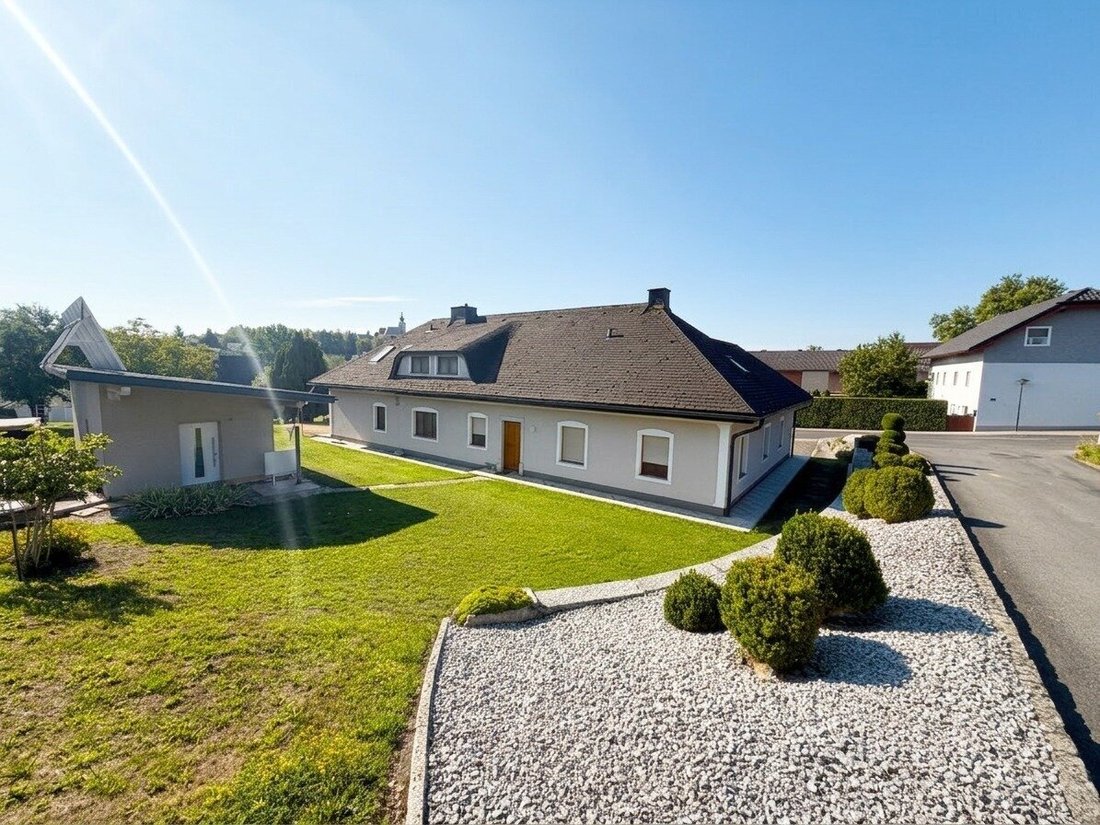
The outdoor area also offers plenty of space to enjoy and design. A terrace of about 60 m² invites relaxation and leisure. The generous open spaces offer diverse possibilities – whether for garden enthusiasts, families, or anyone who appreciates an exceptionally large plot.
Paved access and parking areas, an outbuilding from 2017, and a slope stabilization made of granite stones complete the overall picture. A private well is also available for garden irrigation.
This multi-family house combines spacious living areas, an extensive plot, and versatile usage options into a rare opportunity. A property with great potential for those seeking room for their individual living concepts.
Additional potential is offered by the generous plot: According to the available partition plan, there is the possibility to divide the property into two separate parcels. This opens up interesting prospects for future use and development of the land.
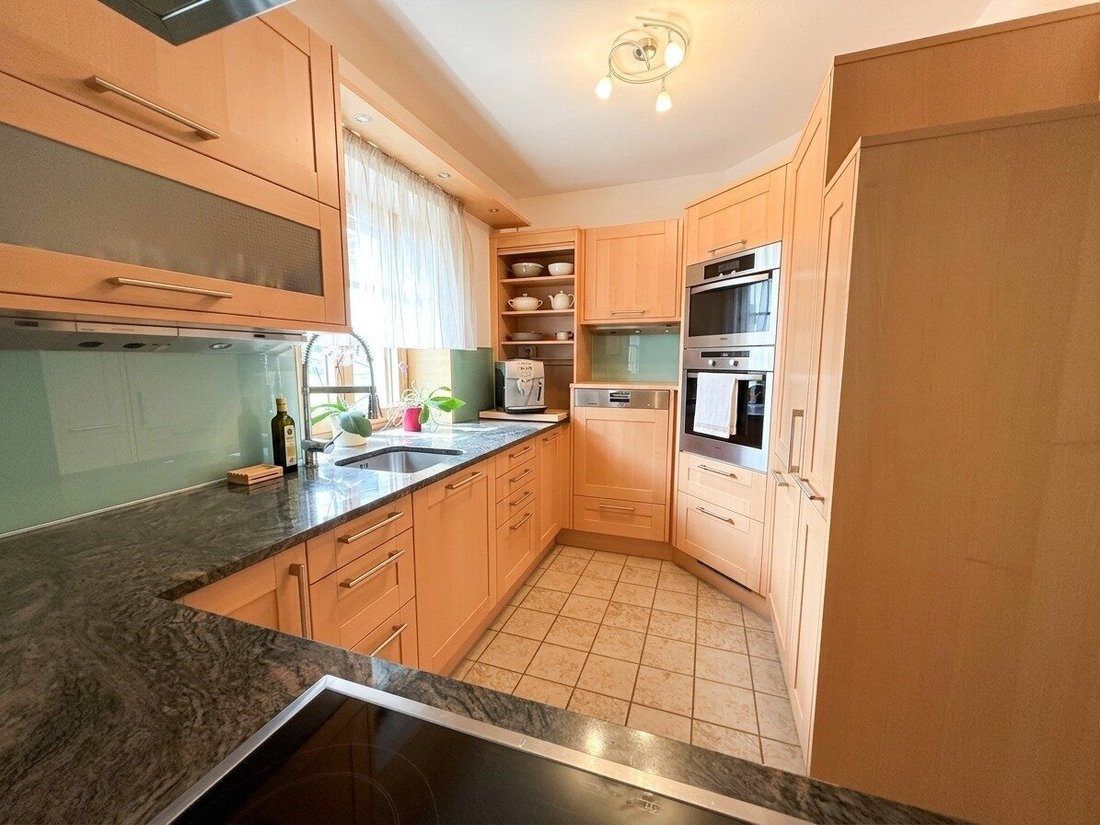
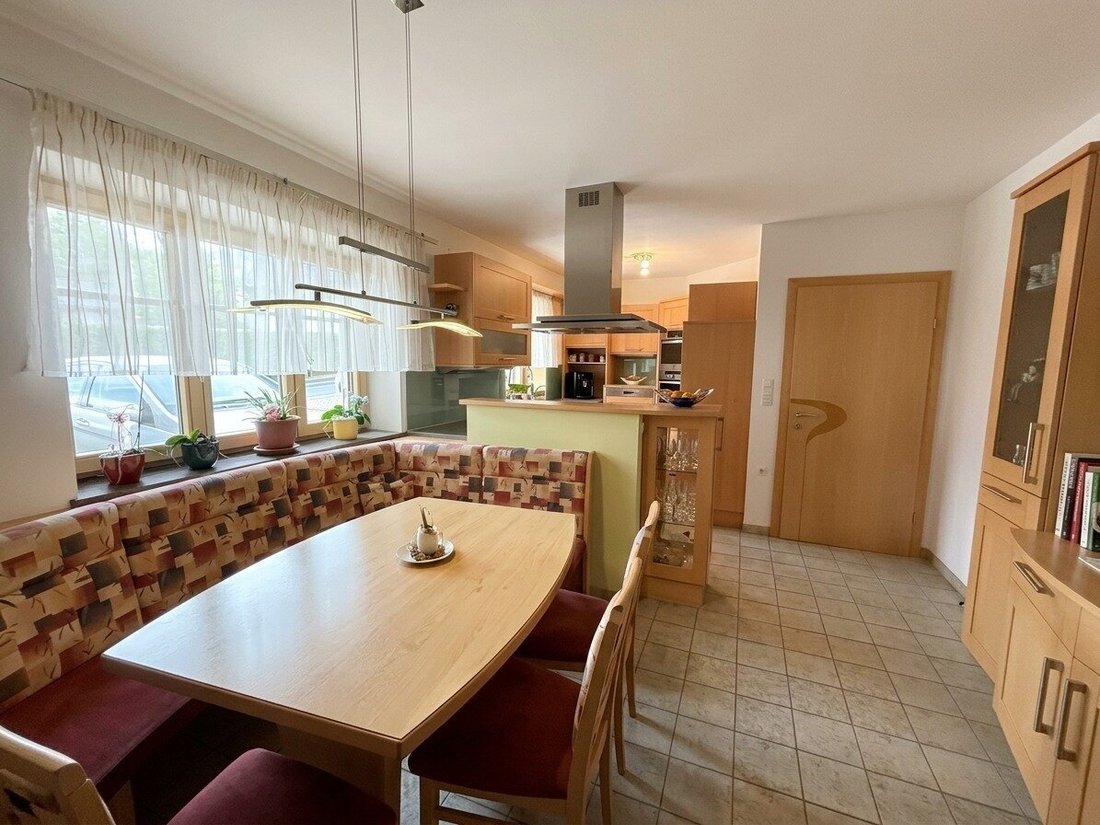
Significant interior areas have also been modernized in recent years: The kitchen and dining room on the ground floor were renovated or redesigned in 2007. The bathroom and toilet on the ground floor were modernized in 2019, providing contemporary comfort.
Whether for owner-occupation, a multi-generation solution, rental, or with regard to a possible land division – this property offers numerous possibilities and plenty of space for individual ideas.
For more information about the possible usage and division options as well as the property itself, please feel free to contact me. Upon request, I will gladly provide all available documents and further information.
The multi-family house in 4491 Dörfl, Upper Austria, stands out due to its central location. Doctor, kindergarten, school, and supermarket are within walking distance. Bank, ATM, post office, and bus stop are also nearby – ideal for comfortable and relaxed living in a green environment.
-
Tipo di proprietà
Altro
-
Anno di costruzione
1985
-
Prezzo/piede²
$415
Caratteristiche
Esplora la zona
L'agente La contatterà al più presto
Pubblicato da
Prenota una visita con the agent
Scegli una data e indica se preferisci un tour virtuale o di persona con l’agente.
La fiducia dei migliori broker del mondo
Gli agenti dietro le proprietà più straordinarie del mondo pubblicano su JamesEdition.
- Annunci di Sotheby's, Christie's, BARNES ed Engel & Völkers
- Ogni annuncio è verificato prima della pubblicazione
- Si metta in contatto diretto con agenti verificati
Continuando, accetta i nostri Termini e la nostra Informativa sulla privacy.