


$1,405,808
Villa Niedermorschwihr
- 5 Camere
- 3,983 Sqft
- 28,342 Sqft lot
- Aggiornato: Settembre 26
Informazioni sulla proprietà
La descrizione è stata tradotta automaticamente.
La descrizione viene visualizzata nella lingua originale.
68410 – TROIS-ÉPIS / AMMERSCHWIHR – ARCHITECT-DESIGNED VILLA – EXCEPTIONAL SETTING – HEATED INDOOR POOL – HAMMAM – SAUNA – LANDSCAPED AND ENCLOSED GROUNDS – POSSIBLE SINGLE-LEVEL LIVING – POTENTIAL FOR 2 TO 3 INDEPENDENT UNITS – DOUBLE GARAGE – FOREST VIEW WeInvest presents this remarkable architect-designed villa located on the heights of Trois-Épis, at the end of a cul-de-sac, in a privileged na
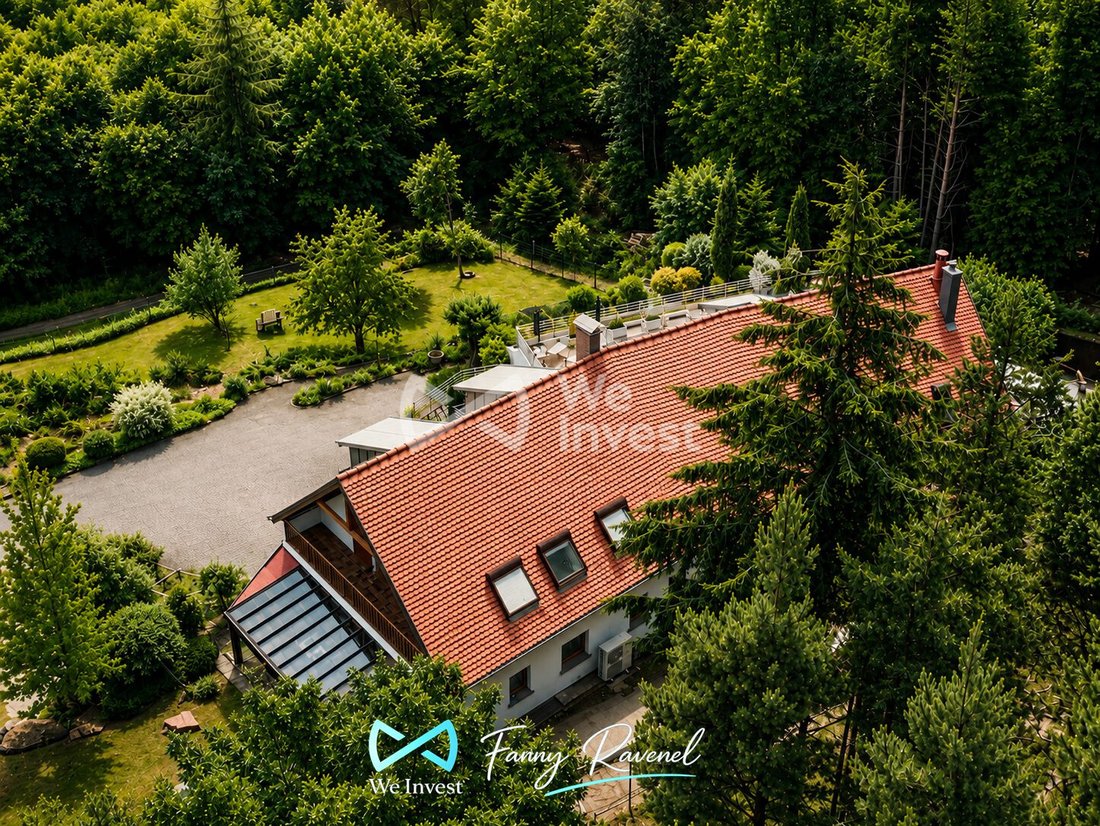
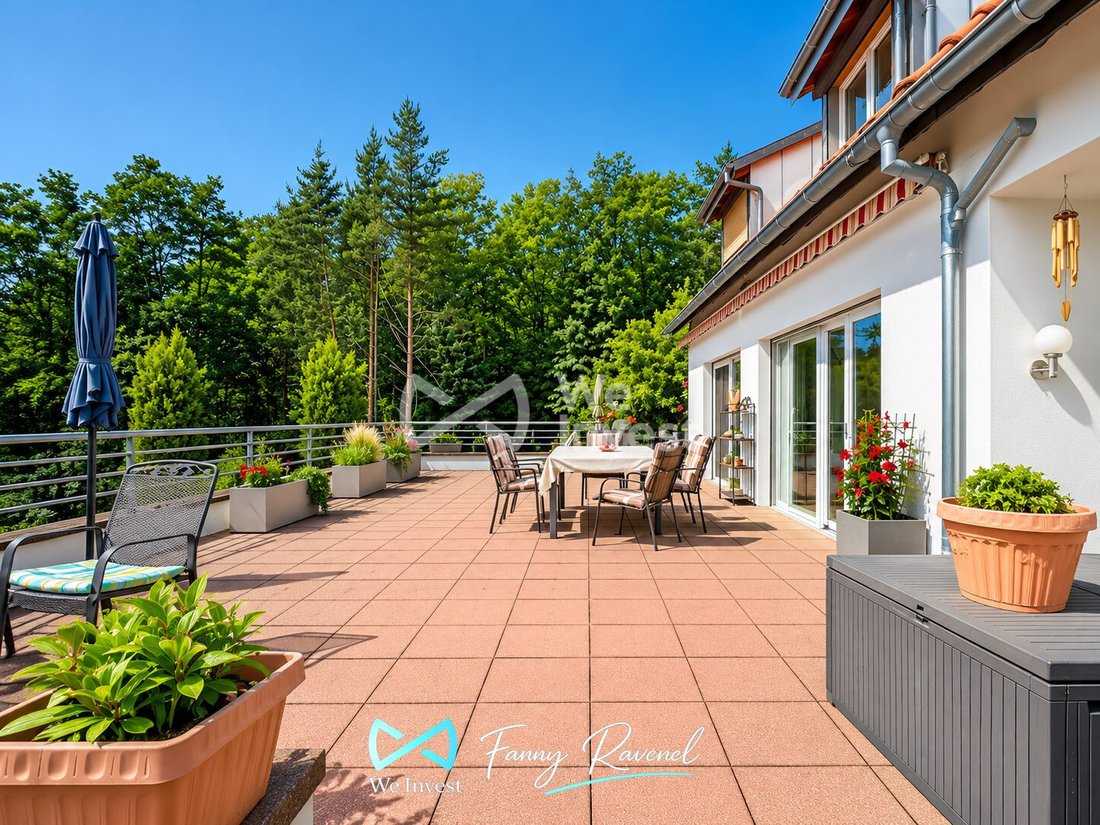
68410 – TROIS-ÉPIS / AMMERSCHWIHR – ARCHITECT-DESIGNED VILLA – EXCEPTIONAL SETTING – HEATED INDOOR POOL – HAMMAM – SAUNA – LANDSCAPED AND ENCLOSED GROUNDS – POSSIBLE SINGLE-LEVEL LIVING – POTENTIAL FOR 2 TO 3 INDEPENDENT UNITS – DOUBLE GARAGE – FOREST VIEW WeInvest presents this remarkable architect-designed villa located on the heights of Trois-Épis, at the end of a cul-de-sac, in a privileged natural setting. Situated on a fully enclosed and carefully landscaped 2,600 m² plot, this property offers a rare living environment surrounded by trees and greenery, with a calming forest view and direct access to hiking trails. Spanning over 370 m² across several levels, this villa features generous spaces, exceptional brightness thanks to its south-facing exposure, and unique potential for creating 2 to 3 independent living units. You will especially appreciate: - The quiet, green environment with no overlooking neighbors - The privileged location on the heights of Trois-Épis - The south-facing exposure providing remarkable natural light - The large enclosed and wooded grounds - Numerous terraces to fully enjoy the outdoors, including two facing south - Two verandas offering comfort and brightness year-round - The heated indoor pool with bar area and wellness space including a hammam and sauna - The possibility of single-level living - Strong potential for development as a family, two-family, or rental project - The very large basement with double garage - Ample storage spaces - Efficient energy systems: heat pump and solar panels - Direct access to hiking trails The house is arranged as follows: Ground floor (approx. 179 m²): - Spacious 19 m² entrance - Bright living/dining room of about 46 m² with access to a 93 m² terrace - Independent kitchen of 13 m² - Two verandas (20 and 25 m²) providing additional living spaces open to the garden - Two bedrooms of about 15 m² each - Large bathroom with bathtub and shower, 12 m² - Dressing/storage area - Separate WC First floor (approx. 91 m²): - Master suite of 16 m² with bathroom - Large bedroom of 23 m² with balcony access - Bedroom/dressing room of 12 m² - Shower room - Mezzanine - Landing opening onto a 12 m² terrace Basement (over 260 m²): - Heated indoor pool measuring 4x9 meters - Bar area - Shower and WC - Hammam - Sauna - Large 20 m² cellar - Boiler room and several technical rooms - Very large double garage of nearly 78 m² Outdoors/annexes: - 15 m² garden shed - Approximately 10 m² wood shelter - Large fully enclosed and landscaped grounds - Triple terrace offering different exposures - Numerous parking spaces - Direct access to hiking trails and surrounding natural areas A rare property on the market, ideal for a large family, a prestigious second home, or a multi-generational living project, offering an exceptional lifestyle blending nature, wellness, and tranquility, just 15 minutes from Colmar. Fees payable by the seller. Energy class C, Climate class A Estimated average annual energy costs for standard use, based on 2021 energy prices: between €3,820 and €5,220. Information on risks related to this property is available on the Géorisques website: [hidden information]. Your We Invest France advisor: Samantha Speeg Commercial agent (sole proprietorship) RSAC 904 574 035 SAVERNE. Information on risks related to this property is available on the Géorisques website: [hidden information].
Le informazioni sui rischi a cui è esposta questa proprietà sono disponibili sul sito web di Géorisques: https://www.georisques.gouv.fr/
Le informazioni sui rischi a cui è esposta questa proprietà sono disponibili sul sito web di Géorisques: https://www.georisques.gouv.fr/
-
Tipo di proprietà
Villa
-
Anno di costruzione
1992
-
Prezzo/piede²
$352
-
Consumo
C
Caratteristiche
Esplora la zona
Niedermorschwihr, Ammerschwihr, Grande Est, Francia
Visualizza su Google Maps
Prezzo per sqft
Basso
Alto
Iscritto da 2 anni
Hai chiesto informazioni su questa proprietà
L'agente La contatterà al più presto
Pubblicato da
315
Annunci
2024
Iscritto
Prenota una visita con the agent
Scegli una data e indica se preferisci un tour virtuale o di persona con l’agente.
Data preferita
Tipo di tour
Ultimo aggiornamento
Settembre 26
Prima pubblicazione
Giugno 24
Riferimento annuncio
VM140532
La fiducia dei migliori broker del mondo
Gli agenti dietro le proprietà più straordinarie del mondo pubblicano su JamesEdition.
- Annunci di Sotheby's, Christie's, BARNES ed Engel & Völkers
- Ogni annuncio è verificato prima della pubblicazione
- Si metta in contatto diretto con agenti verificati
Continuando, accetta i nostri Termini e la nostra Informativa sulla privacy.