$2,982,705
Prezzo diminuito di $388,314 il Sep 25, 2026
Nice — Ginestière — Proprietà Contemporanea DI Fascia Alta
- 4 Camere
- 6 Bagni
- 3,262 Sqft
- Aggiornato: Settembre 24
- 126
Informazioni sulla proprietà
La descrizione è stata tradotta automaticamente.
La descrizione viene visualizzata nella lingua originale.
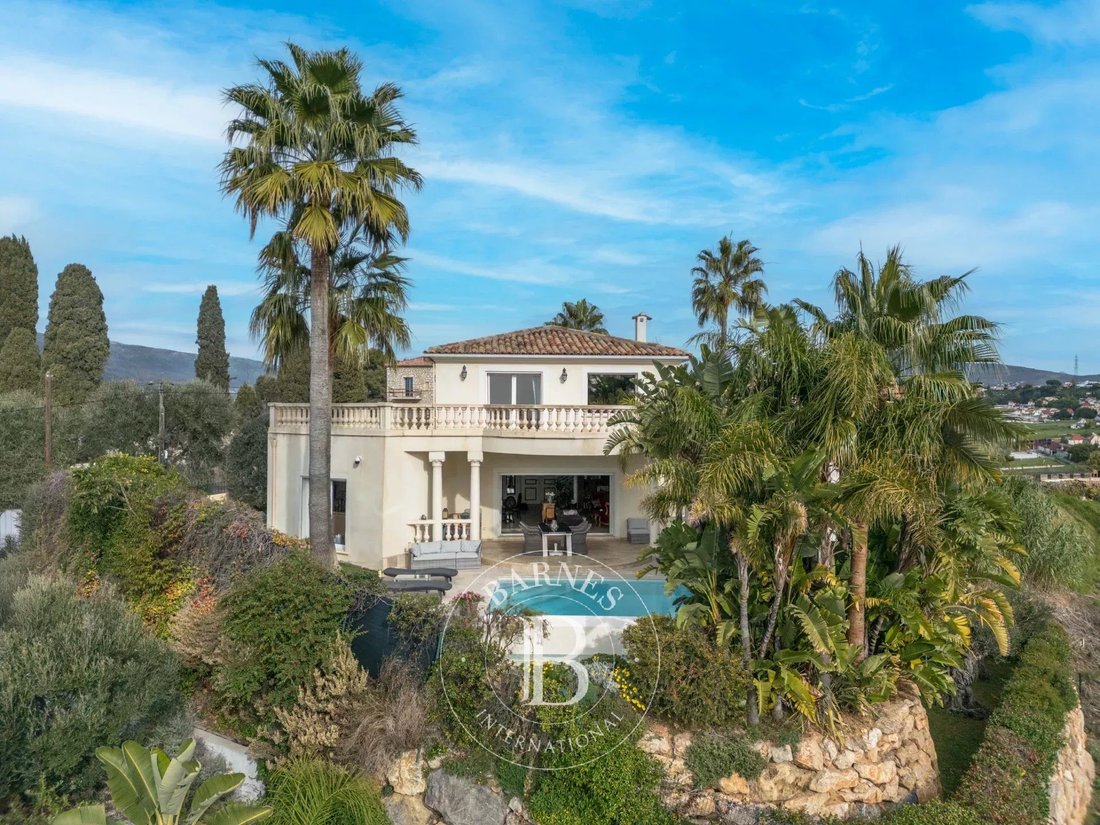
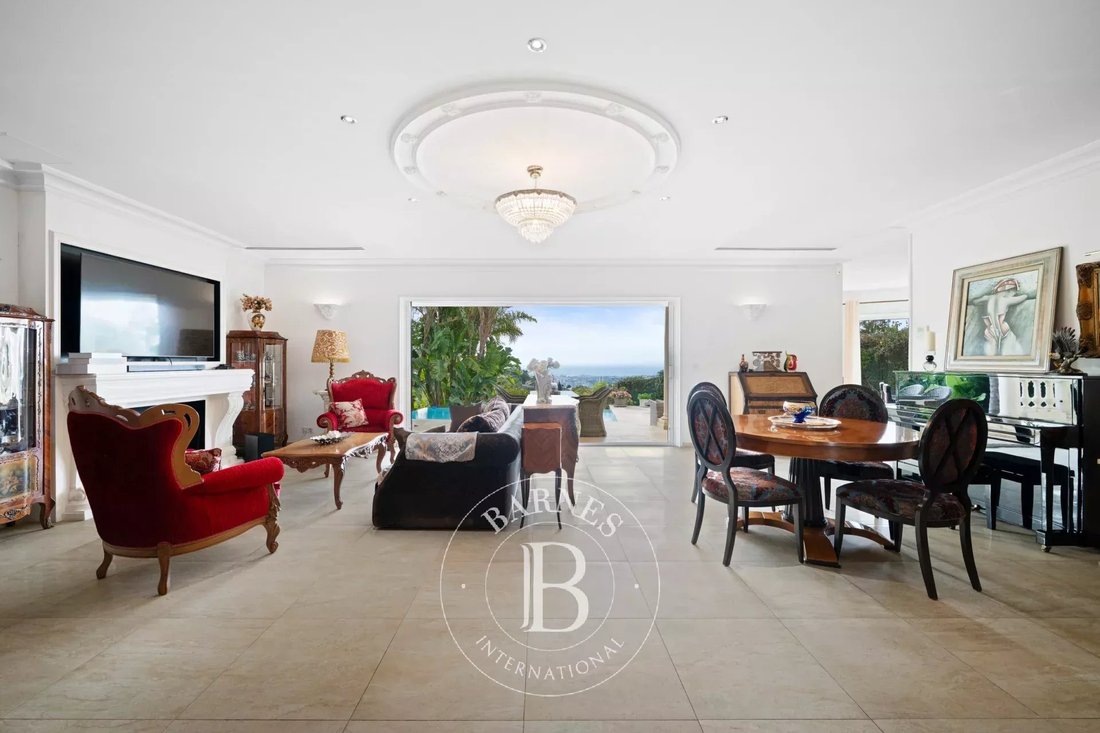
BARNES presenta, sulle alture di Nizza, nella ricercata zona della Ginestière, una proprietà contemporanea che offre un’atmosfera elegante e raffinata, arricchita da un’architettura progettata con cura e viste aperte sulle colline circostanti e sul mare.
Costruita nel 2013 con materiali accuratamente selezionati, questa villa di 303 mq offre volumi armoniosi, evidenziati da ampie vetrate che e
Costruita nel 2013 con materiali accuratamente selezionati, questa villa di 303 mq offre volumi armoniosi, evidenziati da ampie vetrate che e
BARNES presents, on the heights of Nice in the sought-after Ginestière area, a contemporary property offering an elegant and refined atmosphere, enhanced by a carefully designed architecture and open views over the surrounding hills and the sea.
Built in 2013 with carefully selected materials, this 303 sqm villa offers harmonious volumes, highlighted by large bay windows that naturally extend
Built in 2013 with carefully selected materials, this 303 sqm villa offers harmonious volumes, highlighted by large bay windows that naturally extend
BARNES presenta, sulle alture di Nizza, nella ricercata zona della Ginestière, una proprietà contemporanea che offre un’atmosfera elegante e raffinata, arricchita da un’architettura progettata con cura e viste aperte sulle colline circostanti e sul mare.
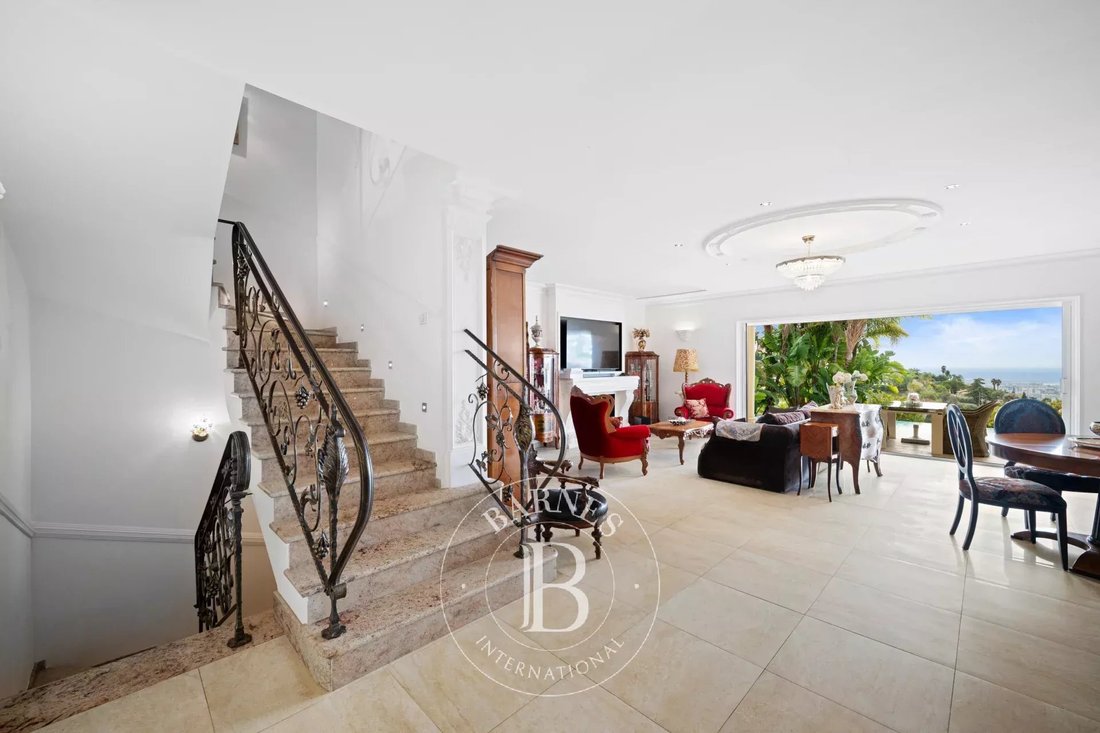
Costruita nel 2013 con materiali accuratamente selezionati, questa villa di 303 mq offre volumi armoniosi, evidenziati da ampie vetrate che estendono naturalmente gli spazi interni all’aperto. Il soggiorno e la cucina, progettati in uno stile moderno e raffinato, formano una zona giorno accogliente e confortevole.
La casa dispone di quattro suite dalle linee pulite, ognuna progettata per garantire comfort e privacy.
Il livello benessere è interamente dedicato al relax, con spa, hammam e aree tranquille che creano un’atmosfera esclusiva.
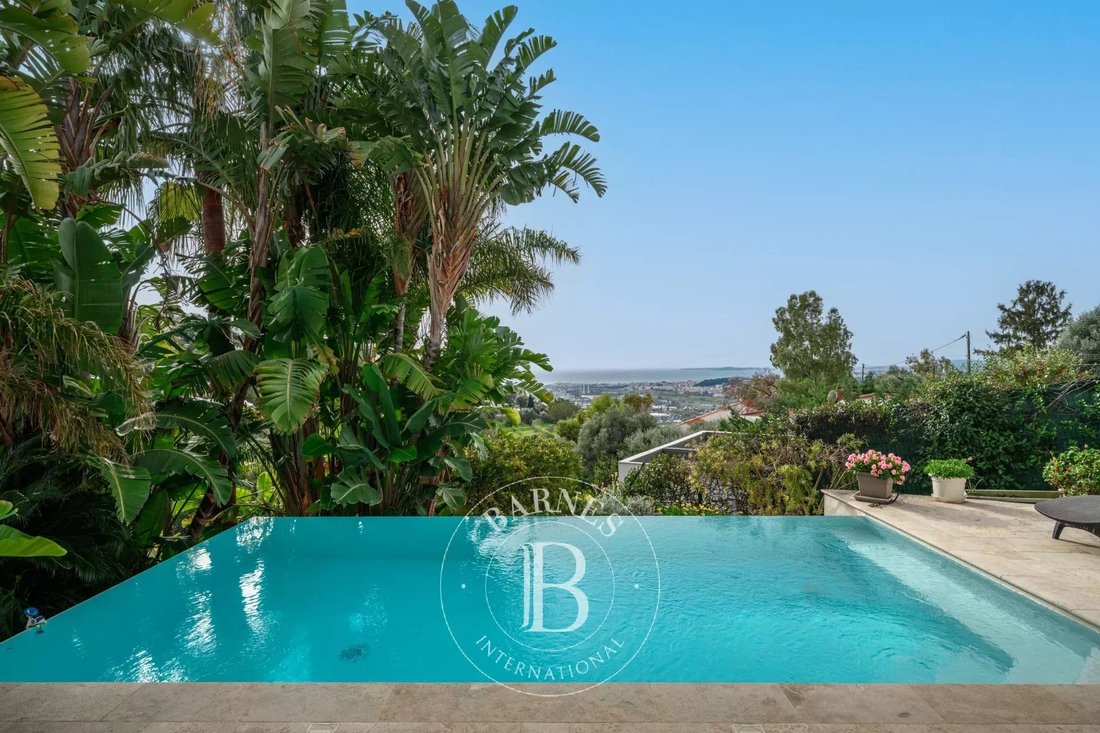
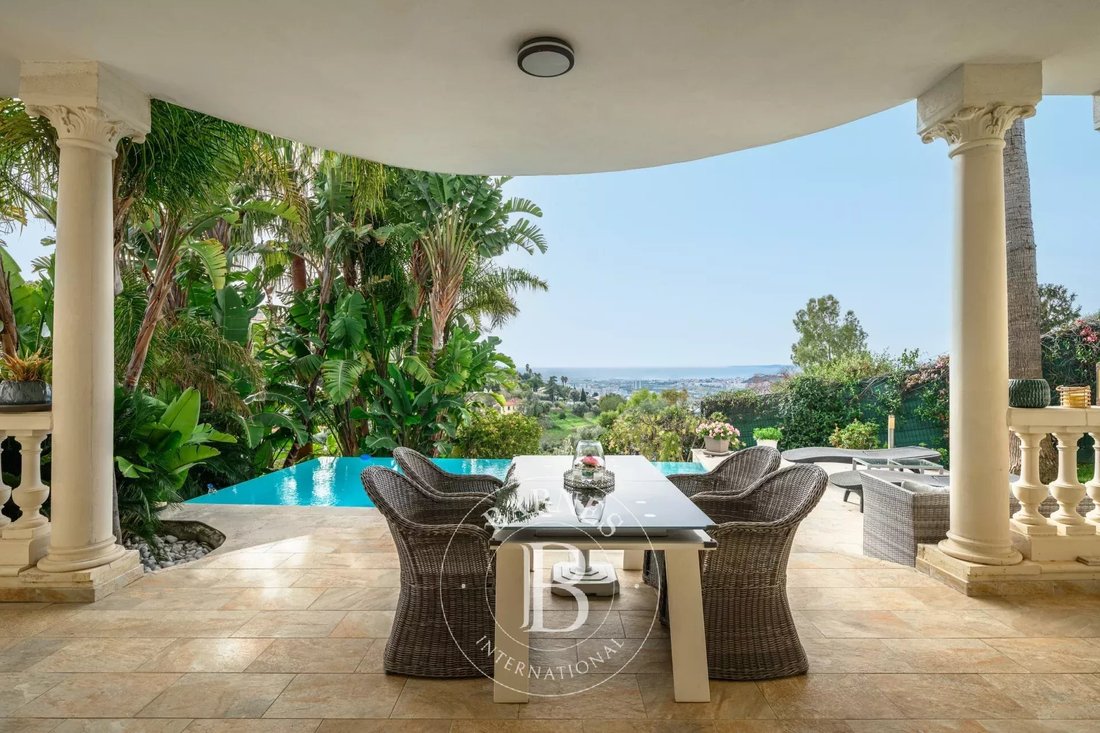
All’esterno, la piscina a sfioro si fonde perfettamente con il paesaggio e si collega alle varie terrazze che strutturano il giardino. La proprietà offre un ambiente abitativo elegante, ideale come residenza primaria o secondaria.
Il terreno di 3.063 mq consente anche la costruzione di una seconda proprietà, offrendo interessanti opportunità di ampliamento o sviluppo sullo stesso sito.
Questa villa combina una posizione ricercata, una costruzione di qualità e servizi di alto livello, in un ambiente tranquillo e verde.
Classe energetica: B — Classificazione climatica: A/Spese energetiche annue stimate per uso standard: tra 1.640 e 2.290€ (anni di riferimento [informazioni nascoste]).
Le informazioni sui rischi a cui è esposta questa proprietà sono disponibili sul sito web di Géorisques: [informazioni nascoste] Spese di agenzia a carico del venditore - Montant estimé des dépenses annuelles d’énergie pour un usage standard, établi à partir des prix de l’énergie de l’année 2023:1640€ ~ 2290€
Le informazioni sui rischi a cui è esposta questa proprietà sono disponibili sul sito web di Géorisques: https://www.georisques.gouv.fr/
Costruita nel 2013 con materiali accuratamente selezionati, questa villa di 303 mq offre volumi armoniosi, evidenziati da ampie vetrate che estendono naturalmente gli spazi interni all’aperto. Il soggiorno e la cucina, progettati in uno stile moderno e raffinato, formano una zona giorno accogliente e confortevole.
La casa dispone di quattro suite dalle linee pulite, ognuna progettata per garantire comfort e privacy.
Il livello benessere è interamente dedicato al relax, con spa, hammam e aree tranquille che creano un’atmosfera esclusiva.
All’esterno, la piscina a sfioro si fonde perfettamente con il paesaggio e si collega alle varie terrazze che strutturano il giardino. La proprietà offre un ambiente abitativo elegante, ideale come residenza primaria o secondaria.
Il terreno di 3.063 mq consente anche la costruzione di una seconda proprietà, offrendo interessanti opportunità di ampliamento o sviluppo sullo stesso sito.
Questa villa combina una posizione ricercata, una costruzione di qualità e servizi di alto livello, in un ambiente tranquillo e verde.
Classe energetica: B — Classificazione climatica: A/Spese energetiche annue stimate per uso standard: tra 1.640 e 2.290€ (anni di riferimento [informazioni nascoste]).
Le informazioni sui rischi a cui è esposta questa proprietà sono disponibili sul sito web di Géorisques: [informazioni nascoste] Spese di agenzia a carico del venditore - Montant estimé des dépenses annuelles d’énergie pour un usage standard, établi à partir des prix de l’énergie de l’année 2023:1640€ ~ 2290€
Le informazioni sui rischi a cui è esposta questa proprietà sono disponibili sul sito web di Géorisques: https://www.georisques.gouv.fr/
BARNES presents, on the heights of Nice in the sought-after Ginestière area, a contemporary property offering an elegant and refined atmosphere, enhanced by a carefully designed architecture and open views over the surrounding hills and the sea.
Built in 2013 with carefully selected materials, this 303 sqm villa offers harmonious volumes, highlighted by large bay windows that naturally extend the interior spaces outdoors. The living room and kitchen, designed in a modern and refined style, form a welcoming and comfortable living area.
The house features four suites with clean lines, each designed to ensure comfort and privacy.
The wellness level is entirely dedicated to relaxation, with a spa, hammam and quiet areas creating an exclusive atmosphere.
Outside, the infinity pool blends seamlessly with the landscape and connects to the various terraces that structure the garden. The property offers an elegant living environment, ideal as a primary or secondary residence.
The 3,063 sqm plot also allows for the construction of a second property, offering interesting opportunities for extension or development on the same site.
This villa combines a sought-after location, quality construction and high-end amenities, within a calm and green environment.
Energy rating: B – Climate rating: A / Estimated annual energy expenses for standard use: between €1,640 and €2,290 (reference years [hidden information]).
Information on the risks to which this property is exposed is available on the Géorisques website: [hidden information] Agency fees payable by vendor - Montant estimé des dépenses annuelles d’énergie pour un usage standard, établi à partir des prix de l’énergie de l’année 2023 : 1640€ ~ 2290€ - Eliza TORBICZ - Agent commercial - EI - RSAC 790 569 107
Le informazioni sui rischi a cui è esposta questa proprietà sono disponibili sul sito web di Géorisques: https://www.georisques.gouv.fr/
Built in 2013 with carefully selected materials, this 303 sqm villa offers harmonious volumes, highlighted by large bay windows that naturally extend the interior spaces outdoors. The living room and kitchen, designed in a modern and refined style, form a welcoming and comfortable living area.
The house features four suites with clean lines, each designed to ensure comfort and privacy.
The wellness level is entirely dedicated to relaxation, with a spa, hammam and quiet areas creating an exclusive atmosphere.
Outside, the infinity pool blends seamlessly with the landscape and connects to the various terraces that structure the garden. The property offers an elegant living environment, ideal as a primary or secondary residence.
The 3,063 sqm plot also allows for the construction of a second property, offering interesting opportunities for extension or development on the same site.
This villa combines a sought-after location, quality construction and high-end amenities, within a calm and green environment.
Energy rating: B – Climate rating: A / Estimated annual energy expenses for standard use: between €1,640 and €2,290 (reference years [hidden information]).
Information on the risks to which this property is exposed is available on the Géorisques website: [hidden information] Agency fees payable by vendor - Montant estimé des dépenses annuelles d’énergie pour un usage standard, établi à partir des prix de l’énergie de l’année 2023 : 1640€ ~ 2290€ - Eliza TORBICZ - Agent commercial - EI - RSAC 790 569 107
Le informazioni sui rischi a cui è esposta questa proprietà sono disponibili sul sito web di Géorisques: https://www.georisques.gouv.fr/
-
Tipo di proprietà
Villa
-
Piani
2
-
Anno di costruzione
2013
-
Prezzo/piede²
$914
Caratteristiche
- Giardino
- Piscina
- Terrazza
- Camino
- Sauna
- Idromassaggio
- Moderno
- Centro Fitness / Palestra
- Vista sulle montagne
Caratteristiche
Lot
- Vista sulle montagne
- Privacy
- Moderno
Interni
- Camino
- Idromassaggio
- Bar
- Sauna
- Controsoffitti in pietra
- Centro Fitness / Palestra
Outdoor
- Terrazza
- Balcone
- Piscina
- Cancello
- Giardino
Esplora la zona
Nizza, Provenza-Alpi-Costa Azzurra, Francia
Visualizza su Google Maps
Prezzo per sqft
Basso
Alto
Nice occupies a singular position on the French Riviera: a city of genuine scale and cultural depth, facing the Baie des Anges, with the Alps rising behind it. The Ginestière district sits on the western heights above the city, in a residential zone of villas and greenery that feels removed from the coastal density while remaining fully connected to it. This elevated position is characteristic of the most sought-after residential addresses in Nice, combining privacy, open views, and proximity to the city centre.
The Ginestière area is a short drive from the Promenade des Anglais, the old town, and the Cours Saleya market. The Carré d’Or district offers high-end dining including Flaveur and Jan. The Cap de Nice and the hills of Cimiez, home to the Matisse Museum and Roman ruins, are within easy reach.
Nice Côte d’Azur Airport is approximately 10 kilometres from the Ginestière heights, reachable in around 15 minutes by car, and serves over 100 direct international destinations including London, New York, and Dubai. The city’s main rail station, Nice-Ville, connects to Paris by TGV in under six hours and to Monaco in 25 minutes. The A8 motorway provides fast access along the entire Riviera corridor.
The Ginestière area is a short drive from the Promenade des Anglais, the old town, and the Cours Saleya market. The Carré d’Or district offers high-end dining including Flaveur and Jan. The Cap de Nice and the hills of Cimiez, home to the Matisse Museum and Roman ruins, are within easy reach.
Nice Côte d’Azur Airport is approximately 10 kilometres from the Ginestière heights, reachable in around 15 minutes by car, and serves over 100 direct international destinations including London, New York, and Dubai. The city’s main rail station, Nice-Ville, connects to Paris by TGV in under six hours and to Monaco in 25 minutes. The A8 motorway provides fast access along the entire Riviera corridor.
Ottieni luoghi vicini
Attrazioni
Scuole
Nice Côte d'Azur Airport
Airport
10 min
Nice-Ville Train Station
Train Station
12 min
Port of Nice
Port / Marina
14 min
Promenade des Anglais
Outdoor & Nature
8 min
Musée Matisse
Culture & Heritage
15 min
Cours Saleya Market
Shopping & Lifestyle
12 min
International School of Nice
International School
5 min
Lycée Masséna
Public School
10 min

Iscritto da 2 anni
Hai chiesto informazioni su questa proprietà
L'agente La contatterà al più presto
Pubblicato da
25
Annunci
2024
Iscritto
Prenota una visita con Eliza Torbicz
Scegli una data e indica se preferisci un tour virtuale o di persona con l’agente.
Data preferita
Tipo di tour
Ultimo aggiornamento
Settembre 24
Prima pubblicazione
Novembre 17, 2025
Riferimento annuncio
86447068
La fiducia dei migliori broker del mondo
Gli agenti dietro le proprietà più straordinarie del mondo pubblicano su JamesEdition.
- Annunci di Sotheby's, Christie's, BARNES ed Engel & Völkers
- Ogni annuncio è verificato prima della pubblicazione
- Si metta in contatto diretto con agenti verificati
Continuando, accetta i nostri Termini e la nostra Informativa sulla privacy.