$1,103,494
Casa Contemporanea — Carros Les Plans
- 4 Camere
- 1 Bagni
- 1,686 Sqft
- 9,688 Sqft lot
- Aggiornato: Novembre 4
Informazioni sulla proprietà
La descrizione è stata tradotta automaticamente.
La descrizione viene visualizzata nella lingua originale.
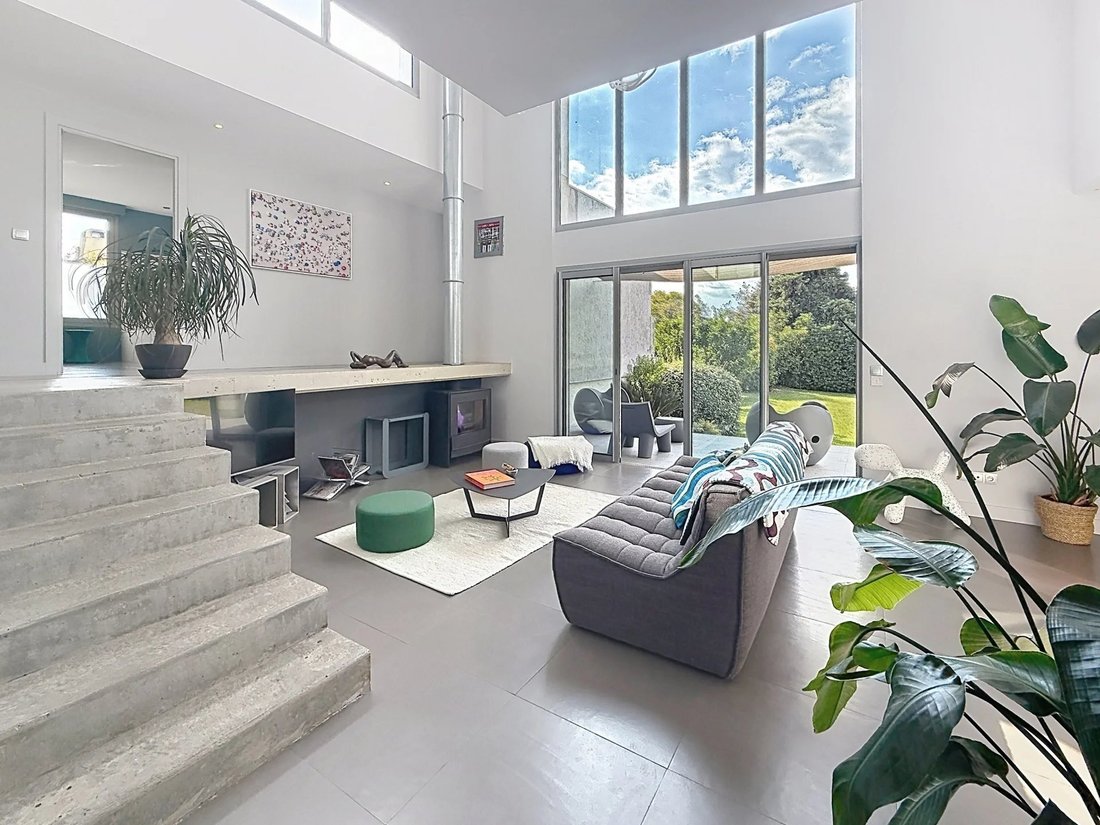
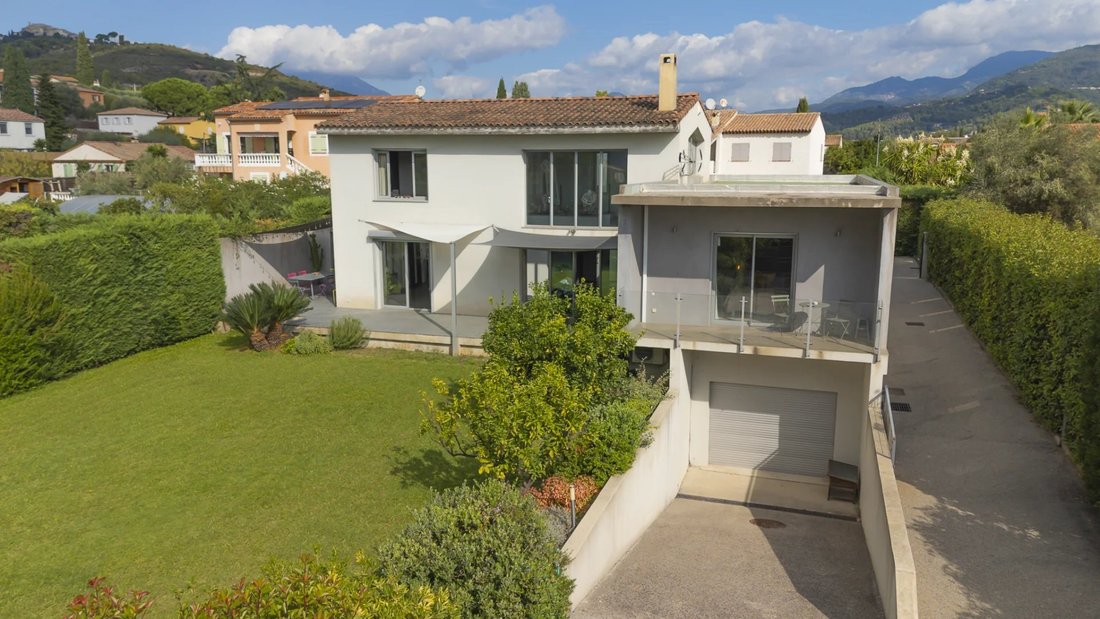
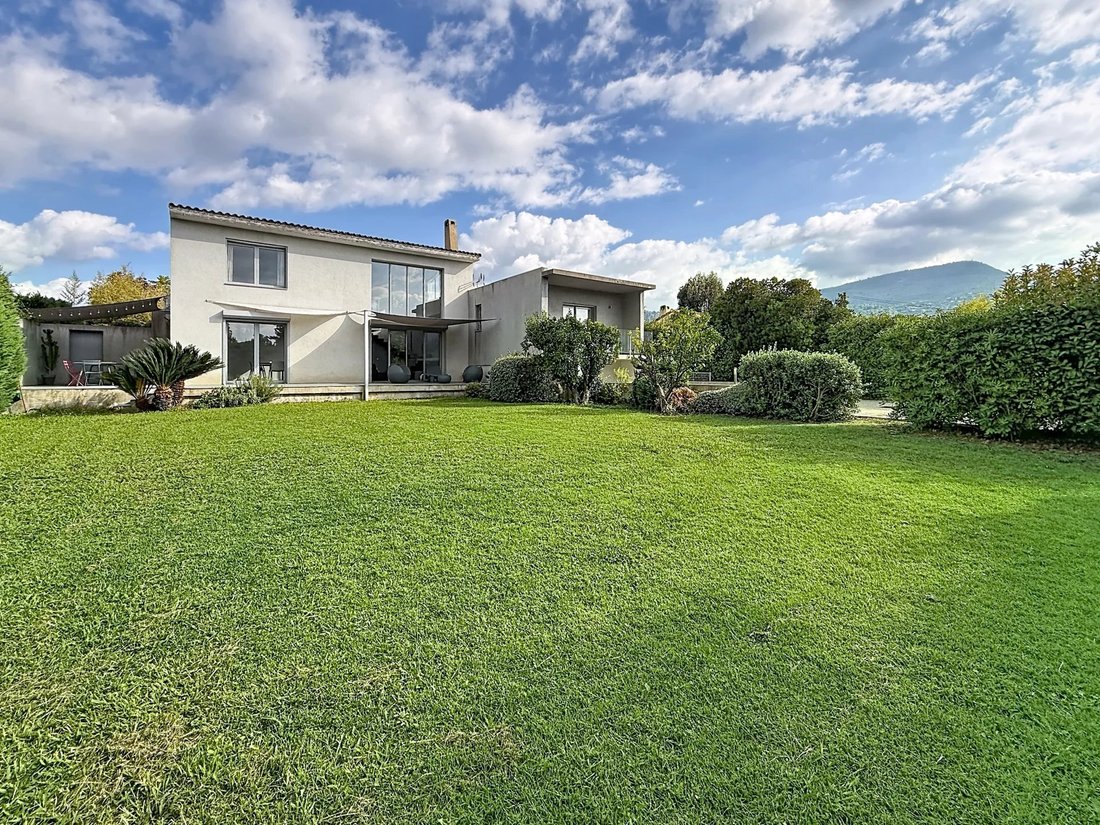
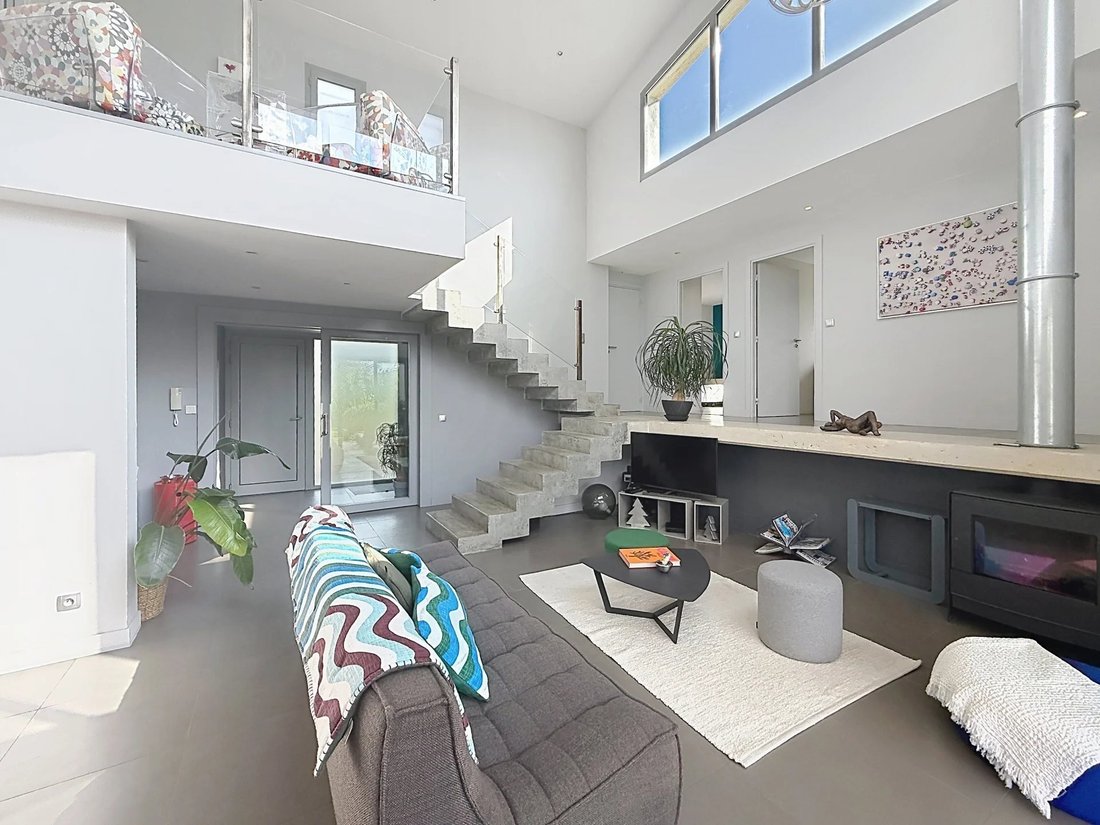
Carros Les Plans: A contemporary detached house with high-end fittings, built in 2011, offering approximately 150 m² of living space with high-quality finishes, set on a plot of approximately 900 m².
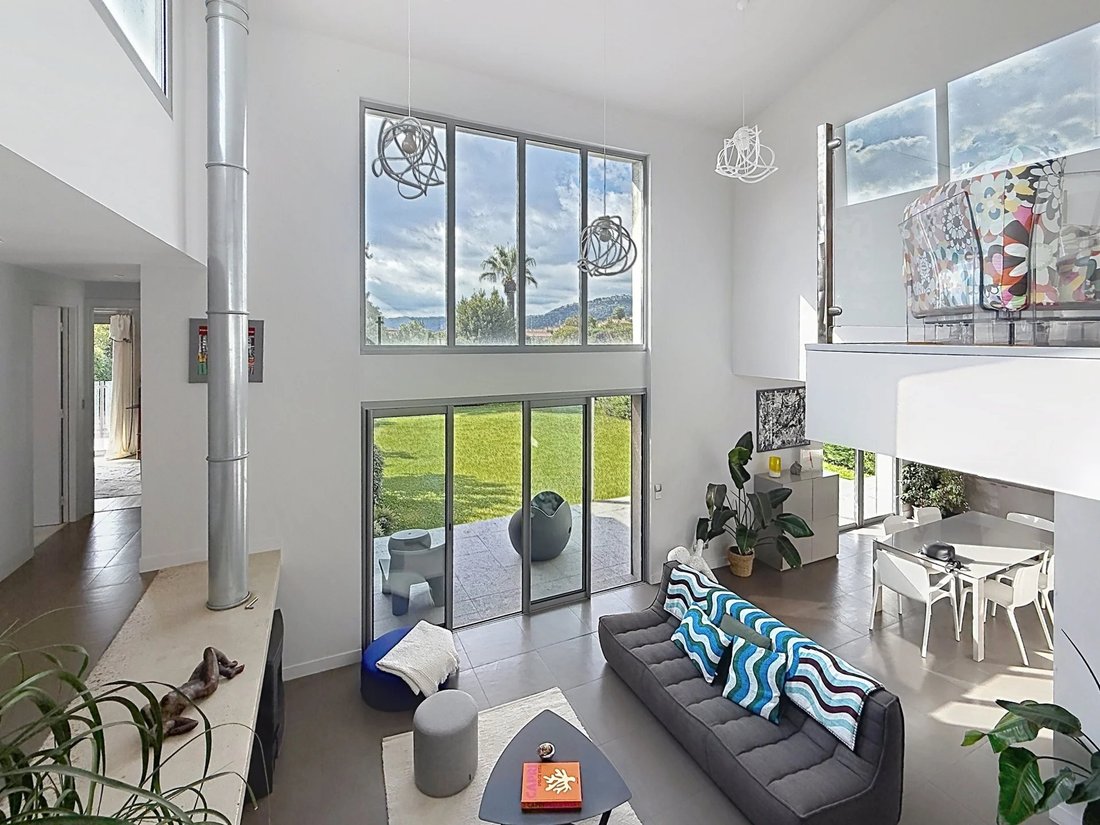
The Architect house comprises a spacious and light-filled 40 m² living room with a cathedral ceiling, enhanced by a ceiling height of over 5 metres and large, tall floor-to-ceiling windows. I
The Architect house comprises a spacious and light-filled 40 m² living room with a cathedral ceiling, enhanced by a ceiling height of over 5 metres and large, tall floor-to-ceiling windows. I
Carros Les Plans: A contemporary detached house with high-end fittings, built in 2011, offering approximately 150 m² of living space with high-quality finishes, set on a plot of approximately 900 m².
The Architect house comprises a spacious and light-filled 40 m² living room with a cathedral ceiling, enhanced by a ceiling height of over 5 metres and large, tall floor-to-ceiling windows. It also features a wood-burning stove, in addition to underfloor heating; a fully fitted kitchen opening discreetly onto the living room; a master bedroom with en-suite shower room and storage; three further bedrooms; a bathroom; and a separate toilet.
In the basement, there is a large garage of approximately 50 m² and a cellar of the same size.
An elegant, light-filled home where comfort and spacious rooms come together, ideal for those seeking space, tranquillity and modernity with a flat plot of land surrounded by Mediterranean plants and the possibility of building a swimming pool and 3 outdoor parking spaces.
Information on the current risks associated with this property is available on the Géorisques website: [hidden information]
Le informazioni sui rischi a cui è esposta questa proprietà sono disponibili sul sito web di Géorisques: https://www.georisques.gouv.fr/
The Architect house comprises a spacious and light-filled 40 m² living room with a cathedral ceiling, enhanced by a ceiling height of over 5 metres and large, tall floor-to-ceiling windows. It also features a wood-burning stove, in addition to underfloor heating; a fully fitted kitchen opening discreetly onto the living room; a master bedroom with en-suite shower room and storage; three further bedrooms; a bathroom; and a separate toilet.
In the basement, there is a large garage of approximately 50 m² and a cellar of the same size.
An elegant, light-filled home where comfort and spacious rooms come together, ideal for those seeking space, tranquillity and modernity with a flat plot of land surrounded by Mediterranean plants and the possibility of building a swimming pool and 3 outdoor parking spaces.
Information on the current risks associated with this property is available on the Géorisques website: [hidden information]
Le informazioni sui rischi a cui è esposta questa proprietà sono disponibili sul sito web di Géorisques: https://www.georisques.gouv.fr/
-
Tipo di proprietà
Villa
-
Anno di costruzione
2011
-
Prezzo/piede²
$654
Caratteristiche
- Giardino
- Piscina
- Garage
- Camino
- Moderno
- Vista sulle montagne
- Seminterrato
- Piano cottura a gas
- Soffitto alto
Caratteristiche
Lot
- Vista sulle montagne
- Moderno
Interni
- Soffitto alto
- Camino
- Aria condizionata
- Piano cottura a gas
- Bar
- Seminterrato
- Controsoffitti in pietra
Outdoor
- Balcone
- Parcheggio
- Piscina
- Garage
- Giardino
Esplora la zona
Nizza, Provenza-Alpi-Costa Azzurra, Francia
Visualizza su Google Maps
Prezzo per sqft
Basso
Alto
Situated in the heart of Nice, this location offers easy access to the Mediterranean coastline and Promenade des Anglais. It is well-connected by major roadways and public transport, including Nice Ville Train Station. Nearby amenities include prestigious schools, luxury dining, renowned cultural sites such as the Matisse Museum, and beautiful parks, providing a balanced urban lifestyle with leisure and educational opportunities.
Ottieni luoghi vicini
Attrazioni
Scuole
Nice Côte d'Azur International Airport
Airport
15 min
Nice Ville Train Station
Train Station
5 min
Port Lympia
Port / Marina
7 min
Promenade des Anglais
Outdoor & Nature
5 min
Negresco Hotel
Culture & Heritage
6 min
Matisse Museum
Culture & Heritage
12 min
Monte Carlo Golf Club
Golf & Country Clubs
25 min
Galeries Lafayette Nice
Shopping & Lifestyle
6 min
International School of Nice
International School
10 min
Lycée Masséna
Public School
7 min
Ecole Privée Sainte-Marie
Private School
8 min
Iscritto da 4 anni
Hai chiesto informazioni su questa proprietà
L'agente La contatterà al più presto
Pubblicato da
98
Annunci
2022
Iscritto
Prenota una visita con the agent
Scegli una data e indica se preferisci un tour virtuale o di persona con l’agente.
Data preferita
Tipo di tour
Ultimo aggiornamento
Novembre 4
Prima pubblicazione
Ottobre 17
Riferimento annuncio
87487375
La fiducia dei migliori broker del mondo
Gli agenti dietro le proprietà più straordinarie del mondo pubblicano su JamesEdition.
- Annunci di Sotheby's, Christie's, BARNES ed Engel & Völkers
- Ogni annuncio è verificato prima della pubblicazione
- Si metta in contatto diretto con agenti verificati
Continuando, accetta i nostri Termini e la nostra Informativa sulla privacy.