$1,898,908
Villa Con 6 Camere Da Letto Sulle Colline DI Fabron, Nizza, Con Piscina, Garage E Dependance
- 6 Camere
- 5 Bagni
- 2,961 Sqft
- 1.6 Ac lot
- Aggiornato: Giugno 27
- 10
Informazioni sulla proprietà
La descrizione è stata tradotta automaticamente.
La descrizione viene visualizzata nella lingua originale.
AGENTE ESCLUSIVO/UNICO - Mission Riviera Prestige Real Estate
Un’eccezionale villa con 6 camere da letto con ampio giardino, piscina e dependance per gli ospiti, situata alla periferia di Nizza (sulle colline di Fabron) in un tranquillo quartiere residenziale, con vista sulle Prealpi. Ristrutturato secondo standard elevati e con un legame storico, questo convento convertito offre alloggi
Un’eccezionale villa con 6 camere da letto con ampio giardino, piscina e dependance per gli ospiti, situata alla periferia di Nizza (sulle colline di Fabron) in un tranquillo quartiere residenziale, con vista sulle Prealpi. Ristrutturato secondo standard elevati e con un legame storico, questo convento convertito offre alloggi
EXCLUSIVE / SOLE AGENT - Mission Riviera Prestige Real Estate
An exceptional, 6 bedroomed mansion (255m2 house and independent apartment - 275m2 including the garage) with large garden, pool and guest annexe, situated on the edge of Nice (in the hills of Upper Fabron) in a quiet residential district, with views of the Alpine foothills. Renovated to a high standard, and with a historical c
An exceptional, 6 bedroomed mansion (255m2 house and independent apartment - 275m2 including the garage) with large garden, pool and guest annexe, situated on the edge of Nice (in the hills of Upper Fabron) in a quiet residential district, with views of the Alpine foothills. Renovated to a high standard, and with a historical c
AGENTE ESCLUSIVO/UNICO - Mission Riviera Prestige Real Estate
Un’eccezionale villa con 6 camere da letto con ampio giardino, piscina e dependance per gli ospiti, situata alla periferia di Nizza (sulle colline di Fabron) in un tranquillo quartiere residenziale, con vista sulle Prealpi. Ristrutturato secondo standard elevati e con un legame storico, questo convento convertito offre alloggi eccezionali ed è pronto per essere occupato immediatamente.
Il quartiere di Nizza, noto come Fabron Supérieur, è un affascinante quartiere residenziale situato all’estremità settentrionale della città, con ampie vedute sulle verdi colline oltre i confini della città. L’accesso alle spiagge di Nizza e al centro della città è facile, una linea retta lungo la collina conduce alla famosa Promenade des Anglais in circa 10 minuti di auto. Fabron, in particolare questa parte, è un quartiere tranquillo e ben curato, frequentato da professionisti, famiglie e uomini d’affari con sede a Nizza e in cerca di una posizione tranquilla. Vicino al famoso centro medico L’Archet e con una scuola elementare locale a pochi passi (e una buona scelta di scuole di tutti i livelli all’interno del distretto) a soli 15 minuti dall’aeroporto di Nizza e con facile accesso all’autostrada A8, la villa La Halte de la Reine è perfettamente situata e idealmente arredata per una famiglia numerosa, o per chi cerca lo spazio per gli ospiti e l’intrattenimento o addirittura ulteriori possibilità di B+B.
La Halte de la Reine è una bellissima proprietà di notevoli dimensioni e con alloggi molto flessibili. Nel corso dei secoli, la proprietà ha subito molti cambiamenti nel mondo circostante, e infatti all’interno delle proprie mura, un tempo convento, la proprietà è stata anche un albergo, il cui nome deriva dalla leggenda. Si dice che la regina Vittoria e il suo entourage si siano fermati all’albergo durante uno dei suoi viaggi abituali tra le sue proprietà sull’isola di Wight o Londra e la sua città preferita, Nizza. In effetti, la famosa Promenade des Anglais di Nizza prende il nome dall’abitudine di Victoria di fare piacevoli passeggiate lungo la riva azzurra, durante i suoi soggiorni invernali. Costruita all’interno di un vasto terreno di proprietà, la struttura vanta sei ampie camere da letto, con 4 bagni, un enorme soggiorno/sala da pranzo, uno studio, alloggi indipendenti separati per il personale, garage e una bellissima piscina, oltre a molte terrazze e giardini e prati decorati e piantumati.
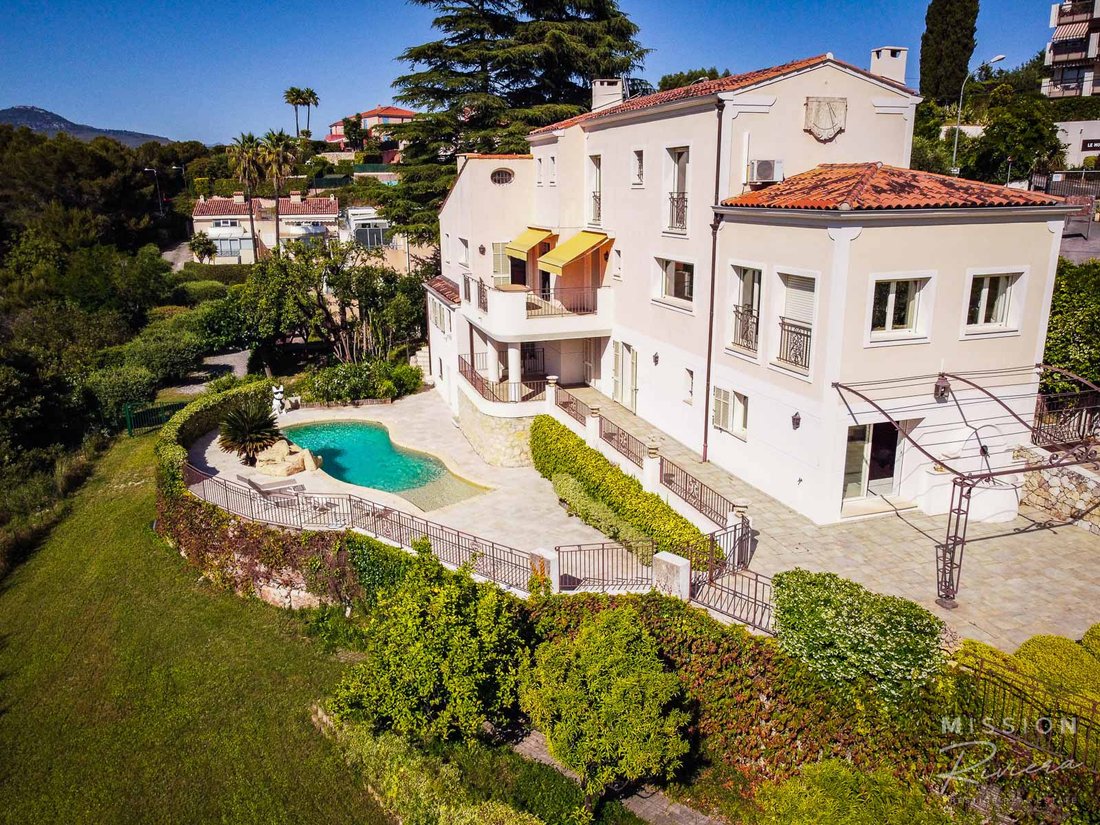
Dalla strada, La Halte de la Reine presenta una facciata ingannevolmente modesta, con solo qualche sottile accenno alla gemma nascosta dietro una meridiana decorata, graziose opere in ferro battuto e grandi cancelli d’ingresso. Disposto su tre livelli, questo imponente edificio trasuda solidità e non ci vuole molta immaginazione per immaginare le sue vite precedenti. Una volta all’interno delle mura, la proprietà è privata e sicura, con una porta d’ingresso principale, con la sua lavorazione in ferro battuto personalizzata, che conduce all’ampio corridoio.
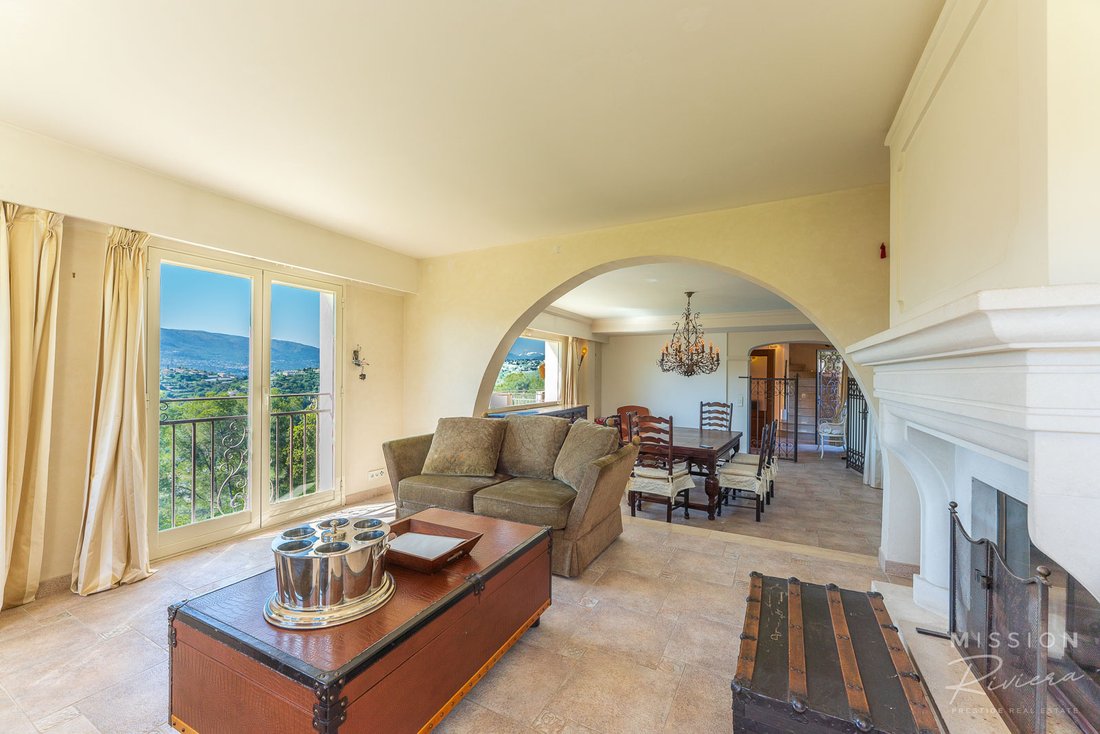
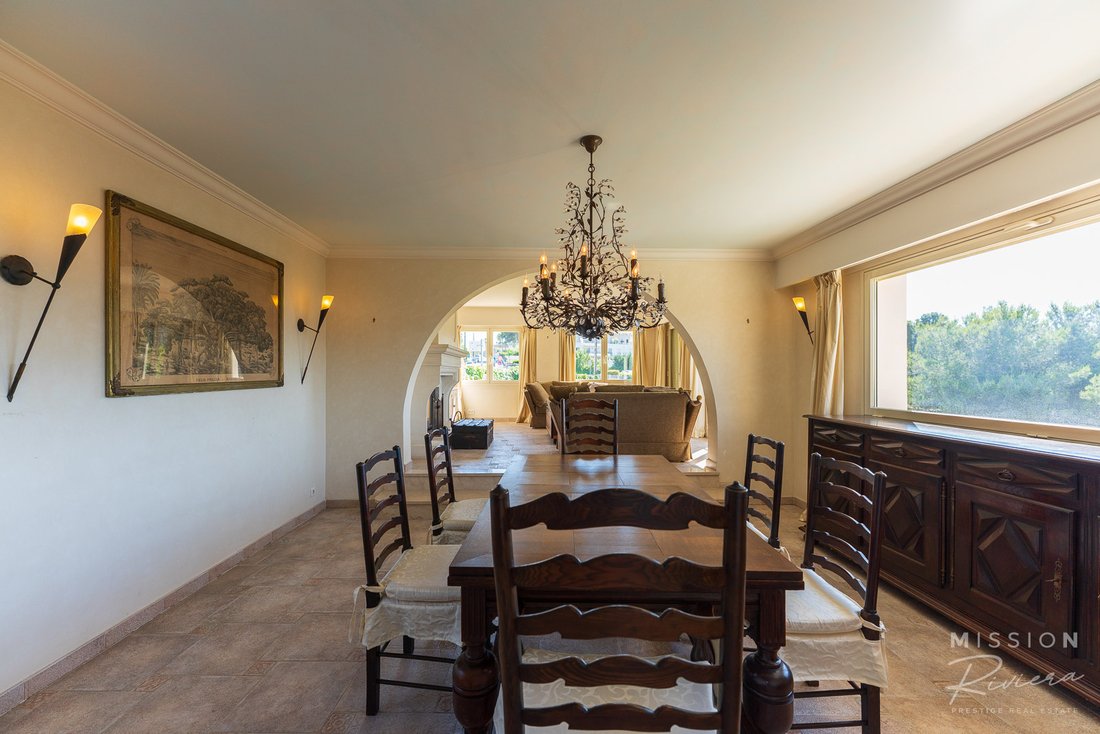
Dalla sala, svoltando a sinistra si accede al grande ma accogliente spazio abitativo su due livelli, con la sua triplice prospettiva e l’imponente camino in pietra. Dalla sala da pranzo, una favolosa finestra panoramica offre una splendida vista sulle colline dietro Nizza, con splendidi tramonti visibili tutto l’anno. Questa zona giorno principale splendidamente arredata è perfettamente in armonia con il resto della casa, abbastanza grande da consentire a una famiglia numerosa di godere di molto spazio o per gli ospiti e divertirsi con stile.
Girando a destra dall’ingresso ci sono due stanze: la prima è un piccolo ufficio/studio con porte francesi che conducono alla terrazza, e la seconda è la cucina di famiglia. La cucina di una proprietà di questo calibro deve sembrare il centro della casa e questa bella stanza non delude. La cucina è abbastanza grande da essere divisa in due aree principali: l’area principale per la preparazione e la conservazione degli alimenti, con la sua cucina attrezzata che offre ampio spazio di archiviazione e piani di lavoro, ha una bellissima finestra panoramica sul lavandino che offre una vista favolosa e ininterrotta sulle colline lontane. L’altra parte della stanza ospita il tradizionale tavolo familiare, con molto spazio per rilassarsi e socializzare. C’è una porta finestra diretta dalla cucina su un delizioso balcone, che si affaccia sulla piscina e sul giardino, con molto spazio per mangiare all’aperto con facile accesso alla cucina.
Dalla cucina, un’ulteriore porta conduce al grande garage, che funge anche da locale caldaia, e ha molto spazio per quegli elementi sgraditi in cucina, come ulteriori ripostigli o rifiuti.
Tornando al corridoio, ci sono delle scale che portano all’ultimo piano o al piano terra. All’ultimo piano ci sono tre camere da letto, tutte di buone dimensioni. La prima, una grande stanza con un soffitto leggermente più basso, ideale come camera per bambini, o anche area biblioteca, con bagno separato e WC separati. La seconda e la terza camera da letto all’ultimo piano hanno entrambe doppie porte francesi con ringhiere individuali in ferro, con vista sulla valle fino alle colline in lontananza. Queste due camere condividono un ampio bagno/doccia separato con doppio lavandino. La camera da letto 3 è forse descritta come una «padrona»’camera da letto, essendo più grande. La configurazione dell’ultimo piano è tale da poter essere facilmente suddiviso in «suite» separate. Al piano terra, ci sono altre 3 camere da letto, tra cui la master suite a doppio aspetto con pannelli in legno, con le sue ampie porte francesi scorrevoli che si aprono sulla terrazza privata, circondata dal roseto e da eleganti siepi di bosso decorate a mano e riparata dai raggi del sole estremi da un pergolato in ferro decorato a mano. Questa camera da letto principale ha il proprio bagno e WC separato e uno spogliatoio o una camera da letto separata. L’altra camera da letto al piano terra ha il proprio bagno privato. Tutte le camere da letto al piano terra hanno porte francesi che si aprono sulla terrazza con vista sui prati, con le splendide colline in lontananza.
C’è un sacco di spazio negli armadi, armadi e ripostiglio in tutta la proprietà.
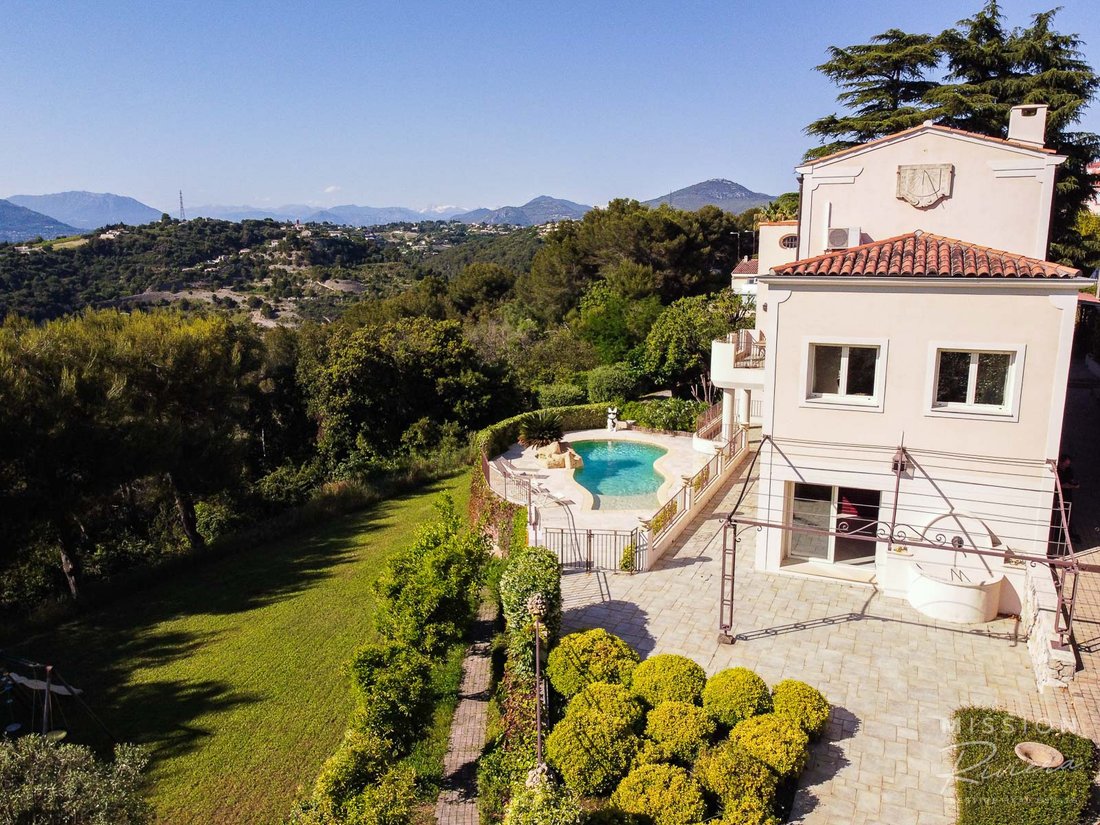
All’esterno, da entrambe le estremità della casa, dei gradini conducono prima all’area della piscina, rialzata rispetto al giardino principale e circondata da una pavimentazione in pietra perfetta per quei pigri pomeriggi intorno alla piscina. La piscina stessa è elegantemente progettata e completamente riparata da eventuali sguardi indiscreti dei vicini. Come ci si aspetterebbe in una casa di famiglia, la piscina è sicura, ma è tipico di questa proprietà, non ci sono antiestetiche barriere in plastica o alluminio, ma ci sono cancelli in ferro battuto fatti a mano, abbinati alle eleganti sbarre di sicurezza delle finestre e alla porta d’ingresso principale.
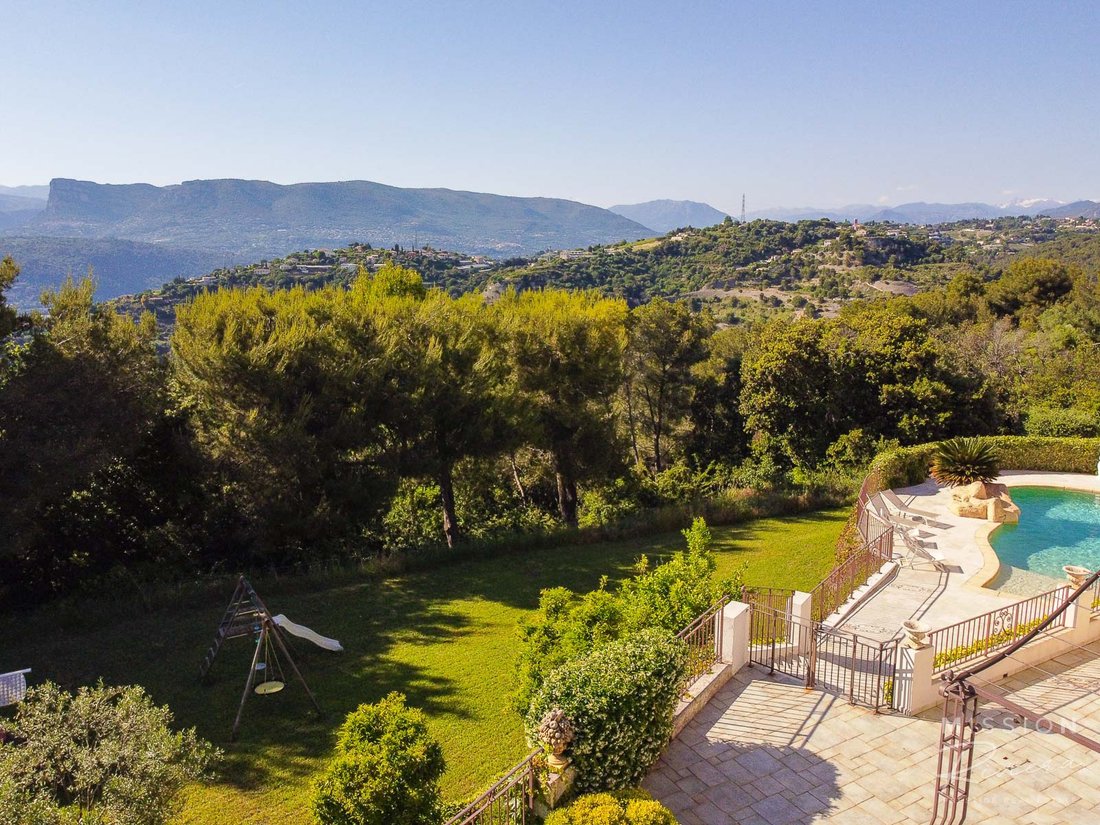
Dall’area della piscina, ci sono ulteriori gradini verso l’enorme prato (è abbastanza grande per i giochi dei bambini e per far correre i cani a loro piacimento), che si estende per tutta la lunghezza della proprietà a un’estremità del prato, i gradini conducono alla terrazza privata di fronte all’appartamento del personale e, dall’altra, all’orto e all’area giochi per bambini. C’è un piccolo frutteto di alberi da frutto e una graziosa capanna perfetta per riporre mobili da giardino, attrezzature ecc. o per essere utilizzata come nascondiglio per bambini in stile Hansle e Gretl. L’intero giardino è ben strutturato, con eleganti siepi, arbusti fioriti, arte topiaria, bordure fiorite e alberi maturi. Il bordo occidentale dell’enorme prato è fiancheggiato da pini a ombrello maturi, la proprietà prosegue oltre la linea degli alberi, ma è selvaggia e recintata, tutti appartengono alla proprietà e consentono un perfetto grado di privacy, pur rivelando una vista meravigliosa. Ciò significa che La Halte de la Reine continuerà a godere delle sue vedute senza preoccuparsi di eventuali sviluppi futuri nel lontano futuro.
All’estremità nord della proprietà si trova l’alloggio indipendente per il personale con cucina/soggiorno indipendenti e camera da letto, insieme alla sua terrazza privata, con gradini che conducono alla piscina. C’è una «sala macchine» della piscina e un capanno da giardino alla base dell’edificio.
La proprietà beneficia di un buon livello di sicurezza, con tapparelle elettriche di sicurezza su tutte le porte e finestre, controllate centralmente per comodità o individualmente. È installato un allarme.
Trascorrendo del tempo a La Halte de la Reine, si possono quasi sentire le risate lontane dei bambini e immaginare le grandi riunioni di famiglia, gli spruzzi della piscina, l’odore del cibo che esce dalla cucina e gli ospiti che riposano sulle terrazze sotto gli ombrelloni, assorbendo il calore. Questa è davvero una proprietà perfetta per una famiglia numerosa, o allo stesso modo per gli acquirenti che cercano un’opportunità commerciale B+B ecc.
Nizza è sia un centro culturale che commerciale e la più grande città della Riviera. C’è un fiorente quartiere degli affari, una moltitudine di musei e parchi, gallerie e attrazioni architettoniche, oltre a una scuola internazionale e un’università. Nizza ha abbastanza ristoranti che, dicono, si possono mangiare fuori tutti i giorni dell’anno senza dover ripetere la visita. Il cibo ha una forte influenza italiana, la città faceva parte di quella che è l’Italia moderna fino a poco più di un secolo fa. Con le sue famose spiagge, la Promenade des Anglais, il mercato dei fiori di Cours Saleya e le sue boutique di design, le eleganti vie pedonali dello shopping e il grazioso centro storico, senza contare il famoso mare azzurro, Nizza è un posto unico dove godersi tutto ciò che è meraviglioso della Costa Azzurra.
La Villa La Halte de la Reine è situata con facile accesso all’autostrada A8, con facile accesso a Monaco (25 minuti), al confine italiano (35 minuti) e nella direzione opposta verso Cannes (30 minuti). La fine del distretto di Fabron è davvero all’inizio delle colline, quindi l’accesso all’entroterra, con le sue passeggiate selvagge e i villaggi arroccati è facile: la campagna è a portata di mano, così come il vicino quartiere di Bellet, con i suoi vigneti famosi in tutto il mondo, e la Route de Grenoble, con i suoi garden center, supermercati e una moltitudine di attività commerciali. - Annonce rédigée et publiée par un Agent Mandataire Aire -
Le informazioni sui rischi a cui è esposta questa proprietà sono disponibili sul sito web di Géorisques: https://www.georisques.gouv.fr/
Un’eccezionale villa con 6 camere da letto con ampio giardino, piscina e dependance per gli ospiti, situata alla periferia di Nizza (sulle colline di Fabron) in un tranquillo quartiere residenziale, con vista sulle Prealpi. Ristrutturato secondo standard elevati e con un legame storico, questo convento convertito offre alloggi eccezionali ed è pronto per essere occupato immediatamente.
Il quartiere di Nizza, noto come Fabron Supérieur, è un affascinante quartiere residenziale situato all’estremità settentrionale della città, con ampie vedute sulle verdi colline oltre i confini della città. L’accesso alle spiagge di Nizza e al centro della città è facile, una linea retta lungo la collina conduce alla famosa Promenade des Anglais in circa 10 minuti di auto. Fabron, in particolare questa parte, è un quartiere tranquillo e ben curato, frequentato da professionisti, famiglie e uomini d’affari con sede a Nizza e in cerca di una posizione tranquilla. Vicino al famoso centro medico L’Archet e con una scuola elementare locale a pochi passi (e una buona scelta di scuole di tutti i livelli all’interno del distretto) a soli 15 minuti dall’aeroporto di Nizza e con facile accesso all’autostrada A8, la villa La Halte de la Reine è perfettamente situata e idealmente arredata per una famiglia numerosa, o per chi cerca lo spazio per gli ospiti e l’intrattenimento o addirittura ulteriori possibilità di B+B.
La Halte de la Reine è una bellissima proprietà di notevoli dimensioni e con alloggi molto flessibili. Nel corso dei secoli, la proprietà ha subito molti cambiamenti nel mondo circostante, e infatti all’interno delle proprie mura, un tempo convento, la proprietà è stata anche un albergo, il cui nome deriva dalla leggenda. Si dice che la regina Vittoria e il suo entourage si siano fermati all’albergo durante uno dei suoi viaggi abituali tra le sue proprietà sull’isola di Wight o Londra e la sua città preferita, Nizza. In effetti, la famosa Promenade des Anglais di Nizza prende il nome dall’abitudine di Victoria di fare piacevoli passeggiate lungo la riva azzurra, durante i suoi soggiorni invernali. Costruita all’interno di un vasto terreno di proprietà, la struttura vanta sei ampie camere da letto, con 4 bagni, un enorme soggiorno/sala da pranzo, uno studio, alloggi indipendenti separati per il personale, garage e una bellissima piscina, oltre a molte terrazze e giardini e prati decorati e piantumati.
Dalla strada, La Halte de la Reine presenta una facciata ingannevolmente modesta, con solo qualche sottile accenno alla gemma nascosta dietro una meridiana decorata, graziose opere in ferro battuto e grandi cancelli d’ingresso. Disposto su tre livelli, questo imponente edificio trasuda solidità e non ci vuole molta immaginazione per immaginare le sue vite precedenti. Una volta all’interno delle mura, la proprietà è privata e sicura, con una porta d’ingresso principale, con la sua lavorazione in ferro battuto personalizzata, che conduce all’ampio corridoio.
Dalla sala, svoltando a sinistra si accede al grande ma accogliente spazio abitativo su due livelli, con la sua triplice prospettiva e l’imponente camino in pietra. Dalla sala da pranzo, una favolosa finestra panoramica offre una splendida vista sulle colline dietro Nizza, con splendidi tramonti visibili tutto l’anno. Questa zona giorno principale splendidamente arredata è perfettamente in armonia con il resto della casa, abbastanza grande da consentire a una famiglia numerosa di godere di molto spazio o per gli ospiti e divertirsi con stile.
Girando a destra dall’ingresso ci sono due stanze: la prima è un piccolo ufficio/studio con porte francesi che conducono alla terrazza, e la seconda è la cucina di famiglia. La cucina di una proprietà di questo calibro deve sembrare il centro della casa e questa bella stanza non delude. La cucina è abbastanza grande da essere divisa in due aree principali: l’area principale per la preparazione e la conservazione degli alimenti, con la sua cucina attrezzata che offre ampio spazio di archiviazione e piani di lavoro, ha una bellissima finestra panoramica sul lavandino che offre una vista favolosa e ininterrotta sulle colline lontane. L’altra parte della stanza ospita il tradizionale tavolo familiare, con molto spazio per rilassarsi e socializzare. C’è una porta finestra diretta dalla cucina su un delizioso balcone, che si affaccia sulla piscina e sul giardino, con molto spazio per mangiare all’aperto con facile accesso alla cucina.
Dalla cucina, un’ulteriore porta conduce al grande garage, che funge anche da locale caldaia, e ha molto spazio per quegli elementi sgraditi in cucina, come ulteriori ripostigli o rifiuti.
Tornando al corridoio, ci sono delle scale che portano all’ultimo piano o al piano terra. All’ultimo piano ci sono tre camere da letto, tutte di buone dimensioni. La prima, una grande stanza con un soffitto leggermente più basso, ideale come camera per bambini, o anche area biblioteca, con bagno separato e WC separati. La seconda e la terza camera da letto all’ultimo piano hanno entrambe doppie porte francesi con ringhiere individuali in ferro, con vista sulla valle fino alle colline in lontananza. Queste due camere condividono un ampio bagno/doccia separato con doppio lavandino. La camera da letto 3 è forse descritta come una «padrona»’camera da letto, essendo più grande. La configurazione dell’ultimo piano è tale da poter essere facilmente suddiviso in «suite» separate. Al piano terra, ci sono altre 3 camere da letto, tra cui la master suite a doppio aspetto con pannelli in legno, con le sue ampie porte francesi scorrevoli che si aprono sulla terrazza privata, circondata dal roseto e da eleganti siepi di bosso decorate a mano e riparata dai raggi del sole estremi da un pergolato in ferro decorato a mano. Questa camera da letto principale ha il proprio bagno e WC separato e uno spogliatoio o una camera da letto separata. L’altra camera da letto al piano terra ha il proprio bagno privato. Tutte le camere da letto al piano terra hanno porte francesi che si aprono sulla terrazza con vista sui prati, con le splendide colline in lontananza.
C’è un sacco di spazio negli armadi, armadi e ripostiglio in tutta la proprietà.
All’esterno, da entrambe le estremità della casa, dei gradini conducono prima all’area della piscina, rialzata rispetto al giardino principale e circondata da una pavimentazione in pietra perfetta per quei pigri pomeriggi intorno alla piscina. La piscina stessa è elegantemente progettata e completamente riparata da eventuali sguardi indiscreti dei vicini. Come ci si aspetterebbe in una casa di famiglia, la piscina è sicura, ma è tipico di questa proprietà, non ci sono antiestetiche barriere in plastica o alluminio, ma ci sono cancelli in ferro battuto fatti a mano, abbinati alle eleganti sbarre di sicurezza delle finestre e alla porta d’ingresso principale.
Dall’area della piscina, ci sono ulteriori gradini verso l’enorme prato (è abbastanza grande per i giochi dei bambini e per far correre i cani a loro piacimento), che si estende per tutta la lunghezza della proprietà a un’estremità del prato, i gradini conducono alla terrazza privata di fronte all’appartamento del personale e, dall’altra, all’orto e all’area giochi per bambini. C’è un piccolo frutteto di alberi da frutto e una graziosa capanna perfetta per riporre mobili da giardino, attrezzature ecc. o per essere utilizzata come nascondiglio per bambini in stile Hansle e Gretl. L’intero giardino è ben strutturato, con eleganti siepi, arbusti fioriti, arte topiaria, bordure fiorite e alberi maturi. Il bordo occidentale dell’enorme prato è fiancheggiato da pini a ombrello maturi, la proprietà prosegue oltre la linea degli alberi, ma è selvaggia e recintata, tutti appartengono alla proprietà e consentono un perfetto grado di privacy, pur rivelando una vista meravigliosa. Ciò significa che La Halte de la Reine continuerà a godere delle sue vedute senza preoccuparsi di eventuali sviluppi futuri nel lontano futuro.
All’estremità nord della proprietà si trova l’alloggio indipendente per il personale con cucina/soggiorno indipendenti e camera da letto, insieme alla sua terrazza privata, con gradini che conducono alla piscina. C’è una «sala macchine» della piscina e un capanno da giardino alla base dell’edificio.
La proprietà beneficia di un buon livello di sicurezza, con tapparelle elettriche di sicurezza su tutte le porte e finestre, controllate centralmente per comodità o individualmente. È installato un allarme.
Trascorrendo del tempo a La Halte de la Reine, si possono quasi sentire le risate lontane dei bambini e immaginare le grandi riunioni di famiglia, gli spruzzi della piscina, l’odore del cibo che esce dalla cucina e gli ospiti che riposano sulle terrazze sotto gli ombrelloni, assorbendo il calore. Questa è davvero una proprietà perfetta per una famiglia numerosa, o allo stesso modo per gli acquirenti che cercano un’opportunità commerciale B+B ecc.
Nizza è sia un centro culturale che commerciale e la più grande città della Riviera. C’è un fiorente quartiere degli affari, una moltitudine di musei e parchi, gallerie e attrazioni architettoniche, oltre a una scuola internazionale e un’università. Nizza ha abbastanza ristoranti che, dicono, si possono mangiare fuori tutti i giorni dell’anno senza dover ripetere la visita. Il cibo ha una forte influenza italiana, la città faceva parte di quella che è l’Italia moderna fino a poco più di un secolo fa. Con le sue famose spiagge, la Promenade des Anglais, il mercato dei fiori di Cours Saleya e le sue boutique di design, le eleganti vie pedonali dello shopping e il grazioso centro storico, senza contare il famoso mare azzurro, Nizza è un posto unico dove godersi tutto ciò che è meraviglioso della Costa Azzurra.
La Villa La Halte de la Reine è situata con facile accesso all’autostrada A8, con facile accesso a Monaco (25 minuti), al confine italiano (35 minuti) e nella direzione opposta verso Cannes (30 minuti). La fine del distretto di Fabron è davvero all’inizio delle colline, quindi l’accesso all’entroterra, con le sue passeggiate selvagge e i villaggi arroccati è facile: la campagna è a portata di mano, così come il vicino quartiere di Bellet, con i suoi vigneti famosi in tutto il mondo, e la Route de Grenoble, con i suoi garden center, supermercati e una moltitudine di attività commerciali. - Annonce rédigée et publiée par un Agent Mandataire Aire -
Le informazioni sui rischi a cui è esposta questa proprietà sono disponibili sul sito web di Géorisques: https://www.georisques.gouv.fr/
EXCLUSIVE / SOLE AGENT - Mission Riviera Prestige Real Estate
An exceptional, 6 bedroomed mansion (255m2 house and independent apartment - 275m2 including the garage) with large garden, pool and guest annexe, situated on the edge of Nice (in the hills of Upper Fabron) in a quiet residential district, with views of the Alpine foothills. Renovated to a high standard, and with a historical connection, this converted convent offers exceptional accommodation, and is ready for immediate occupation.
The district of Nice known as Fabron Supérieur is a desirable, residential district situated on the northern edge of the city, with extensive views of the green hills beyond the city limits. Access to the beaches of Nice and the centre of town is easy, a straight line down the hill leading to the famous Promenade des Anglais in around 10 minutes by car. Fabron particularly this part, is a quiet, well-healed quartier, popular with professionals, families and business people based in Nice and looking for a peaceful location . Near the famous medical centre of L’Archet, and with a local primary school within walking distance, (and a good choice of schools at all levels within the district) just 15 minutes from Nice airport and with easy access to the A8 motorway, the villa La Halte de la Reine is perfectly situated and ideally appointed for a large family, or for those seeking the space for guests and entertaining or indeed additional potential B+B possibilities.
La Halte de la Reine is a beautiful property of considerable size and with very flexible accommodation. Over the centuries, the property has seen many changes in the world around it, and indeed within its own walls, once a convent, the property has also been an auberge, deriving its name from legend. It is said that Queen Victoria and her entourage stopped at the auberge on one of her habitual journeys between her properties on the Isle of Wight or London and her favourite city Nice. Indeed, Nice’s famous Promenade des Anglais was named after Victoria’s habit of leisurely strolls along the azur water’s edge, during her winter sejours. Built within its own considerable grounds, the property boasts six large bedrooms, with 4 bathrooms, a huge living/dining room, a study, separate independent staff accommodation, garaging and a beautiful pool, as well as many terraces and ornate, planted gardens and lawns.
From the road, La Halte de la Reine presents a deceptively modest façade, with only a few subtle hints at the hidden gem behind an ornate sundial, pretty ironwork and large entrance gates. Laid out over three levels, this imposing building just oozes solidity, and it doesn’t take much imagination to imagine its previous lives. Once inside the walls, the property is private and secure, with a main entrance door, with its custom ironwork, leading to the spacious hallway.
From the hall, turning left leads to the very large but homely, split level living space, with its triple aspect outlook and imposing stone fireplace. From the dining area, a fabulous picture window gives a splendid view over the hills behind Nice, with beautiful sunsets visible all year round. This beautifully appointed main living area is perfectly in keeping with the rest of the house large enough for a big family to enjoy plenty of space, or for guests and entertaining in style.
Turning right from the entrance hall there are two rooms the first is a small office/study room with French doors leading out onto the terrace, and the second is the family kitchen. The kitchen in a property of this standing has to feel like the centre of the house, and this beautiful room does not disappoint. The kitchen is big enough to be divided into two main areas the main food prep and storage area, with its fitted kitchen providing ample storage space and worktops, has a beautiful picture window over the sink giving fabulous, uninterrupted views over the distant hills. The other part of the room provides for the traditional family table, with plenty of space to relax and socialise. There’s a French door direct from the kitchen out onto a lovely balcony, which overlooks the pool and garden, with plenty of room for outdoor dining with easy access to the kitchen.
From the kitchen, a further door leads to the large garage, which also serves as a boiler room, and has plenty of space for those elements unwelcome in the kitchen, such as further storage or waste.
Going back to the hallway, there are stairs leading up to the top floor, or down to the ground floor. On the top floor, there are three bedrooms, all of good size. The first, a large room with a slightly lower ceiling, ideal as a children’s room, or even library area, with its own separate bathroom and separate WC. The second and third bedrooms on the top floor both have double French doors with individual iron railings, with views across the valley to the hills in the distance. These two rooms share a separate, large bath/shower room with double sinks. Bedroom 3 is perhaps described as a ‘master’ bedroom, being larger. The configuration of the top floor is such that it could be easily divided into separate ‘suites’. On the ground floor, there are a further 3 bedrooms, including the double aspect, wood-panelled master suite, with its wide, sliding French doors opening out onto the private terrace, which is surrounded by the rose garden and ornate topiarised, elegant box hedges and sheltered from the extremes of sunshine by an ornate, handmade iron pergola. This master bedroom has its own bathroom and separate WC, and dressing room or separate bedroom. The other bedroom on the ground floor has its own en-suite bathroom. All the bedrooms on the ground floor have French doors opening onto the terrace overlooking the lawns, with the beautiful hills in the distance.
There is plenty of cupboard space, wardrobes and storage throughout the property.
Outside, from either end of the house, steps lead down first to the pool area, raised above the main garden and surrounded by stone paving perfect for those lazy afternoons around the pool. The pool itself is elegantly designed, and completely sheltered from any neighbouring prying eyes. As you would expect in a family home, the pool is secure, but typical of this property, there are no unsightly plastic or aluminium barriers instead there are hand-made wrought iron gates, matching the elegant window security bars and main entrance door.
From the pool area, there are further steps down to the huge lawn area (its big enough for childrens games and for dogs to run around to their heart’s content), which stretches the length of the property at one end of the lawn, steps lead up to the private terrace in front of the staff apartment, and at the other, to the vegetable garden and children’s play area. There is a small orchard of fruit trees, and a pretty cabin perfect for storing garden furniture, equipment etc or to be used as a Hansle and Gretl-style kids hide-out. The whole garden is beautifully laid out, with elegant hedges, flowering shrubs, topiary, flowering borders and mature trees. The western edge of the huge lawn is lined with mature umbrella pine trees the property continues beyond the tree line, but is wild and fenced off which all belong to the property, and allow a perfect degree of privacy, whilst revealing that amazing view. This means that La Halte de la Reine will continue to enjoy its views without concern for any potential future developments into the far future.
On the northern end of the property is the independent staff accommodation with its self-contained kitchen/living area and bedroom, together with its own private terrace, with steps down to the pool area. There is a pool ‘engine room’ and a garden storage shed at the base of the building.
The property benefits from a good level of security, with electric security blinds at all doors and windows, controlled centrally for convenience or individually. There is an alarm installed.
Spending time at La Halte de la Reine, one can almost hear the distant laughter of children, and imagine big family get-togethers, the splash of the pool, the smell of food drifting from the kitchen and guests resting on the terraces under parasols, soaking up the heat. This really is a perfect property for a large family, or equally for buyers who are looking for a commercial opportunity B+B etc.
Nice is both a cultural and commercial centre, and the largest city on the Riviera. There is a thriving business district, a multitude of museums and parks, galleries and architectural attractions, as well as an international school and a university. Nice has enough restaurants that, they say, you could eat out on every day of the year without a repeat visit. The food has a strong Italian influence the city was part of what is modern Italy until just over a century ago. With it famous beaches, the Promenade des Anglais, the Cours Saleya flower market and its designer boutiques, elegant pedestrian shopping streets and pretty Old Town not to mention that famous azur blue sea Nice is a unique place to enjoy everything that is wonderful about the French Riviera.
The Villa La Halte de la Reine is situated with easy access onto the A8 autoroute, with easy access to Monaco (25 mins) the Italian border (35 minutes) and in the other direction towards Cannes (30 minutes). The end of the district of Fabron is really out in the beginning of the hills, so access to the back country, with its wild walks and perched villages is easy the countryside is at your doorstep, as well as the neighbouring quarter of Bellet, with its world famous vineyards, and the Route de Grenoble, with its garden centres, superstores and multitude of businesses. - Annonce rédigée et publiée par un Agent Mandataire -
Le informazioni sui rischi a cui è esposta questa proprietà sono disponibili sul sito web di Géorisques: https://www.georisques.gouv.fr/
An exceptional, 6 bedroomed mansion (255m2 house and independent apartment - 275m2 including the garage) with large garden, pool and guest annexe, situated on the edge of Nice (in the hills of Upper Fabron) in a quiet residential district, with views of the Alpine foothills. Renovated to a high standard, and with a historical connection, this converted convent offers exceptional accommodation, and is ready for immediate occupation.
The district of Nice known as Fabron Supérieur is a desirable, residential district situated on the northern edge of the city, with extensive views of the green hills beyond the city limits. Access to the beaches of Nice and the centre of town is easy, a straight line down the hill leading to the famous Promenade des Anglais in around 10 minutes by car. Fabron particularly this part, is a quiet, well-healed quartier, popular with professionals, families and business people based in Nice and looking for a peaceful location . Near the famous medical centre of L’Archet, and with a local primary school within walking distance, (and a good choice of schools at all levels within the district) just 15 minutes from Nice airport and with easy access to the A8 motorway, the villa La Halte de la Reine is perfectly situated and ideally appointed for a large family, or for those seeking the space for guests and entertaining or indeed additional potential B+B possibilities.
La Halte de la Reine is a beautiful property of considerable size and with very flexible accommodation. Over the centuries, the property has seen many changes in the world around it, and indeed within its own walls, once a convent, the property has also been an auberge, deriving its name from legend. It is said that Queen Victoria and her entourage stopped at the auberge on one of her habitual journeys between her properties on the Isle of Wight or London and her favourite city Nice. Indeed, Nice’s famous Promenade des Anglais was named after Victoria’s habit of leisurely strolls along the azur water’s edge, during her winter sejours. Built within its own considerable grounds, the property boasts six large bedrooms, with 4 bathrooms, a huge living/dining room, a study, separate independent staff accommodation, garaging and a beautiful pool, as well as many terraces and ornate, planted gardens and lawns.
From the road, La Halte de la Reine presents a deceptively modest façade, with only a few subtle hints at the hidden gem behind an ornate sundial, pretty ironwork and large entrance gates. Laid out over three levels, this imposing building just oozes solidity, and it doesn’t take much imagination to imagine its previous lives. Once inside the walls, the property is private and secure, with a main entrance door, with its custom ironwork, leading to the spacious hallway.
From the hall, turning left leads to the very large but homely, split level living space, with its triple aspect outlook and imposing stone fireplace. From the dining area, a fabulous picture window gives a splendid view over the hills behind Nice, with beautiful sunsets visible all year round. This beautifully appointed main living area is perfectly in keeping with the rest of the house large enough for a big family to enjoy plenty of space, or for guests and entertaining in style.
Turning right from the entrance hall there are two rooms the first is a small office/study room with French doors leading out onto the terrace, and the second is the family kitchen. The kitchen in a property of this standing has to feel like the centre of the house, and this beautiful room does not disappoint. The kitchen is big enough to be divided into two main areas the main food prep and storage area, with its fitted kitchen providing ample storage space and worktops, has a beautiful picture window over the sink giving fabulous, uninterrupted views over the distant hills. The other part of the room provides for the traditional family table, with plenty of space to relax and socialise. There’s a French door direct from the kitchen out onto a lovely balcony, which overlooks the pool and garden, with plenty of room for outdoor dining with easy access to the kitchen.
From the kitchen, a further door leads to the large garage, which also serves as a boiler room, and has plenty of space for those elements unwelcome in the kitchen, such as further storage or waste.
Going back to the hallway, there are stairs leading up to the top floor, or down to the ground floor. On the top floor, there are three bedrooms, all of good size. The first, a large room with a slightly lower ceiling, ideal as a children’s room, or even library area, with its own separate bathroom and separate WC. The second and third bedrooms on the top floor both have double French doors with individual iron railings, with views across the valley to the hills in the distance. These two rooms share a separate, large bath/shower room with double sinks. Bedroom 3 is perhaps described as a ‘master’ bedroom, being larger. The configuration of the top floor is such that it could be easily divided into separate ‘suites’. On the ground floor, there are a further 3 bedrooms, including the double aspect, wood-panelled master suite, with its wide, sliding French doors opening out onto the private terrace, which is surrounded by the rose garden and ornate topiarised, elegant box hedges and sheltered from the extremes of sunshine by an ornate, handmade iron pergola. This master bedroom has its own bathroom and separate WC, and dressing room or separate bedroom. The other bedroom on the ground floor has its own en-suite bathroom. All the bedrooms on the ground floor have French doors opening onto the terrace overlooking the lawns, with the beautiful hills in the distance.
There is plenty of cupboard space, wardrobes and storage throughout the property.
Outside, from either end of the house, steps lead down first to the pool area, raised above the main garden and surrounded by stone paving perfect for those lazy afternoons around the pool. The pool itself is elegantly designed, and completely sheltered from any neighbouring prying eyes. As you would expect in a family home, the pool is secure, but typical of this property, there are no unsightly plastic or aluminium barriers instead there are hand-made wrought iron gates, matching the elegant window security bars and main entrance door.
From the pool area, there are further steps down to the huge lawn area (its big enough for childrens games and for dogs to run around to their heart’s content), which stretches the length of the property at one end of the lawn, steps lead up to the private terrace in front of the staff apartment, and at the other, to the vegetable garden and children’s play area. There is a small orchard of fruit trees, and a pretty cabin perfect for storing garden furniture, equipment etc or to be used as a Hansle and Gretl-style kids hide-out. The whole garden is beautifully laid out, with elegant hedges, flowering shrubs, topiary, flowering borders and mature trees. The western edge of the huge lawn is lined with mature umbrella pine trees the property continues beyond the tree line, but is wild and fenced off which all belong to the property, and allow a perfect degree of privacy, whilst revealing that amazing view. This means that La Halte de la Reine will continue to enjoy its views without concern for any potential future developments into the far future.
On the northern end of the property is the independent staff accommodation with its self-contained kitchen/living area and bedroom, together with its own private terrace, with steps down to the pool area. There is a pool ‘engine room’ and a garden storage shed at the base of the building.
The property benefits from a good level of security, with electric security blinds at all doors and windows, controlled centrally for convenience or individually. There is an alarm installed.
Spending time at La Halte de la Reine, one can almost hear the distant laughter of children, and imagine big family get-togethers, the splash of the pool, the smell of food drifting from the kitchen and guests resting on the terraces under parasols, soaking up the heat. This really is a perfect property for a large family, or equally for buyers who are looking for a commercial opportunity B+B etc.
Nice is both a cultural and commercial centre, and the largest city on the Riviera. There is a thriving business district, a multitude of museums and parks, galleries and architectural attractions, as well as an international school and a university. Nice has enough restaurants that, they say, you could eat out on every day of the year without a repeat visit. The food has a strong Italian influence the city was part of what is modern Italy until just over a century ago. With it famous beaches, the Promenade des Anglais, the Cours Saleya flower market and its designer boutiques, elegant pedestrian shopping streets and pretty Old Town not to mention that famous azur blue sea Nice is a unique place to enjoy everything that is wonderful about the French Riviera.
The Villa La Halte de la Reine is situated with easy access onto the A8 autoroute, with easy access to Monaco (25 mins) the Italian border (35 minutes) and in the other direction towards Cannes (30 minutes). The end of the district of Fabron is really out in the beginning of the hills, so access to the back country, with its wild walks and perched villages is easy the countryside is at your doorstep, as well as the neighbouring quarter of Bellet, with its world famous vineyards, and the Route de Grenoble, with its garden centres, superstores and multitude of businesses. - Annonce rédigée et publiée par un Agent Mandataire -
Le informazioni sui rischi a cui è esposta questa proprietà sono disponibili sul sito web di Géorisques: https://www.georisques.gouv.fr/
-
Tipo di proprietà
Villa
-
Anno di costruzione
1930
-
Prezzo/piede²
$641
Caratteristiche
Caratteristiche
Lot
Interni
- Ufficio
- Camino
- Aria condizionata
- Piano cottura a gas
- Libreria
- Controsoffitti in pietra
- Centro Fitness / Palestra
Outdoor
Esplora la zona
Fabron Supérieur, Nice, 06200, France
Visualizza su Google Maps
Prezzo per sqft
Basso
Alto
Nice occupies a singular position on the French Riviera, where the Alps descend sharply to the Mediterranean and the light takes on a quality that has drawn artists, aristocrats, and serious money for two centuries. The city carries genuine cultural weight: a historic Old Town with Baroque architecture, the Cours Saleya market, and a collection of world-class museums including the Musée Matisse and the Musée National Marc Chagall. The Promenade des Anglais remains one of Europe’s great urban seafronts.
Daily life in Nice centres on the Cours Saleya flower and food market, the pedestrian streets of the old town, and a restaurant scene with strong Niçoise and Italian influences. The city has a university, an international school, major hospitals including the CHU de Nice, and a commercial district that makes it the economic capital of the Côte d’Azur.
Nice Côte d’Azur Airport is France’s second busiest, with direct routes to over 100 destinations across Europe, North America, and the Middle East, and sits approximately 7 kilometres from the city centre. The TGV connects Nice to Paris in around 5 hours 30 minutes. Monaco is 20 minutes by train, Cannes 30 minutes, and the A8 motorway provides fast road access along the entire Riviera corridor toward the Italian border.
Daily life in Nice centres on the Cours Saleya flower and food market, the pedestrian streets of the old town, and a restaurant scene with strong Niçoise and Italian influences. The city has a university, an international school, major hospitals including the CHU de Nice, and a commercial district that makes it the economic capital of the Côte d’Azur.
Nice Côte d’Azur Airport is France’s second busiest, with direct routes to over 100 destinations across Europe, North America, and the Middle East, and sits approximately 7 kilometres from the city centre. The TGV connects Nice to Paris in around 5 hours 30 minutes. Monaco is 20 minutes by train, Cannes 30 minutes, and the A8 motorway provides fast road access along the entire Riviera corridor toward the Italian border.
Ottieni luoghi vicini
Attrazioni
Scuole
Nice Côte d'Azur International Airport
Airport
10 min
Nice-Ville Train Station
Train Station
15 min
Promenade des Anglais
Outdoor & Nature
12 min
Le Chantecler - Hôtel Negresco
Dining & Wine
15 min
Musée Matisse
Culture & Heritage
20 min
Place Masséna
Shopping & Lifestyle
18 min
International School of Nice
International School
8 min
Lycée Massena
Public School
16 min
Hai chiesto informazioni su questa proprietà
L'agente La contatterà al più presto
Pubblicato da
1
Annunci
2025
Iscritto
Prenota una visita con NORRIS
Scegli una data e indica se preferisci un tour virtuale o di persona con l’agente.
Data preferita
Tipo di tour

With a network of over 1,000 experienced real estate professionals across France, EXPERTIMO offers buyers and sell
With a network of over 1,000 experienced real estate professionals across France, EXPERTIMO offers buyers and sellers extensive local expertise and highly personalized support. From exceptional properties to unique investment opportunities, our advisors guide every client with expertise, transparency and dedication.
Ultimo aggiornamento
Giugno 27
Prima pubblicazione
Luglio 9, 2025
Riferimento annuncio
1807_MR-2025-005
Proprietà simili nelle vicinanze
Nuovi annunci a Fabron


Esplora più immobili in vendita
tipi di proprietà Fabron, Nizza, Francia
- Appartamenti in vendita in Fabron, Nizza, Francia
- Case in vendita in Fabron, Nizza, Francia
- Ville in vendita in Fabron, Nizza, Francia
- Case in vendita in Fabron, Nizza, Francia
- Terreno in vendita in Fabron, Nizza, Francia
- Proprietà in vendita in Fabron, Nizza, Francia
- Attici in vendita in Fabron, Nizza, Francia
Fabron, Nizza, Francia ricerche popolari
- Proprietà immobiliari Vista panoramica / Scenica a Fabron, Nizza, Francia
- Proprietà immobiliari Vista mare a Fabron, Nizza, Francia
- Proprietà immobiliari con Terrazza a Fabron, Nizza, Francia
- Proprietà immobiliari con Bar a Fabron, Nizza, Francia
- Proprietà immobiliari con Sala giochi a Fabron, Nizza, Francia
- Proprietà immobiliari con Ufficio a Fabron, Nizza, Francia
- Proprietà immobiliari con Ascensore a Fabron, Nizza, Francia
- Proprietà immobiliari Vista Città a Fabron, Nizza, Francia
- Proprietà immobiliari Vista sulle montagne a Fabron, Nizza, Francia
- Proprietà immobiliari con Giardino a Fabron, Nizza, Francia
- Proprietà immobiliari con Cucina esterna a Fabron, Nizza, Francia
- Proprietà immobiliari Duplex a Fabron, Nizza, Francia
- Proprietà immobiliari Comunità recintata a Fabron, Nizza, Francia
- Proprietà immobiliari Privacy a Fabron, Nizza, Francia
- Proprietà immobiliari Lungomare a Fabron, Nizza, Francia
- Proprietà immobiliari Investimento immobiliare a Fabron, Nizza, Francia
- Proprietà immobiliari Moderno a Fabron, Nizza, Francia
- Proprietà immobiliari Equestre a Fabron, Nizza, Francia
- Proprietà immobiliari Nuove costruzioni a Fabron, Nizza, Francia
- Proprietà immobiliari con Centro Fitness / Palestra a Fabron, Nizza, Francia
- Proprietà immobiliari con Sauna a Fabron, Nizza, Francia
- Proprietà immobiliari con Libreria a Fabron, Nizza, Francia
- Proprietà immobiliari con Aria condizionata a Fabron, Nizza, Francia
- Proprietà immobiliari Fronte oceano a Fabron, Nizza, Francia
- Proprietà immobiliari con Cantina a Fabron, Nizza, Francia
- Proprietà immobiliari con Idromassaggio a Fabron, Nizza, Francia
- Proprietà immobiliari con Camino a Fabron, Nizza, Francia
- Proprietà immobiliari con Piscina a Fabron, Nizza, Francia
- Proprietà immobiliari con Garage a Fabron, Nizza, Francia
- Proprietà immobiliari con Balcone a Fabron, Nizza, Francia
- Proprietà immobiliari con Campo da tennis a Fabron, Nizza, Francia
- Proprietà immobiliari Lungomare a Fabron, Nizza, Francia
- Proprietà immobiliari Residenza a Fabron, Nizza, Francia
- Proprietà immobiliari con Cucina aperta a Fabron, Nizza, Francia
- Proprietà immobiliari Rinnovato a Fabron, Nizza, Francia
- Proprietà immobiliari con Cinema a Fabron, Nizza, Francia
- Proprietà immobiliari Vista sull'acqua a Fabron, Nizza, Francia
- Proprietà immobiliari Vista sull'oceano a Fabron, Nizza, Francia
Guide e storie correlate
La fiducia dei migliori broker del mondo
Gli agenti dietro le proprietà più straordinarie del mondo pubblicano su JamesEdition.
- Annunci di Sotheby's, Christie's, BARNES ed Engel & Völkers
- Ogni annuncio è verificato prima della pubblicazione
- Si metta in contatto diretto con agenti verificati
Continuando, accetta i nostri Termini e la nostra Informativa sulla privacy.