$2,250,000
861 Bryn Mawr
- 5 Camere
- 4 Bagni
- 5,885 Sqft
- Aggiornato: Giugno 18
- 1
Informazioni sulla proprietà
La descrizione è stata tradotta automaticamente.
La descrizione viene visualizzata nella lingua originale.
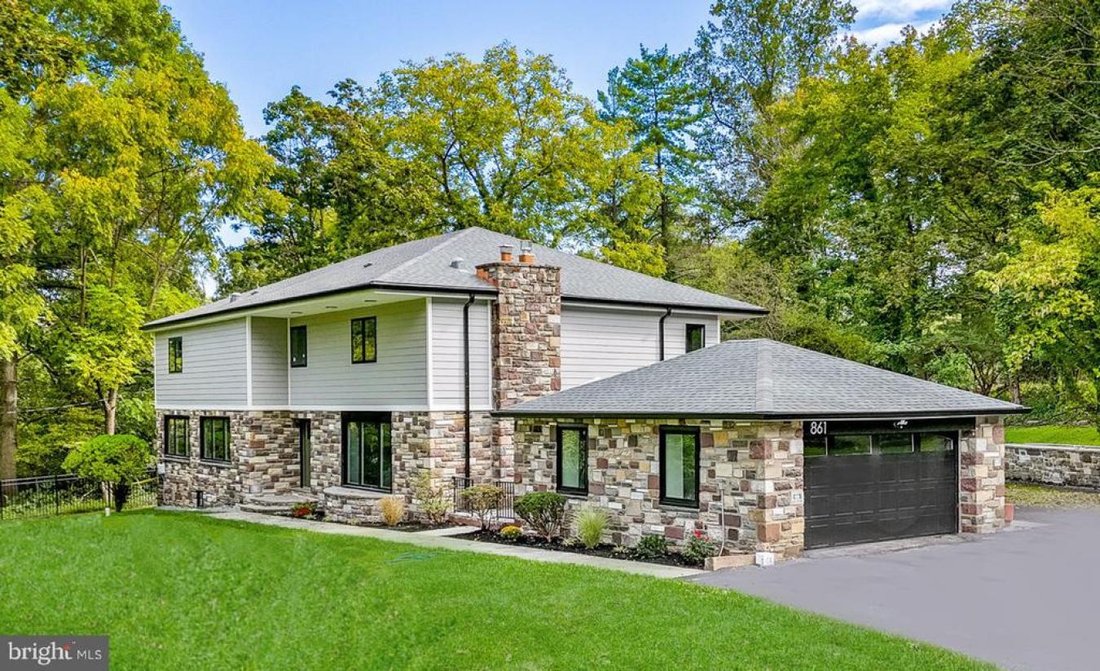
Welcome to 861 S Bryn Mawr Avenue, an exceptional Mainline renovation that approaches the classification of nearly new construction, thanks to extensive updates, including a complete second-story addition. This meticulously designed residence offers 5 bedrooms (with the potential for 7), 4 full baths, and 2 half baths, spread across an expansive 5885 square feet of opulent living space. Upon entry
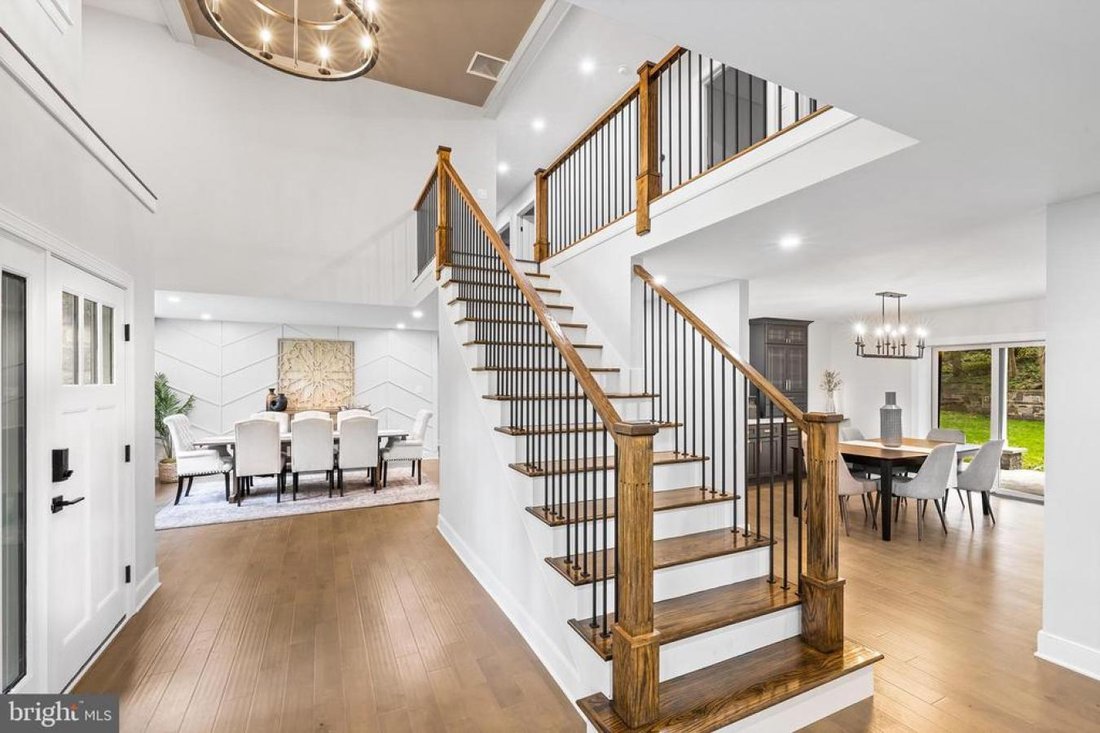
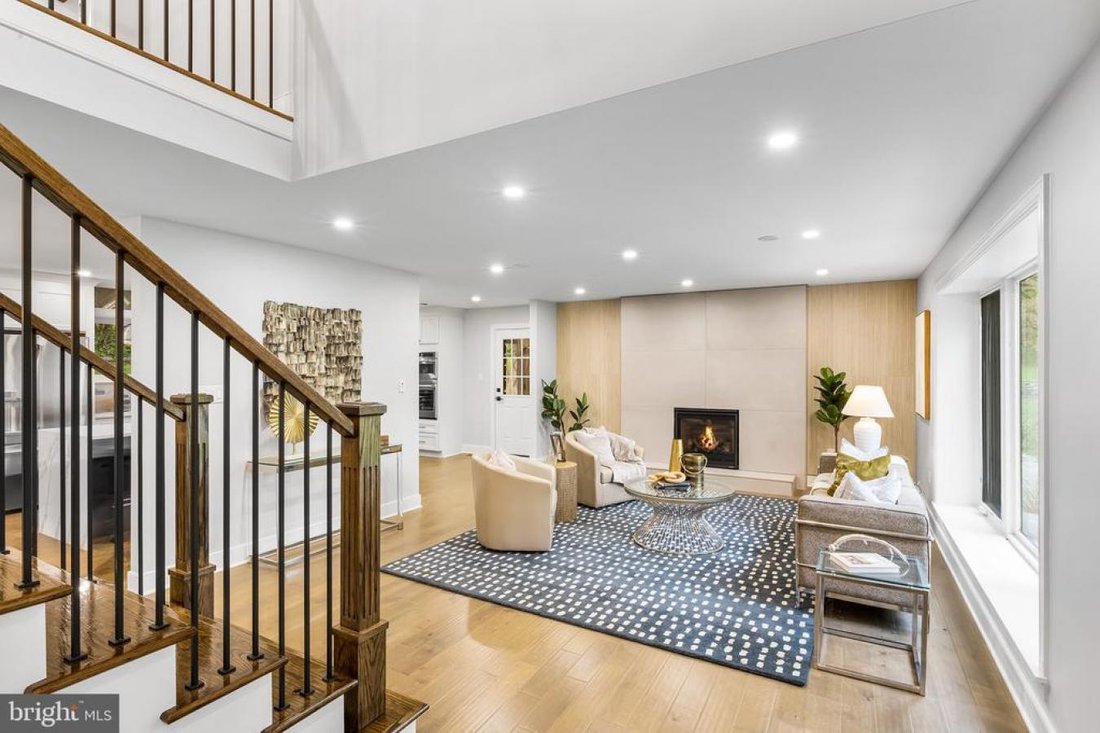
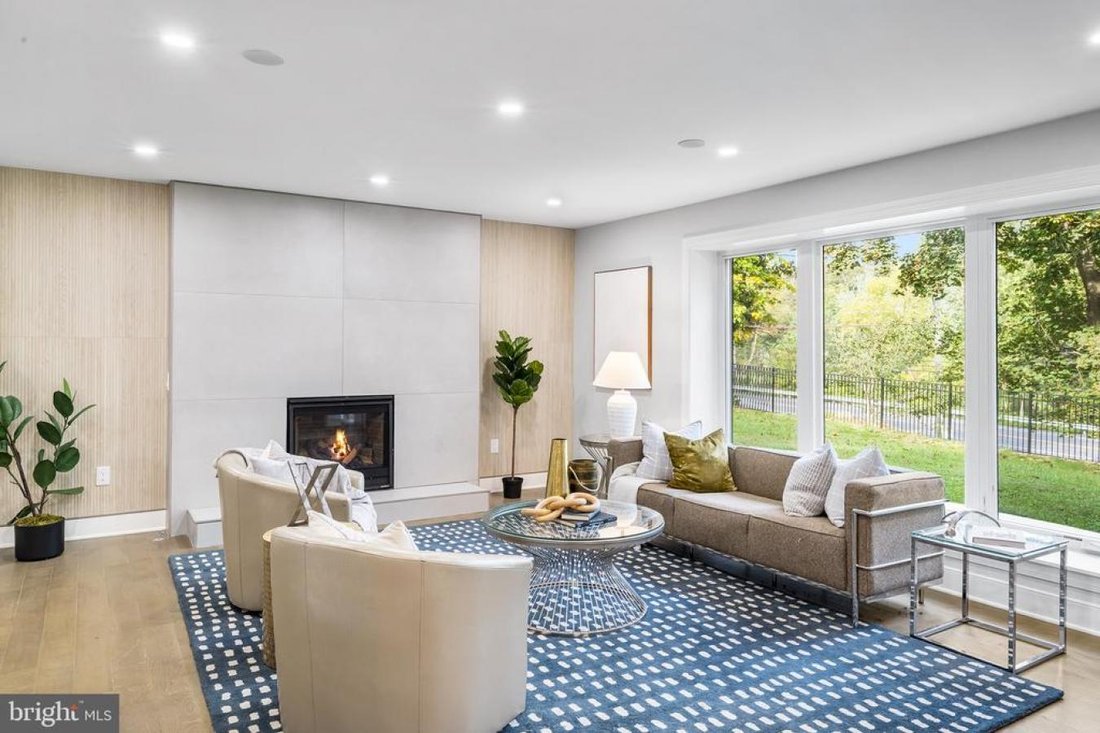
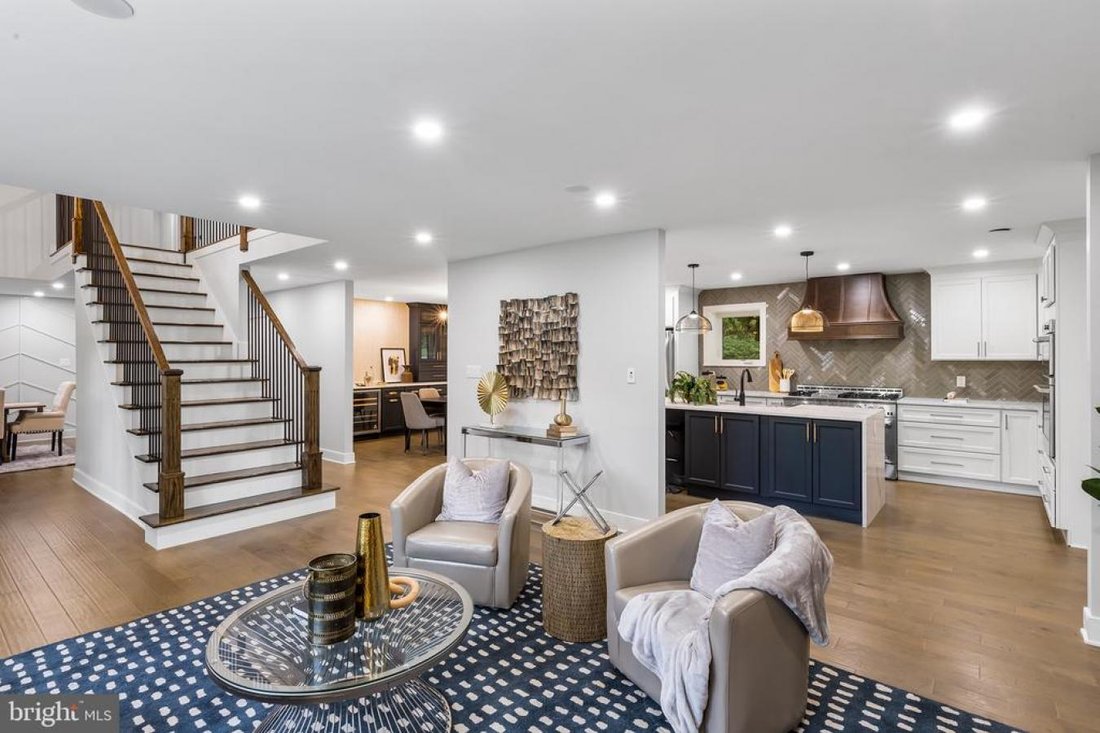
Welcome to 861 S Bryn Mawr Avenue, an exceptional Mainline renovation that approaches the classification of nearly new construction, thanks to extensive updates, including a complete second-story addition. This meticulously designed residence offers 5 bedrooms (with the potential for 7), 4 full baths, and 2 half baths, spread across an expansive 5885 square feet of opulent living space. Upon entry, you’ll encounter an inviting open-concept floor plan, characterized by a neutral color palette and hardwood flooring that facilitates a seamless flow between rooms. Each space is carefully curated with distinct decorative elements. The formal living room boasts a gas fireplace focal wall and an abundance of natural light streaming through picture windows. Transitioning effortlessly to the heart of the home, you’ll find a bespoke custom kitchen. This culinary haven features top-tier, commercial-grade appliances, including a wall-mounted double oven, farm house sink, and a premium chef’s range. The two-tone design and intricate herringbone backsplash contribute to the kitchen’s aesthetic appeal. Additionally, the kitchen offers a spacious eat-in area with a wet bar and wine chiller, along with access to the lower-level patio, making it an entertainer’s dream. Adjacent to the kitchen, you’ll discover the spacious and serene formal dining room. The main level also includes a generous bedroom with a private ensuite featuring a standalone shower. Across the hall, a versatile library/office space can easily double as an additional bedroom. A tastefully renovated half bath and pantry with built-in completes this level. The secondary level of the home, an addition, accommodates four bedrooms, including the primary suite. The primary suite epitomizes luxury and comfort, with a seating area, a secondary wet bar equipped with a wine chiller, and a lavish ensuite boasting a double sink vanity, soaking tub, and a spacious standalone shower. Natural light pours into the walk-in closet through solatubes, additionally the primary bath has heated floors. A large second-floor balcony (with drink rail) accessible from the ownerâs suite offers a peaceful retreat. The remaining three bedrooms are generously proportioned, with one featuring its own private bath and dressing area, while the other two bedrooms share a generous full hall bath. Furthermore, a second-floor laundry room enhances practicality on this level. The fully finished lower level mirrors the main level’s layout, encompassing a home theater room, family room, additional laundry room, home gym/flex space, and a half bath. The basement offers flexibility with its independent egress to the outside. The outdoor space is meticulously designed to complement the home’s architecture, optimizing both privacy and functionality on the expansive 2-acre lot. A generous, level paver patio and a second-story deck provide exceptional options for outdoor living and entertainment. This home boasts an array of premium features, including Hardie siding, all-new Andersen casement windows, MSI Tiles, Multi-Zone speakers, whole house generator, flagstone walkways, LED lighting, upgraded outlets with USB ports in many areas, solatube skylights, and more, all contributing to its exceptional construction. Nestled in the prestigious, award-winning Radnor Township School District, this property offers the convenience and allure of Mainline living. Abundant shopping and dining options are right at your doorstep, while easy access to major routes and public transportation ensures swift connections to Philadelphia and its diverse array of leisure and commercial activities. 861 S Bryn Mawr Avenue epitomizes the pinnacle of homeownership satisfaction. Don’t miss the opportunity to visit our open houses or schedule a private tour today.
-
Tipo di proprietà
Casa
-
Prezzo/piede²
$382
Caratteristiche
- Cabina armadio
- Camino
- Centro Fitness / Palestra
- Libreria
- Nuove costruzioni
- Rinnovato
- Seminterrato
- Balcone
- Ufficio
Caratteristiche
Lot
- Privacy
- Nuove costruzioni
- Rinnovato
Interni
- Ufficio
- Camino
- Bar
- Lavanderia
- Libreria
- Seminterrato
- Cabina armadio
- Centro Fitness / Palestra
Outdoor
- Balcone
Esplora la zona
861 BRYN MAWR, NEWTOWN SQUARE, PA, United States
Visualizza su Google Maps
Prezzo per sqft
Basso
Alto
Iscritto da 3 anni
Hai chiesto informazioni su questa proprietà
L'agente La contatterà al più presto
Pubblicato da
1
Annunci
2024
Iscritto
Prenota una visita con Derek Donatelli -
Scegli una data e indica se preferisci un tour virtuale o di persona con l’agente.
Data preferita
Tipo di tour

Derek Donatelli - EXP Realty, LLC
19073, NEWTOWN SQUARE, Pennsylvania, United States
Visualizza profilo agenzia
Ultimo aggiornamento
Giugno 18
Prima pubblicazione
Marzo 15, 2024
Riferimento annuncio
108920
Proprietà simili nelle vicinanze
Nuovi annunci a Stati Uniti



Esplora più immobili in vendita
Stati Uniti Città
- Case in vendita in New York, NY, Stati Uniti
- Case in vendita in Contea di Fort Bend, TX, Stati Uniti
- Case in vendita in Los Angeles, CA, Stati Uniti
- Case in vendita in Miami, FL, Stati Uniti
- Case in vendita in Contea di Hays, TX, Stati Uniti
- Case in vendita in Naples, FL, Stati Uniti
- Case in vendita in Nashville, TN, Stati Uniti
- Case in vendita in Atlanta, GA, Stati Uniti
- Case in vendita in Chicago, IL, Stati Uniti
- Case in vendita in Las Vegas, NV, Stati Uniti
- Case in vendita in Panama City, FL, Stati Uniti
- Case in vendita in Dallas, TX, Stati Uniti
- Case in vendita in Cumming Highway, GA, Stati Uniti
- Case in vendita in Fort Lauderdale, FL, Stati Uniti
- Case in vendita in Contea di Williamson, TN, Stati Uniti
- Case in vendita in North East, MD, Stati Uniti
- Case in vendita in San Diego, CA, Stati Uniti
- Case in vendita in Park City, UT, Stati Uniti
- Case in vendita in Miami Beach, FL, Stati Uniti
- Case in vendita in Sarasota, FL, Stati Uniti
Stati Uniti Regioni
- Case in vendita in Florida, Stati Uniti
- Case in vendita in Texas, Stati Uniti
- Case in vendita in California, Stati Uniti
- Case in vendita in Georgia, Stati Uniti
- Case in vendita in New York, Stati Uniti
- Case in vendita in Carolina del Nord, Stati Uniti
- Case in vendita in Tennessee, Stati Uniti
- Case in vendita in Colorado, Stati Uniti
- Case in vendita in Illinois, Stati Uniti
- Case in vendita in Utah, Stati Uniti
- Case in vendita in New Jersey, Stati Uniti
- Case in vendita in Washington, Stati Uniti
- Case in vendita in Nevada, Stati Uniti
- Case in vendita in Virginia, Stati Uniti
- Case in vendita in Carolina del Sud, Stati Uniti
- Case in vendita in Wisconsin, Stati Uniti
- Case in vendita in Michigan, Stati Uniti
- Case in vendita in Arizona, Stati Uniti
- Case in vendita in Alabama, Stati Uniti
- Case in vendita in Massachusetts, Stati Uniti
tipi di proprietà Stati Uniti
- Case in vendita in Stati Uniti
- Condomini in vendita in Stati Uniti
- Terreno in vendita in Stati Uniti
- Appartamenti in vendita in Stati Uniti
- Cooperative in vendita in Stati Uniti
- Tenute agricole in vendita in Stati Uniti
- Case in vendita in Stati Uniti
- Proprietà in vendita in Stati Uniti
- Ville in vendita in Stati Uniti
- Attici in vendita in Stati Uniti
- Bungalow in vendita in Stati Uniti
- Isole Private in vendita in Stati Uniti
- Case di campagna in vendita in Stati Uniti
- Posti barca e moli in vendita in Stati Uniti
- Fincas in vendita in Stati Uniti
- Chalet in vendita in Stati Uniti
Stati Uniti ricerche popolari
- Proprietà immobiliari con Garage a Stati Uniti
- Proprietà immobiliari con Piscina a Stati Uniti
- Proprietà immobiliari con Giardino a Stati Uniti
- Proprietà immobiliari con Centro Fitness / Palestra a Stati Uniti
- Proprietà immobiliari con Balcone a Stati Uniti
- Proprietà immobiliari Lungomare a Stati Uniti
- Proprietà immobiliari con Terrazza a Stati Uniti
- Proprietà immobiliari con Campo da tennis a Stati Uniti
- Proprietà immobiliari Moderno a Stati Uniti
- Proprietà immobiliari con Ascensore a Stati Uniti
- Proprietà immobiliari Vista panoramica / Scenica a Stati Uniti
- Proprietà immobiliari Comunità recintata a Stati Uniti
- Proprietà immobiliari Nuove costruzioni a Stati Uniti
- Proprietà immobiliari Investimento immobiliare a Stati Uniti
- Proprietà immobiliari Costiera a Stati Uniti
- Proprietà immobiliari Vista sulle montagne a Stati Uniti
- Proprietà immobiliari Vista sul lago a Stati Uniti
- Proprietà immobiliari Lungolago a Stati Uniti
- Proprietà immobiliari con Sauna a Stati Uniti
- Proprietà immobiliari Equestre a Stati Uniti
- Proprietà immobiliari con Libreria a Stati Uniti
- Proprietà immobiliari con Cinema a Stati Uniti
- Proprietà immobiliari Vista sull'oceano a Stati Uniti
- Proprietà immobiliari Fronte oceano a Stati Uniti
- Proprietà immobiliari Duplex a Stati Uniti
- Proprietà immobiliari con Cantina a Stati Uniti
- Proprietà immobiliari Fronte mare a Stati Uniti
- Proprietà immobiliari Lungofiume a Stati Uniti
- Proprietà immobiliari Vista Golf a Stati Uniti
- Proprietà immobiliari con Spiaggia Privata a Stati Uniti
- Proprietà immobiliari Vista sul fiume a Stati Uniti
- Proprietà immobiliari con Piscina coperta a Stati Uniti
- Proprietà immobiliari con Vigneto / Azienda vinicola a Stati Uniti
- Proprietà immobiliari Collina a Stati Uniti
- Proprietà immobiliari Ski-In / Ski-Out a Stati Uniti
- Proprietà immobiliari Vista mare a Stati Uniti
- Proprietà immobiliari Residenza a Stati Uniti
- Proprietà immobiliari Alta quota a Stati Uniti
- Proprietà immobiliari con Aeroporto Privato a Stati Uniti
- Proprietà immobiliari con Eliporto a Stati Uniti
Guide e storie correlate
La fiducia dei migliori broker del mondo
Gli agenti dietro le proprietà più straordinarie del mondo pubblicano su JamesEdition.
- Annunci di Sotheby's, Christie's, BARNES ed Engel & Völkers
- Ogni annuncio è verificato prima della pubblicazione
- Si metta in contatto diretto con agenti verificati
Continuando, accetta i nostri Termini e la nostra Informativa sulla privacy.
brokerages we
partnered with
partnered with