

$1,050,000
3 Camere Da Letto Unifamiliare Indipendente
- 3 Camere
- 4 Bagni
- 4,070 Sqft
- 5,228 Sqft lot
- Aggiornato: Ottobre 30
- MLS#PABU2134046
Informazioni sulla proprietà
La descrizione è stata tradotta automaticamente.
La descrizione viene visualizzata nella lingua originale.
Refined Living at The Enclave at Upper MakefieldWelcome to refined, carefree living in the prestigious Toll Brothers 55+ community of The Enclave at Upper Makefield! This beautifully appointed Vassar model combines sophisticated design, exceptional craftsmanship, and effortless comfort. Thoughtfully upgraded and meticulously maintained, the home features distinctive custom architectural details by
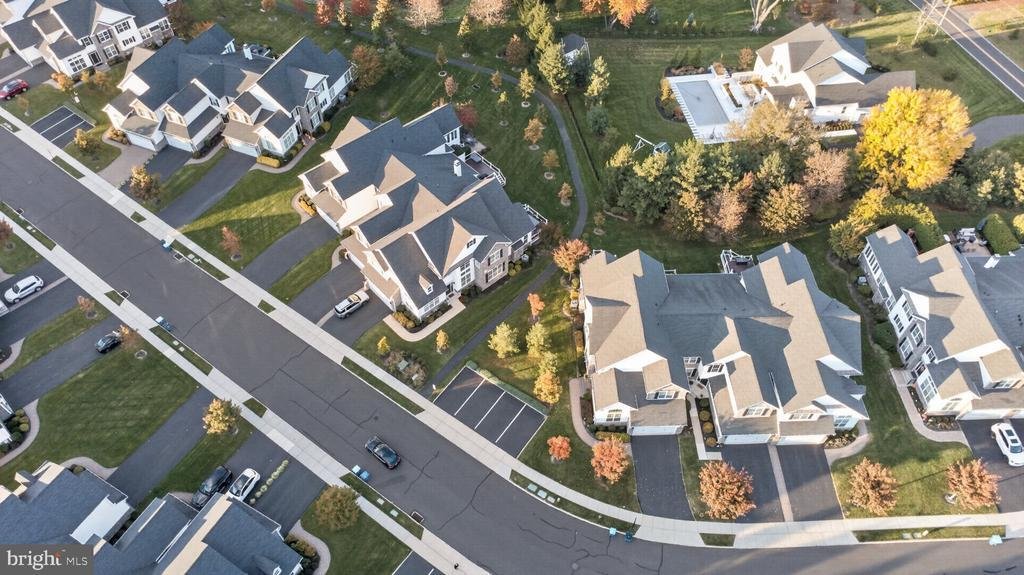
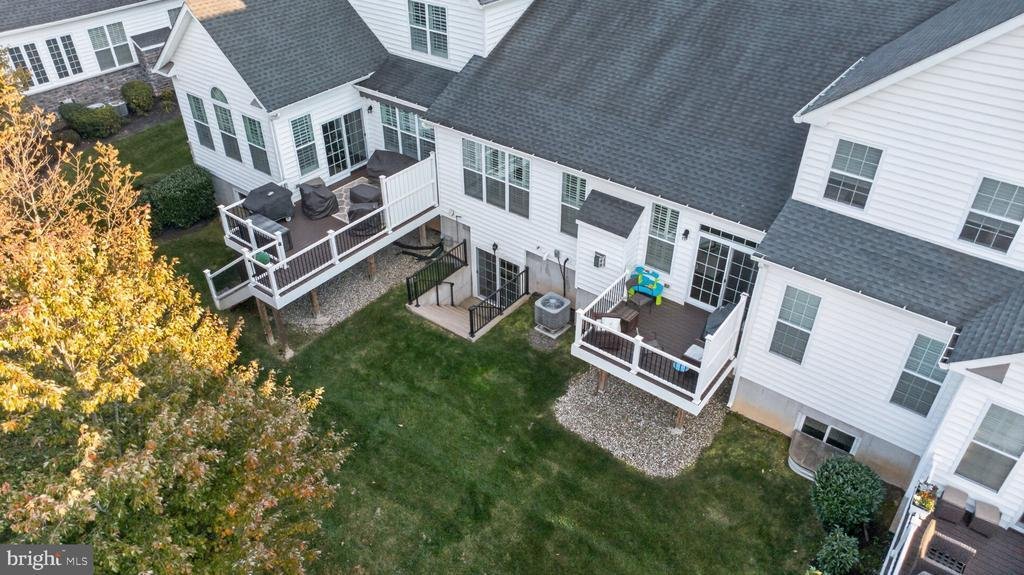
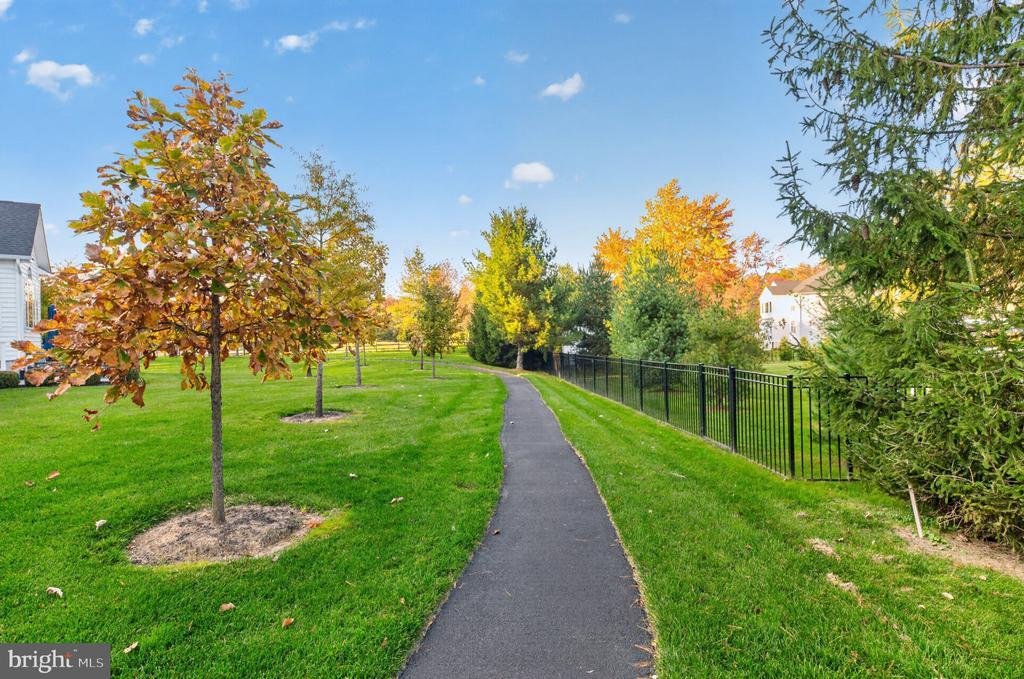
Refined Living at The Enclave at Upper MakefieldWelcome to refined, carefree living in the prestigious Toll Brothers 55+ community of The Enclave at Upper Makefield! This beautifully appointed Vassar model combines sophisticated design, exceptional craftsmanship, and effortless comfort. Thoughtfully upgraded and meticulously maintained, the home features distinctive custom architectural details by luxury home builder Chris McGinn, including striking exposed beams, decorative wall treatments, and thoughtfully designed spaces that add warmth, character, and individuality beyond the traditional builder home. From the moment you enter, the gracious foyer sets the tone for the home’s elegant interiors. To the left, the formal dining room features crown molding, chair rail, recessed lighting, and plantation shutters, creating an inviting setting for memorable gatherings. The heart of the home is truly spectacular. The open-concept kitchen showcases soaring vaulted ceilings, stunning exposed beams, a custom wood accent wall, and abundant recessed lighting. A generous quartz island anchors the space, offering the perfect setting for entertaining, serving a buffet, or enjoying casual meals. Beautiful 42-inch soft-close cabinetry, a stainless steel KitchenAid wall oven and microwave, a five-burner Whirlpool cooktop with vent, Whirlpool dishwasher, and timeless subway tile backsplash blend style with functionality. The kitchen flows seamlessly into the inviting family room, where a gas fireplace with a custom wood mantel and slate hearth creates a cozy focal point. Plantation shutters frame the windows, while a door opens to the Trex deck overlooking a serene, park-like setting‹”ideal for morning coffee, outdoor dining, or unwinding at the end of the day. The main-level primary suite offers a peaceful private retreat with vaulted ceilings, recessed lighting, plantation shutters, and two walk-in closets with built-in organizers. The en-suite bath features an expansive double vanity, a large walk-in shower with built-in bench, and a separate water closet. A convenient powder room and well-appointed laundry area with utility tub further enhance the ease of main-level living. Upstairs, a spacious loft provides flexible space for a home office, reading nook, or creative pursuits. Two additional bedrooms feature recessed lighting and plantation shutters, with one offering vaulted ceilings and a walk-in closet. A full hall bath with double vanity and tub/shower combination completes this level. The finished walk-out lower level expands the home’s living and entertaining possibilities. Custom architectural details by Chris McGinn, including decorative covered posts and distinctive design elements, complement the recessed lighting to create a polished, inviting space ideal for movie nights, recreation, fitness, hobbies, or gatherings with family and friends. A full bathroom with tub and shower adds convenience, while roughed-in water lines provide the option for a future wet bar. Abundant closet space and a separate unfinished storage area offer additional practicality. Additional features include nine-foot ceilings throughout the main level, a two-zone heating system, PEX water lines, gas line to BBQ grill and an attached two-car garage. Residents also enjoy a community walking path and the convenience of a lifestyle designed for active living with less exterior maintenance. Ideally situated near historic Newtown Borough, charming New Hope, and Yardley, the home offers convenient access to exceptional shopping, dining, and the many attractions of beautiful Bucks County. Discover the perfect blend of custom craftsmanship, versatile living spaces, and carefree elegance at The Enclave at Upper Makefield.
-
Tipo di proprietà
Casa
-
Anno di costruzione
2018
-
Prezzo/piede²
$257
Caratteristiche
- Giardino
- Garage
- Camino
- Cabina armadio
- Comunità recintata
- Cucina aperta
- Terrazza
- Lavasciuga
- Piano cottura a gas
Caratteristiche
Lot
Interni
- Soffitto alto
- Camino
- Aria condizionata
- Isola della cucina
- Piano cottura a gas
- Lavasciuga
- Bar
- Cucina aperta
- Seminterrato
- Controsoffitti in pietra
- Cabina armadio
Outdoor
- Terrazza
- Garage
- Giardino
Esplora la zona
10 Hillyer Lane, Newtown, PA 18940, Penns Park, Pennsylvania, Stati Uniti
Visualizza su Google Maps
Prezzo per sqft
Basso
Alto
Iscritto da 6 anni
Hai chiesto informazioni su questa proprietà
L'agente La contatterà al più presto
Pubblicato da
2
Annunci
2021
Iscritto
Prenota una visita con the agent
Scegli una data e indica se preferisci un tour virtuale o di persona con l’agente.
Data preferita
Tipo di tour

Coldwell Banker Hearthside - Doylestown
212 North Main Street, 18901, Doylestown, Pennsylvania, United States
Visualizza profilo agenzia
Welcome to support you can count on. Backed by 100 years of success through
Corporate Affiliation, Coldwell Ban
Corporate Affiliation, Coldwell Ban
Welcome to support you can count on. Backed by 100 years of success through
Corporate Affiliation, Coldwell Banker Hearthside continues to be the dominate
leader in Bucks County. For the ultimate level of service, call 1-800-44
BUCKS. Residential Sales, Farms, Land, New Construction, Investment and Weekend
Prop., Corp., Global Relocation, Relo Packets, Area Tours, Rentals,
Multi-lingual Specialists, Spousal Assist., Temp. Housing, Property Mgmt.,
Commercial, Mortgage and Insurance
Corporate Affiliation, Coldwell Banker Hearthside continues to be the dominate
leader in Bucks County. For the ultimate level of service, call 1-800-44
BUCKS. Residential Sales, Farms, Land, New Construction, Investment and Weekend
Prop., Corp., Global Relocation, Relo Packets, Area Tours, Rentals,
Multi-lingual Specialists, Spousal Assist., Temp. Housing, Property Mgmt.,
Commercial, Mortgage and Insurance
Ultimo aggiornamento
Ottobre 30
Prima pubblicazione
Ottobre 30
Riferimento annuncio
jfzkg7
Proprietà simili nelle vicinanze
Nuovi annunci a Penns Park






Esplora più immobili in vendita
tipi di proprietà Penns Park, PA, Stati Uniti
Penns Park, PA, Stati Uniti ricerche popolari
- Proprietà immobiliari Comunità recintata a Penns Park, PA, Stati Uniti
- Proprietà immobiliari con Cinema a Penns Park, PA, Stati Uniti
- Proprietà immobiliari con Cantina a Penns Park, PA, Stati Uniti
- Proprietà immobiliari Vista sull'acqua a Penns Park, PA, Stati Uniti
- Proprietà immobiliari con Bagno turco a Penns Park, PA, Stati Uniti
- Proprietà immobiliari con Sauna a Penns Park, PA, Stati Uniti
- Proprietà immobiliari con Cucina esterna a Penns Park, PA, Stati Uniti
Guide e storie correlate
La fiducia dei migliori broker del mondo
Gli agenti dietro le proprietà più straordinarie del mondo pubblicano su JamesEdition.
- Annunci di Sotheby's, Christie's, BARNES ed Engel & Völkers
- Ogni annuncio è verificato prima della pubblicazione
- Si metta in contatto diretto con agenti verificati
Continuando, accetta i nostri Termini e la nostra Informativa sulla privacy.
brokerages we
partnered with
partnered with