

$1,716,525
Re Edoardo Mews, Newport
- 5 Camere
- 5 Bagni
- 3,693 Sqft
- Aggiornato: Agosto 26
- 1
Informazioni sulla proprietà
La descrizione è stata tradotta automaticamente.
La descrizione viene visualizzata nella lingua originale.
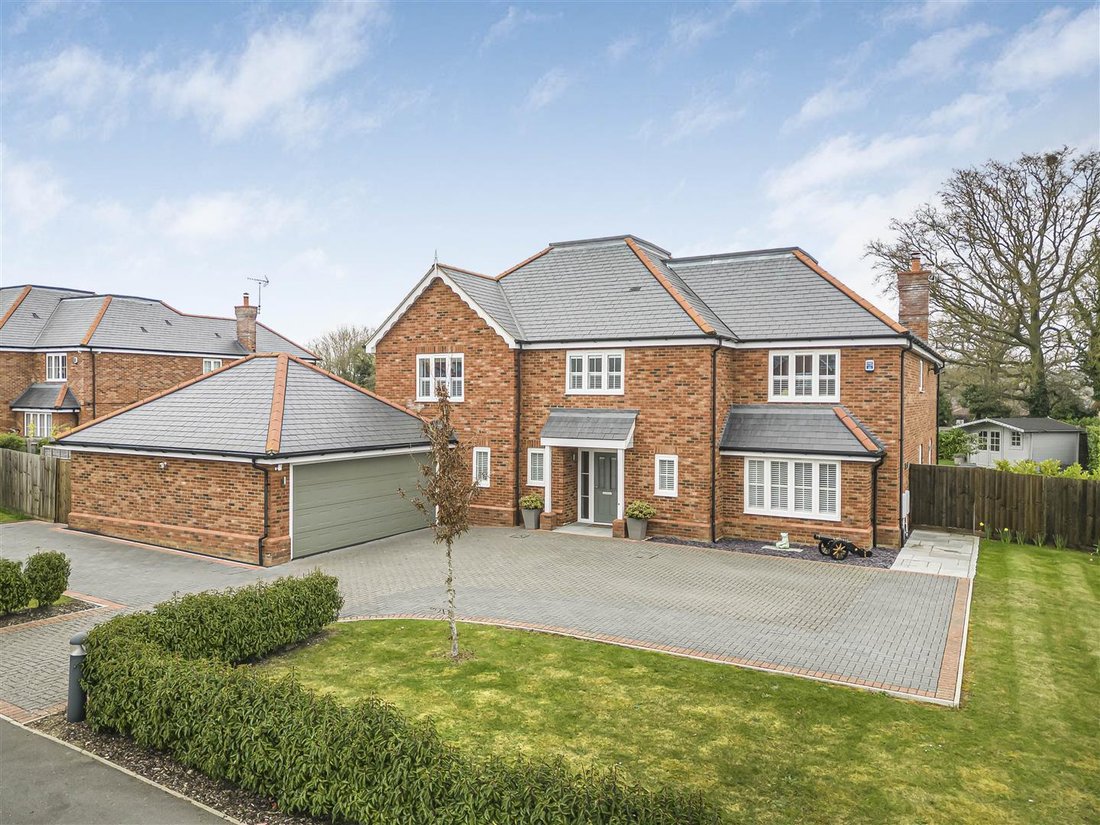
An imposing five bedroom detached home forming part of a prestigious gated development. The property offers beautifully presented and extensive living accommodation in excess of 3500 sq ft, together with a detached double garage and landscaped gardens. GROUND FLOOR CLOAKROOM Comprising ceramic wash basin with vanity cupboard beneath, low level WC and obscure double glazed window to the front aspec
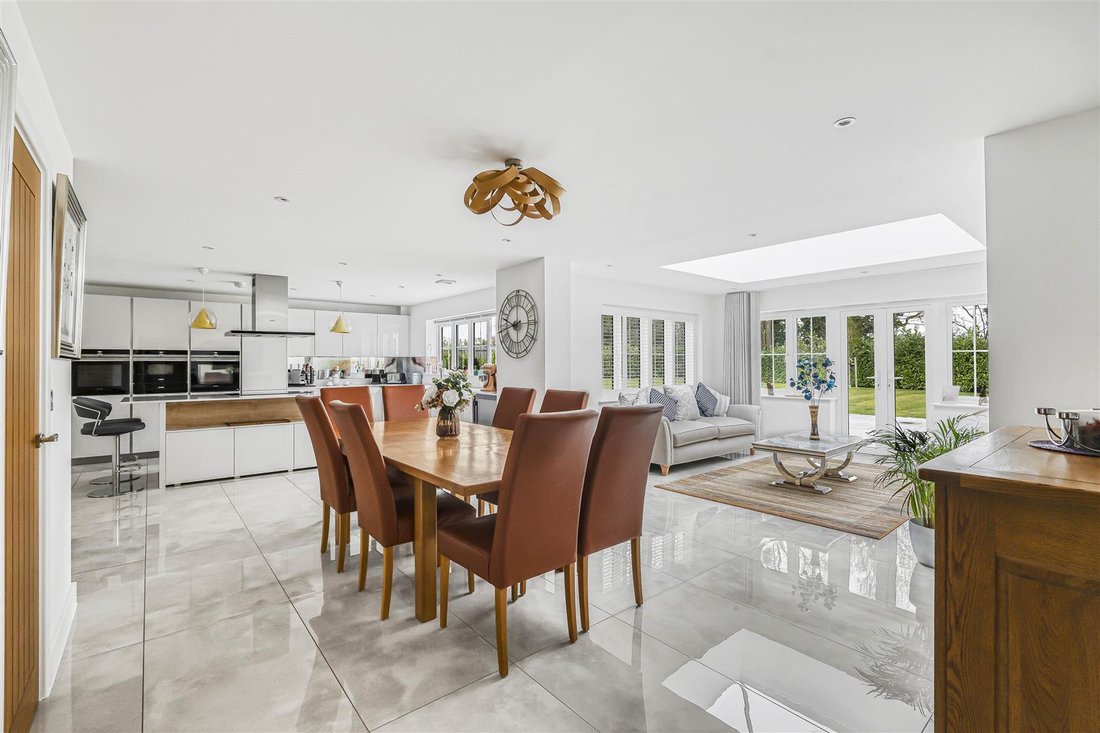
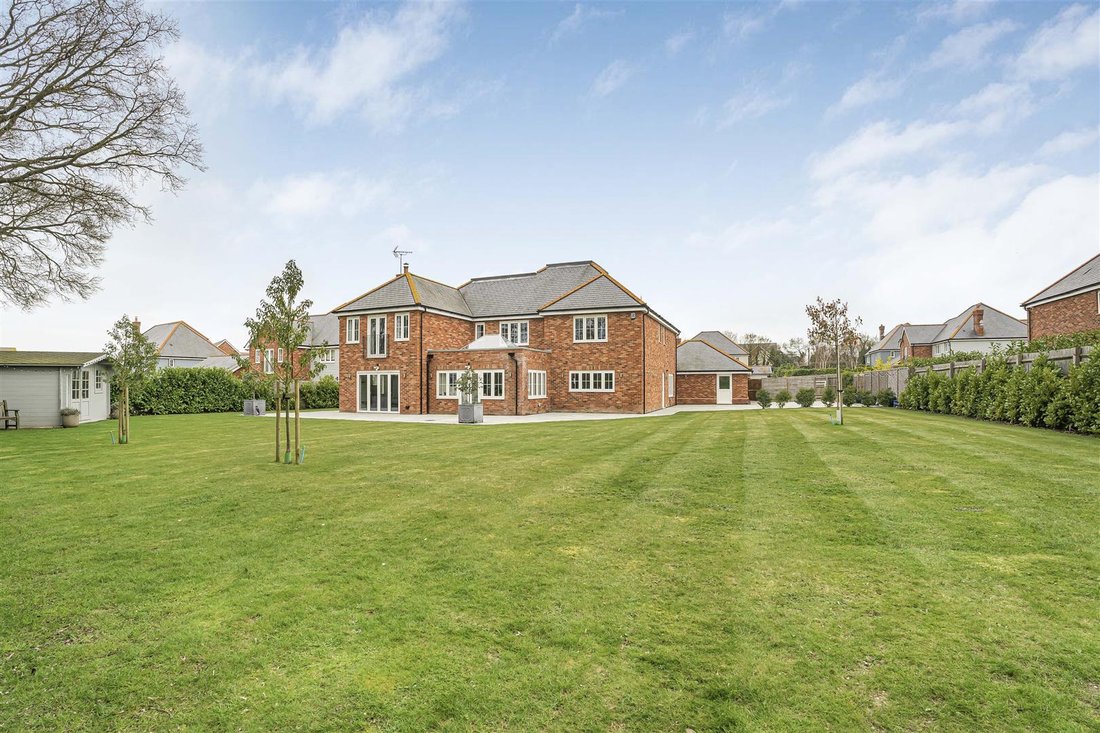
An imposing five bedroom detached home forming part of a prestigious gated development. The property offers beautifully presented and extensive living accommodation in excess of 3500 sq ft, together with a detached double garage and landscaped gardens. GROUND FLOOR CLOAKROOM Comprising ceramic wash basin with vanity cupboard beneath, low level WC and obscure double glazed window to the front aspect. BOOT ROOM Obscure double glazed window to the front aspect. FAMILY ROOM Double glazed windows to the front and side aspects. KITCHEN/DINER Fitted with a range of base and eye level units incorporating island with breakfast bar, Siemens double oven, combi-microwave and plate warmer, induction hob with extractor fan over, silestone worktops and double sink, integrated fridge, freezer and wine cooler. Double glazed window to the rear aspect, doors to adjoining rooms and understairs storage cupboard. Opening to:- GARDEN ROOM Double glazed windows to the side and rear aspects, double glazed French doors opening to the rear garden and lightwell providing a good degree of natural light. UTILITY ROOM Fitted with a range of base and eye level units with silestone worktops, stainless steel sink, space and plumbing for washing machine and tumble dryer, water softener, double glazed door opening to the side aspect. STUDY Double glazed window to the front aspect. SITTING ROOM Feature stone fireplace with wood burning stove, double glazed windows to the side aspect and double glazed bi-folding doors opening to the rear garden. FIRST FLOOR GALLERIED LANDING Doors to adjoining rooms and airing cupboard. MASTER BEDROOM SUITE Comprising:- DRESSING ROOM Built-in wardrobes, access to the loft space and double glazed window to the rear aspect. Opening to:- BEDROOM AREA Double glazed windows to the rear aspect and double glazed French doors opening to a Juliet balcony with views over the garden. Door to:- EN SUITE Comprising twin ceramic wash basins with vanity cupboard beneath, free standing roll top bath, shower enclosure with dual shower head, low level WC and heated towel rail. Obscure doubler glazed window to the side aspect. BEDROOM 2 Double glazed window to the front aspect, built-in wardrobes and door to:- EN-SUITE Comprising ceramic wash basin with vanity cupboard beneath, shower enclosure, low level WC and heated towel rail. Obscure double glazed window to the side aspect. BEDROOM 3 Double glazed window to the rear aspect, built-in wardrobes and door to:- EN SUITE Comprising ceramic wash basin with vanity cupboard beneath, shower enclosure, low level WC and heated towel rail. Obscure double glazed window to the side aspect. BEDROOM 4 Double glazed window to the front aspect and door to:- EN SUITE Comprising ceramic wash basin with vanity cupboard beneath, shower enclosure and low level WC. BEDROOM 5 Double glazed window to the rear aspect. FAMILY BATHROOM Comprising twin ceramic wash basins with vanity cupboard beneath, roll top bath, shower enclosure with dual shower head, low level WC and heated towel rail. Obscure double glazed window to the front aspect. OUTSIDE To the front of the property is a block paved driveway providing off-street parking for several vehicles and access to the detached double garage. There is gated side access on both sides of the property to the rear garden which is mainly laid to lawn with a circular lavender bed, adjoining the rear of the property is a sandstone paved terrace for al fresco entertaining with mature flower and shrub beds bordering. To the side of the property is a further paved terrace with a separate bin storage area. DETACHED DOUBLE GARAGE Double electric up and over doors, power and lighting connected, eaves storage space and double glazed door to the side aspect. VIEWINGS By appointment through the Agents. Sales Agents Notes Please note there is an annual service charge payable of approx. £840 for the maintenance of the gated development.
-
Tipo di proprietà
Casa
-
Prezzo/piede²
$464
Caratteristiche
Esplora la zona
King Edward Mews, Newport, Inghilterra
Visualizza su Google Maps
Prezzo per sqft
Basso
Alto
Iscritto da 7 mesi
Hai chiesto informazioni su questa proprietà
L'agente La contatterà al più presto
Pubblicato da
109
Annunci
2026
Iscritto
Prenota una visita con the agent
Scegli una data e indica se preferisci un tour virtuale o di persona con l’agente.
Data preferita
Tipo di tour
Ultimo aggiornamento
Agosto 26
Prima pubblicazione
Agosto 26
Riferimento annuncio
-
La fiducia dei migliori broker del mondo
Gli agenti dietro le proprietà più straordinarie del mondo pubblicano su JamesEdition.
- Annunci di Sotheby's, Christie's, BARNES ed Engel & Völkers
- Ogni annuncio è verificato prima della pubblicazione
- Si metta in contatto diretto con agenti verificati
Continuando, accetta i nostri Termini e la nostra Informativa sulla privacy.