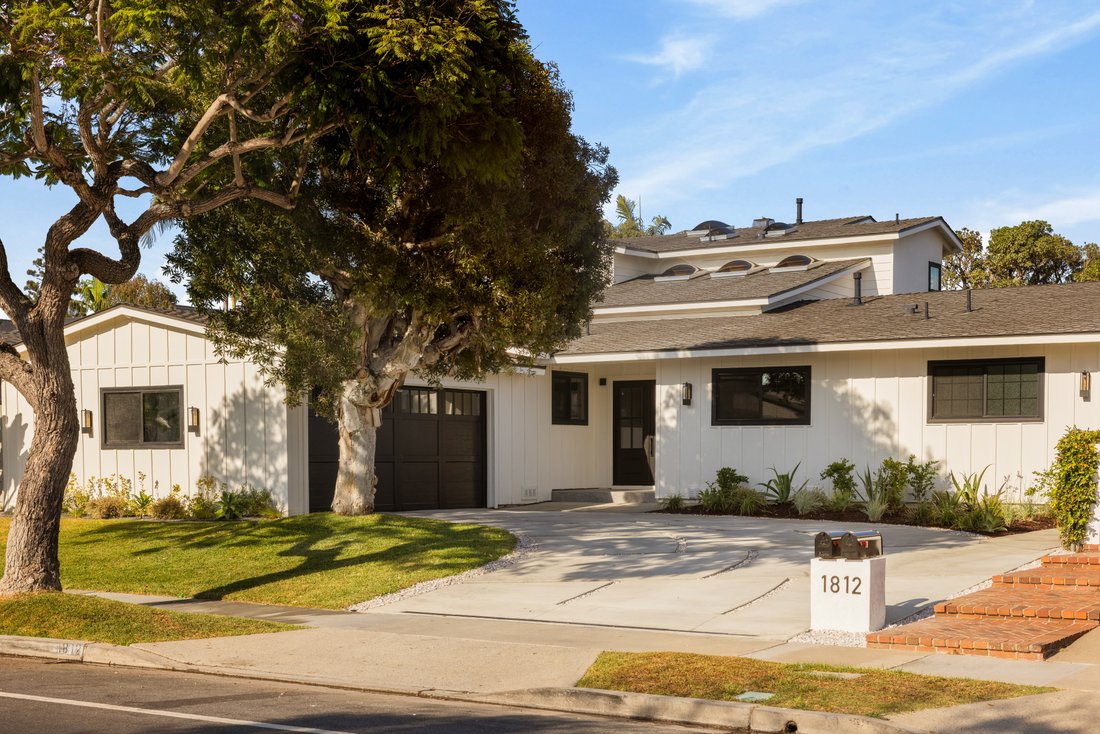
$4,495,000
1812 Highland Drive, Newport Beach, California 92660
- 5 Camere
- 4 Bagni
- 3,152 Sqft
- MLS#PTP2606682
Informazioni sulla proprietà
La descrizione è stata tradotta automaticamente.
La descrizione viene visualizzata nella lingua originale.
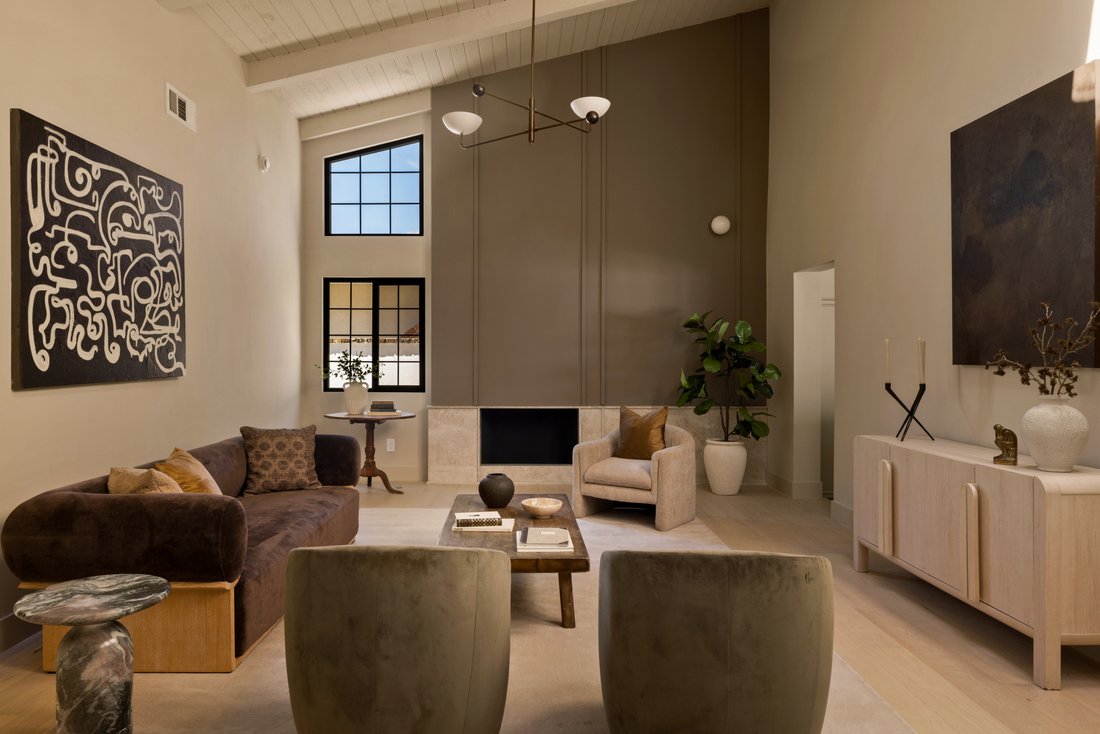
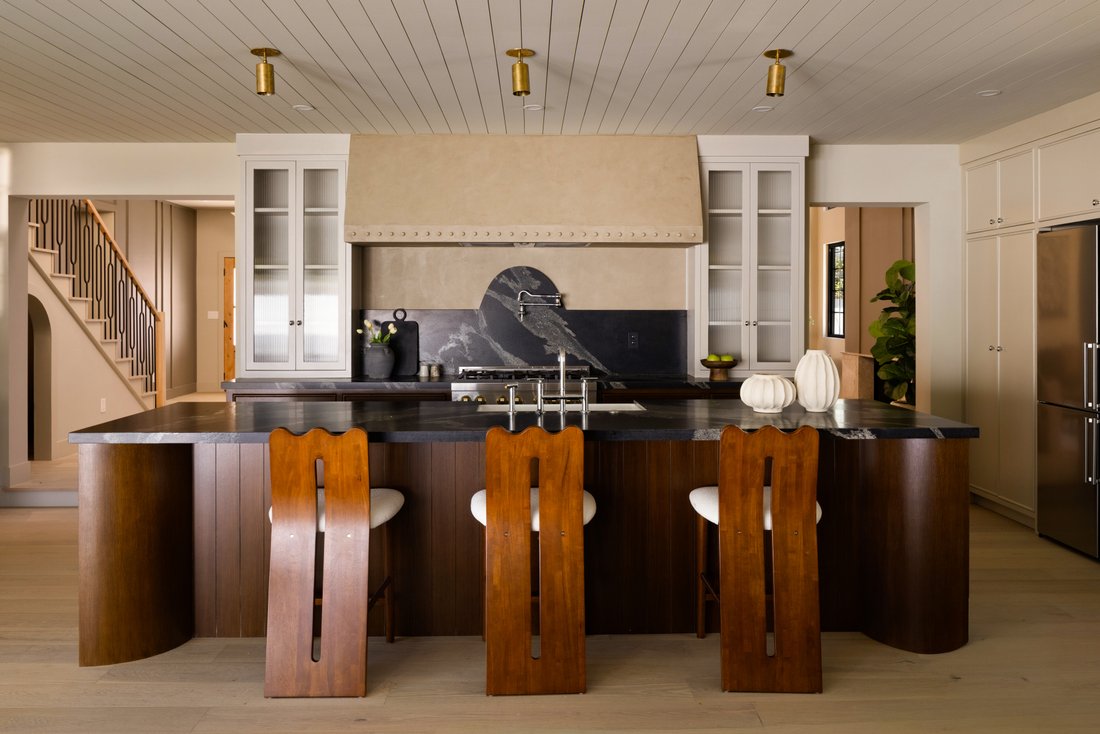
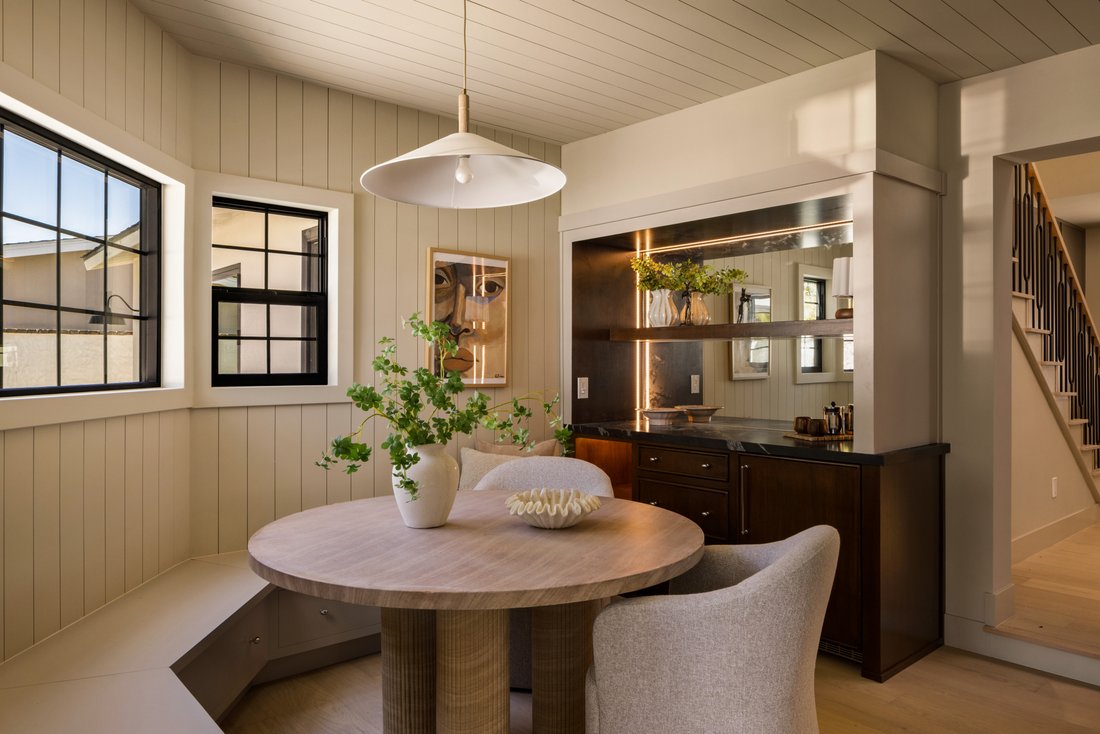
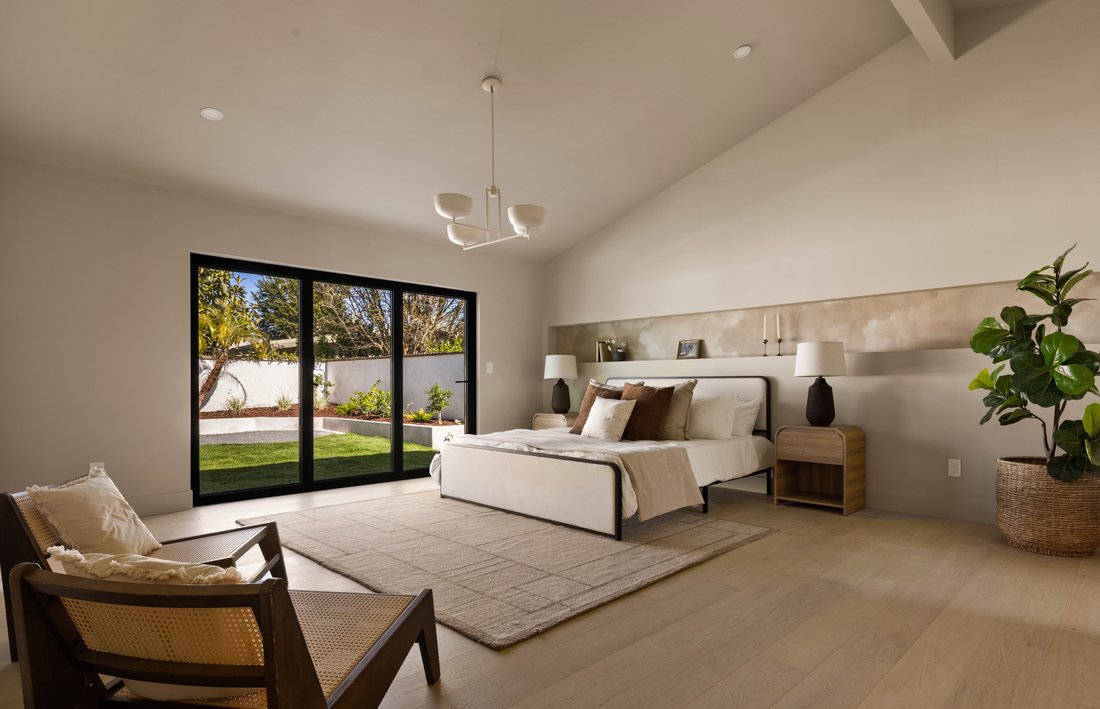
Tucked into one of Dover Shores’ most sought-after streets, this two-story Newport Beach residence has been thoughtfully renovated, its custom cabinetry and warm, tonal color palette carrying a distinct, design-forward identity through every room. Board-and-batten siding, all-new black-framed windows, and a black double-door entry give the exterior a clean, coastal contemporary profile, complement
Tucked into one of Dover Shores’ most sought-after streets, this two-story Newport Beach residence has been thoughtfully renovated, its custom cabinetry and warm, tonal color palette carrying a distinct, design-forward identity through every room. Board-and-batten siding, all-new black-framed windows, and a black double-door entry give the exterior a clean, coastal contemporary profile, complemented by a new driveway and landscaping. Inside, a soft palette of clay-toned plaster, greige, and natural wood grounds the home in quiet, earthy sophistication. A dramatic living room rises beneath a vaulted, beamed white oak ceiling, its plaster accent wall and fireplace anchoring a space that opens to an metal-and-oak staircase. A second, more intimate family room offers its own fireplace framed by custom built-in shelving, set beneath a white oak shiplap ceiling that carries into the kitchen and breakfast nook, with bifold doors leading out to the backyard. The kitchen centers on a rift-cut, walnut-stained oak island with veined stone countertops and a matching backsplash, framed by a statement plaster range hood, reeded glass-front display cabinetry, and a pot filler above the range. Just off the kitchen, a curved built-in banquette forms a breakfast nook anchored by a walnut bar station with a wine cooler tucked behind cabinetry. The primary suite unfolds beneath a vaulted ceiling, with bifold doors opening directly to the backyard for easy indoor-outdoor flow. Plaster-finished walls carry into a spa-style bath, where a reeded, black-framed glass shower divider, charcoal zellige tile, and veined stone mosaic flooring surround a soaking tub tucked beneath a tiled ledge. A generous walk-in closet completes the retreat. Three additional baths each carry their own character: a main-floor hall bath with vintage floral wallpaper, beadboard wainscoting, and a console-style sink over basketweave-patterned tile; an upstairs bath with penny-round mosaic flooring, champagne bronze fixtures, and a walnut vanity beneath striped green zellige tile; and a powder room finished with a sculptural concrete-style vanity and a smart tankless toilet. Three bedrooms sit on the main level alongside the primary, one flexible enough to serve as a home office, while two additional bedrooms and a private den share the second floor. Even the laundry room carries the home’s design sensibility, finished with a fireclay sink and statement wallpaper that elevate an everyday space, alongside an attached two-car garage. Beyond the family room’s bifold doors, the backyard offers a built-in BBQ station and patio dining framed by mature palms and lush landscaping. Recent upgrades include a new presidential-style roof and updated HVAC systems. The home is just minutes from Mariners Elementary, Newport Harbor High School, the Upper Newport Bay Nature Preserve, the shops and restaurants along 17th Street, and the Newport waterfront.
-
Tipo di proprietà
Casa
-
Anno di costruzione
1956
-
Prezzo/piede²
$1,426
Caratteristiche
- Camino
- Garage
- Cabina armadio
- Giardino
- Moderno
- Lungomare
- Cucina esterna
- Rinnovato
- Aria condizionata
Caratteristiche
Lot
- Costiera
- Lungomare
- Rinnovato
- Moderno
Interni
- Soffitto alto
- Ufficio
- Camino
- Aria condizionata
- Isola della cucina
- Bar
- Lavanderia
- Controsoffitti in pietra
- Cabina armadio
Outdoor
- Garage
- Cucina esterna
- Giardino
Esplora la zona
1812 Highland Drive , Newport Beach, CA 92660, California, Stati Uniti
Visualizza su Google Maps
Prezzo per sqft
Basso
Alto
Iscritto da 9 anni
Hai chiesto informazioni su questa proprietà
L'agente La contatterà al più presto
Pubblicato da
6
Annunci
2018
Iscritto
Prenota una visita con Ever Eternity
Scegli una data e indica se preferisci un tour virtuale o di persona con l’agente.
Data preferita
Tipo di tour

Pacific Sotheby's International Realty
1111 Prospect St Suite 100, Suite 100, 92037, La Jolla, California, United States
Visualizza profilo agenzia
Known as one of the most prestigious communities in San Diego, La Jolla truly lives up to its reputation. From stun
Known as one of the most prestigious communities in San Diego, La Jolla truly lives up to its reputation. From stunning grand homes perched high on the hill of Mount Soledad to multi-million-dollar contemporary homes that line the ocean view bluffs and sandy beaches, real estate opportunities offer a variety of upscale yet also moderately priced condominiums and townhomes.
Referred to as “the jewel” of San Diego County, residents enjoy world-class restaurants, luxury boutiques, art galleries, and museums, surrounded by one of the more beautiful coastlines in the country. Landmarks include the upscale La La Valencia, a Mediterranean style oceanfront resort, as well as several nature/wildlife areas, parks, hiking trails, and top municipal golf courses such as Torrey Pines Golf Course, site of the 2008 U. S. Open Golf Tournament.
Two of San Diego’s top employers are located in La Jolla, Scripps Health, recognized by Fortune Magazine as a top company to work, and the University of California, San Diego. With an excellent school district, including several private school choices, La Jolla is ideal for those that desire an exceptional quality of life.
Referred to as “the jewel” of San Diego County, residents enjoy world-class restaurants, luxury boutiques, art galleries, and museums, surrounded by one of the more beautiful coastlines in the country. Landmarks include the upscale La La Valencia, a Mediterranean style oceanfront resort, as well as several nature/wildlife areas, parks, hiking trails, and top municipal golf courses such as Torrey Pines Golf Course, site of the 2008 U. S. Open Golf Tournament.
Two of San Diego’s top employers are located in La Jolla, Scripps Health, recognized by Fortune Magazine as a top company to work, and the University of California, San Diego. With an excellent school district, including several private school choices, La Jolla is ideal for those that desire an exceptional quality of life.
Ultimo aggiornamento
Ottobre 20
Prima pubblicazione
Settembre 3
Link annuncio
Riferimento annuncio
TFZSTD
Proprietà simili nelle vicinanze
Nuovi annunci a Newport Beach




Esplora più immobili in vendita
tipi di proprietà Newport Beach, CA, Stati Uniti
Newport Beach, CA, Stati Uniti ricerche popolari
- Proprietà immobiliari con Piscina a Newport Beach, CA, Stati Uniti
- Proprietà immobiliari Vista sull'oceano a Newport Beach, CA, Stati Uniti
- Proprietà immobiliari Comunità recintata a Newport Beach, CA, Stati Uniti
- Proprietà immobiliari Vista sulle montagne a Newport Beach, CA, Stati Uniti
- Proprietà immobiliari Lungomare a Newport Beach, CA, Stati Uniti
- Proprietà immobiliari Moderno a Newport Beach, CA, Stati Uniti
- Proprietà immobiliari con Centro Fitness / Palestra a Newport Beach, CA, Stati Uniti
- Proprietà immobiliari con Ascensore a Newport Beach, CA, Stati Uniti
- Proprietà immobiliari con Campo da tennis a Newport Beach, CA, Stati Uniti
- Proprietà immobiliari con Sauna a Newport Beach, CA, Stati Uniti
- Proprietà immobiliari Vista mare a Newport Beach, CA, Stati Uniti
- Proprietà immobiliari con Cinema a Newport Beach, CA, Stati Uniti
- Proprietà immobiliari con Spiaggia Privata a Newport Beach, CA, Stati Uniti
- Proprietà immobiliari Vista Golf a Newport Beach, CA, Stati Uniti
- Proprietà immobiliari Equestre a Newport Beach, CA, Stati Uniti
- Proprietà immobiliari Vista sul lago a Newport Beach, CA, Stati Uniti
- Proprietà immobiliari Lungolago a Newport Beach, CA, Stati Uniti
- Proprietà immobiliari con Vigneto / Azienda vinicola a Newport Beach, CA, Stati Uniti
Guide e storie correlate
La fiducia dei migliori broker del mondo
Gli agenti dietro le proprietà più straordinarie del mondo pubblicano su JamesEdition.
- Annunci di Sotheby's, Christie's, BARNES ed Engel & Völkers
- Ogni annuncio è verificato prima della pubblicazione
- Si metta in contatto diretto con agenti verificati
Continuando, accetta i nostri Termini e la nostra Informativa sulla privacy.
brokerages we
partnered with
partnered with