$2,322,917
Magnifica Casa Colonica D'epoca Con Terreno E Alloggi Accessori
- 7 Camere
- 6 Bagni
- 7,035 Sqft
- 5.65 Ac lot
- Aggiornato: Maggio 15
- 15
Informazioni sulla proprietà
La descrizione è stata tradotta automaticamente.
La descrizione viene visualizzata nella lingua originale.
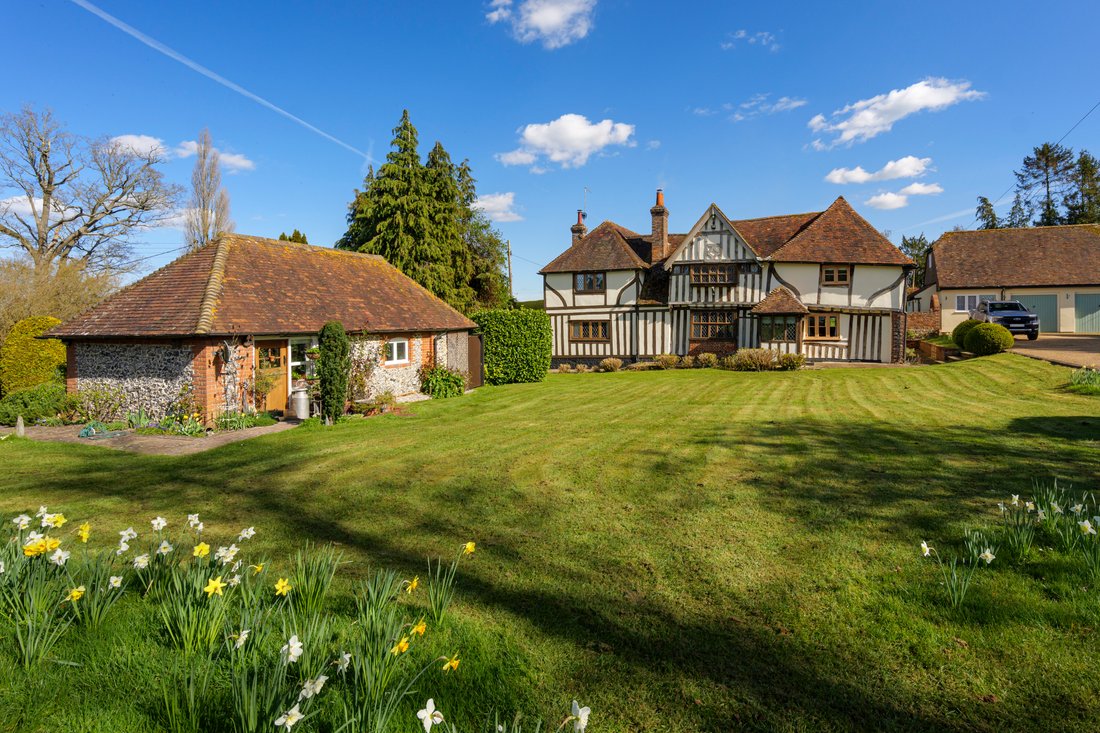
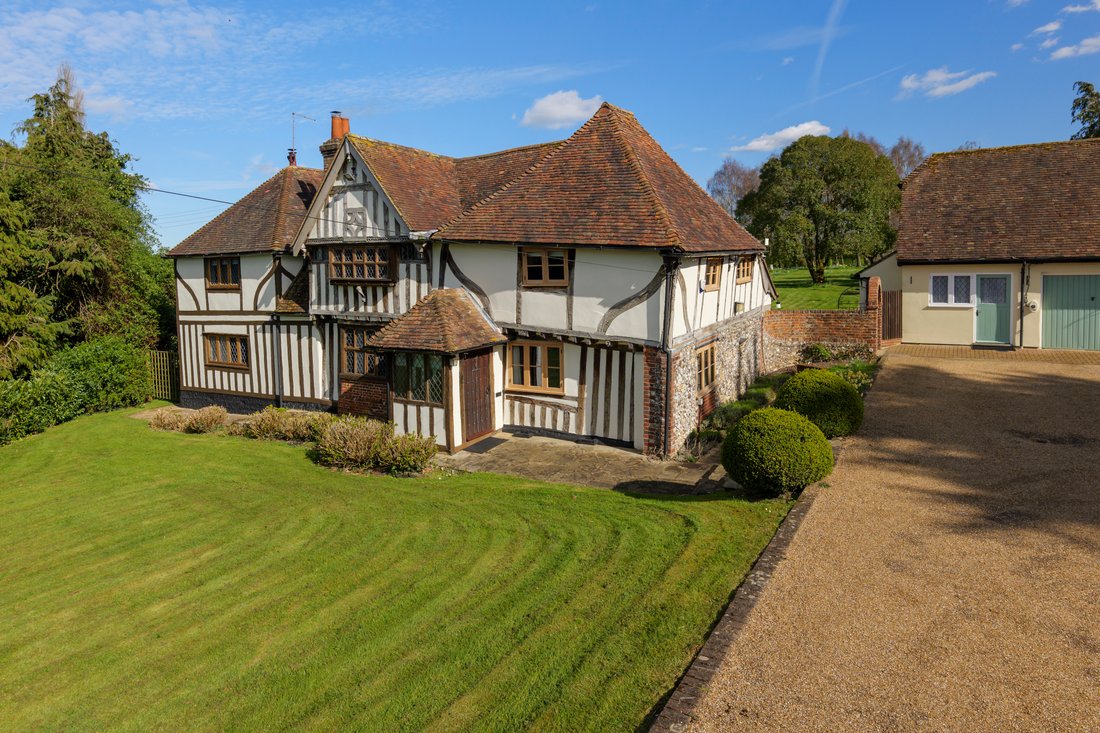
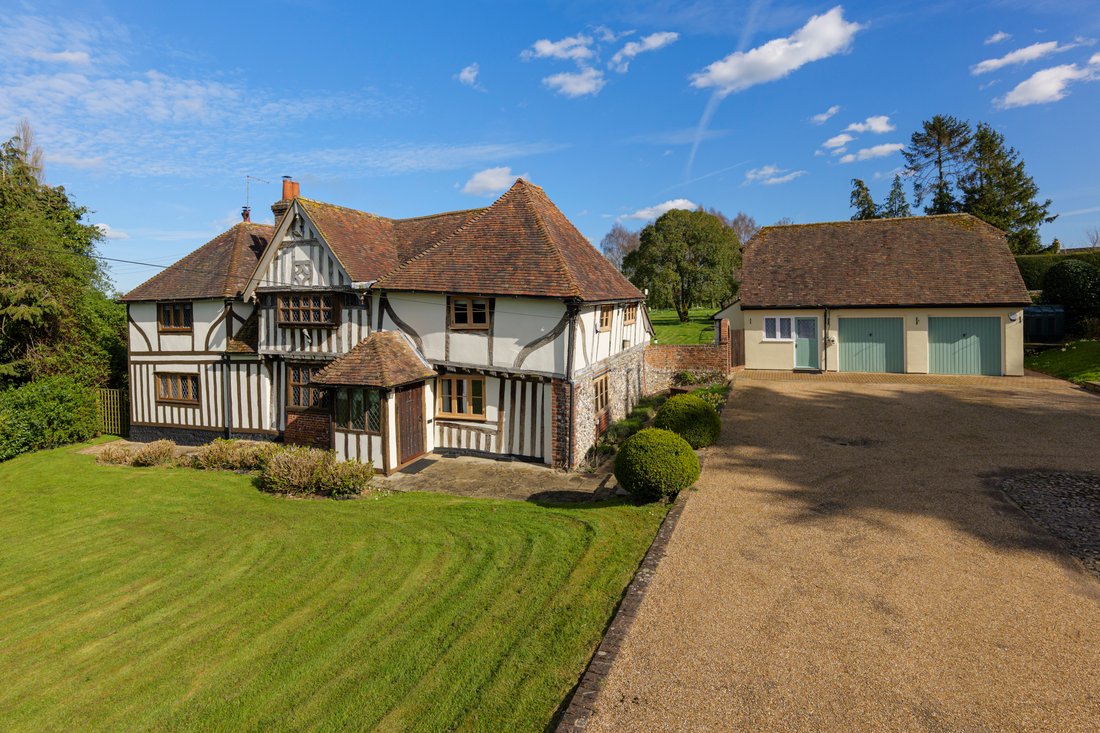
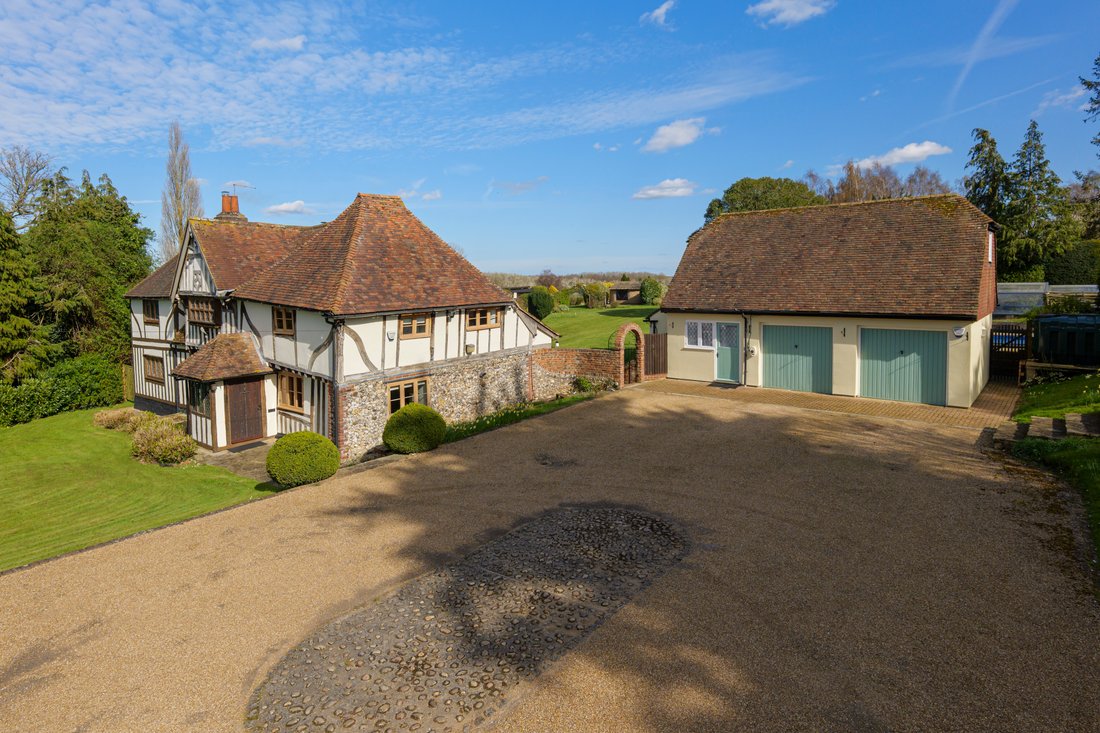
A distinguished 17th-century Grade II* listed detached farmhouse, set within approximately 5.65 acres of beautifully maintained grounds, complete with a range of outbuildings and two exquisitely appointed self-contained annexes.
Having remained in the same family for over three decades, the property has been lovingly restored, preserving its rich heritage through exceptional craftsmanship
Having remained in the same family for over three decades, the property has been lovingly restored, preserving its rich heritage through exceptional craftsmanship
A distinguished 17th-century Grade II* listed detached farmhouse, set within approximately 5.65 acres of beautifully maintained grounds, complete with a range of outbuildings and two exquisitely appointed self-contained annexes.
Having remained in the same family for over three decades, the property has been lovingly restored, preserving its rich heritage through exceptional craftsmanship and meticulous attention to detail. Every element has been carefully considered, with natural materials, a period-inspired palette, and sympathetic décor enhancing its historic character.
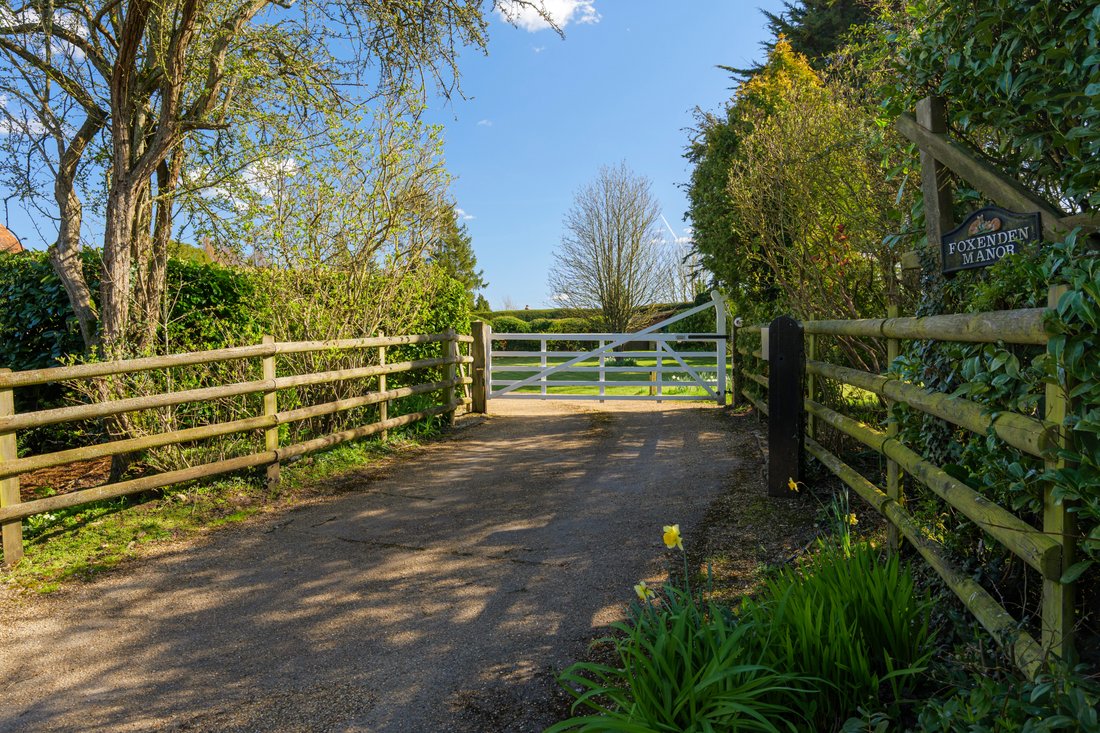
Foxenden Manor occupies an enviable position, featuring a tennis court, a glass-enclosed swimming pool, and expansive, manicured gardens. The living accommodation extends to over 6,000 sq. ft., with the main house alone offering more than 3,000 sq. ft. of impeccably presented space.
Flourishing in period features, the home showcases rich beams, exposed brickwork, cast iron column radiators, latch-key doors, and lovely fireplaces. These are beautifully complemented by thoughtfully integrated modern additions, including an oak staircase, intricate bespoke carpentry, and a handcrafted kitchen of exceptional quality.
Externally, the façade combines pale render, exposed beams, hung tiles, knapped flint, oak-framed, lattice windows, and a Kent peg-tiled roof, all meticulously maintained.
The handsome front door is set within a projecting porch, while a secondary entrance to the rear opens into a spacious boot room, providing a practical and welcoming everyday access point. This leads through to the beautifully crafted kitchen, centred around a large island and an electric Aga. A range of high-specification appliances are seamlessly integrated within bespoke cabinetry, finished with granite worktops, whilst a Quooker boiling tap adds a further touch of convenience. The kitchen is complemented by a separate, well-appointed utility/laundry room.
There are three reception rooms in total. The snug, located within the oldest part of the house, is rich in character with exposed beams and a wood-burning stove set within an exposed brick fireplace beneath an oak bressummer beam. An internal lattice window allows borrowed light to flow into the hallway. Two further reception rooms, each featuring wood-burning stoves, are partially open to one another and can be separated by internal doors, offering flexibility for both formal and informal living. The principal sitting room also benefits from French doors opening onto the sun terrace.
To the first floor, there are four generously proportioned double bedrooms and a well-appointed family bathroom. Two of the bedrooms enjoy the luxury of en-suite facilities, along with dressing areas fitted with bespoke wardrobes.
ANNEXE:
There are two self-contained annexes within the grounds of Foxenden Manor. One is currently occupied by a long-term, unobtrusive tenant.
Both annexes offer excellent flexibility, whether for hosting guests, supporting multi-generational living, or generating additional income as holiday lets. In addition, there is a well-appointed lodge, complete with a kitchenette and shower room, which could also serve as a third, compact self-contained annexe if required.
OUTSIDE:
Foxenden Manor occupies an exceptional plot extending to approximately 5.65 acres of beautifully landscaped grounds. The outdoor space has been thoughtfully designed and meticulously maintained, featuring a well-kept tennis court and a striking glass-enclosed air-source heated swimming pool.
The grounds are extensive and versatile, offering excellent potential for equestrian use, supported by a range of outbuildings. A charming fruit orchard, sculpted topiary hedging, mature trees, and tranquil wildlife ponds further enhance the setting, creating a richly varied and highly desirable outdoor environment.
AGENTS NOTE:
The property is served by oil-fired heating, with the boiler having been replaced in recent years; the current system is also capable of running on sustainable fuels.
Planning permission has been granted for a self-contained solar array, with works commenced but not yet completed.
The lodge has deteriorated and may require repair or replacement, although all services remain connected.
An extensive CCTV and alarm system is installed throughout the property.
SITUATION:
Foxenden Manor is situated on Seed Road, a peaceful and rural setting on the outskirts of Newnham. The historic villages of Newnham and nearby Doddington both date back to the 11th century and retain a strong sense of heritage and community. Newnham is home to a medieval church, a village hall, and a traditional public house, The George Inn. Just one mile away, Doddington centres around the 14th-century The Chequers Inn, alongside an award winning family butcher and village store.
A good selection of primary schools can be found in surrounding villages including Eastling, Ospringe, and Milstead. Independent education is available locally at Painters Forstal, whilst secondary schooling can be accessed in Faversham and Sittingbourne.
The charming market town of Faversham offers a diverse mix of high street names and independent retailers, centred around its attractive historic high street and bustling market square. The town provides excellent leisure facilities, including indoor and outdoor swimming pools, a cinema, a large park and recreation ground, a museum, and a wide variety of pubs and restaurants. Faversham is also renowned as the home of Shepherd Neame, Britain’s oldest brewer, and hosts the popular annual Faversham Hop Festival.
For commuters, Faversham benefits from a mainline railway station offering regular services to London Victoria, Cannon Street, and Charing Cross, as well as high-speed connections to London St Pancras International.
The picturesque village of Lenham lies a short drive away and offers a charming blend of historic character and everyday convenience. Centred around its attractive square, Lenham provides a range of independent shops, cafés, and traditional pubs, along with essential amenities including a post office and primary school.
Anti Money Laundering Requirements
All UK estate agents must carry out Anti Money Laundering (AML) checks in line with HMRC regulations. Both buyers and sellers are legally required to complete these checks before a transaction can proceed.
Our estate agency uses Coadjute’s Assured Compliance service to facilitate the AML checks. A non-refundable fee of £50 (inc. VAT) per buyer applies, covering data verification, documentation, and any necessary manual checks. Payment and completion of AML checks are required before a memorandum of sale can be issued for your purchase.
Having remained in the same family for over three decades, the property has been lovingly restored, preserving its rich heritage through exceptional craftsmanship and meticulous attention to detail. Every element has been carefully considered, with natural materials, a period-inspired palette, and sympathetic décor enhancing its historic character.
Foxenden Manor occupies an enviable position, featuring a tennis court, a glass-enclosed swimming pool, and expansive, manicured gardens. The living accommodation extends to over 6,000 sq. ft., with the main house alone offering more than 3,000 sq. ft. of impeccably presented space.
Flourishing in period features, the home showcases rich beams, exposed brickwork, cast iron column radiators, latch-key doors, and lovely fireplaces. These are beautifully complemented by thoughtfully integrated modern additions, including an oak staircase, intricate bespoke carpentry, and a handcrafted kitchen of exceptional quality.
Externally, the façade combines pale render, exposed beams, hung tiles, knapped flint, oak-framed, lattice windows, and a Kent peg-tiled roof, all meticulously maintained.
The handsome front door is set within a projecting porch, while a secondary entrance to the rear opens into a spacious boot room, providing a practical and welcoming everyday access point. This leads through to the beautifully crafted kitchen, centred around a large island and an electric Aga. A range of high-specification appliances are seamlessly integrated within bespoke cabinetry, finished with granite worktops, whilst a Quooker boiling tap adds a further touch of convenience. The kitchen is complemented by a separate, well-appointed utility/laundry room.
There are three reception rooms in total. The snug, located within the oldest part of the house, is rich in character with exposed beams and a wood-burning stove set within an exposed brick fireplace beneath an oak bressummer beam. An internal lattice window allows borrowed light to flow into the hallway. Two further reception rooms, each featuring wood-burning stoves, are partially open to one another and can be separated by internal doors, offering flexibility for both formal and informal living. The principal sitting room also benefits from French doors opening onto the sun terrace.
To the first floor, there are four generously proportioned double bedrooms and a well-appointed family bathroom. Two of the bedrooms enjoy the luxury of en-suite facilities, along with dressing areas fitted with bespoke wardrobes.
ANNEXE:
There are two self-contained annexes within the grounds of Foxenden Manor. One is currently occupied by a long-term, unobtrusive tenant.
Both annexes offer excellent flexibility, whether for hosting guests, supporting multi-generational living, or generating additional income as holiday lets. In addition, there is a well-appointed lodge, complete with a kitchenette and shower room, which could also serve as a third, compact self-contained annexe if required.
OUTSIDE:
Foxenden Manor occupies an exceptional plot extending to approximately 5.65 acres of beautifully landscaped grounds. The outdoor space has been thoughtfully designed and meticulously maintained, featuring a well-kept tennis court and a striking glass-enclosed air-source heated swimming pool.
The grounds are extensive and versatile, offering excellent potential for equestrian use, supported by a range of outbuildings. A charming fruit orchard, sculpted topiary hedging, mature trees, and tranquil wildlife ponds further enhance the setting, creating a richly varied and highly desirable outdoor environment.
AGENTS NOTE:
The property is served by oil-fired heating, with the boiler having been replaced in recent years; the current system is also capable of running on sustainable fuels.
Planning permission has been granted for a self-contained solar array, with works commenced but not yet completed.
The lodge has deteriorated and may require repair or replacement, although all services remain connected.
An extensive CCTV and alarm system is installed throughout the property.
SITUATION:
Foxenden Manor is situated on Seed Road, a peaceful and rural setting on the outskirts of Newnham. The historic villages of Newnham and nearby Doddington both date back to the 11th century and retain a strong sense of heritage and community. Newnham is home to a medieval church, a village hall, and a traditional public house, The George Inn. Just one mile away, Doddington centres around the 14th-century The Chequers Inn, alongside an award winning family butcher and village store.
A good selection of primary schools can be found in surrounding villages including Eastling, Ospringe, and Milstead. Independent education is available locally at Painters Forstal, whilst secondary schooling can be accessed in Faversham and Sittingbourne.
The charming market town of Faversham offers a diverse mix of high street names and independent retailers, centred around its attractive historic high street and bustling market square. The town provides excellent leisure facilities, including indoor and outdoor swimming pools, a cinema, a large park and recreation ground, a museum, and a wide variety of pubs and restaurants. Faversham is also renowned as the home of Shepherd Neame, Britain’s oldest brewer, and hosts the popular annual Faversham Hop Festival.
For commuters, Faversham benefits from a mainline railway station offering regular services to London Victoria, Cannon Street, and Charing Cross, as well as high-speed connections to London St Pancras International.
The picturesque village of Lenham lies a short drive away and offers a charming blend of historic character and everyday convenience. Centred around its attractive square, Lenham provides a range of independent shops, cafés, and traditional pubs, along with essential amenities including a post office and primary school.
Anti Money Laundering Requirements
All UK estate agents must carry out Anti Money Laundering (AML) checks in line with HMRC regulations. Both buyers and sellers are legally required to complete these checks before a transaction can proceed.
Our estate agency uses Coadjute’s Assured Compliance service to facilitate the AML checks. A non-refundable fee of £50 (inc. VAT) per buyer applies, covering data verification, documentation, and any necessary manual checks. Payment and completion of AML checks are required before a memorandum of sale can be issued for your purchase.
-
Tipo di proprietà
Casa
-
Piani
2
-
Anno di costruzione
1604
-
Prezzo/piede²
$330
Caratteristiche
- Giardino
- Piscina
- Terrazza
- Garage
- Equestre
- Sala giochi
- Campo da tennis
- Focolare
- Cucina aperta
Caratteristiche
Lot
- Vista panoramica / Scenica
- Privacy
- Equestre
- Rinnovato
Interni
- Soffitto alto
- Ufficio
- Camino
- Isola della cucina
- Piano cottura a gas
- Lavasciuga
- Lavanderia
- Sala giochi
- Cucina aperta
- Controsoffitti in pietra
- Cabina armadio
Outdoor
- Terrazza
- Parcheggio
- Focolare
- Piscina
- Garage
- Campo da tennis
- Spazio di vita all'aperto
- Cancello
- Giardino
Esplora la zona
Newnham, Sittingbourne ME9 0NE, UK, Kent, Inghilterra
Visualizza su Google Maps
Prezzo per sqft
Basso
Alto

Iscritto da 3 anni
Hai chiesto informazioni su questa proprietà
L'agente La contatterà al più presto
Pubblicato da
19
Annunci
2023
Iscritto
Prenota una visita con Robert Fletcher
Scegli una data e indica se preferisci un tour virtuale o di persona con l’agente.
Data preferita
Tipo di tour

Foundation Estate Agent
Suite 1, 2nd Floor, 3 Jubilee Way, ME13 8GD, Faversham, United Kingdom
Visualizza profilo agenzia
A family-run, multi-award winning independent estate and letting agency, bringing you some of the most interesting
A family-run, multi-award winning independent estate and letting agency, bringing you some of the most interesting and beautiful homes from the Kent. Owned and run by Robert Fletcher together with his wife Josie, Robert has over 23 years experience in the property industry. Professionalism, integrity and knowledge are at the heart of everything we do. With a passion for property and unrivalled experience across Kent, the team at Foundation have 150 years of collective experience between them and are focused on delivering exceptional service and making your property journey as successful and as stress-free as possible. Combining our people focused customer service approach with the use of the latest technology and marketing, we deliver an estate agency experience that is friendly, efficient, convenient and most importantly, delivers results.
Ultimo aggiornamento
Maggio 15
Prima pubblicazione
Maggio 15
Proprietà simili nelle vicinanze
Nuovi annunci a Kent







Esplora più immobili in vendita
Kent, Inghilterra Città
- Case in vendita in Sevenoaks, Inghilterra
- Case in vendita in Dover, Inghilterra
- Case in vendita in Canterbury, Inghilterra
- Case in vendita in Tonbridge (And Malling), Inghilterra
- Case in vendita in Maidstone, Inghilterra
- Case in vendita in Thanet, Inghilterra
- Case in vendita in Tunbridge Wells, Inghilterra
- Case in vendita in Wye, Inghilterra
- Case in vendita in Broadstairs and St Peter's, Inghilterra
- Case in vendita in Hythe, Inghilterra
- Case in vendita in St. Margaret's at Cliffe, Inghilterra
- Case in vendita in Cowden, Inghilterra
- Case in vendita in Deal, Inghilterra
- Case in vendita in Gravesend, Inghilterra
- Case in vendita in Brenchley, Inghilterra
- Case in vendita in Eastry, Inghilterra
- Case in vendita in Egerton, Inghilterra
- Case in vendita in Elham, Inghilterra
- Case in vendita in Hadlow, Inghilterra
- Case in vendita in Riverhead, Inghilterra
tipi di proprietà Kent, Inghilterra
- Case in vendita in Kent, Inghilterra
- Bungalow in vendita in Kent, Inghilterra
- Appartamenti in vendita in Kent, Inghilterra
- Case di campagna in vendita in Kent, Inghilterra
- Tenute agricole in vendita in Kent, Inghilterra
- Terreno in vendita in Kent, Inghilterra
- Ville in vendita in Kent, Inghilterra
- Castelli in vendita in Kent, Inghilterra
Kent, Inghilterra ricerche popolari
- Proprietà immobiliari Vista panoramica / Scenica a Kent, Inghilterra
- Proprietà immobiliari Vista mare a Kent, Inghilterra
- Proprietà immobiliari Vista Città a Kent, Inghilterra
- Proprietà immobiliari Vista sulle montagne a Kent, Inghilterra
- Proprietà immobiliari con Giardino a Kent, Inghilterra
- Proprietà immobiliari Duplex a Kent, Inghilterra
- Proprietà immobiliari Costiera a Kent, Inghilterra
- Proprietà immobiliari Comunità recintata a Kent, Inghilterra
- Proprietà immobiliari Lungomare a Kent, Inghilterra
- Proprietà immobiliari Moderno a Kent, Inghilterra
- Proprietà immobiliari Equestre a Kent, Inghilterra
- Proprietà immobiliari con Centro Fitness / Palestra a Kent, Inghilterra
- Proprietà immobiliari con Sauna a Kent, Inghilterra
- Proprietà immobiliari con Libreria a Kent, Inghilterra
- Proprietà immobiliari con Cantina a Kent, Inghilterra
- Proprietà immobiliari con Piscina a Kent, Inghilterra
- Proprietà immobiliari con Campo da tennis a Kent, Inghilterra
- Proprietà immobiliari Lungomare a Kent, Inghilterra
- Proprietà immobiliari con Vigneto / Azienda vinicola a Kent, Inghilterra
- Proprietà immobiliari Residenza a Kent, Inghilterra
- Proprietà immobiliari con Spiaggia Privata a Kent, Inghilterra
- Proprietà immobiliari con Cinema a Kent, Inghilterra
- Proprietà immobiliari Lungofiume a Kent, Inghilterra
- Proprietà immobiliari Fronte mare a Kent, Inghilterra
- Proprietà immobiliari Vista sull'acqua a Kent, Inghilterra
Guide e storie correlate
La fiducia dei migliori broker del mondo
Gli agenti dietro le proprietà più straordinarie del mondo pubblicano su JamesEdition.
- Annunci di Sotheby's, Christie's, BARNES ed Engel & Völkers
- Ogni annuncio è verificato prima della pubblicazione
- Si metta in contatto diretto con agenti verificati
Continuando, accetta i nostri Termini e la nostra Informativa sulla privacy.