$660,000
Residenziale Newnan
- 5 Camere
- 4 Bagni
- 3,831 Sqft
- 43,038 Sqft lot
- Aggiornato: Oggi
Informazioni sulla proprietà
La descrizione è stata tradotta automaticamente.
La descrizione viene visualizzata nella lingua originale.
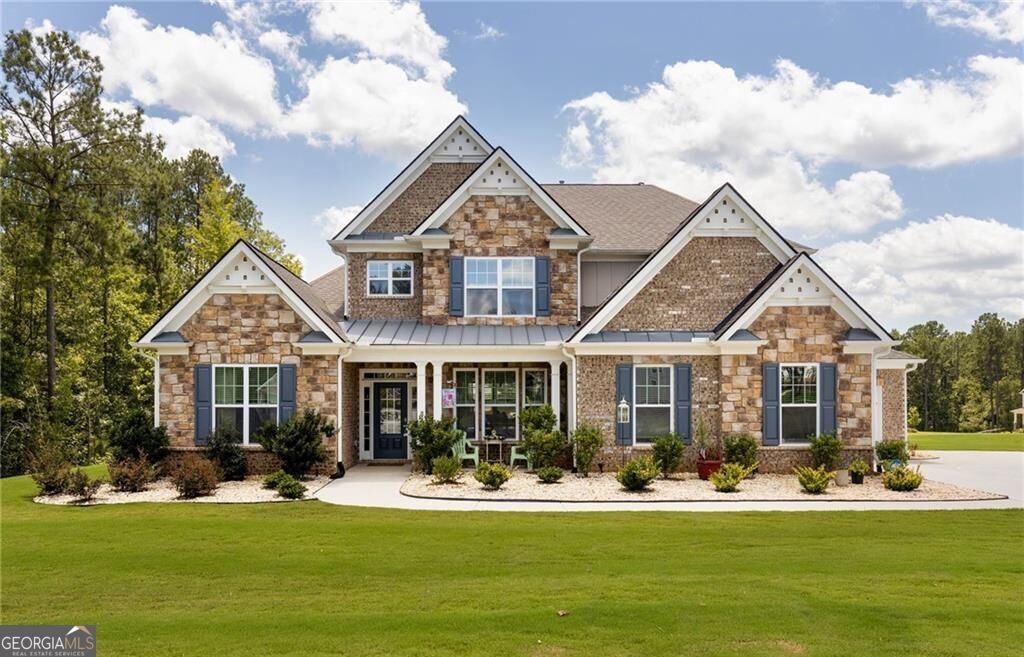
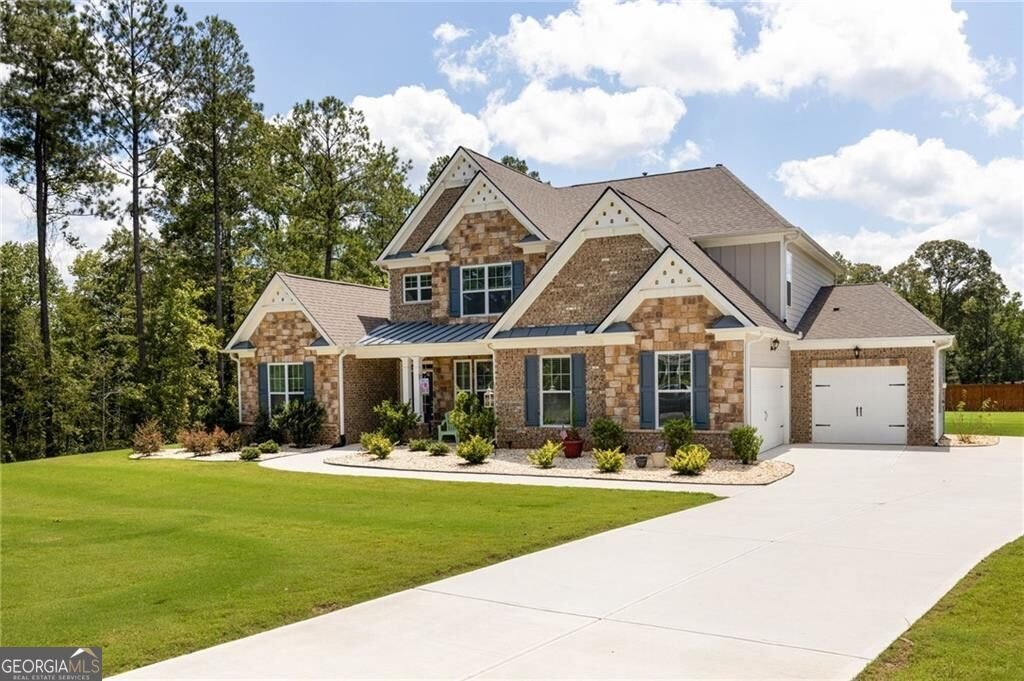
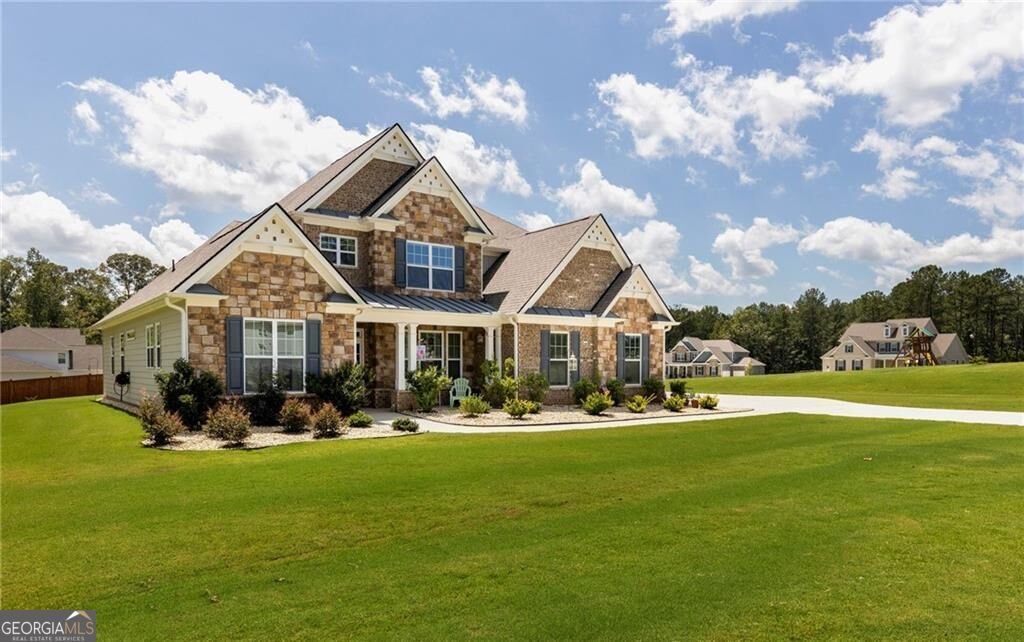
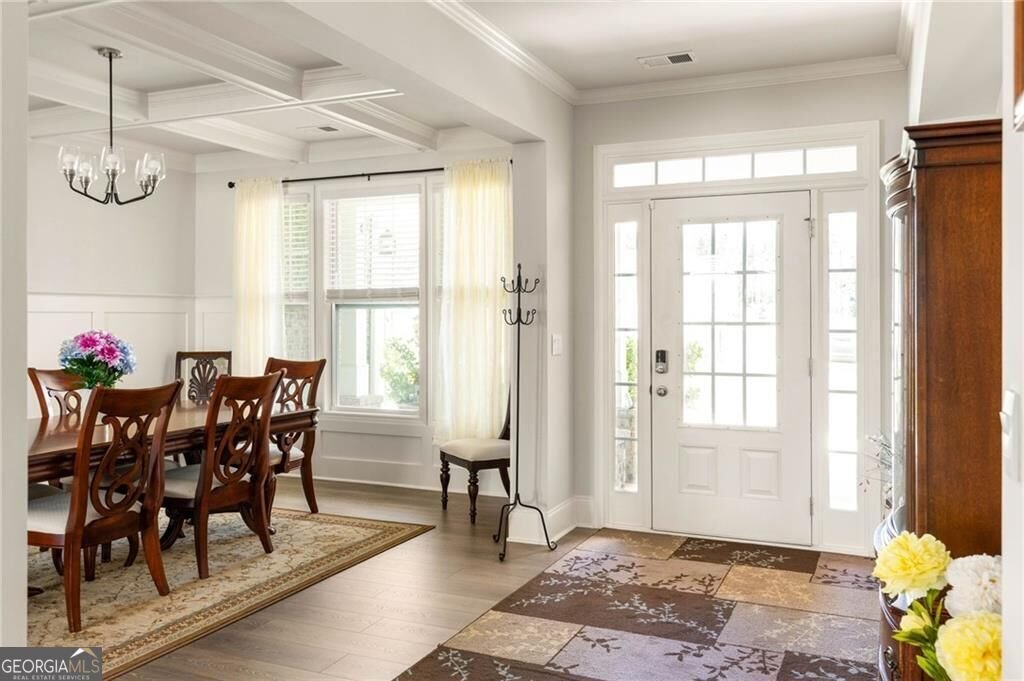
A cul-de-sac setting, an acre of land and enough space to give everyone in the house a place of their own. That combination is harder to find than you might think. Add a primary suite on the main level, five bedrooms, four and a half baths, a three car garage and an upstairs bonus room that practically begs for a movie screen, and this home starts checking boxes buyers did not even know they shoul
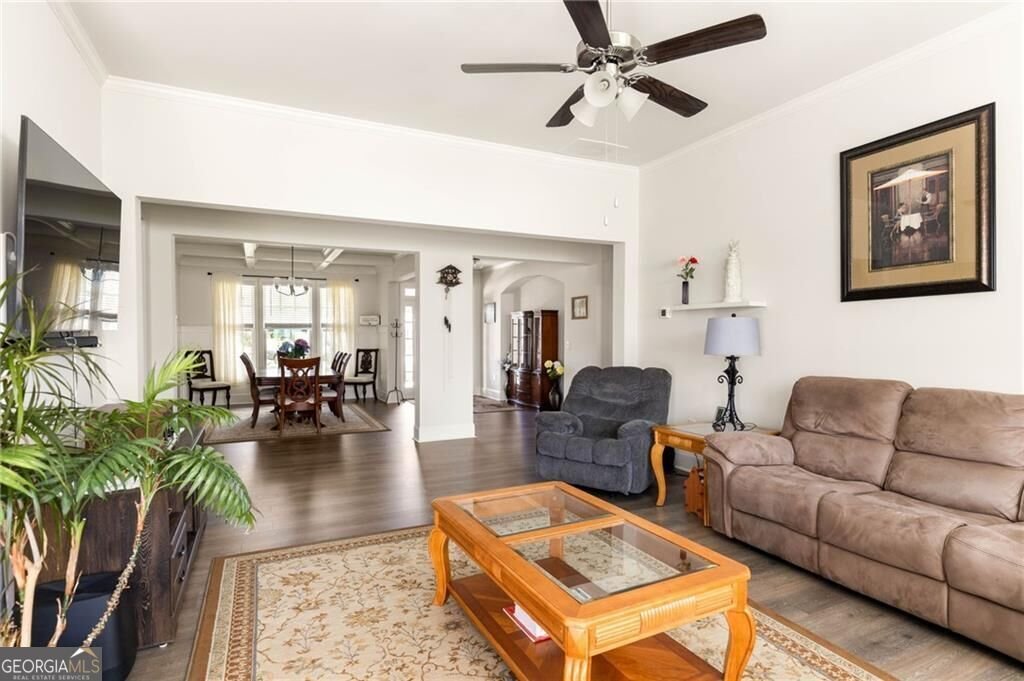
A cul-de-sac setting, an acre of land and enough space to give everyone in the house a place of their own. That combination is harder to find than you might think. Add a primary suite on the main level, five bedrooms, four and a half baths, a three car garage and an upstairs bonus room that practically begs for a movie screen, and this home starts checking boxes buyers did not even know they should have on the list. Built by D. R. Horton just two years ago, the home offers the advantage of newer construction without the wait, plus a transferable builder warranty that is still in effect. Translation: the roof, HVAC, appliances, plumbing and the rest of the major components are all approximately two years old. For buyers who would rather spend their weekends enjoying the house than wondering which big ticket item is next, that matters. Inside, the floorplan gives you plenty of room without making the house feel like a collection of disconnected spaces. The foyer opens alongside a dedicated dining room with architectural trim and a coffered ceiling, while the main living room sits at the center of the home. From there, everyday life naturally gravitates toward the kitchen and breakfast area. The kitchen brings plenty of workspace with a large center island, extensive cabinetry, stone countertops, stainless steel appliances, double ovens, a gas cooktop and walk in pantry. It is equally prepared for morning breakfast and the holiday meals where somehow everyone ends up standing around the island anyway. One of the smartest parts of this floorplan is what happens on the main level. The primary suite is tucked into its own side of the home and includes a separate sitting room, creating enough space for a reading area, office, workout corner or simply somewhere to retreat at the end of the day. The ensuite bath includes dual vanities, a soaking tub, separate shower and generous closet space. There is also an additional bedroom and full bath on the main level, an especially useful arrangement for guests, extended family or anyone who prefers fewer stairs. Upstairs, three additional bedrooms and multiple baths surround a central hall, but the real wildcard is the oversized bonus and media room. No basement? You may not miss it. This is the kind of room that can absorb the big sectional, gaming setup and movie nights, become a dedicated gym, give teenagers their own hangout space or handle several jobs at once. Keeping that activity upstairs also means the main level can function the way you want it to when entertaining or simply enjoying a quieter evening. Outside, the one acre lot gives the home some breathing room. The backyard is expansive and open, with plenty of room for outdoor entertaining, play, pets or simply enjoying having space between you and the next backyard. A patio extends the living outdoors, while the cul de sac location limits through traffic and adds to the tucked away feel. And then there is the three car garage, because extra parking, storage and room for the things that never quite belong inside the house are always appreciated. The neighborhood adds another layer with a community pool, and Brooks Elementary is close enough to make the daily school routine especially convenient. You get the space and privacy people often move farther out to find, paired with a home that is only two years old and designed around how a household actually lives. Five bedrooms. Four and a half baths. Primary suite on the main. A second main level bedroom. Three car garage. An acre. Cul de sac. Community pool. And a bonus room ready to become whatever your household is currently missing. This one understood the assignment.
-
Tipo di proprietà
Casa
-
Anno di costruzione
2024
-
Prezzo/piede²
$172
Caratteristiche
- Garage
- Piscina
- Sala giochi
- Nuove costruzioni
- Piano cottura a gas
- Controsoffitti in pietra
- Privacy
- Isola della cucina
Esplora la zona
21 Timber TRCE, Newnan, Georgia, Stati Uniti
Visualizza su Google Maps
Prezzo per sqft
Basso
Alto

Iscritto da 3 anni
Hai chiesto informazioni su questa proprietà
L'agente La contatterà al più presto
Pubblicato da
10
Annunci
2024
Iscritto
Prenota una visita con Tristain O'Donnell
Scegli una data e indica se preferisci un tour virtuale o di persona con l’agente.
Data preferita
Tipo di tour

Ultimo aggiornamento
Oggi
Prima pubblicazione
Aug 26
Licenza agente
#974398194084
Riferimento annuncio
10832259
Proprietà simili nelle vicinanze
Nuovi annunci a Newnan


Esplora più immobili in vendita
tipi di proprietà Newnan, GA, Stati Uniti
Newnan, GA, Stati Uniti ricerche popolari
- Proprietà immobiliari con Piscina a Newnan, GA, Stati Uniti
- Proprietà immobiliari Rinnovato a Newnan, GA, Stati Uniti
- Proprietà immobiliari Equestre a Newnan, GA, Stati Uniti
- Proprietà immobiliari Lungomare a Newnan, GA, Stati Uniti
- Proprietà immobiliari Vista sull'acqua a Newnan, GA, Stati Uniti
- Proprietà immobiliari Vista panoramica / Scenica a Newnan, GA, Stati Uniti
- Proprietà immobiliari con Cinema a Newnan, GA, Stati Uniti
- Proprietà immobiliari con Cucina esterna a Newnan, GA, Stati Uniti
- Proprietà immobiliari Comunità recintata a Newnan, GA, Stati Uniti
- Proprietà immobiliari Vista Golf a Newnan, GA, Stati Uniti
- Proprietà immobiliari con Bagno turco a Newnan, GA, Stati Uniti
- Proprietà immobiliari con Ascensore a Newnan, GA, Stati Uniti
- Proprietà immobiliari Vista Città a Newnan, GA, Stati Uniti
- Proprietà immobiliari Duplex a Newnan, GA, Stati Uniti
Guide e storie correlate
La fiducia dei migliori broker del mondo
Gli agenti dietro le proprietà più straordinarie del mondo pubblicano su JamesEdition.
- Annunci di Sotheby's, Christie's, BARNES ed Engel & Völkers
- Ogni annuncio è verificato prima della pubblicazione
- Si metta in contatto diretto con agenti verificati
Continuando, accetta i nostri Termini e la nostra Informativa sulla privacy.
brokerages we
partnered with
partnered with