$1,037,777
Casa/Casa Unifamiliare Newbury Park Stati Uniti
- 4 Camere
- 3 Bagni
- 1,755 Sqft
- 8,002 Sqft lot
- Aggiornato: Agosto 12
- MLS#SR26135831
Informazioni sulla proprietà
La descrizione è stata tradotta automaticamente.
La descrizione viene visualizzata nella lingua originale.
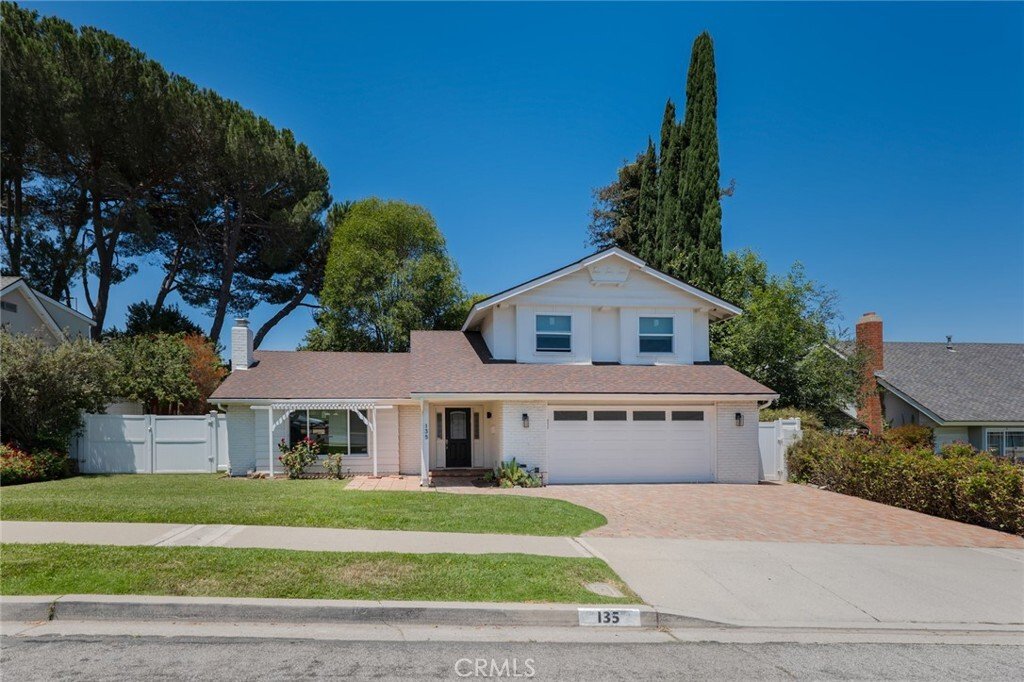
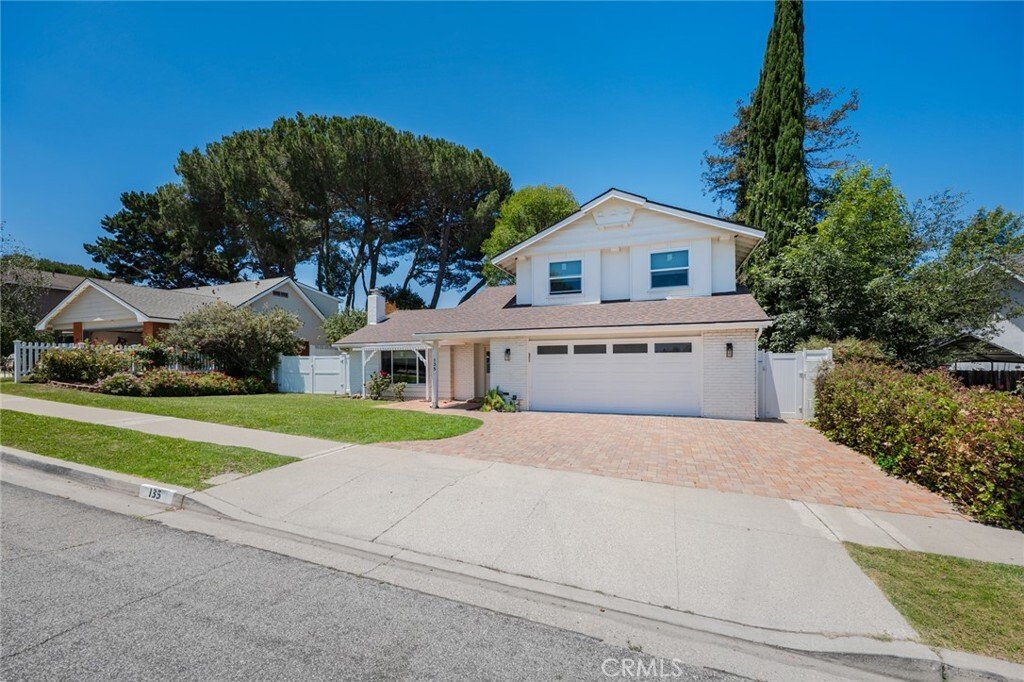
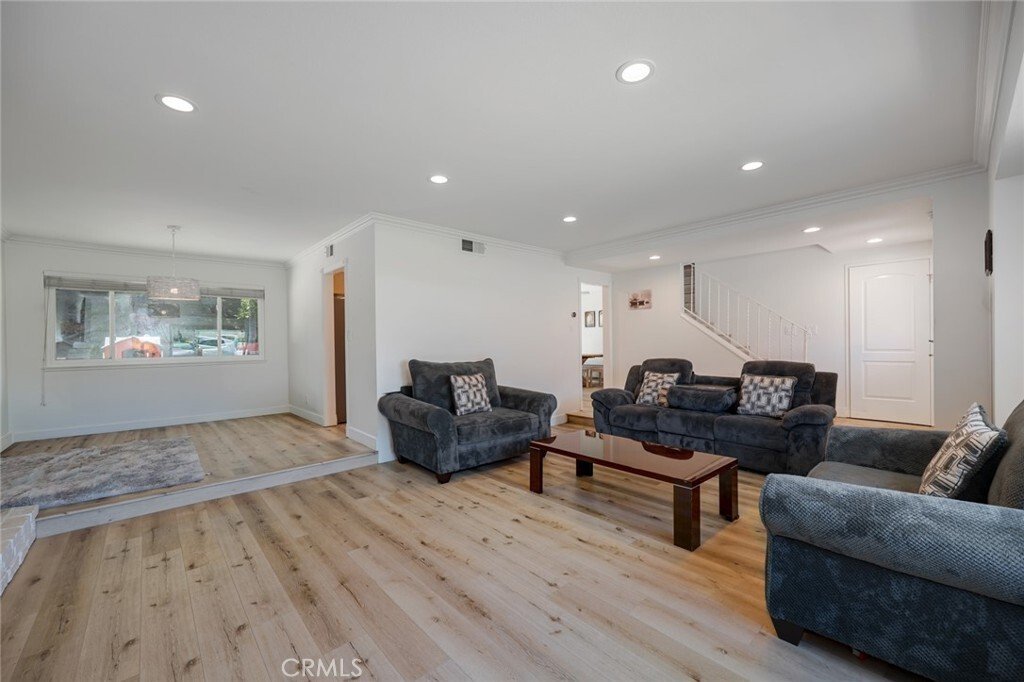
PRICE REDUCED !this charming two-story Newbury Park home offering 1,755 square feet of comfortable living space on an expansive 8,000-square-foot lot. As you enter, you’re greeted by soaring ceilings, abundant natural light, recessed lighting, and a spacious step-down living room featuring a beautiful wood-burning fireplace with a large mantel. The open layout flows into the dining area and well-a
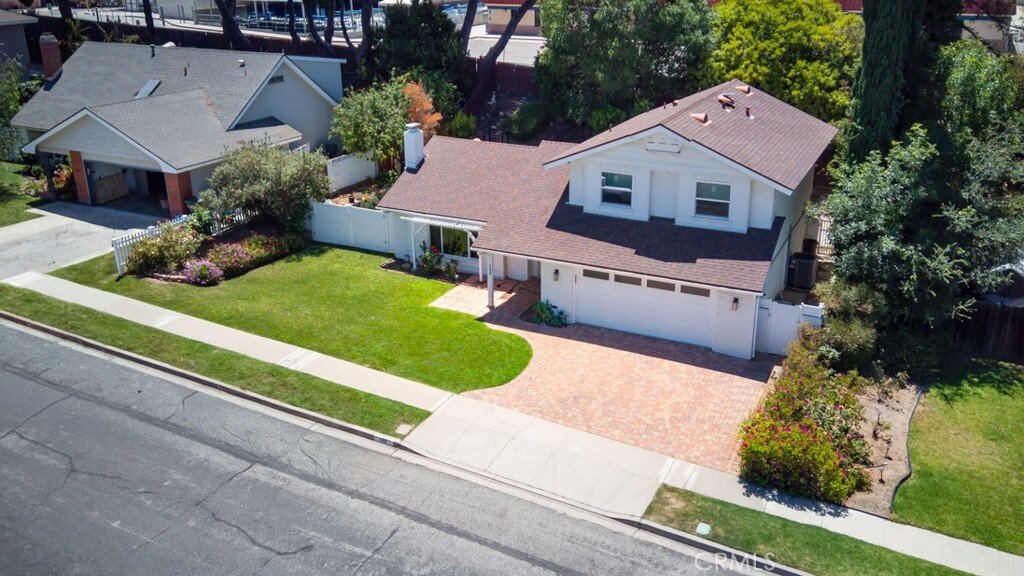
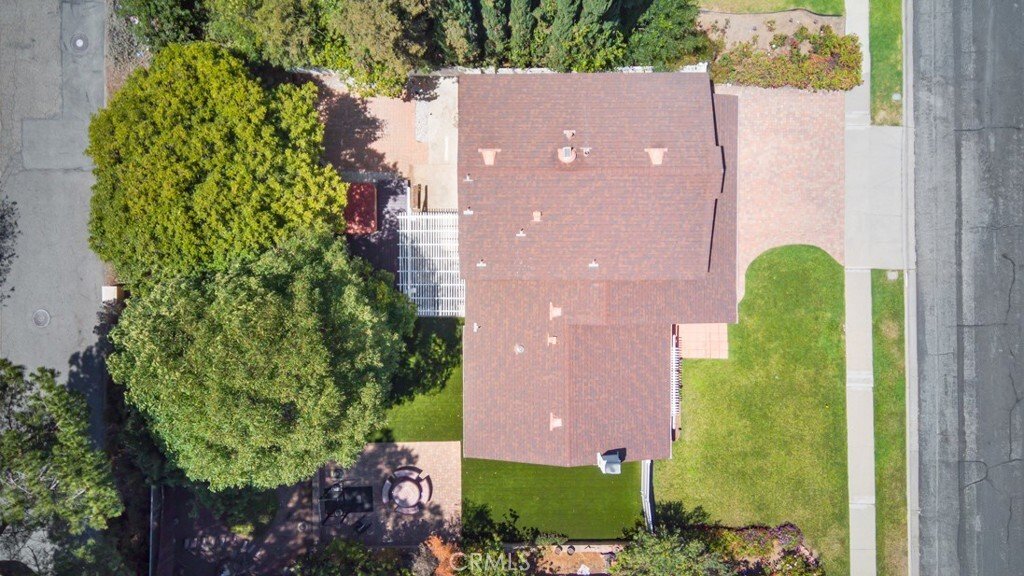
PRICE REDUCED !this charming two-story Newbury Park home offering 1,755 square feet of comfortable living space on an expansive 8,000-square-foot lot. As you enter, you’re greeted by soaring ceilings, abundant natural light, recessed lighting, and a spacious step-down living room featuring a beautiful wood-burning fireplace with a large mantel. The open layout flows into the dining area and well-appointed kitchen, featuring granite countertops, a breakfast bar, skylight, garden window, modern electric cooktop, dishwasher, instant hot water dispenser, and a large double-door pantry. The breakfast area includes a built-in pet door, adding convenience for pet owners. The main level offers a bedroom and a guest bathroom, ideal for guests, a home office, or multigenerational living. Upstairs, you’ll find three additional bedrooms, all enhanced with crown molding, including a spacious primary suite with mirrored closets, an ensuite bath, and tranquil views of the backyard gardens and fruit trees. Step outside to your private backyard retreat, complete with a covered patio, paver hardscaping, low-maintenance artificial turf, mature fruit trees, colorful rose gardens, and a relaxing hot tub spa. A custom mosaic concrete patio table with matching benches is included, creating the perfect setting for outdoor dining and entertaining. Additional highlights include dual-pane windows, central heating and air conditioning, a reverse osmosis water filtration system, refrigerator, washer and dryer, EV charging, and a two-car garage with built-in cabinets, shelving, storage, and a workbench. With possible RV access and a location within walking distance to Sequoia Middle School and Earths Magnet Elementary School, this exceptional home combines comfort, functionality, and California outdoor living.
-
Tipo di proprietà
Casa
-
Piani
2
-
Anno di costruzione
1964
-
Prezzo/piede²
$591
Caratteristiche
- Camino
- Garage
- Giardino
- Idromassaggio
- Lavasciuga
- Aria condizionata
- Ufficio
- Bar
Esplora la zona
135 Lupe Avenue, Thousand Oaks, California, Stati Uniti
Visualizza su Google Maps
Prezzo per sqft
Basso
Alto
Iscritto da 4 anni
Hai chiesto informazioni su questa proprietà
L'agente La contatterà al più presto
Pubblicato da
Christie's International Real Estate Southern California - Beverly Hills
California, United States
Visualizza profilo agenzia
343
Annunci
2023
Iscritto
Prenota una visita con the agent
Scegli una data e indica se preferisci un tour virtuale o di persona con l’agente.
Data preferita
Tipo di tour

Christie's International Real Estate Southern California - Beverly Hills
433 N Camden Dr Suite 600, 90210, Beverly Hills, California, United States
Visualizza profilo agenzia
Ultimo aggiornamento
Agosto 12
Prima pubblicazione
Jun 24
Riferimento annuncio
CRMLSSR26135831
Proprietà simili nelle vicinanze
Nuovi annunci a Thousand Oaks





Esplora più immobili in vendita
tipi di proprietà Thousand Oaks, CA, Stati Uniti
Thousand Oaks, CA, Stati Uniti ricerche popolari
- Proprietà immobiliari con Piscina a Thousand Oaks, CA, Stati Uniti
- Proprietà immobiliari Vista sulle montagne a Thousand Oaks, CA, Stati Uniti
- Proprietà immobiliari con Balcone a Thousand Oaks, CA, Stati Uniti
- Proprietà immobiliari Vista panoramica / Scenica a Thousand Oaks, CA, Stati Uniti
- Proprietà immobiliari Comunità recintata a Thousand Oaks, CA, Stati Uniti
- Proprietà immobiliari Moderno a Thousand Oaks, CA, Stati Uniti
- Proprietà immobiliari Vista sull'acqua a Thousand Oaks, CA, Stati Uniti
- Proprietà immobiliari con Campo da tennis a Thousand Oaks, CA, Stati Uniti
- Proprietà immobiliari con Libreria a Thousand Oaks, CA, Stati Uniti
- Proprietà immobiliari Collina a Thousand Oaks, CA, Stati Uniti
- Proprietà immobiliari Equestre a Thousand Oaks, CA, Stati Uniti
- Proprietà immobiliari Lungomare a Thousand Oaks, CA, Stati Uniti
- Proprietà immobiliari Vista Golf a Thousand Oaks, CA, Stati Uniti
- Proprietà immobiliari con Ascensore a Thousand Oaks, CA, Stati Uniti
- Proprietà immobiliari con Bagno turco a Thousand Oaks, CA, Stati Uniti
- Proprietà immobiliari con Vigneto / Azienda vinicola a Thousand Oaks, CA, Stati Uniti
- Proprietà immobiliari Vista Città a Thousand Oaks, CA, Stati Uniti
- Proprietà immobiliari con Aeroporto Privato a Thousand Oaks, CA, Stati Uniti
Guide e storie correlate
La fiducia dei migliori broker del mondo
Gli agenti dietro le proprietà più straordinarie del mondo pubblicano su JamesEdition.
- Annunci di Sotheby's, Christie's, BARNES ed Engel & Völkers
- Ogni annuncio è verificato prima della pubblicazione
- Si metta in contatto diretto con agenti verificati
Continuando, accetta i nostri Termini e la nostra Informativa sulla privacy.
brokerages we
partnered with
partnered with