

$2,164,000
4 Camere Da Letto Unifamiliare Indipendente
- 4 Camere
- 5 Bagni
- 4,580 Sqft
- 2 Sqft lot
- Aggiornato: Agosto 12
- MLS#GC537536
Informazioni sulla proprietà
La descrizione è stata tradotta automaticamente.
La descrizione viene visualizzata nella lingua originale.
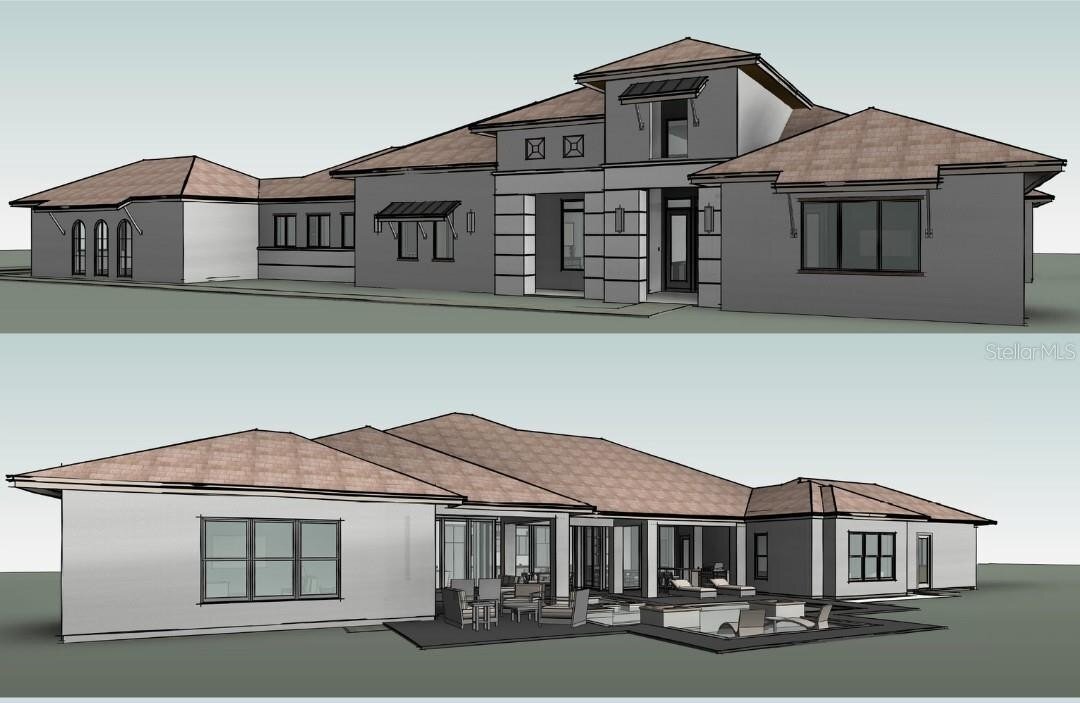
Pre-Construction. To be built. Opportunity Knocks. Save both time and money on this exceptional custom AR Home to be built in the gated community of Wexford. Arthur Rutenberg’s acclaimed Ascona design is perfectly positioned on a private 1.41-acre homesite and offers approximately 4,580 square feet of thoughtfully curated living space. Designed for both grand entertaining and effortless everyday l
Pre-Construction. To be built. Opportunity Knocks. Save both time and money on this exceptional custom AR Home to be built in the gated community of Wexford. Arthur Rutenberg’s acclaimed Ascona design is perfectly positioned on a private 1.41-acre homesite and offers approximately 4,580 square feet of thoughtfully curated living space. Designed for both grand entertaining and effortless everyday living, this estate features 4 bedrooms, a dedicated den/office, bonus room, and a 4-car split garage. A dramatic 16-foot foyer ceiling accented with floating beams creates a striking first impression, while expansive sliding glass doors in the Great Room, Kitchen, and Casual Dining areas open seamlessly to 755 square feet of screened Lanai and Cabana space - creating a true indoor-outdoor lifestyle. The gourmet Kitchen is complemented by an extraordinary 9’ x 10’ walk-in pantry complete with its own refrigerator, offering exceptional storage, organization, and prep flexibility for entertaining or everyday convenience. A conveniently located thoughtfully designed Home Delivery Center that provides secure, direct-access storage for packages and grocery deliveries is located off the main garage- and includes a third refrigerator, ideal for overflow cold storage or beverage service. The single bay garage offers private entry into the Primary Suite, which showcases a double step recessed ceiling and a spa-inspired bath featuring dual vanities and a freestanding soaking tub. The expansive Primary Closet with custom built-ins connects directly to the oversized Utility Room, complete with abundant cabinetry/countertops, a dedicated storage closet, and a folding station with under-cabinet baskets - streamlining daily living. A split-bedroom layout ensures privacy for family and guests, while the versatile bonus room can function as a media room, fitness studio, dance space, or game room. Secure a luxury custom home already in progress and eliminate months of design time - with select personalization opportunities available depending on the construction stage.
-
Tipo di proprietà
Casa
-
Anno di costruzione
2027
-
Prezzo/piede²
$472
Caratteristiche
- Camino
- Garage
- Cabina armadio
- Giardino
- Sala giochi
- Comunità recintata
- Centro Fitness / Palestra
- Planimetria 2D
- Isola della cucina
Caratteristiche
Lot
- Comunità recintata
- Privacy
Interni
- Soffitto alto
- Ufficio
- Camino
- Aria condizionata
- Isola della cucina
- Lavasciuga
- Bar
- Sala giochi
- Controsoffitti in pietra
- Cabina armadio
- Centro Fitness / Palestra
Outdoor
- Garage
- Giardino
Esplora la zona
12364 SW 16TH Lane, NEWBERRY, FL 32669, Gainesville, Florida, Stati Uniti
Visualizza su Google Maps
Prezzo per sqft
Basso
Alto
Iscritto da 6 anni
Hai chiesto informazioni su questa proprietà
L'agente La contatterà al più presto
Pubblicato da
36
Annunci
2020
Iscritto
Prenota una visita con the agent
Scegli una data e indica se preferisci un tour virtuale o di persona con l’agente.
Data preferita
Tipo di tour
Better Homes and Gardens Real Estate Thomas Group
Gainesville, Florida, United States
Visualizza profilo agenzia
Ultimo aggiornamento
Agosto 12
Prima pubblicazione
Febbraio 21
Riferimento annuncio
ymec67
Proprietà simili nelle vicinanze
Nuovi annunci a Gainesville




Esplora più immobili in vendita
tipi di proprietà Gainesville, FL, Stati Uniti
Gainesville, FL, Stati Uniti ricerche popolari
- Proprietà immobiliari con Piscina a Gainesville, FL, Stati Uniti
- Proprietà immobiliari con Campo da tennis a Gainesville, FL, Stati Uniti
- Proprietà immobiliari Comunità recintata a Gainesville, FL, Stati Uniti
- Proprietà immobiliari con Ascensore a Gainesville, FL, Stati Uniti
- Proprietà immobiliari Duplex a Gainesville, FL, Stati Uniti
- Proprietà immobiliari Lungomare a Gainesville, FL, Stati Uniti
- Proprietà immobiliari con Bagno turco a Gainesville, FL, Stati Uniti
- Proprietà immobiliari Residenza a Gainesville, FL, Stati Uniti
- Proprietà immobiliari con Vigneto / Azienda vinicola a Gainesville, FL, Stati Uniti
- Proprietà immobiliari con Piscina coperta a Gainesville, FL, Stati Uniti
Guide e storie correlate
La fiducia dei migliori broker del mondo
Gli agenti dietro le proprietà più straordinarie del mondo pubblicano su JamesEdition.
- Annunci di Sotheby's, Christie's, BARNES ed Engel & Völkers
- Ogni annuncio è verificato prima della pubblicazione
- Si metta in contatto diretto con agenti verificati
Continuando, accetta i nostri Termini e la nostra Informativa sulla privacy.
brokerages we
partnered with
partnered with