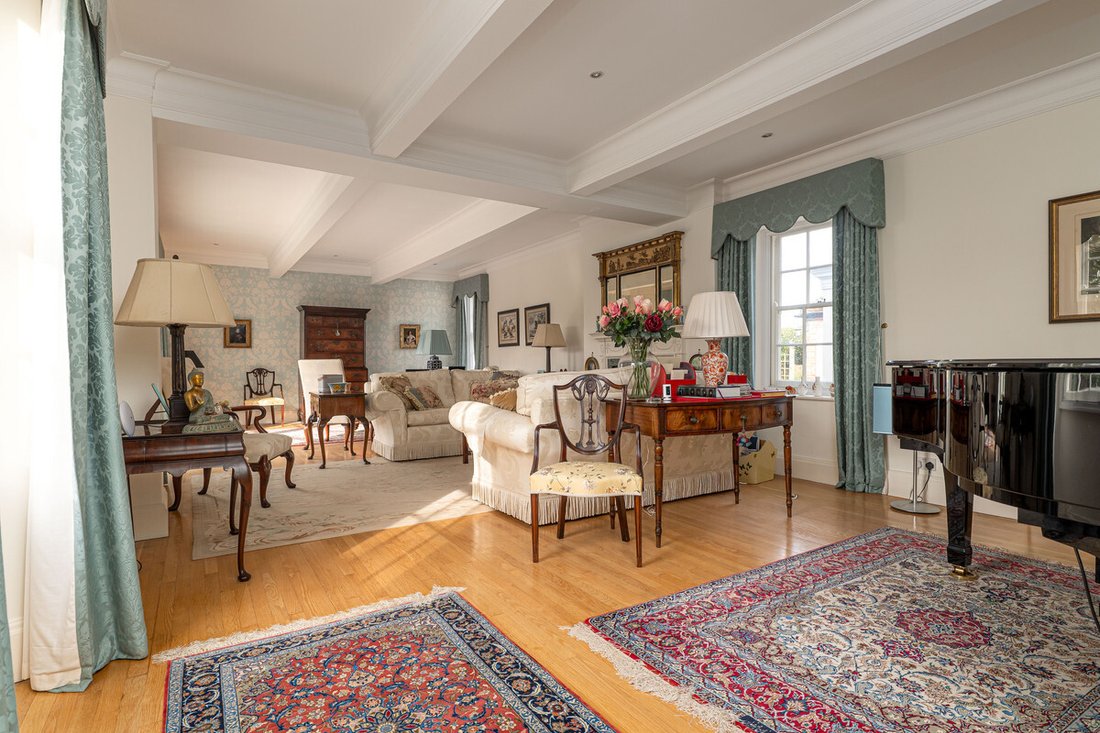
Casa Indipendente Con 6 Camere Da Letto In Vendita A Newark
- 6 Camere
- 6 Bagni
- Aggiornato: Giugno 18
- 4
Informazioni sulla proprietà
THE MANOR FARM
Gracefully dating from circa 1795, Manor Farm is an enchanting and highly manageable period country estate of immense character and provenance. Thoughtfully stewarded over the past 25 years, the property has been meticulously maintained and sensitively enhanced to create a distinguished and versatile family home, set within magnificent gardens and grounds of approximately 1
THE MANOR FARM
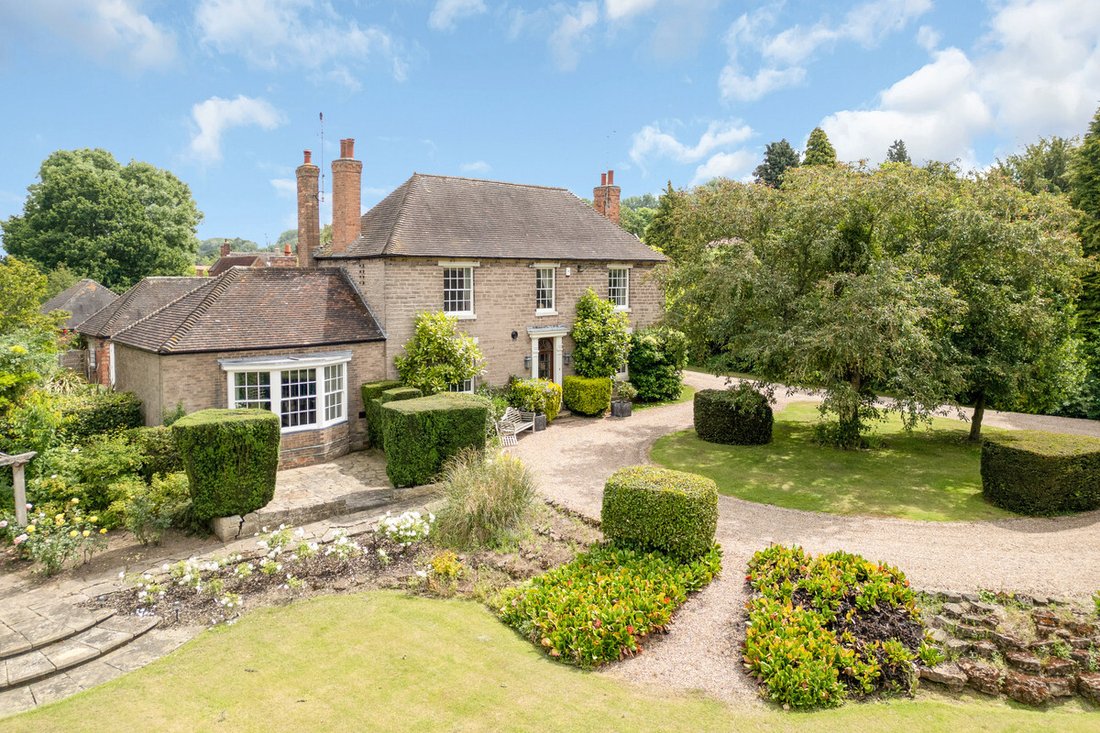
Gracefully dating from circa 1795, Manor Farm is an enchanting and highly manageable period country estate of immense character and provenance. Thoughtfully stewarded over the past 25 years, the property has been meticulously maintained and sensitively enhanced to create a distinguished and versatile family home, set within magnificent gardens and grounds of approximately 1.3 acres. Complementing the principal residence is an exceptional stone-built barn conversion, discreetly positioned within the grounds, together forming a rare and compelling lifestyle opportunity.
During its current ownership, the house has been skilfully arranged to provide two independent dwellings — Manor Farmhouse and The Lodge — perfectly suited to multi-generational living. The configuration could, with ease, be reinstated to form one substantial and elegant country home. The estate is offered for sale as a whole, presenting a unique opportunity to acquire a property of remarkable flexibility and enduring appeal.
MANOR FARM HOUSE
Commanding the original Georgian façade, with its refined sash windows and symmetrical frontage, Manor Farmhouse exudes classic elegance. The accommodation is arranged over two beautifully proportioned floors.
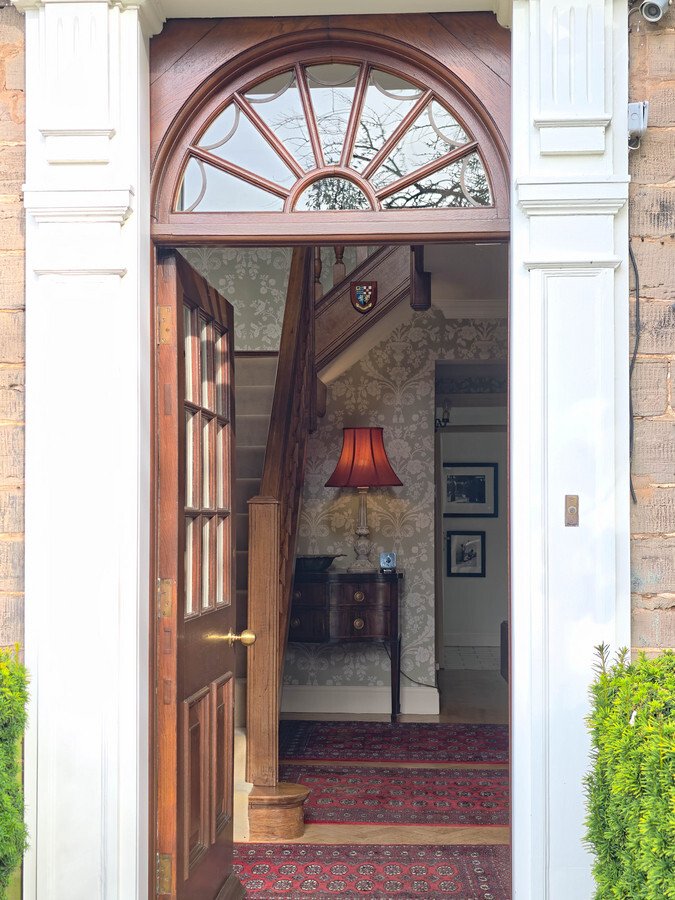
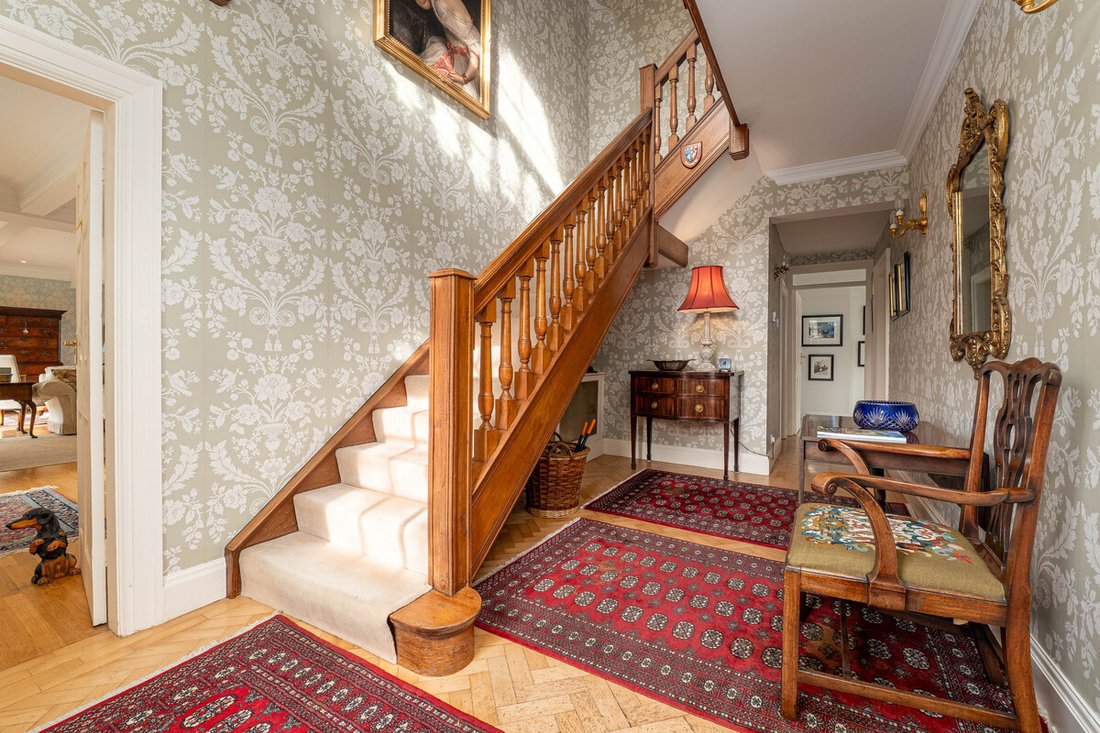
An impressive entrance hall sets the tone, leading to a gracious drawing room and formal dining room — refined spaces ideal for both intimate gatherings and larger occasions. To the rear, a generously appointed living kitchen forms the heart of the home, complemented by a utility room and cloakroom.
The fine original traditional staircase rises to the first floor, where a central landing provides access to two substantial double bedrooms, each enhanced by high-quality en-suite facilities, combining comfort with understated luxury.
THE LODGE
Accessed from the rear elevation, The Lodge offers beautifully appointed accommodation over two levels, rich in charm and character. An entrance lobby opens into a welcoming reception hall, leading to a well-appointed kitchen, an elegant dining room and a delightful sitting room. From here, doors open into a captivating orangery — a light-filled retreat enjoying tranquil views across the gardens. Practical amenities on the ground floor include a guest cloakroom and utility room.
To the first floor, the principal bedroom suite benefits from a dressing room and en-suite bathroom, while the second bedroom also enjoys its own en-suite, providing privacy and comfort for family or guests alike.
THE BARN
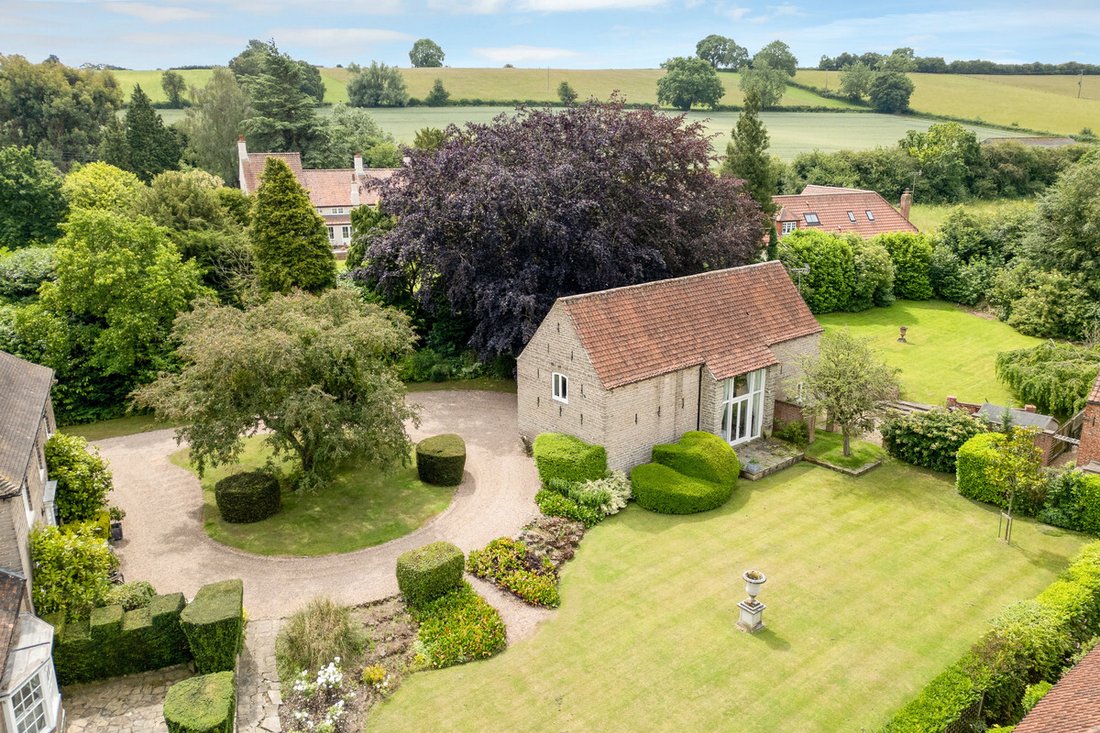
Situated across the driveway from the main house and recognised with its own Grade II listing, the attractive stone-built barn has been converted to an exceptional standard, blending rustic heritage with contemporary refinement. A wealth of original features — exposed stonework, vaulted ceilings and magnificent beams — create a striking yet welcoming aesthetic.
The ground floor is centred around a dramatic full-height vaulted reception room, an impressive and atmospheric space perfectly suited to entertaining, with picturesque views across the gardens. A breakfast kitchen, utility room and guest cloakroom complete the ground floor accommodation.
Above, a galleried landing showcases the original framework of the building and leads to two double bedrooms, each appointed with stylish en-suite shower rooms.
GARDENS & GROUNDS
Approached via electric gates, a sweeping gravelled driveway creates a distinguished sense of arrival, culminating in a turning circle to the front of the house.
The formal gardens and grounds have been thoughtfully designed to provide each of the three residences with a degree of privacy, while retaining the cohesion of one beautifully unified setting. Mature perimeter trees and shrubs shelter the grounds, ensuring privacy and offering year-round colour and texture.
Arranged as a series of ‘garden rooms’, the landscaping seamlessly blends formal structure with softer, informal areas. Manicured lawns extend from an elegant stone-flagged leisure terrace, providing a superb backdrop for al fresco dining and summer entertaining.
GARANGING & OUTBUILDINGS
The property benefits from extensive garaging for up to four vehicles, together with additional outbuildings offering practical garden storage — further enhancing the functionality of this exceptional country home.
HALAM
Halam is a small unspoilt village set in a rural landscape some two miles or so to the north west of the Minster town of Southwell. The village has the essential ingredients of a traditional village lifestyle; a highly rated primary school, a village hall, an ‘active’ church community and a village inn. The Minster town of Southwell offers a wider range of retail amenities, professional services and large swimming pool– leisure centre, coupled with which Southwell schooling is of a renowned standard across the age ranges. The larger market town of Newark on Trent, to the east offers a more extensive range of retail amenities, professional services, restaurants and leisure facilities including a sport centre and marina and from Newark there is direct access to the A1 national road network, with a fast direct rail link into London Kings Cross in a scheduled journey time of 80/85 minutes.
SOUTHWELL 2 miles
NOTTINGHAM 14 miles
NEWARK 10 miles
LINCOLN 26 miles
MANSFIELD 12 miles
EAST MIDLANDS AIRPORT 29 miles
GRADE II LISTING
Farmhouse. Dated 1795, C19 and C20 extensions. Ashlar and red brick. C18 ashlar front with hipped tiled roof. 2 lateral red brick stacks. Moulded eaves cornice. Set on a plinth. 2storeys, 3 bays. Central doorway with C20 part glazed door and fanlight. Either side are single panelled pilasters supporting fluted dosserets and entablature. Either side are single glazing bar sashes with 2 similar sashes above and single similar smaller central sash. Flanking the doorway are single round tie plates. Under the eaves at the right angle, is a single C14 ashlar gargoyle, possibly of a man with bagpipes, next is the dated stone. To the left, slightly set back, is a brick and plain tile C20 single storey, single bay extension. to the rear are C19 and C20 extensions.
Listing NGR: SK6743754141
SERVICES
Gas fired central heating, mains electricity, water and drainage are understood to be connected.
TO CONCLUDE
The Manor Farm represents a rare opportunity to acquire a distinguished period residence of remarkable versatility — equally suited to multi-generational living, guest accommodation or reimagining as one magnificent country house — all set within beautifully curated grounds.
-
Tipo di proprietà
Casa
Caratteristiche
Esplora la zona
L'agente La contatterà al più presto
Pubblicato da
Prenota una visita con the agent
Scegli una data e indica se preferisci un tour virtuale o di persona con l’agente.

La fiducia dei migliori broker del mondo
Gli agenti dietro le proprietà più straordinarie del mondo pubblicano su JamesEdition.
- Annunci di Sotheby's, Christie's, BARNES ed Engel & Völkers
- Ogni annuncio è verificato prima della pubblicazione
- Si metta in contatto diretto con agenti verificati
Continuando, accetta i nostri Termini e la nostra Informativa sulla privacy.