$5,450,000
250 West 96th Street Phb, New York, Ny 10025
- 3 Camere
- 4 Bagni
- 2,141 Sqft
- 15,625 Sqft lot
- Aggiornato: Oggi
- MLS#23900415
Informazioni sulla proprietà
La descrizione è stata tradotta automaticamente.
La descrizione viene visualizzata nella lingua originale.
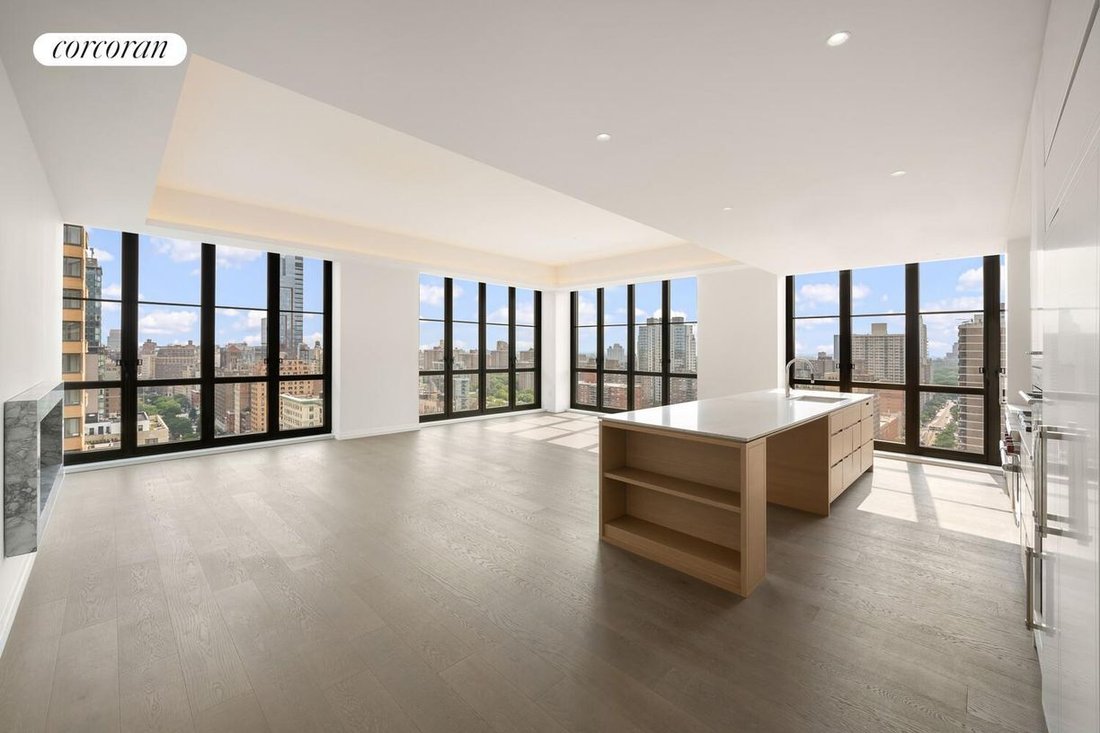
Residence PHB is a sophisticated 3 bedroom, 3.5 bath penthouse spanning 2,141 square feet, with 11’ ceilings and north and east exposures that fill the home with light throughout the day.
Wide-plank European oak flooring runs throughout, starting at the foyer, which leads into the open corner living/dining and kitchen space, where floor-to-ceiling casement windows on two exposures, a marb
Wide-plank European oak flooring runs throughout, starting at the foyer, which leads into the open corner living/dining and kitchen space, where floor-to-ceiling casement windows on two exposures, a marb
Residence PHB is a sophisticated 3 bedroom, 3.5 bath penthouse spanning 2,141 square feet, with 11’ ceilings and north and east exposures that fill the home with light throughout the day.
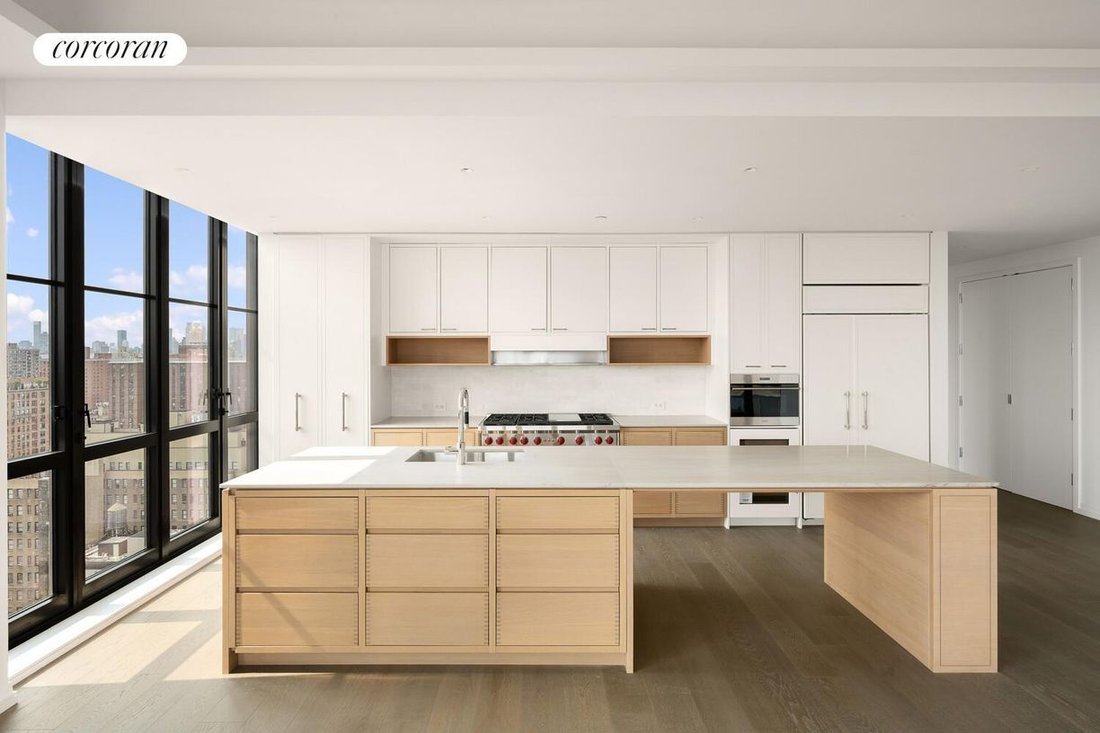
Wide-plank European oak flooring runs throughout, starting at the foyer, which leads into the open corner living/dining and kitchen space, where floor-to-ceiling casement windows on two exposures, a marble-clad gas fireplace, and soaring ceilings create a dramatic sense of scale. The kitchen is outfitted with custom Italian solid white oak cabinetry featuring exposed dovetail joinery and elegant inlay detail, under-cabinet lighting, and Brazilian desert quartzite countertops with a marble backsplash. The stainless steel appliance suite includes a Sub-Zero refrigerator, wine refrigerator, and dishwasher, and a Wolf speed oven and vented gas range. A matching stone-topped island houses a deep sink fitted with an InSinkErator, and provides generous seating and storage, flowing seamlessly into the adjoining living and dining room.
The primary suite features floor-to-ceiling windows, a large walk-in closet plus three additional closets, and a generously sized en-suite marble bath with radiant-heated herringbone floors, a white oak vanity with dual Kohler sinks, Waterworks fixtures, a soaking tub, a glass-enclosed shower, and an enclosed water closet with a Toto Neorest commode. Two additional bedrooms, each with its own en-suite marble bath, offer flexibility for family, guests, or a home office, and a well-appointed powder room rounds out the home.
Additional features include a laundry closet with washer/dryer, and a Nest-controlled, energy-efficient heat pump HVAC system with linear diffusers.
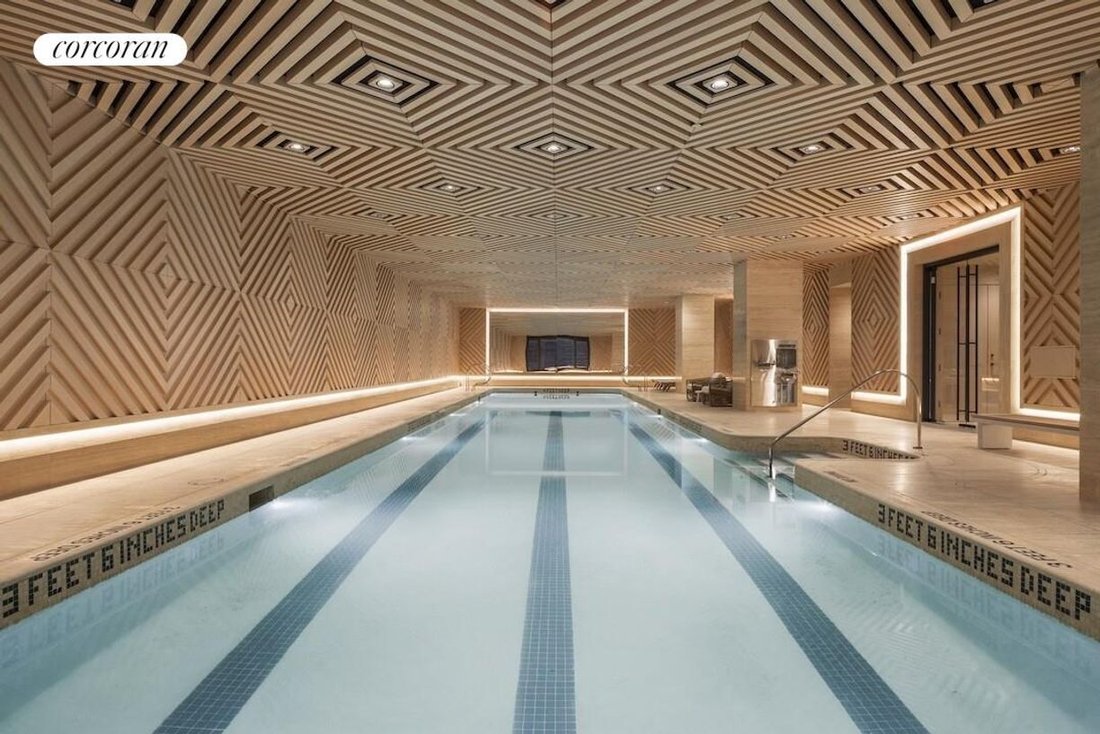
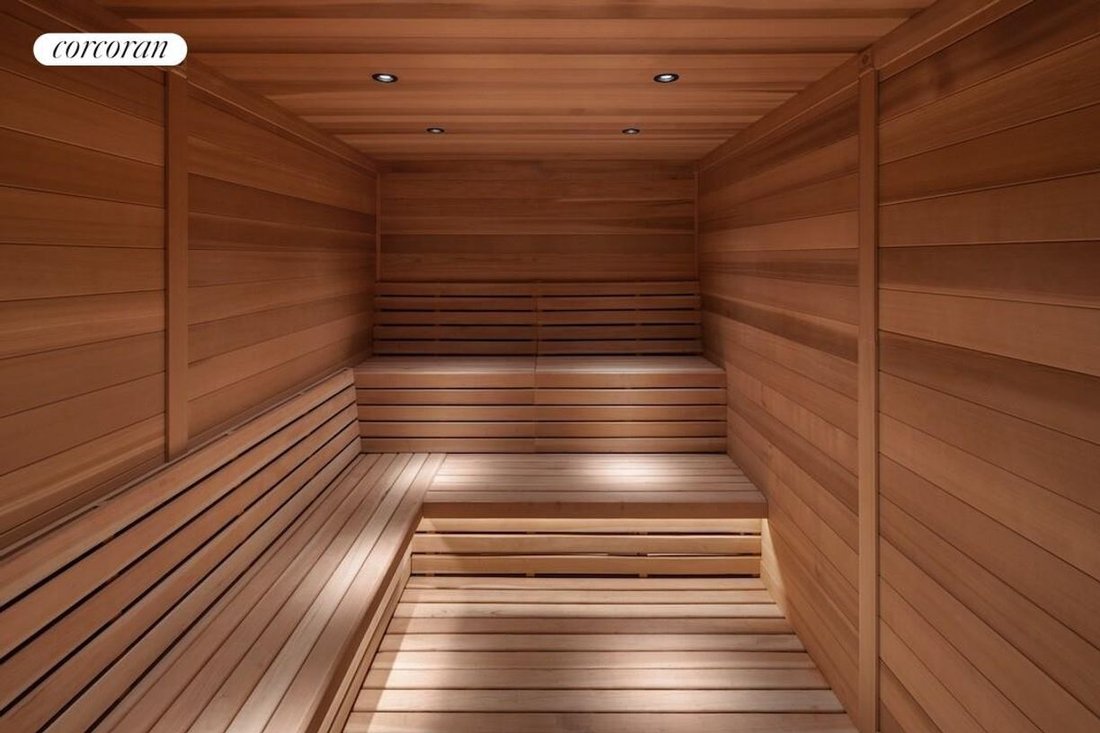
Residents enjoy an exceptional suite of amenities, including an aquatic center with a 75-foot saltwater lap pool, spa pool, steam room, and sauna; a state-of-the-art fitness center with a dedicated Pilates studio and regulation squash court with basketball hoop; a landscaped rooftop terrace with outdoor cinema and dedicated dining and grilling areas; and a curated collection of social spaces including a private dining room with catering kitchen, club lounge, children’s playroom, music room, and pet spa.
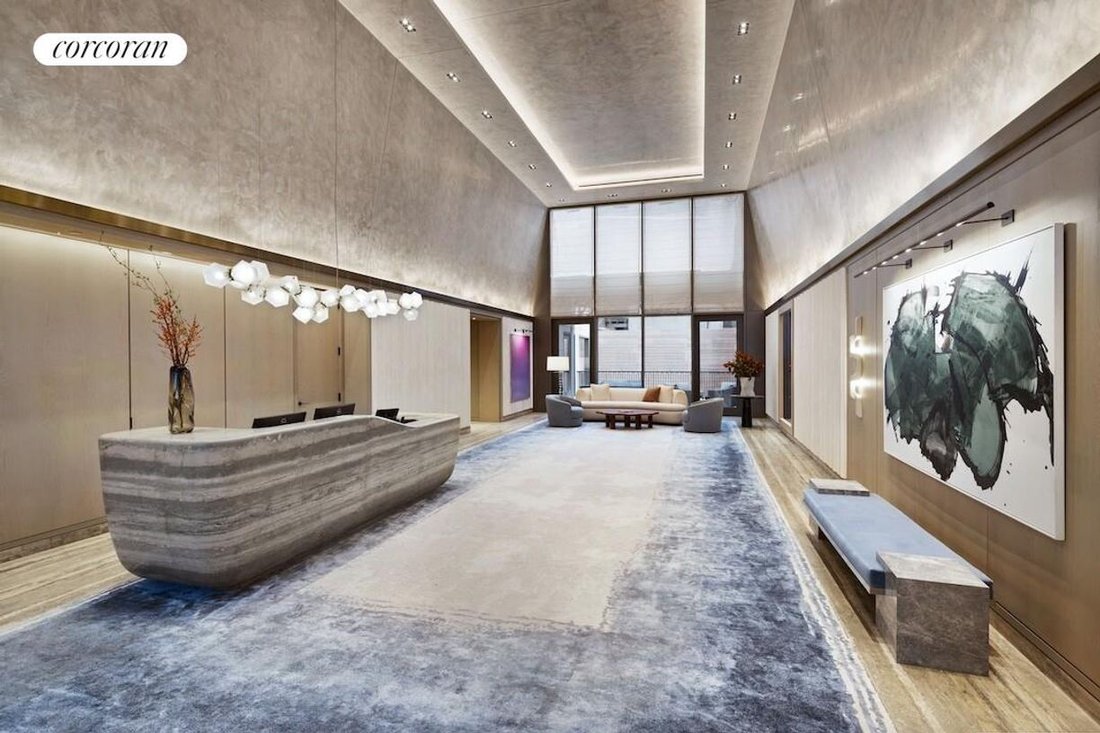
Located between Riverside Park and Central Park, 250 West 96th Street pairs a striking limestone facade and bronze casement windows with interiors by acclaimed designer Thomas Juul-Hansen. The contemporary design of the building prioritizes light, scale, and sweeping city views. Classic uptown majesty meets a downtown sense of style as you enter the lobby-a room completely encased in Venetian plaster to amplify the sun-kissed atmosphere with floor-to-ceiling windows on north and south-facing facades. The sculptural reception desk, carved from a single block of travertine, reflects the quality of artistry throughout the building and provides an aesthetic anchor for the exceptionally well designed residence.
Exclusive Marketing and Sales Agent: Team Arceon at The Corcoran Group. The complete terms are in an Offering Plan available from the Sponsor: Paragon JV Prop III LLC c/o 767 Fifth Avenue, New York, New York 10153 under File No. CD21-0266. Property Address: 250 West 96th Street, New York, New York 10025. Equal Housing Opportunity. The Corcoran Group fully supports the principles of the Fair Housing Act and the Equal Opportunity Act.
Wide-plank European oak flooring runs throughout, starting at the foyer, which leads into the open corner living/dining and kitchen space, where floor-to-ceiling casement windows on two exposures, a marble-clad gas fireplace, and soaring ceilings create a dramatic sense of scale. The kitchen is outfitted with custom Italian solid white oak cabinetry featuring exposed dovetail joinery and elegant inlay detail, under-cabinet lighting, and Brazilian desert quartzite countertops with a marble backsplash. The stainless steel appliance suite includes a Sub-Zero refrigerator, wine refrigerator, and dishwasher, and a Wolf speed oven and vented gas range. A matching stone-topped island houses a deep sink fitted with an InSinkErator, and provides generous seating and storage, flowing seamlessly into the adjoining living and dining room.
The primary suite features floor-to-ceiling windows, a large walk-in closet plus three additional closets, and a generously sized en-suite marble bath with radiant-heated herringbone floors, a white oak vanity with dual Kohler sinks, Waterworks fixtures, a soaking tub, a glass-enclosed shower, and an enclosed water closet with a Toto Neorest commode. Two additional bedrooms, each with its own en-suite marble bath, offer flexibility for family, guests, or a home office, and a well-appointed powder room rounds out the home.
Additional features include a laundry closet with washer/dryer, and a Nest-controlled, energy-efficient heat pump HVAC system with linear diffusers.
Residents enjoy an exceptional suite of amenities, including an aquatic center with a 75-foot saltwater lap pool, spa pool, steam room, and sauna; a state-of-the-art fitness center with a dedicated Pilates studio and regulation squash court with basketball hoop; a landscaped rooftop terrace with outdoor cinema and dedicated dining and grilling areas; and a curated collection of social spaces including a private dining room with catering kitchen, club lounge, children’s playroom, music room, and pet spa.
Located between Riverside Park and Central Park, 250 West 96th Street pairs a striking limestone facade and bronze casement windows with interiors by acclaimed designer Thomas Juul-Hansen. The contemporary design of the building prioritizes light, scale, and sweeping city views. Classic uptown majesty meets a downtown sense of style as you enter the lobby-a room completely encased in Venetian plaster to amplify the sun-kissed atmosphere with floor-to-ceiling windows on north and south-facing facades. The sculptural reception desk, carved from a single block of travertine, reflects the quality of artistry throughout the building and provides an aesthetic anchor for the exceptionally well designed residence.
Exclusive Marketing and Sales Agent: Team Arceon at The Corcoran Group. The complete terms are in an Offering Plan available from the Sponsor: Paragon JV Prop III LLC c/o 767 Fifth Avenue, New York, New York 10153 under File No. CD21-0266. Property Address: 250 West 96th Street, New York, New York 10025. Equal Housing Opportunity. The Corcoran Group fully supports the principles of the Fair Housing Act and the Equal Opportunity Act.
-
Tipo di proprietà
Condominio
-
Anno di costruzione
2022
-
Prezzo/piede²
$2,545
Caratteristiche
Esplora la zona
250 West 96th Street PHB, NEW YORK, NY 10025, Stati Uniti
Visualizza su Google Maps
Prezzo per sqft
Basso
Alto

Iscritto da 2 anni
Hai chiesto informazioni su questa proprietà
L'agente La contatterà al più presto
Pubblicato da
22
Annunci
2024
Iscritto
Prenota una visita con Kristen Suh
Scegli una data e indica se preferisci un tour virtuale o di persona con l’agente.
Data preferita
Tipo di tour

Corcoran Chelsea/Flatiron
220 W 19th St Fl 5, 10011, New York, New York, United States
Visualizza profilo agenzia
Ultimo aggiornamento
Oggi
Prima pubblicazione
Aug 27
Riferimento annuncio
8mdvrb
Proprietà simili nelle vicinanze
Nuovi annunci a Manhattan








Esplora più immobili in vendita
tipi di proprietà Manhattan, NY, Stati Uniti
- Condomini in vendita in Manhattan, NY, Stati Uniti
- Cooperative in vendita in Manhattan, NY, Stati Uniti
- Case in vendita in Manhattan, NY, Stati Uniti
- Appartamenti in vendita in Manhattan, NY, Stati Uniti
- Case in vendita in Manhattan, NY, Stati Uniti
- Terreno in vendita in Manhattan, NY, Stati Uniti
- Ville in vendita in Manhattan, NY, Stati Uniti
Manhattan, NY, Stati Uniti ricerche popolari
- Proprietà immobiliari con Centro Fitness / Palestra a Manhattan, NY, Stati Uniti
- Proprietà immobiliari con Terrazza a Manhattan, NY, Stati Uniti
- Proprietà immobiliari con Giardino a Manhattan, NY, Stati Uniti
- Proprietà immobiliari con Piscina a Manhattan, NY, Stati Uniti
- Proprietà immobiliari con Garage a Manhattan, NY, Stati Uniti
- Proprietà immobiliari con Libreria a Manhattan, NY, Stati Uniti
- Proprietà immobiliari Moderno a Manhattan, NY, Stati Uniti
- Proprietà immobiliari con Sauna a Manhattan, NY, Stati Uniti
- Proprietà immobiliari Vista sul fiume a Manhattan, NY, Stati Uniti
- Proprietà immobiliari Duplex a Manhattan, NY, Stati Uniti
- Proprietà immobiliari Investimento immobiliare a Manhattan, NY, Stati Uniti
- Proprietà immobiliari con Piscina coperta a Manhattan, NY, Stati Uniti
- Proprietà immobiliari Lungomare a Manhattan, NY, Stati Uniti
- Proprietà immobiliari con Campo da tennis a Manhattan, NY, Stati Uniti
- Proprietà immobiliari Equestre a Manhattan, NY, Stati Uniti
- Proprietà immobiliari Vista sulle montagne a Manhattan, NY, Stati Uniti
- Proprietà immobiliari Comunità recintata a Manhattan, NY, Stati Uniti
- Proprietà immobiliari Vista sul lago a Manhattan, NY, Stati Uniti
- Proprietà immobiliari Collina a Manhattan, NY, Stati Uniti
- Proprietà immobiliari con Eliporto a Manhattan, NY, Stati Uniti
Guide e storie correlate
La fiducia dei migliori broker del mondo
Gli agenti dietro le proprietà più straordinarie del mondo pubblicano su JamesEdition.
- Annunci di Sotheby's, Christie's, BARNES ed Engel & Völkers
- Ogni annuncio è verificato prima della pubblicazione
- Si metta in contatto diretto con agenti verificati
Continuando, accetta i nostri Termini e la nostra Informativa sulla privacy.
brokerages we
partnered with
partnered with