$5,950,000
Casa A Schiera New York
- 5 Camere
- 5 Bagni
- Aggiornato: Settembre 19
- 8
- MLS#1-23750759
Informazioni sulla proprietà
La descrizione è stata tradotta automaticamente.
La descrizione viene visualizzata nella lingua originale.
SOFFITTI ALTI Gli architetti delle case a schiera di Manhattan della fine del XIX secolo pensavano che le altezze del soffitto del salotto da 11 a 13 piedi fossero all’incirca giuste. Al contrario, i proprietari del 143 West 94th Street, durante la ristrutturazione del 2019, hanno pensato che i soffitti di 17’ e 20’ riflettessero meglio i capricci creativi della famiglia e conferissero un caratter
HIGH CEILINGS
The late Nineteenth Century architects of Manhattan townhouses thought 11 to 13 foot parlor floor ceiling heights were about right. In contrast, the owners of 143 West 94th Street in their 2019 renovation thought 17’ and 20’ ceilings better reflected their creative family whims and made more of a statement. The owners were right and when you tour this contemporary home you t
The late Nineteenth Century architects of Manhattan townhouses thought 11 to 13 foot parlor floor ceiling heights were about right. In contrast, the owners of 143 West 94th Street in their 2019 renovation thought 17’ and 20’ ceilings better reflected their creative family whims and made more of a statement. The owners were right and when you tour this contemporary home you t
SOFFITTI ALTI Gli architetti delle case a schiera di Manhattan della fine del XIX secolo pensavano che le altezze del soffitto del salotto da 11 a 13 piedi fossero all’incirca giuste. Al contrario, i proprietari del 143 West 94th Street, durante la ristrutturazione del 2019, hanno pensato che i soffitti di 17’ e 20’ riflettessero meglio i capricci creativi della famiglia e conferissero un carattere più distintivo. I proprietari avevano ragione e quando visiterete questa casa contemporanea anche voi rimarrete soddisfatti e forse stupiti dalla luce e dall’aria che hanno creato. Configurata come 5 camere da letto con 4,5 bagni, questa casa di 4 piani e 20 piedi recentemente ristrutturata ha anche una cantina finita. La proprietà si trova al di fuori dell’UWS Landmark District e con un FAR di 3,44 l’edificio può essere ampliato fino a quasi 7.000 piedi quadrati. (conferma con il tuo architetto). Questa casa fa parte di una serie superstite di case storiche tra West 94th e West 95th Street. Sorprendentemente, ai cortili posteriori delle case a nord sulla West 95th Street e alle case adiacenti sulla West 94th non sono state aggiunte estensioni posteriori invadenti, il che rende l’estensione di questi cortili posteriori una delle oasi più aperte e soleggiate che troverete a Manhattan. La casa si trova a breve distanza da diverse delle migliori scuole private degli Stati Uniti: Columbia Grammar sulla West 94th, Trinity sulla West 91st, Dwight sulla West 89th, Studio School sulla West 95th e Montessori sulla West 96th. Le metropolitane 1, 2, 3 e B, C sono a meno di 2 isolati a piedi. Gli autobus dei quartieri alti e del centro distano mezzo isolato. DISPOSIZIONE: Piano giardino- Entrate nell’Eat in Kitchen, sotto la scalinata in pietra, attrezzato con frigorifero Sub Zero, piano cottura Bertazzoni a 4 fuochi, microonde Wolf e lavastoviglie Miele. I ripiani in acciaio inossidabile si combinano con i ripiani in quarzite per fornire uno spazio di lavoro nitido e pulito per lo chef. Gli armadi personalizzati di Miralis offrono un enorme spazio di archiviazione in cucina. L’intero livello è riscaldato a pavimento tramite un sistema di acqua calda idronico. C’è un comodo bagno di servizio su questo livello. Adiacente alla cucina si trova la sala da pranzo con soffitto di 20 piedi e presenta una parete di vetro che si affaccia sul giardino lussureggiante pieno di 40 piedi di profondità e pieno di sole. Il giardino è caratterizzato da una cascata delimitata da pietre e piante che alimenta un laghetto con carpe Koi vive. Parlor Level: entri in cima alla veranda in arenaria della casa e ti trovi nel doppio soggiorno simile a un loft profondo 31 pollici. L’altezza del soffitto di 11 piedi è accentuata dalle modanature originali del soffitto in gesso. Ogni camera ha un camino con elaborato mantello in pietra. Ad aumentare la bellezza di questo piano c’è la spettacolare apertura del pavimento che offre una parete di vetro di 20 piedi e la vista sulla sala da pranzo e sul giardino sottostanti. Terzo piano Tre camere da letto, molti armadi. La camera da letto più grande 17’ x 19’ è dotata di un bagno privato e un corridoio separato serve le altre 2 camere da letto su questo piano. Quarto piano La camera da letto principale più impressionante è cubica: 19’ x 18’ con un soffitto a cattedrale di 17’. L’alto soffitto è impreziosito dalle finestre soleggiate rivolte a sud, alte 7 piedi. Un camino d’epoca incornicia questo bellissimo maestro. Naturalmente c’è un bagno privato e uno spogliatoio. Sul retro di questo piano c’è un’altra grande camera da letto 19 ’x 18’ che ha un bagno privato. Questa camera si affaccia sull’oasi verde, una collezione di cortili privati con piante e alberi tra West 94th e West 95th. Tetto Lo spazio sul tetto aperto di 600 piedi quadrati invita a trascorrere il tempo libero ammirando la vista sull’Upper West Side e sul sole che sorge o tramonta. Cantina La cantina rifinita di 600 piedi quadrati è adatta per una palestra, un deposito o una cantina. Qui c’è un collegamento per il sistema di lavanderia e una grande cassaforte a muro combinata integrata per i tuoi oggetti di valore. Qui si trovano anche i sistemi di riscaldamento e raffreddamento a gas multizona.
HIGH CEILINGS
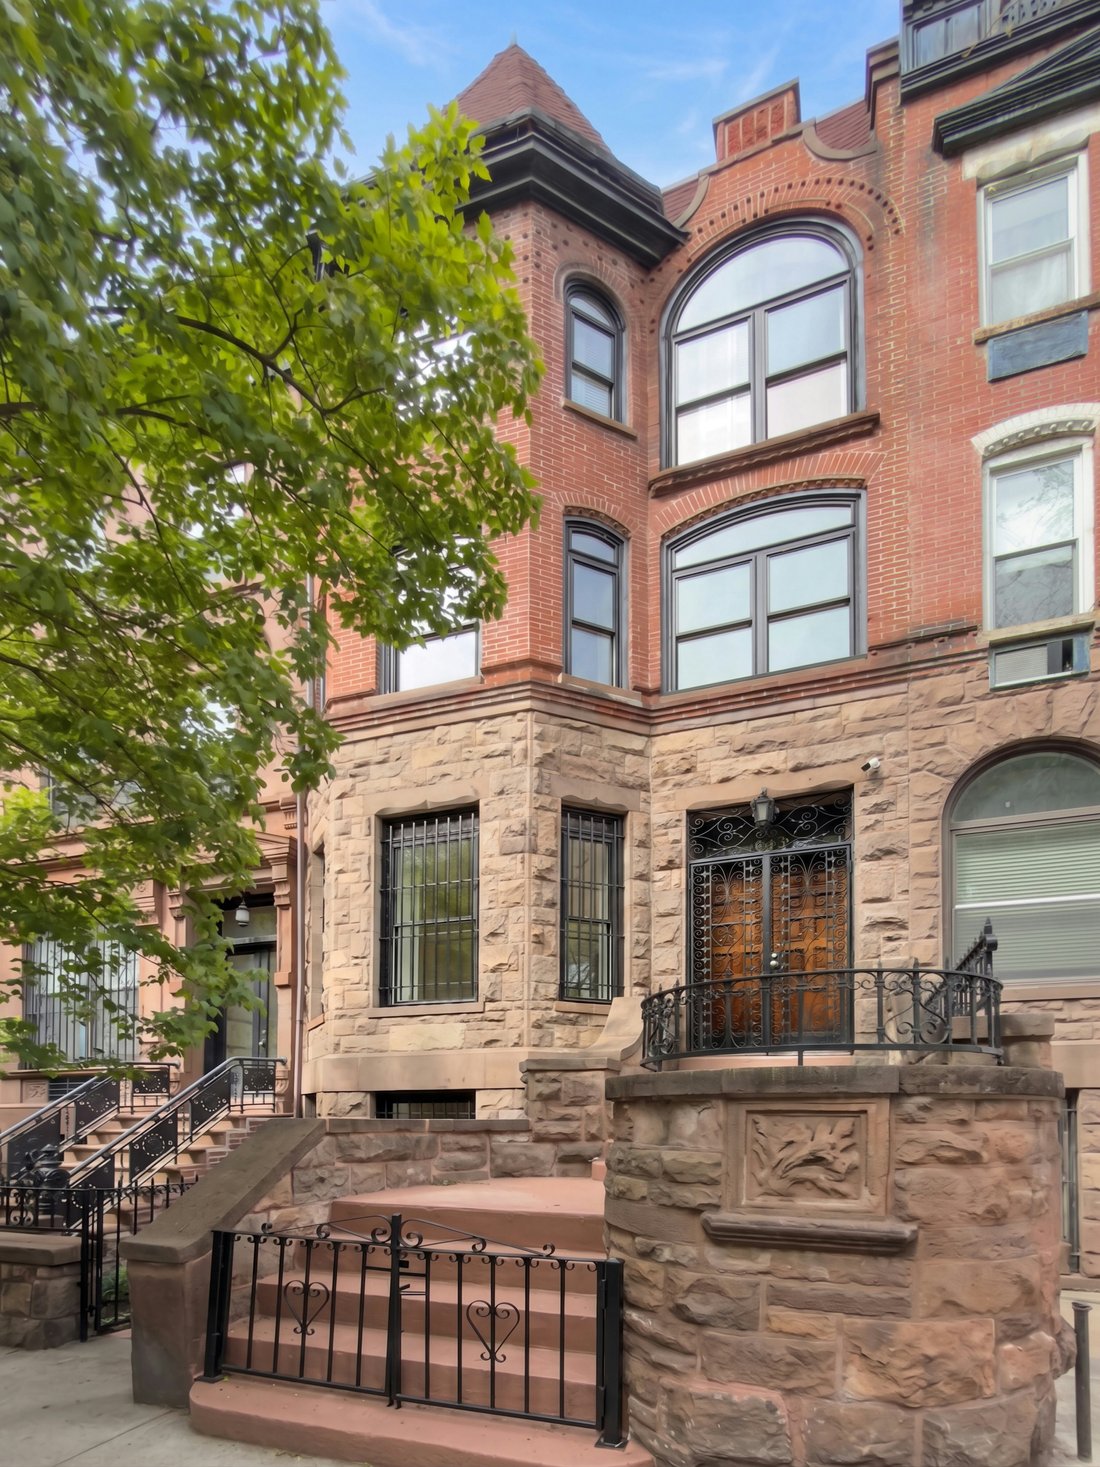
The late Nineteenth Century architects of Manhattan townhouses thought 11 to 13 foot parlor floor ceiling heights were about right. In contrast, the owners of 143 West 94th Street in their 2019 renovation thought 17’ and 20’ ceilings better reflected their creative family whims and made more of a statement. The owners were right and when you tour this contemporary home you too will be pleased and perhaps awed by the light and air they created.
Configured as 5 bedrooms with 4.5 baths, this 4 story 20’ wide recently renovated home also has a finished cellar. The property is outside of the UWS Landmark District and with an FAR of 3.44 the building can be enlarged to nearly 7,000 sq. ft. (confirm with your architect).
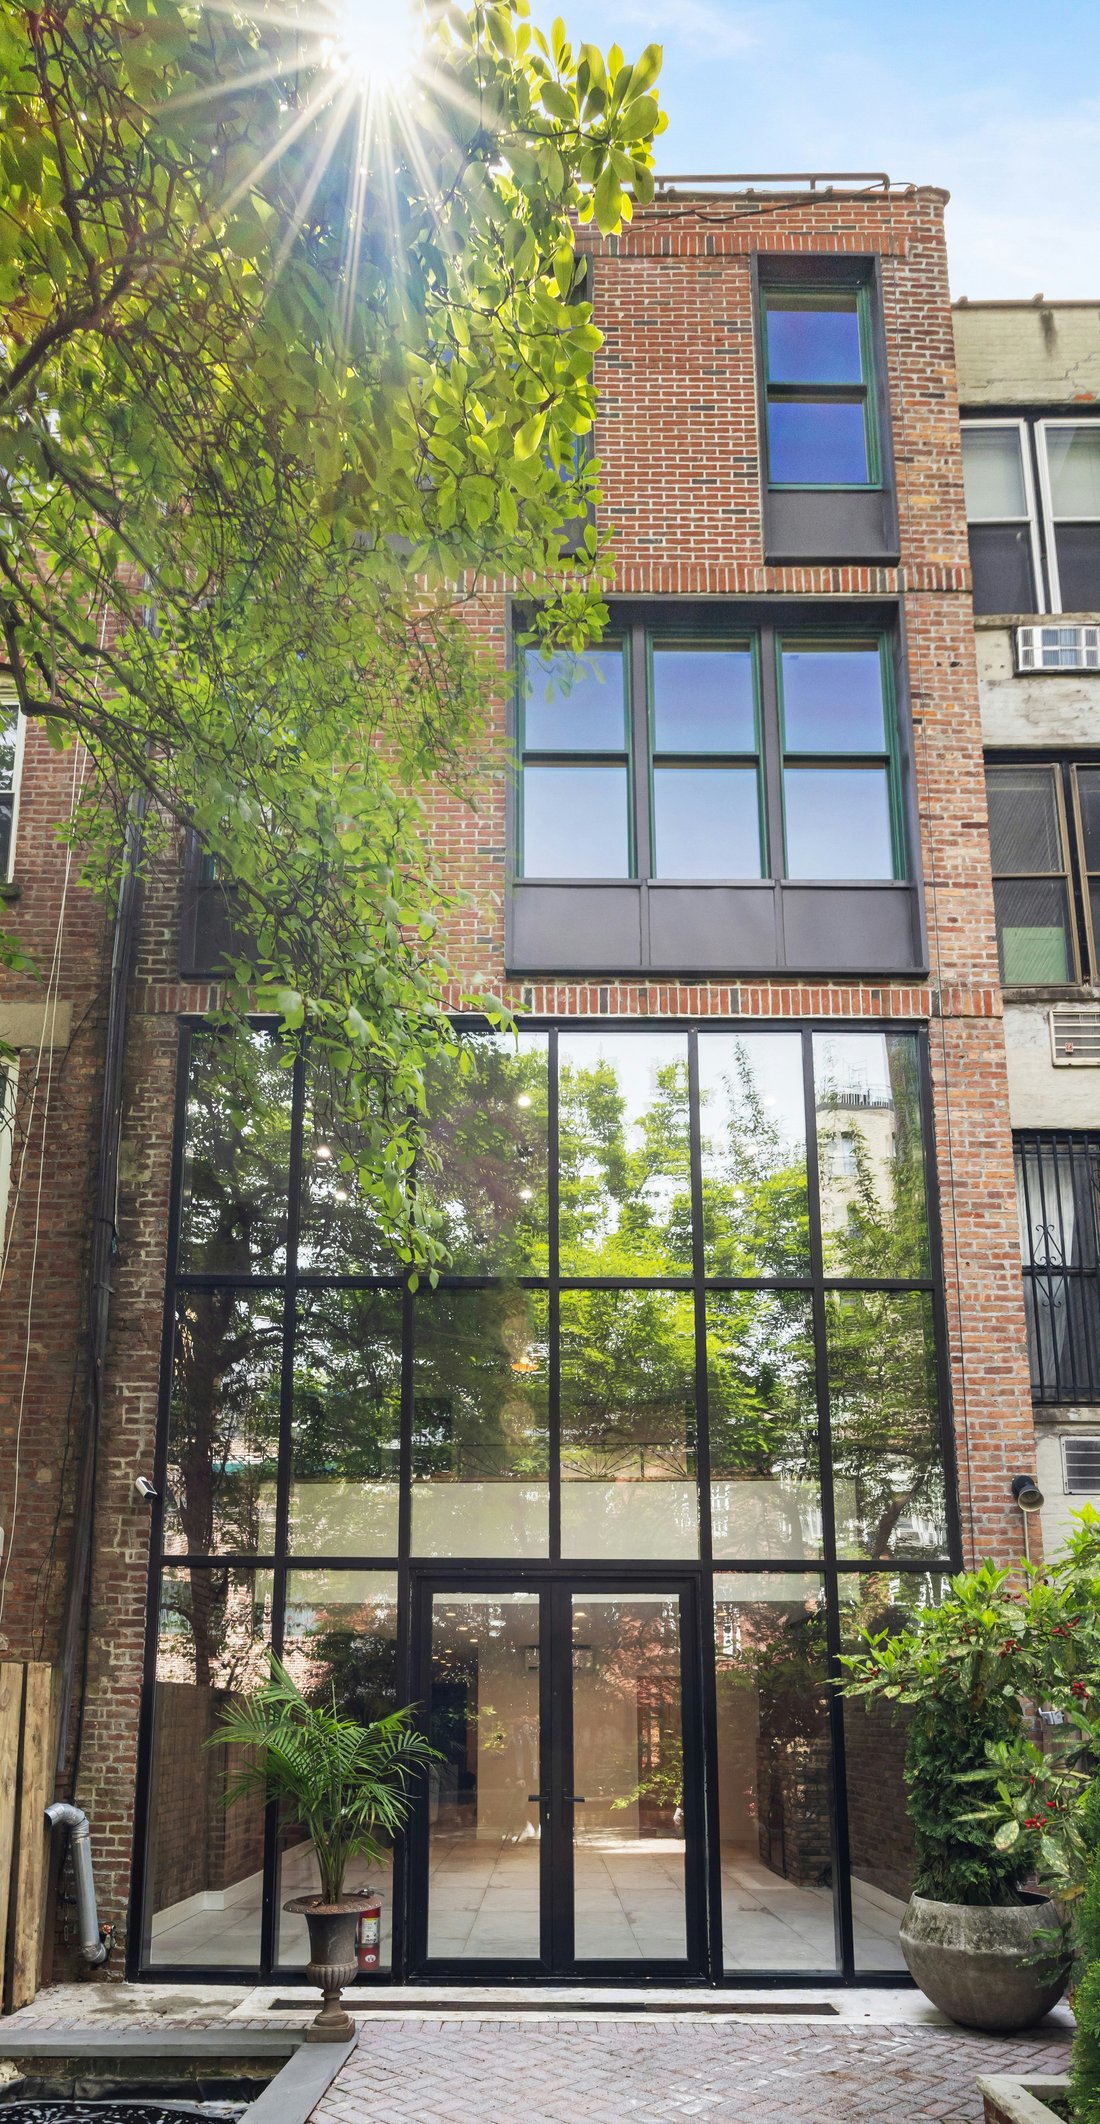
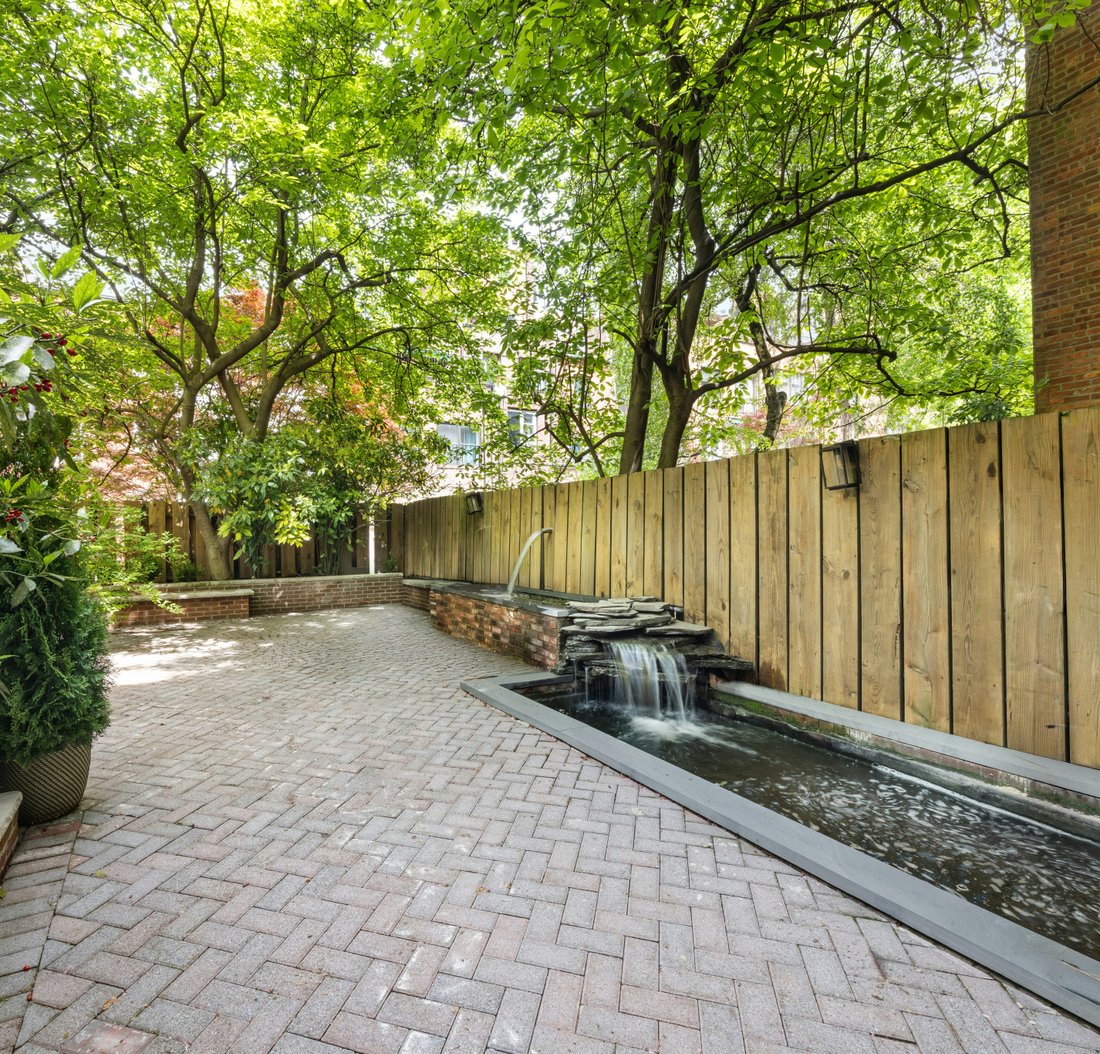
This house is part of a surviving row of historic townhouses on West 94th and West 95th Streets. Surprisingly the rear yards of the houses to the north on West 95th Street and the abutting houses on West 94th have had no intrusive rear extensions added which makes the expanse of these rear yards one of the most open and sunfilled oasis you will find in Manhattan.
The home is located within easy distance of several top UWS private schools: Columbia Grammar on West 94th, Trinity on West 91st, Dwight on West 89th, Studio School on West 95th, and Montessori on West 96th. The subways 1, 2, 3 and B,C are less than 2 blocks walk. Uptown and downtown buses are half a block.
LAYOUT:
Garden
Level- Enter under the stone stoop into the Eat in Kitchen, fixtured with Sub Zero fridge, Bertazzoni 4 burner range, Wolf microwave, Miele dishwasher. Stainless steel countertops combine with Quartzite counters to provide crisp and clean workspace for the chef. Custom cabinets by Miralis provide enormous kitchen storage. This entire level has floor heating by a Hydronic hot water sytem. There is a convenient powder room on this level.
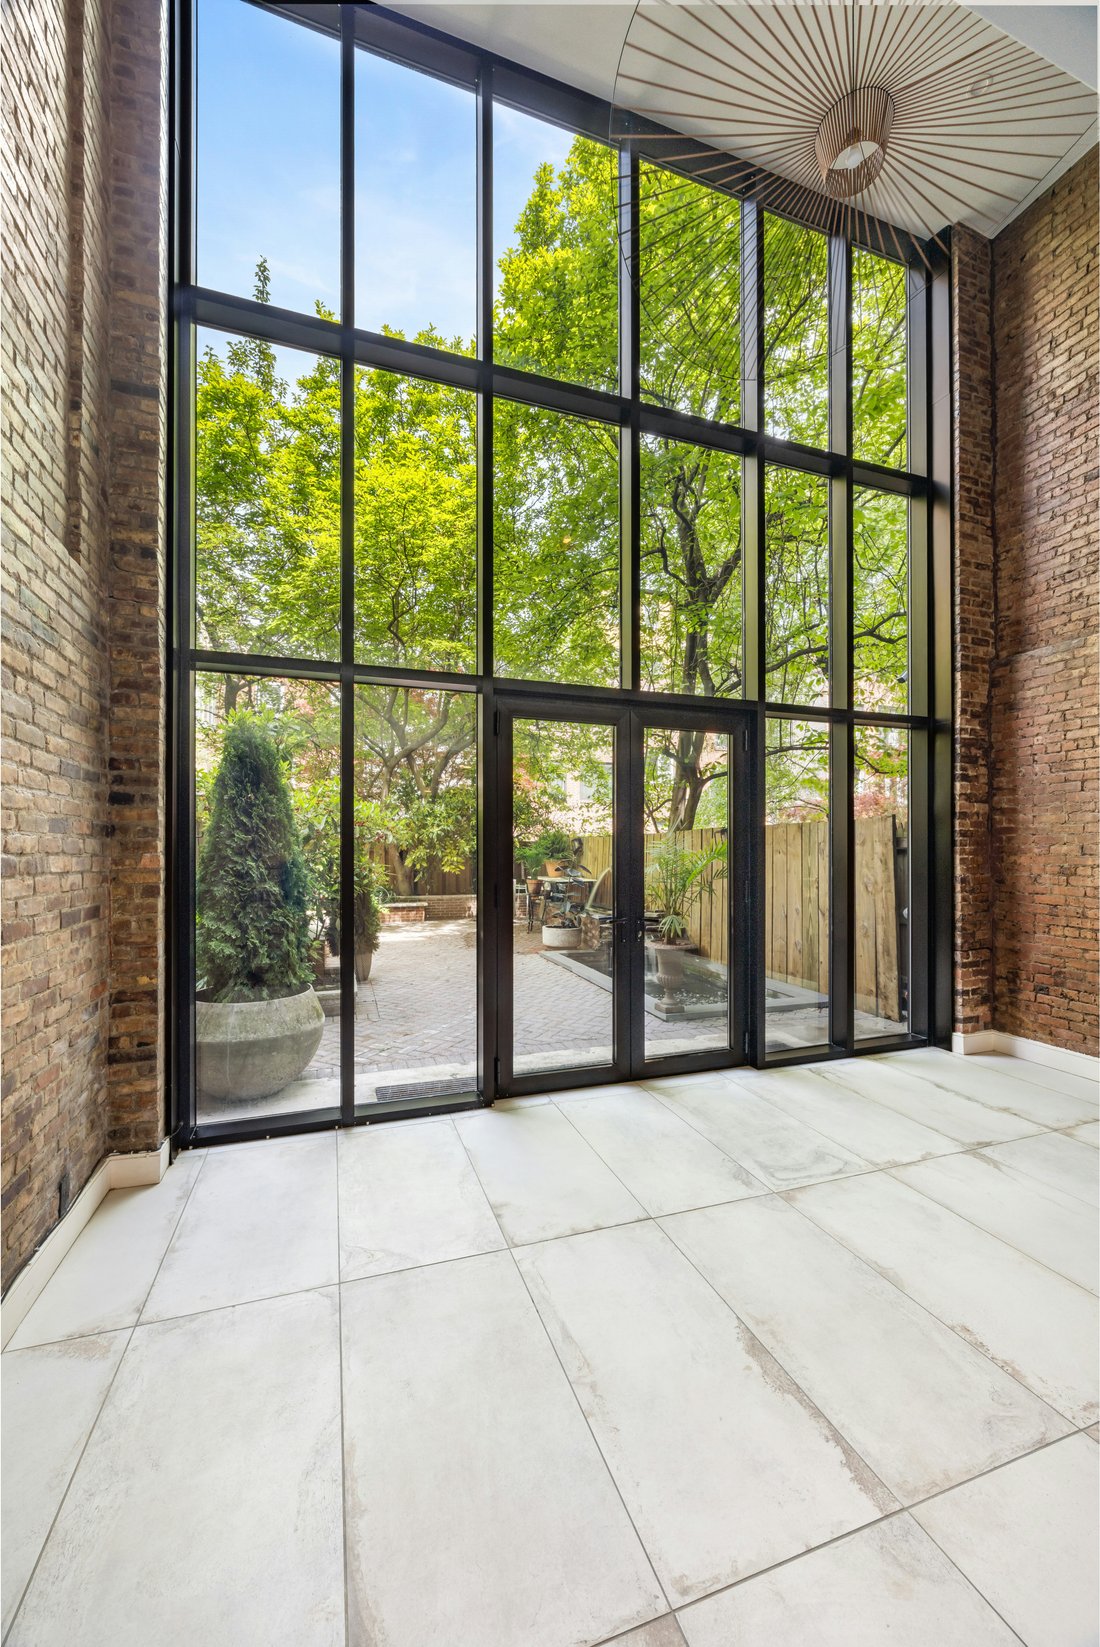
Adjacent to the Kitchen is the Dining Room with 20’ ceiling and features a wall of glass overlooking the 40’ deep sun-filled lushly planted Garden. The Garden features a stone and plant bordered waterfall which feeds a live Koi pond.
Parlor
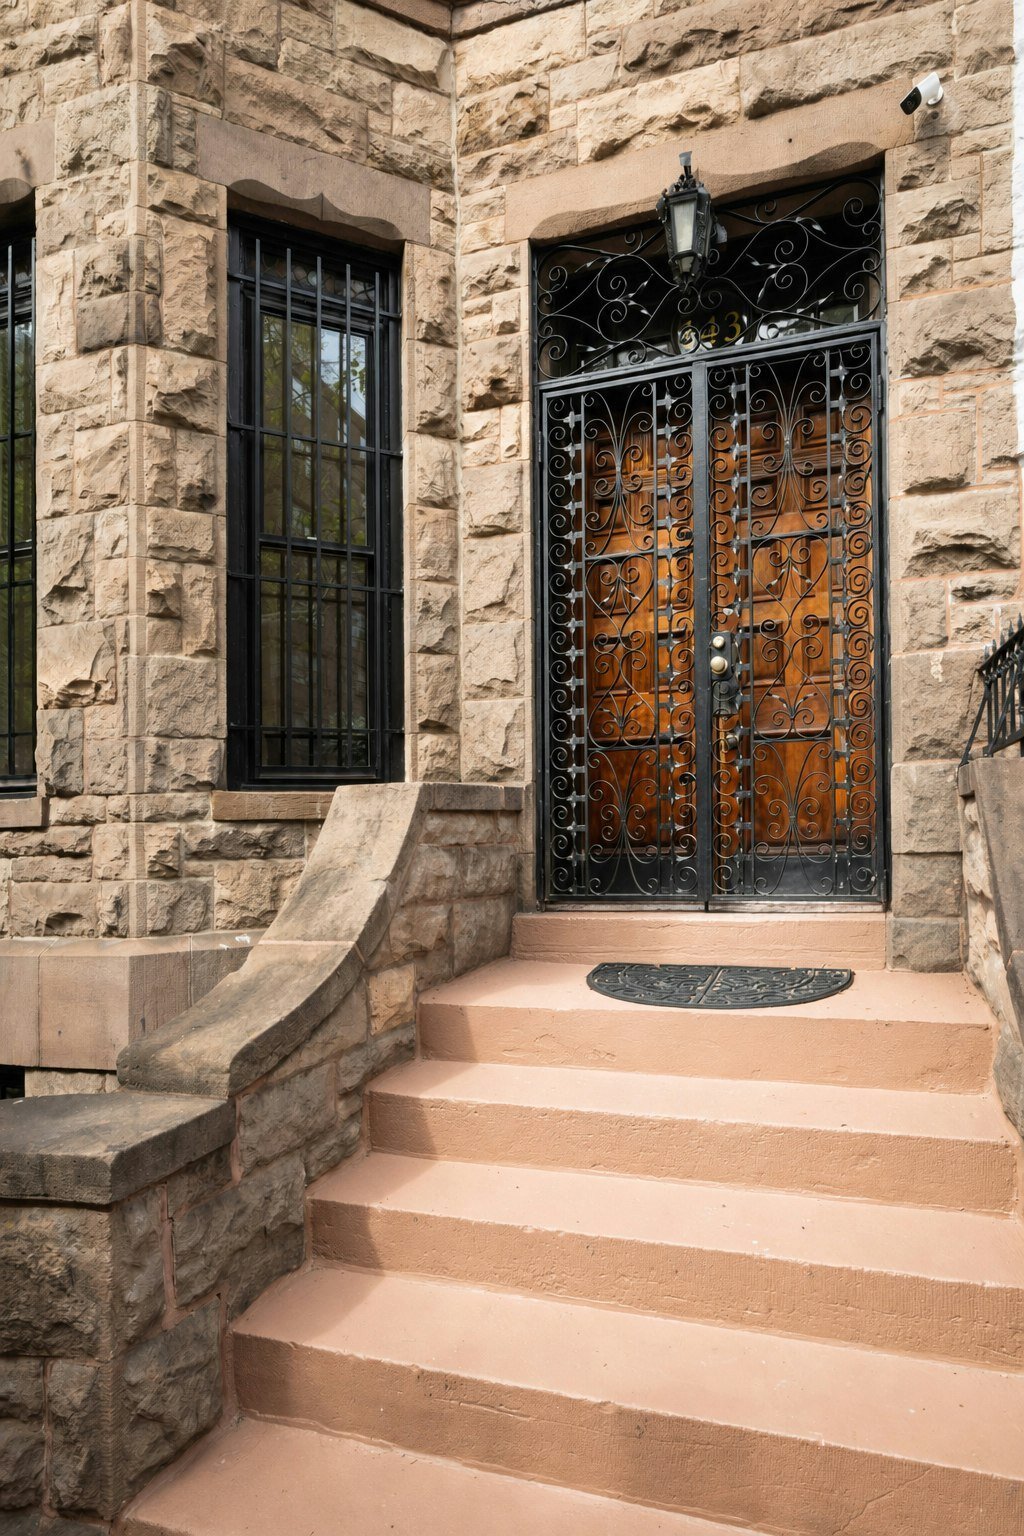
Level-Enter at the top of the home’s brownstone stoop and you are in the loft-like 31’ deep double Living Room. The 11’ ceiling height is accented by the original plaster ceiling moldings. Each room has a fireplace with elaborate stone mantle. Adding to the beauty of this floor is the dramatic open floor cut-out giving you a 20’ wall of glass and the overlook of the Dining Room and Garden below.
Third Floor
Three bedrooms, plenty of closets. The larger bedroom 17’ x 19’ comes with an ensuite bath and a separate hall bath services the other 2 bedrooms on this floor.
Fourth Floor
The most impressive primary bedroom is cubic: 19’ x 18’ with a 17’ cathedral ceiling. The high ceiling is enhanced by the sun filled south facing 7’ tall windows. A period fireplace grounds this beautiful master. Of course there is an en suite bath and dressing room. To the rear of this floor is another large bedroom 19’ x 18’ which has an ensuite bath. This bedroom overlooks the green oasis collection of private planted and treed backyards between West 94th and West 95th.
Roof
The 600 sq ft open roof space beckons one to spend leisure time taking in the views of the Upper West Side and the rising or setting sun.
Cellar
The 600 sq. ft. finished cellar is suitable for a gym, storage or wine room. There is a hookup for your laundry system here and a large built in combination wall safe for your valuables . The multi zone gas heating and cooling systems are also located here.
The late Nineteenth Century architects of Manhattan townhouses thought 11 to 13 foot parlor floor ceiling heights were about right. In contrast, the owners of 143 West 94th Street in their 2019 renovation thought 17’ and 20’ ceilings better reflected their creative family whims and made more of a statement. The owners were right and when you tour this contemporary home you too will be pleased and perhaps awed by the light and air they created.
Configured as 5 bedrooms with 4.5 baths, this 4 story 20’ wide recently renovated home also has a finished cellar. The property is outside of the UWS Landmark District and with an FAR of 3.44 the building can be enlarged to nearly 7,000 sq. ft. (confirm with your architect).
This house is part of a surviving row of historic townhouses on West 94th and West 95th Streets. Surprisingly the rear yards of the houses to the north on West 95th Street and the abutting houses on West 94th have had no intrusive rear extensions added which makes the expanse of these rear yards one of the most open and sunfilled oasis you will find in Manhattan.
The home is located within easy distance of several top UWS private schools: Columbia Grammar on West 94th, Trinity on West 91st, Dwight on West 89th, Studio School on West 95th, and Montessori on West 96th. The subways 1, 2, 3 and B,C are less than 2 blocks walk. Uptown and downtown buses are half a block.
LAYOUT:
Garden
Level- Enter under the stone stoop into the Eat in Kitchen, fixtured with Sub Zero fridge, Bertazzoni 4 burner range, Wolf microwave, Miele dishwasher. Stainless steel countertops combine with Quartzite counters to provide crisp and clean workspace for the chef. Custom cabinets by Miralis provide enormous kitchen storage. This entire level has floor heating by a Hydronic hot water sytem. There is a convenient powder room on this level.
Adjacent to the Kitchen is the Dining Room with 20’ ceiling and features a wall of glass overlooking the 40’ deep sun-filled lushly planted Garden. The Garden features a stone and plant bordered waterfall which feeds a live Koi pond.
Parlor
Level-Enter at the top of the home’s brownstone stoop and you are in the loft-like 31’ deep double Living Room. The 11’ ceiling height is accented by the original plaster ceiling moldings. Each room has a fireplace with elaborate stone mantle. Adding to the beauty of this floor is the dramatic open floor cut-out giving you a 20’ wall of glass and the overlook of the Dining Room and Garden below.
Third Floor
Three bedrooms, plenty of closets. The larger bedroom 17’ x 19’ comes with an ensuite bath and a separate hall bath services the other 2 bedrooms on this floor.
Fourth Floor
The most impressive primary bedroom is cubic: 19’ x 18’ with a 17’ cathedral ceiling. The high ceiling is enhanced by the sun filled south facing 7’ tall windows. A period fireplace grounds this beautiful master. Of course there is an en suite bath and dressing room. To the rear of this floor is another large bedroom 19’ x 18’ which has an ensuite bath. This bedroom overlooks the green oasis collection of private planted and treed backyards between West 94th and West 95th.
Roof
The 600 sq ft open roof space beckons one to spend leisure time taking in the views of the Upper West Side and the rising or setting sun.
Cellar
The 600 sq. ft. finished cellar is suitable for a gym, storage or wine room. There is a hookup for your laundry system here and a large built in combination wall safe for your valuables . The multi zone gas heating and cooling systems are also located here.
-
Tipo di proprietà
Residenza
Caratteristiche
- Centro Fitness / Palestra
- Terrazza
- Camino
- Giardino
- Cantina
- Moderno
- Cancello
- Soffitto alto
- Rinnovato
Caratteristiche
Lot
- Rinnovato
- Moderno
Interni
- Soffitto alto
- Aria condizionata
- Camino
- Lavanderia
- Cantina
- Controsoffitti in pietra
- Centro Fitness / Palestra
Outdoor
- Terrazza
- Cancello
- Giardino
Esplora la zona
143 West 94th Street, New York, New York, Stati Uniti
Visualizza su Google Maps
Prezzo per sqft
Basso
Alto
Iscritto da 10 mesi
Hai chiesto informazioni su questa proprietà
L'agente La contatterà al più presto
Pubblicato da
4
Annunci
2025
Iscritto
Prenota una visita con Wolf Jakubowski
Scegli una data e indica se preferisci un tour virtuale o di persona con l’agente.
Data preferita
Tipo di tour
Brown Harris Stevens - West Side / Broadway
1934 Broadway, 10023, New York, New York, United States
Visualizza profilo agenzia
Ultimo aggiornamento
Settembre 19
Prima pubblicazione
Maggio 29
Riferimento annuncio
1-23750759
Proprietà simili nelle vicinanze
Nuovi annunci a Manhattan








Esplora più immobili in vendita
tipi di proprietà Manhattan, NY, Stati Uniti
- Condomini in vendita in Manhattan, NY, Stati Uniti
- Cooperative in vendita in Manhattan, NY, Stati Uniti
- Appartamenti in vendita in Manhattan, NY, Stati Uniti
- Case in vendita in Manhattan, NY, Stati Uniti
- Case in vendita in Manhattan, NY, Stati Uniti
- Ville in vendita in Manhattan, NY, Stati Uniti
- Attici in vendita in Manhattan, NY, Stati Uniti
- Terreno in vendita in Manhattan, NY, Stati Uniti
Manhattan, NY, Stati Uniti ricerche popolari
- Proprietà immobiliari con Centro Fitness / Palestra a Manhattan, NY, Stati Uniti
- Proprietà immobiliari con Terrazza a Manhattan, NY, Stati Uniti
- Proprietà immobiliari con Giardino a Manhattan, NY, Stati Uniti
- Proprietà immobiliari con Garage a Manhattan, NY, Stati Uniti
- Proprietà immobiliari con Piscina a Manhattan, NY, Stati Uniti
- Proprietà immobiliari con Libreria a Manhattan, NY, Stati Uniti
- Proprietà immobiliari Moderno a Manhattan, NY, Stati Uniti
- Proprietà immobiliari con Sauna a Manhattan, NY, Stati Uniti
- Proprietà immobiliari Vista sul fiume a Manhattan, NY, Stati Uniti
- Proprietà immobiliari Duplex a Manhattan, NY, Stati Uniti
- Proprietà immobiliari Investimento immobiliare a Manhattan, NY, Stati Uniti
- Proprietà immobiliari con Piscina coperta a Manhattan, NY, Stati Uniti
- Proprietà immobiliari Lungomare a Manhattan, NY, Stati Uniti
- Proprietà immobiliari con Campo da tennis a Manhattan, NY, Stati Uniti
- Proprietà immobiliari Equestre a Manhattan, NY, Stati Uniti
- Proprietà immobiliari Vista sulle montagne a Manhattan, NY, Stati Uniti
- Proprietà immobiliari Vista sul lago a Manhattan, NY, Stati Uniti
- Proprietà immobiliari con Eliporto a Manhattan, NY, Stati Uniti
- Proprietà immobiliari Comunità recintata a Manhattan, NY, Stati Uniti
- Proprietà immobiliari Collina a Manhattan, NY, Stati Uniti
Guide e storie correlate
La fiducia dei migliori broker del mondo
Gli agenti dietro le proprietà più straordinarie del mondo pubblicano su JamesEdition.
- Annunci di Sotheby's, Christie's, BARNES ed Engel & Völkers
- Ogni annuncio è verificato prima della pubblicazione
- Si metta in contatto diretto con agenti verificati
Continuando, accetta i nostri Termini e la nostra Informativa sulla privacy.
brokerages we
partnered with
partnered with