$599,000
Residenziale a New York
- 1 Bagni
- Aggiornato: Novembre 12
- MLS#1-24074862
Informazioni sulla proprietà
La descrizione è stata tradotta automaticamente.
La descrizione viene visualizzata nella lingua originale.
Alcove Studio with Terrace at The Forum
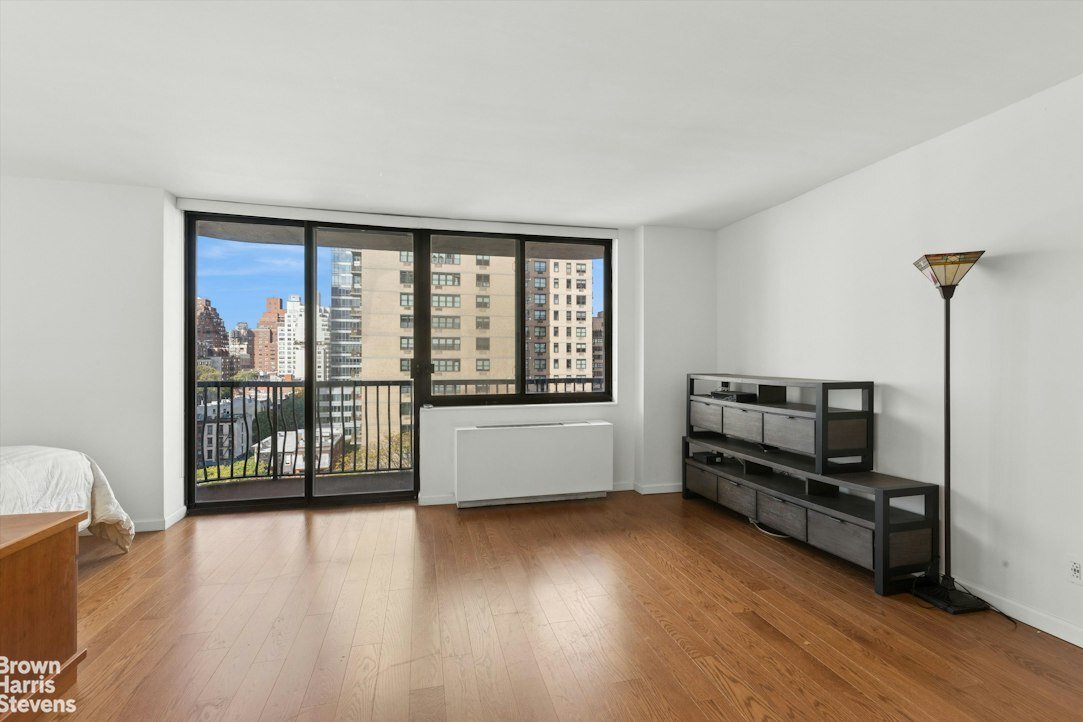
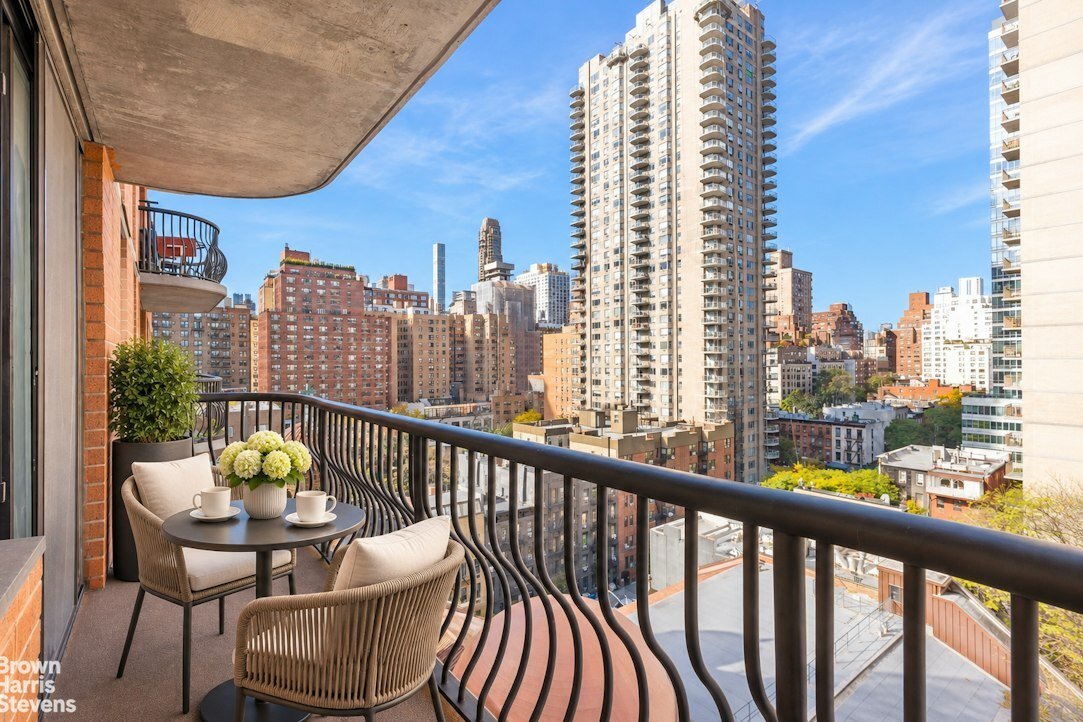
Bright and west-facing, this expansive alcove studio at The Forum offers an ideal layout that can easily be converted into a true one-bedroom. This 12th floor home features a private terrace with open, unobstructed city views, and a generously proportioned living and dining area that flows through floor-to-ceiling glass doors to the terrace.
Bright and west-facing, this expansive alcove studio at The Forum offers an ideal layout that can easily be converted into a true one-bedroom. This 12th floor home features a private terrace with open, unobstructed city views, and a generously proportioned living and dining area that flows through floor-to-ceiling glass doors to the terrace.
Alcove Studio with Terrace at The Forum
Bright and west-facing, this expansive alcove studio at The Forum offers an ideal layout that can easily be converted into a true one-bedroom. This 12th floor home features a private terrace with open, unobstructed city views, and a generously proportioned living and dining area that flows through floor-to-ceiling glass doors to the terrace.
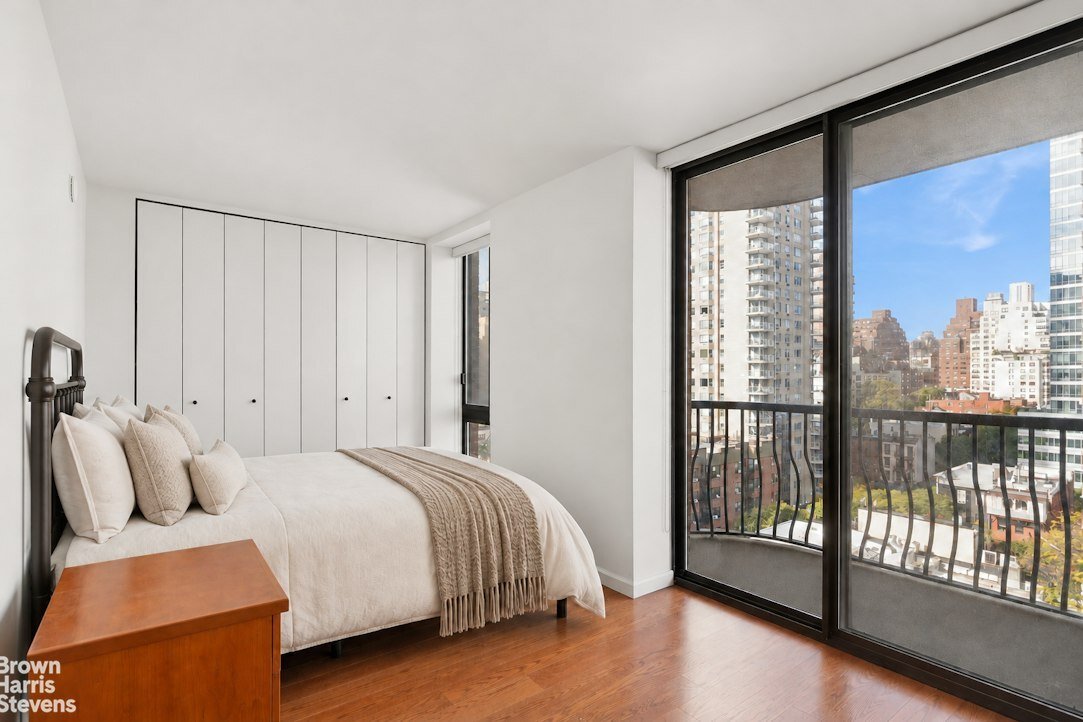
The sleeping alcove comfortably accommodates a queen-sized bed, can be partitioned off to create a true bedroom, and is complemented by a full wall of closets, providing excellent storage.
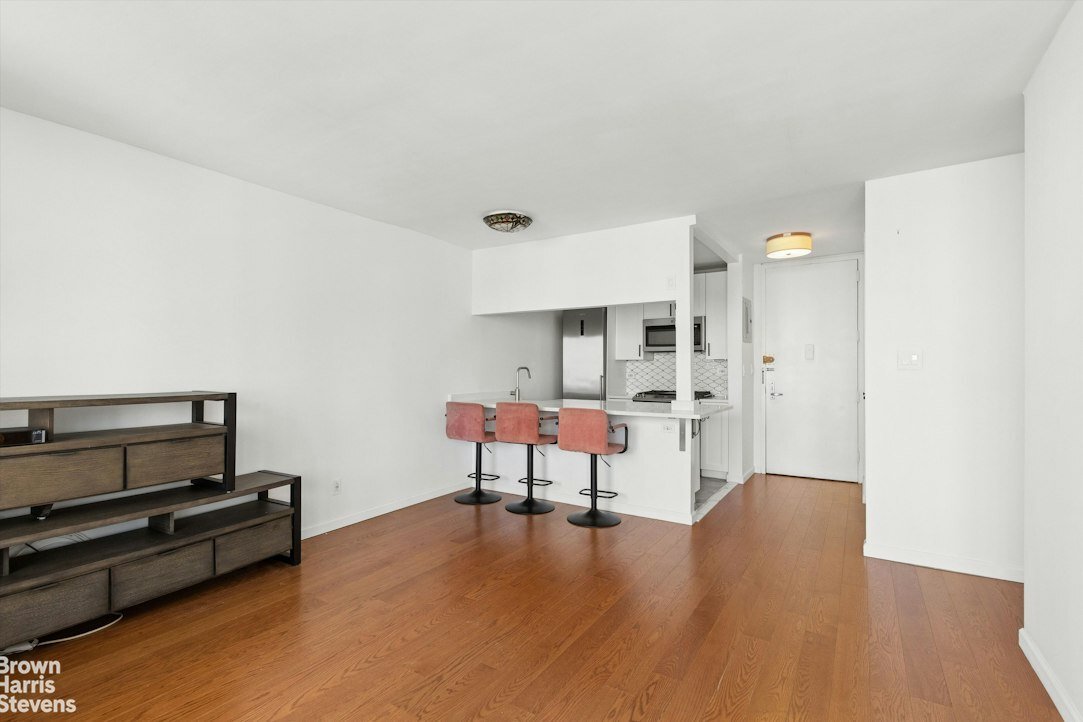
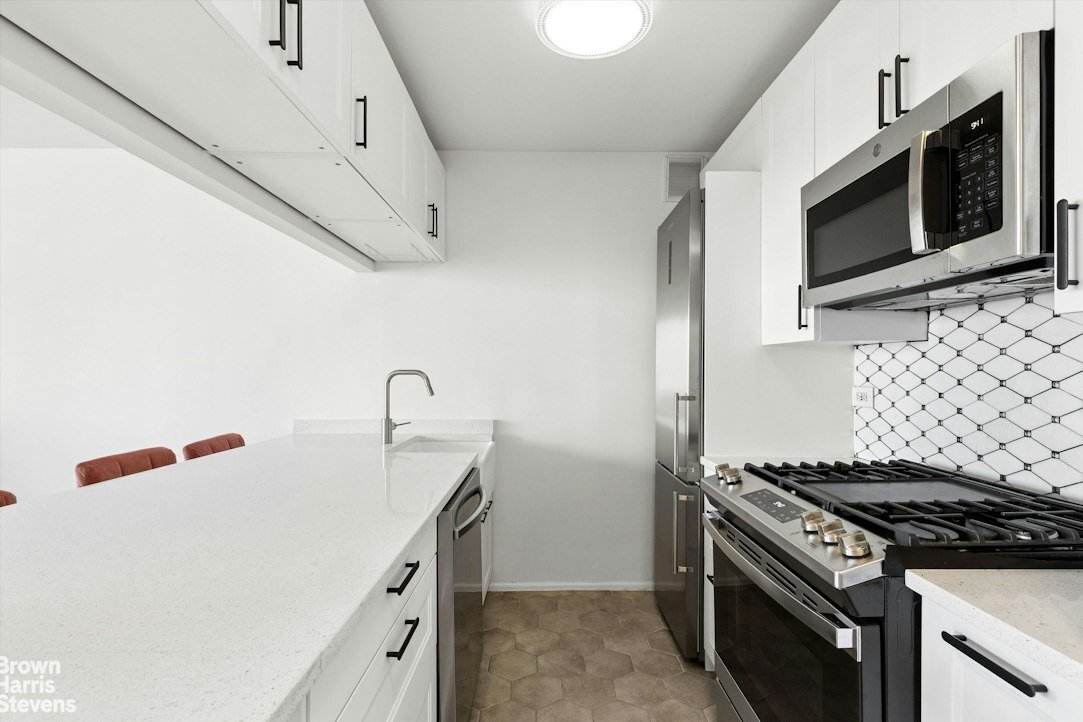
The renovated kitchen opens to the living space and features white shaker cabinetry, quartz countertops with a breakfast bar, stainless steel appliances including a gas range and dishwasher, and designer hex-tile flooring. The renovated bath offers a soaking tub with built-in shower niches. Additional highlights include an in-unit washer/dryer, wide-plank hardwood floors throughout, and multiple closets.
The Forum is a full-service condop, a cooperative with condominium bylaws, at 343 East 74th Street, between First and Second Avenues. Built in 1987, the 25-story high-rise comprises 148 apartments, each equipped with its own washer/dryer, and offers a full-time doorman, a live-in superintendent, a 24-hour fitness center, sauna and steam rooms, a garage with direct elevator access, and a beautifully appointed rooftop deck. The building is unusually flexible: no board approval, 90% financing permitted, pieds-à-terre and investors welcome, flexible unlimited subletting, pets allowed, 49% of maintenance tax-deductible, and no transfer fee. The building sits on a land lease with roughly 110 years remaining (through 2136), and lease payments represent only a small fraction of the building’s operating budget.
Conveniently situated in Lenox Hill, just moments from the Q train, John Jay Park, and the best dining, shopping, and amenities the Upper East Side has to offer
Bright and west-facing, this expansive alcove studio at The Forum offers an ideal layout that can easily be converted into a true one-bedroom. This 12th floor home features a private terrace with open, unobstructed city views, and a generously proportioned living and dining area that flows through floor-to-ceiling glass doors to the terrace.
The sleeping alcove comfortably accommodates a queen-sized bed, can be partitioned off to create a true bedroom, and is complemented by a full wall of closets, providing excellent storage.
The renovated kitchen opens to the living space and features white shaker cabinetry, quartz countertops with a breakfast bar, stainless steel appliances including a gas range and dishwasher, and designer hex-tile flooring. The renovated bath offers a soaking tub with built-in shower niches. Additional highlights include an in-unit washer/dryer, wide-plank hardwood floors throughout, and multiple closets.
The Forum is a full-service condop, a cooperative with condominium bylaws, at 343 East 74th Street, between First and Second Avenues. Built in 1987, the 25-story high-rise comprises 148 apartments, each equipped with its own washer/dryer, and offers a full-time doorman, a live-in superintendent, a 24-hour fitness center, sauna and steam rooms, a garage with direct elevator access, and a beautifully appointed rooftop deck. The building is unusually flexible: no board approval, 90% financing permitted, pieds-à-terre and investors welcome, flexible unlimited subletting, pets allowed, 49% of maintenance tax-deductible, and no transfer fee. The building sits on a land lease with roughly 110 years remaining (through 2136), and lease payments represent only a small fraction of the building’s operating budget.
Conveniently situated in Lenox Hill, just moments from the Q train, John Jay Park, and the best dining, shopping, and amenities the Upper East Side has to offer
-
Tipo di proprietà
Casa
Caratteristiche
Esplora la zona
343 EAST 74TH STREET, New York, New York, Stati Uniti
Visualizza su Google Maps
Prezzo per sqft
Basso
Alto
Iscritto da 11 mesi
Hai chiesto informazioni su questa proprietà
L'agente La contatterà al più presto
Pubblicato da
769
Annunci
2025
Iscritto
Prenota una visita con the agent
Scegli una data e indica se preferisci un tour virtuale o di persona con l’agente.
Data preferita
Tipo di tour

Brown Harris Stevens - East Side
445 Park Avenue, 10022, New York, New York, United States
Visualizza profilo agenzia
Ultimo aggiornamento
Novembre 12
Prima pubblicazione
Novembre 4
Riferimento annuncio
1-24074862
Stato dell'annuncio
Proprietà simili nelle vicinanze
Nuovi annunci a Manhattan







Esplora più immobili in vendita
tipi di proprietà Manhattan, NY, Stati Uniti
- Condomini in vendita in Manhattan, NY, Stati Uniti
- Cooperative in vendita in Manhattan, NY, Stati Uniti
- Case in vendita in Manhattan, NY, Stati Uniti
- Appartamenti in vendita in Manhattan, NY, Stati Uniti
- Case in vendita in Manhattan, NY, Stati Uniti
- Ville in vendita in Manhattan, NY, Stati Uniti
- Attici in vendita in Manhattan, NY, Stati Uniti
Manhattan, NY, Stati Uniti ricerche popolari
- Proprietà immobiliari con Centro Fitness / Palestra a Manhattan, NY, Stati Uniti
- Proprietà immobiliari con Terrazza a Manhattan, NY, Stati Uniti
- Proprietà immobiliari con Giardino a Manhattan, NY, Stati Uniti
- Proprietà immobiliari con Garage a Manhattan, NY, Stati Uniti
- Proprietà immobiliari con Piscina a Manhattan, NY, Stati Uniti
- Proprietà immobiliari con Libreria a Manhattan, NY, Stati Uniti
- Proprietà immobiliari Moderno a Manhattan, NY, Stati Uniti
- Proprietà immobiliari con Sauna a Manhattan, NY, Stati Uniti
- Proprietà immobiliari Vista sul fiume a Manhattan, NY, Stati Uniti
- Proprietà immobiliari Duplex a Manhattan, NY, Stati Uniti
- Proprietà immobiliari Investimento immobiliare a Manhattan, NY, Stati Uniti
- Proprietà immobiliari con Piscina coperta a Manhattan, NY, Stati Uniti
- Proprietà immobiliari Lungomare a Manhattan, NY, Stati Uniti
- Proprietà immobiliari con Campo da tennis a Manhattan, NY, Stati Uniti
- Proprietà immobiliari Equestre a Manhattan, NY, Stati Uniti
- Proprietà immobiliari Vista sulle montagne a Manhattan, NY, Stati Uniti
- Proprietà immobiliari Vista sul lago a Manhattan, NY, Stati Uniti
- Proprietà immobiliari con Eliporto a Manhattan, NY, Stati Uniti
- Proprietà immobiliari Comunità recintata a Manhattan, NY, Stati Uniti
Guide e storie correlate
La fiducia dei migliori broker del mondo
Gli agenti dietro le proprietà più straordinarie del mondo pubblicano su JamesEdition.
- Annunci di Sotheby's, Christie's, BARNES ed Engel & Völkers
- Ogni annuncio è verificato prima della pubblicazione
- Si metta in contatto diretto con agenti verificati
Continuando, accetta i nostri Termini e la nostra Informativa sulla privacy.
Brokerages we
partnered with
partnered with