$28,500,000
Cooperativa New York
- 4 Camere
- 4 Bagni
- Aggiornato: Agosto 6
-
685
Visualizzazioni degli ultimi 30 giorni
- 163
- MLS#1-23794369
Informazioni sulla proprietà
La descrizione è stata tradotta automaticamente.
La descrizione viene visualizzata nella lingua originale.
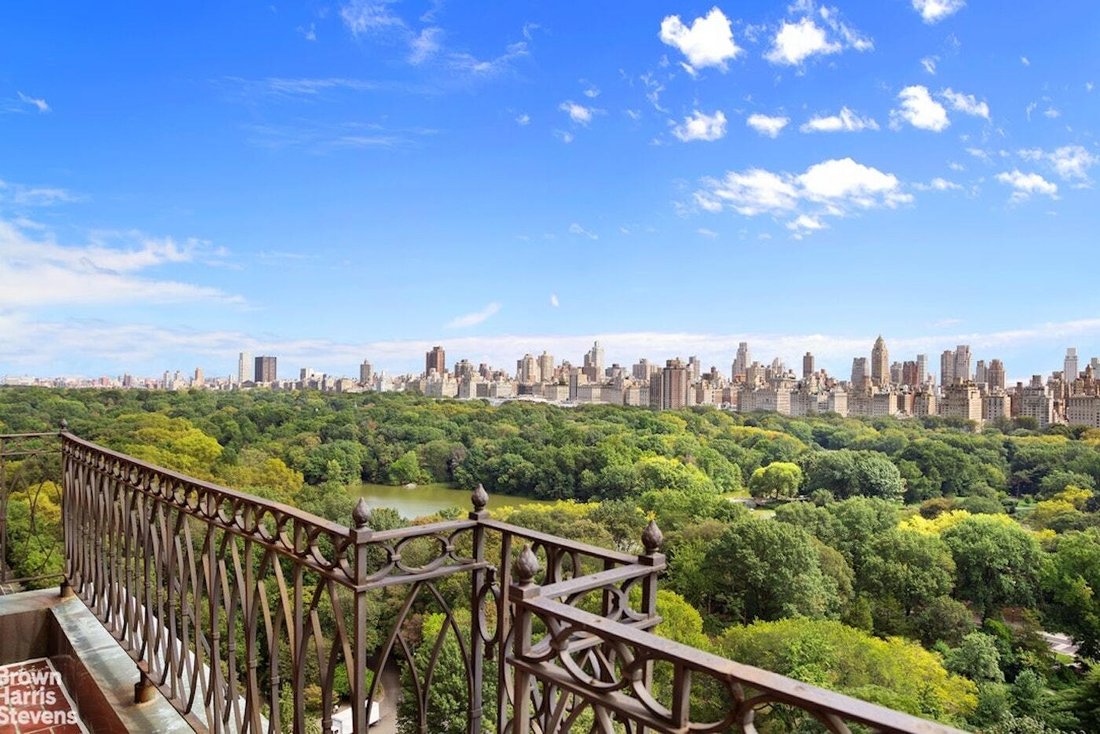
PENTHOUSE TROPHY IN TOP CPW BUILDING Uno dei più straordinari attici prebellici mai creati a Central Park West è arrivato sul mercato per la prima volta in oltre 45 anni. Arroccata in cima a uno degli edifici più iconici e prestigiosi del viale, tra la 70a e la 71a strada, questa imponente residenza offre camere di grandi dimensioni, terrazze avvolgenti e ampie viste senza ostacoli su Central Park
TROPHY PENTHOUSE IN TOP CPW BUILDING
One of the most extraordinary prewar penthouses ever created on Central Park West has come to market for the first time in over 45 years.
Perched atop one of the avenue’s most iconic and prestigious buildings between 70th and 71st Streets, this impressive residence offers grandly scaled rooms, wraparound terraces, and sweeping, unobstructed vi
One of the most extraordinary prewar penthouses ever created on Central Park West has come to market for the first time in over 45 years.
Perched atop one of the avenue’s most iconic and prestigious buildings between 70th and 71st Streets, this impressive residence offers grandly scaled rooms, wraparound terraces, and sweeping, unobstructed vi
PENTHOUSE TROPHY IN TOP CPW BUILDING Uno dei più straordinari attici prebellici mai creati a Central Park West è arrivato sul mercato per la prima volta in oltre 45 anni. Arroccata in cima a uno degli edifici più iconici e prestigiosi del viale, tra la 70a e la 71a strada, questa imponente residenza offre camere di grandi dimensioni, terrazze avvolgenti e ampie viste senza ostacoli su Central Park e sullo skyline di Manhattan incorniciate da magnifiche finestre dal pavimento al soffitto. Un pianerottolo privato dell’ascensore si apre in un’elegante galleria di 18 x 10 piedi, che pone le basi per le eccezionali dimensioni della casa. Da qui, si entra in uno spettacolare soggiorno angolare con camino a legna, una sala da pranzo formale mozzafiato e una bella biblioteca/sala multimediale, ognuna con viste spettacolari sul parco e sulla città. Il flusso continuo tra queste sale crea un ambiente ineguagliabile per l’intrattenimento. L’ala sud è ancorata da un’ampia cucina abitabile di 27’ x 14’, inondata di luce naturale dalle finestre di grandi dimensioni che catturano le viste aperte e che offre un’ampia sala colazione con sei posti a sedere. Uno spazio flessibile adiacente potrebbe fungere da studio o ufficio a casa. Una stanza per il personale con un bagno di dimensioni standard completa questa ala. L’ala ovest è dedicata agli alloggi privati, con tre ampie camere da letto, ognuna con bagno privato finestrato e accesso diretto alla terrazza avvolgente. La suite principale è davvero sontuosa, tra le più grandi della città, con un ampio spogliatoio, un lussuoso bagno e viste panoramiche aperte. Progettato nel 1929 dai famosi architetti Simon Schwartz e Arthur Gross in stile neorinascimentale, l’edificio è celebre per la sua distinzione architettonica e il servizio impeccabile. I residenti godono di servizi eccellenti, tra cui portiere 24 ore su 24, portineria, facchini, un manager residente e un centro fitness all’avanguardia. Gli animali domestici sono i benvenuti, è consentito un finanziamento fino al 50% e si applica una tassa forfettaria del 3%.
TROPHY PENTHOUSE IN TOP CPW BUILDING
One of the most extraordinary prewar penthouses ever created on Central Park West has come to market for the first time in over 45 years.
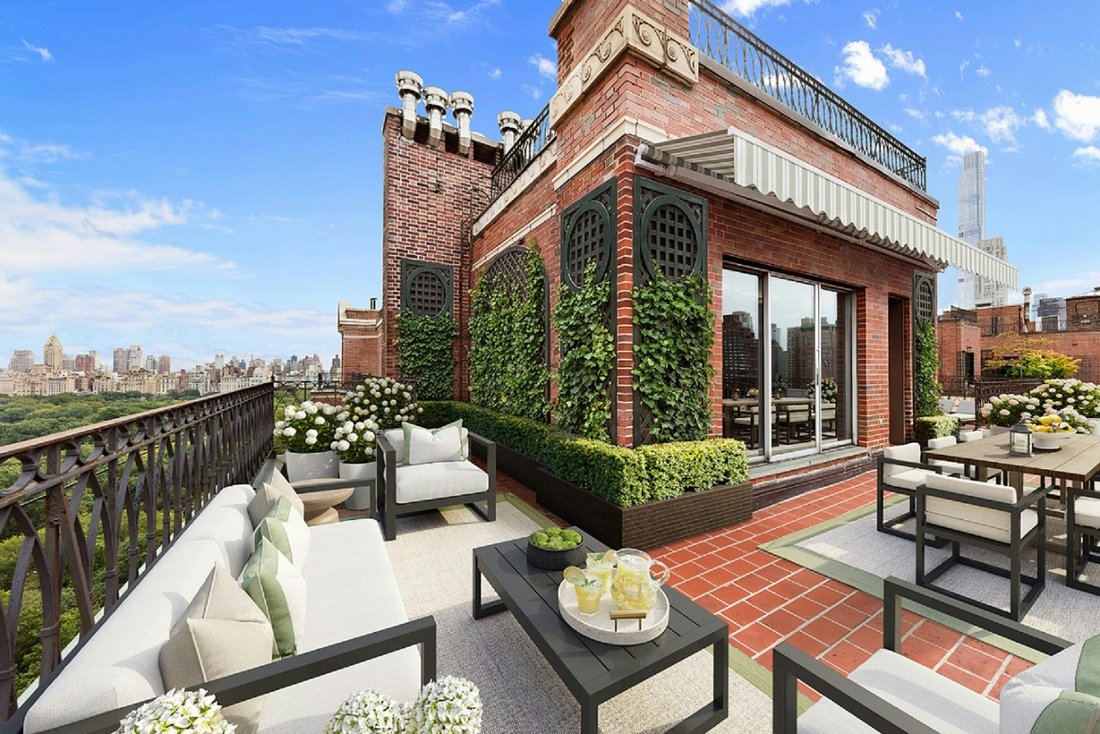
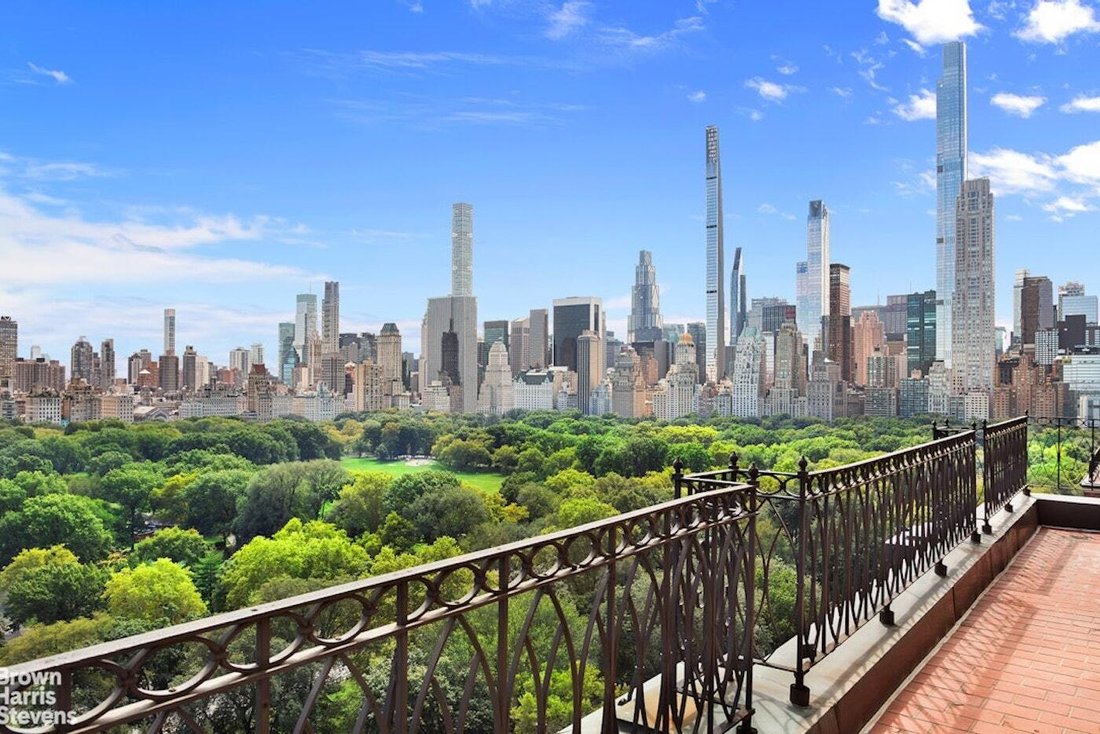
Perched atop one of the avenue’s most iconic and prestigious buildings between 70th and 71st Streets, this impressive residence offers grandly scaled rooms, wraparound terraces, and sweeping, unobstructed views of Central Park and the Manhattan skyline framed by magnificent oversized floor-to-ceilings windows.
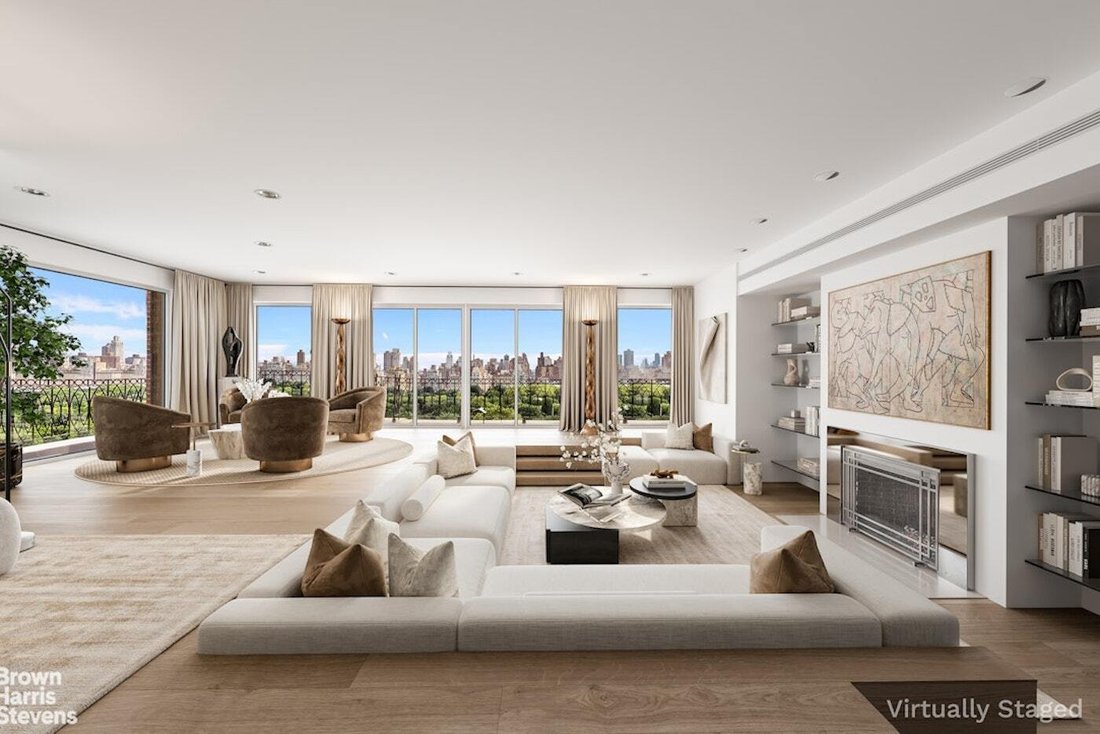
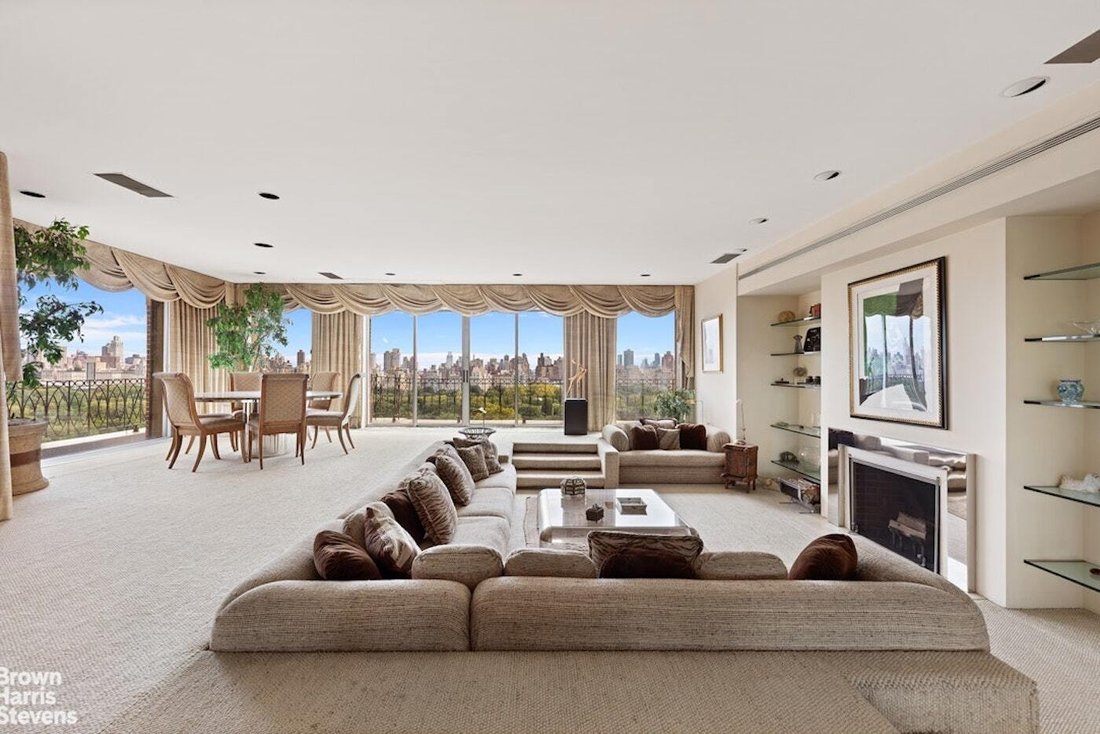
A private elevator landing opens into an elegant 18’ x 10’ gallery, setting the stage for the home’s exceptional scale. From here, one enters a dramatic corner living room with wood-burning fireplace, a breathtaking formal dining room, and a handsome library/media room-each showcasing spectacular park and city vistas. The seamless flow between these rooms creates an unparalleled setting for entertaining.
The south wing is anchored by an expansive 27’ x 14’ eat-in kitchen, bathed in natural light from oversized windows capturing open views and offering a large breakfast area with seating for six. An adjacent flexible space could function as a den or home office. A staff room with a full-sized bathroom completes this wing.
The west wing is devoted to private quarters, with three spacious bedrooms, each with an en-suite windowed bath and direct access to the wraparound terrace. The primary suite is truly palatial-among the largest in the city-with a vast dressing room, luxurious bathroom, and panoramic open views.
Designed in 1929 by renowned architects Simon Schwartz & Arthur Gross in the Neo-Renaissance style, the building is celebrated for its architectural distinction and impeccable service. Residents enjoy white-glove amenities including 24-hour doorman, concierge, porters, a resident manager, and a state-of-the-art fitness center. Pets are welcome, financing up to 50% is permitted, and a 3% flip tax applies.
One of the most extraordinary prewar penthouses ever created on Central Park West has come to market for the first time in over 45 years.
Perched atop one of the avenue’s most iconic and prestigious buildings between 70th and 71st Streets, this impressive residence offers grandly scaled rooms, wraparound terraces, and sweeping, unobstructed views of Central Park and the Manhattan skyline framed by magnificent oversized floor-to-ceilings windows.
A private elevator landing opens into an elegant 18’ x 10’ gallery, setting the stage for the home’s exceptional scale. From here, one enters a dramatic corner living room with wood-burning fireplace, a breathtaking formal dining room, and a handsome library/media room-each showcasing spectacular park and city vistas. The seamless flow between these rooms creates an unparalleled setting for entertaining.
The south wing is anchored by an expansive 27’ x 14’ eat-in kitchen, bathed in natural light from oversized windows capturing open views and offering a large breakfast area with seating for six. An adjacent flexible space could function as a den or home office. A staff room with a full-sized bathroom completes this wing.
The west wing is devoted to private quarters, with three spacious bedrooms, each with an en-suite windowed bath and direct access to the wraparound terrace. The primary suite is truly palatial-among the largest in the city-with a vast dressing room, luxurious bathroom, and panoramic open views.
Designed in 1929 by renowned architects Simon Schwartz & Arthur Gross in the Neo-Renaissance style, the building is celebrated for its architectural distinction and impeccable service. Residents enjoy white-glove amenities including 24-hour doorman, concierge, porters, a resident manager, and a state-of-the-art fitness center. Pets are welcome, financing up to 50% is permitted, and a 3% flip tax applies.
-
Tipo di proprietà
Cooperativa
-
Anno di costruzione
1928
Caratteristiche
- Centro Fitness / Palestra
- Ascensore
- Terrazza
- Camino
- Libreria
- Ufficio
Esplora la zona
101 CENTRAL PARK WEST, New York, New York, Stati Uniti
Visualizza su Google Maps
Prezzo per sqft
Basso
Alto
Iscritto da 8 mesi
Hai chiesto informazioni su questa proprietà
L'agente La contatterà al più presto
Pubblicato da
15
Annunci
2025
Iscritto
Prenota una visita con John Burger
Scegli una data e indica se preferisci un tour virtuale o di persona con l’agente.
Data preferita
Tipo di tour
Brown Harris Stevens - East Side
445 Park Avenue, 10022, New York, New York, United States
Visualizza profilo agenzia
Ultimo aggiornamento
Agosto 6
Prima pubblicazione
Apr 16
Licenza agente
#35199
Riferimento annuncio
1-23794369
Proprietà simili nelle vicinanze
Nuovi annunci a Manhattan




Esplora più immobili in vendita
tipi di proprietà Manhattan, NY, Stati Uniti
- Condomini in vendita in Manhattan, NY, Stati Uniti
- Cooperative in vendita in Manhattan, NY, Stati Uniti
- Case in vendita in Manhattan, NY, Stati Uniti
- Appartamenti in vendita in Manhattan, NY, Stati Uniti
- Case in vendita in Manhattan, NY, Stati Uniti
- Ville in vendita in Manhattan, NY, Stati Uniti
- Terreno in vendita in Manhattan, NY, Stati Uniti
Manhattan, NY, Stati Uniti ricerche popolari
- Proprietà immobiliari con Centro Fitness / Palestra a Manhattan, NY, Stati Uniti
- Proprietà immobiliari con Terrazza a Manhattan, NY, Stati Uniti
- Proprietà immobiliari con Giardino a Manhattan, NY, Stati Uniti
- Proprietà immobiliari con Piscina a Manhattan, NY, Stati Uniti
- Proprietà immobiliari con Garage a Manhattan, NY, Stati Uniti
- Proprietà immobiliari con Libreria a Manhattan, NY, Stati Uniti
- Proprietà immobiliari Moderno a Manhattan, NY, Stati Uniti
- Proprietà immobiliari con Sauna a Manhattan, NY, Stati Uniti
- Proprietà immobiliari Vista sul fiume a Manhattan, NY, Stati Uniti
- Proprietà immobiliari Duplex a Manhattan, NY, Stati Uniti
- Proprietà immobiliari Investimento immobiliare a Manhattan, NY, Stati Uniti
- Proprietà immobiliari con Piscina coperta a Manhattan, NY, Stati Uniti
- Proprietà immobiliari Lungomare a Manhattan, NY, Stati Uniti
- Proprietà immobiliari con Campo da tennis a Manhattan, NY, Stati Uniti
- Proprietà immobiliari Equestre a Manhattan, NY, Stati Uniti
- Proprietà immobiliari Vista sulle montagne a Manhattan, NY, Stati Uniti
- Proprietà immobiliari Vista sul lago a Manhattan, NY, Stati Uniti
- Proprietà immobiliari Comunità recintata a Manhattan, NY, Stati Uniti
- Proprietà immobiliari Collina a Manhattan, NY, Stati Uniti
- Proprietà immobiliari con Eliporto a Manhattan, NY, Stati Uniti
Guide e storie correlate
La fiducia dei migliori broker del mondo
Gli agenti dietro le proprietà più straordinarie del mondo pubblicano su JamesEdition.
- Annunci di Sotheby's, Christie's, BARNES ed Engel & Völkers
- Ogni annuncio è verificato prima della pubblicazione
- Si metta in contatto diretto con agenti verificati
Continuando, accetta i nostri Termini e la nostra Informativa sulla privacy.
brokerages we
partnered with
partnered with