$40,000,000
Casa A Schiera New York
- 19 Camere
- 9 Bagni
- Aggiornato: Agosto 6
-
495
Visualizzazioni degli ultimi 30 giorni
- 145
- MLS#1-23747832
Informazioni sulla proprietà
La descrizione è stata tradotta automaticamente.
La descrizione viene visualizzata nella lingua originale.
L’ETÀ DORATA L’era della costruzione di grandi case a New York durò circa 50 anni, a cominciare dall’apertura della Vanderbilt House nel 1882 e terminando teoricamente nei primi anni dopo la Grande Depressione. I concetti intrinseci alla base di questi edifici, tuttavia, si estesero molto più a lungo. Ciò era dovuto al fatto che praticamente tutti i principali architetti di New York hanno frequent
THE GILDED AGE
The era of great house building in New York lasted approximately 50 years, beginning with the opening of the Vanderbilt House in 1882 and theoretically ending in the first years after the Great Depression. The inherent concepts behind these buildings, however, extended far longer. This was due to the fact that practically all the major architects of New York attended the L’
The era of great house building in New York lasted approximately 50 years, beginning with the opening of the Vanderbilt House in 1882 and theoretically ending in the first years after the Great Depression. The inherent concepts behind these buildings, however, extended far longer. This was due to the fact that practically all the major architects of New York attended the L’
L’ETÀ DORATA L’era della costruzione di grandi case a New York durò circa 50 anni, a cominciare dall’apertura della Vanderbilt House nel 1882 e terminando teoricamente nei primi anni dopo la Grande Depressione. I concetti intrinseci alla base di questi edifici, tuttavia, si estesero molto più a lungo. Ciò era dovuto al fatto che praticamente tutti i principali architetti di New York hanno frequentato l’École des Beaux-Arts di Parigi, dove hanno imparato a riprodurre i vari stili architettonici europei. UN CAPOLAVORO DELL’ETÀ DELL’ORO Questa straordinaria villa di 30 piedi di larghezza contiene un totale di 8 livelli, 6 sopra il livello e 2 livelli sotto il livello del livello, con interni che si estendono per oltre 16.000 piedi quadrati e quattro spazi esterni ben posizionati che comprendono ulteriori 2.000 piedi quadrati esterni. È stato progettato con due rari ascensori, 30 stanze, 9 caminetti a legna ciascuno con una squisita mensola del camino originale, 19 camere da letto, 8 bagni completi e 2 bagni di servizio. Beneficiando dei concetti di The Gilded Age, incorporava anche nuovi elementi moderni. La facciata è praticamente inalterata dal suo completamento nel 1932 ed è della stessa proprietà da oltre mezzo secolo. L’EREDITÀ DI LIVINGSTON Nel 1686, Robert Livingston il Vecchio ricevette un terreno di 160.000 acri, sotto il re Giorgio I, che nel 1715 divenne Livingston Manor nell’attuale contea di Columbia, nello stato di New York. Discendente diretto da Robert Livingston da parte di madre, John Livingston Redmond, che costruì questa villa, si laureò ad Harvard nel 1911 con una laurea in architettura, eppure dedicò la sua vita a cause caritatevoli. IL MIGLIOR BLOCCO PER LA LUCE Per la sua residenza a New York, John Livingston Redmond scelse il lato nord della E. 70th St. tra Park e Lexington Avenue perché riconobbe il grande vantaggio creato da due proprietari nel 1859, che dominarono lo sviluppo dell’isolato e stabilirono che tutte le future costruzioni sul lato nord sarebbero state arretrate di 10 minuti, «per sempre libere e non occupate». Questo spazio aggiuntivo fa sì che la luce penetri nei palazzi sul lato nord della strada. NESSUN ALTRO ISOLATO DELL’UPPER EAST SIDE HA QUESTA CARATTERISTICA UNICA Già nel 1939, Fortune Magazine lo definì «probabilmente il più bel quartiere residenziale di New York», una reputazione che si è mantenuta fino ai giorni nostri. Architetti straordinari si riunirono in questo isolato tanto che Paul Goldberger nel suo libro, NEW YORK: The City Observed, lo descrisse come «dotato di un perfetto equilibrio tra individualità e ordine generale». Questo splendido paesaggio stradale conferiva inoltre all’isolato un valore insolito, paragonabile a molti isolati da Fifth a Madison. COSTRUIRE LA VILLA Jonathan Livingston Redmond ingaggiò Frederick Rhinelander King, anch’egli laureato alla Lecole des Beaux-Arts, che lavorò con cura per adattare ciò che aveva imparato lì alla sensibilità americana. Se i romani perfezionarono l’arco, questo architetto lo portò all’interno e lo utilizzò come tema principale. Gli archi contribuiscono a creare spazi scenografici e luminosi che evocano la grandiosità classica mentre le stanze sono elegantemente comunicanti. THE MANSION Al piano di ingresso, l’ingresso è alto 12’6” e si passa attraverso un arco fino a una galleria di 13’10” con stanze a nord e a sud, ciascuna con soffitti alti 13’10” e una massiccia scala che sale al livello del salotto. La sala nord è l’originale sala da pranzo formale, con una forma ovale che contiene 3 finestre di 11’6”. Il salotto formale a sud ha finestre di 8’2” e un’altezza del soffitto di 12’6”. Al livello del salotto, i soffitti raggiungono i 14’6” con archi che entrano in ogni stanza. Il soggiorno ha 3 finestre alte 13’ di altezza e un soffitto di 14’6”. La biblioteca ha anche soffitti di 14’6” e 2 porte-finestre che si aprono su una terrazza lunga più di 27’ e larga più di 8’, una caratteristica unica al livello di intrattenimento di una villa. Al terzo piano, o camera da letto principale, altre camere e 3 bagni. Il quarto piano dispone di 4 camere familiari, tre con caminetti a legna, 3 bagni e un soggiorno. Il quinto piano ha 5 camere da letto per bambini con un bagno completo diviso e una potenziale grande terrazza di circa 20’x30’. Il sesto piano dispone di 5 camere per il personale con un bagno completo diviso. Il piano finestrato del giardino ha un ingresso separato sulla 70esima strada est, una sala da pranzo informale, una cucina da chef di 22’10”x15’10” con dispensa e una porta sul giardino di 28’x10’. Il seminterrato contiene macchinari e magazzini con una finestra all’estremità nord. Il livello del tetto è aperto e libero, il che facilita la creazione di una terrazza privata. UN RISULTATO RARO «I dettagli, i materiali e gli spazi sociali di un edificio dovrebbero riflettere il suo tempo, ma dovrebbero anche trascenderlo». - Robert A. M. Stern Scolpita in travertino, bagnata dalla luce del sole, con archi che sembrano rivolgersi verso l’alto, niente è paragonabile a questa dimora che discende dall’età dell’oro ma ricoperta da concetti moderni di comfort e bellezza.
THE GILDED AGE
The era of great house building in New York lasted approximately 50 years, beginning with the opening of the Vanderbilt House in 1882 and theoretically ending in the first years after the Great Depression. The inherent concepts behind these buildings, however, extended far longer. This was due to the fact that practically all the major architects of New York attended the L’École des Beaux-Arts in Paris, where they learned how to reproduce the various architectural styles of Europe.
A MASTERPIECE FROM THE GILDED AGE
This extraordinary 30’ wide mansion contains a total of 8 levels - 6 above grade, and 2 levels below grade - with interiors spanning over 16,000 square feet and four well positioned outdoor spaces comprising an additional 2,000 exterior square feet. It was designed with a rare two elevators, 30 rooms, 9 wood-burning fireplaces each with an
exquisite original mantelpiece, 19 bedrooms, 8 full baths and 2 half baths. Benefiting from the concepts of The Gilded Age, it also embodied new modern elements. The
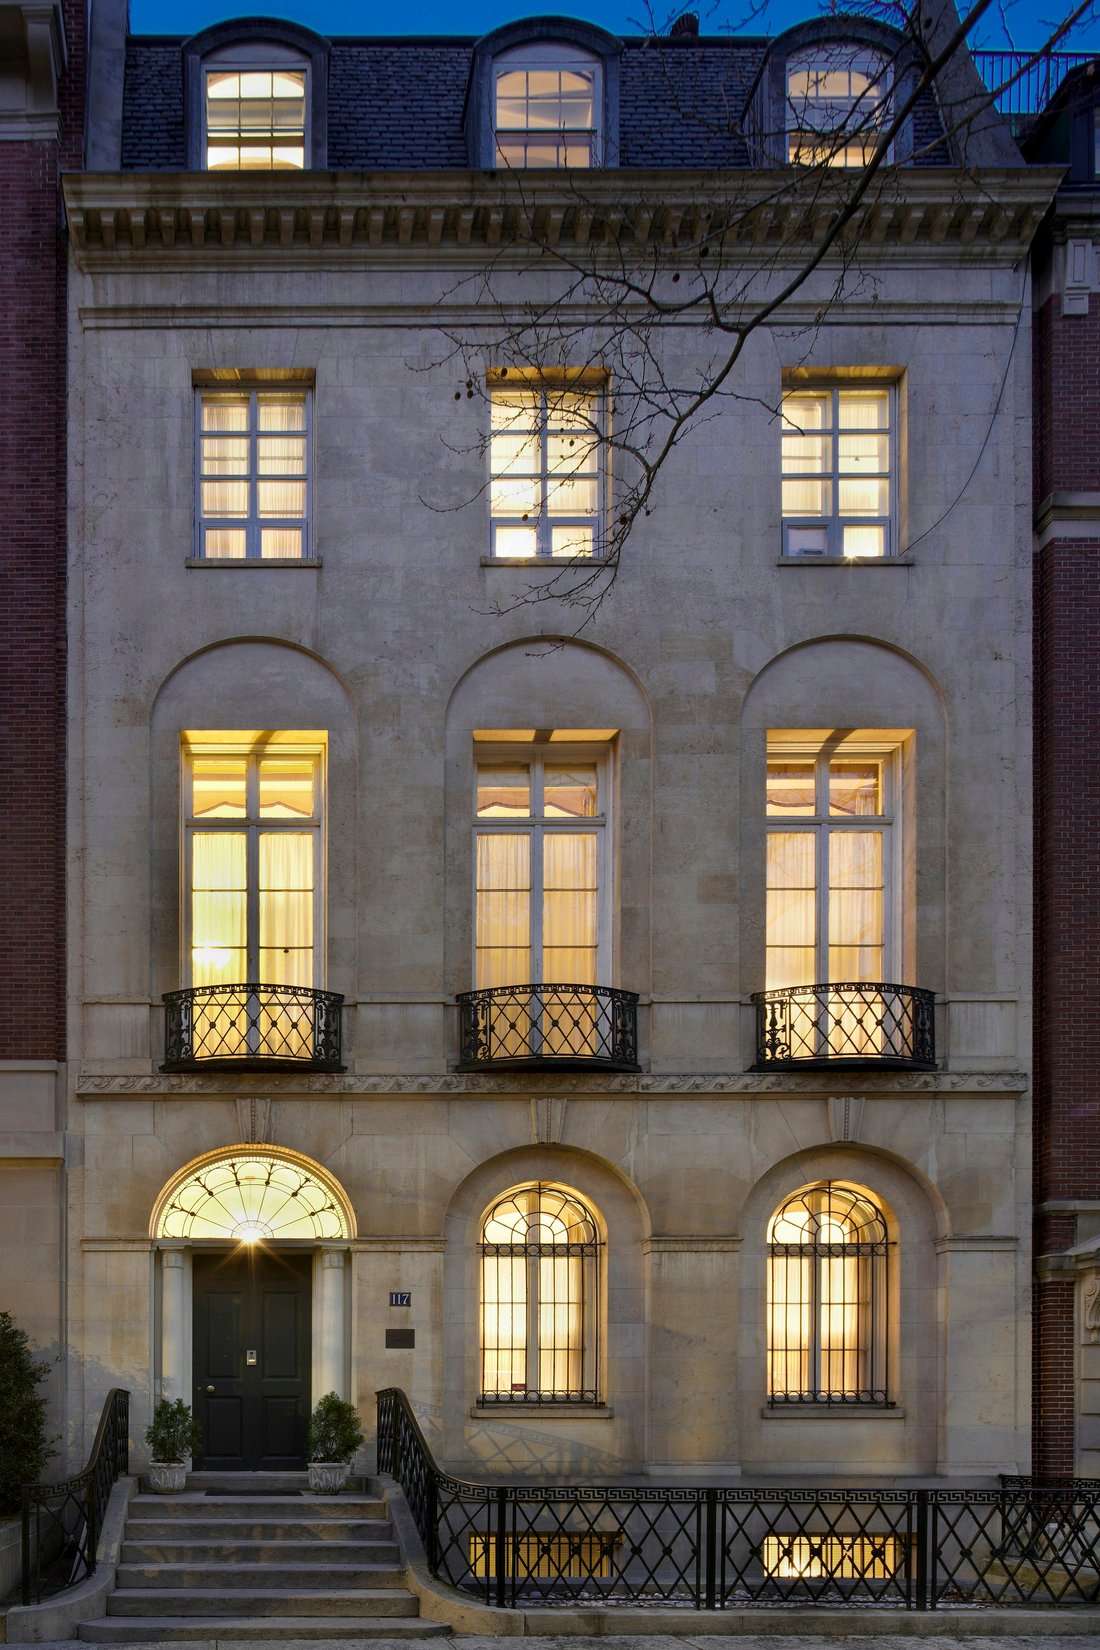
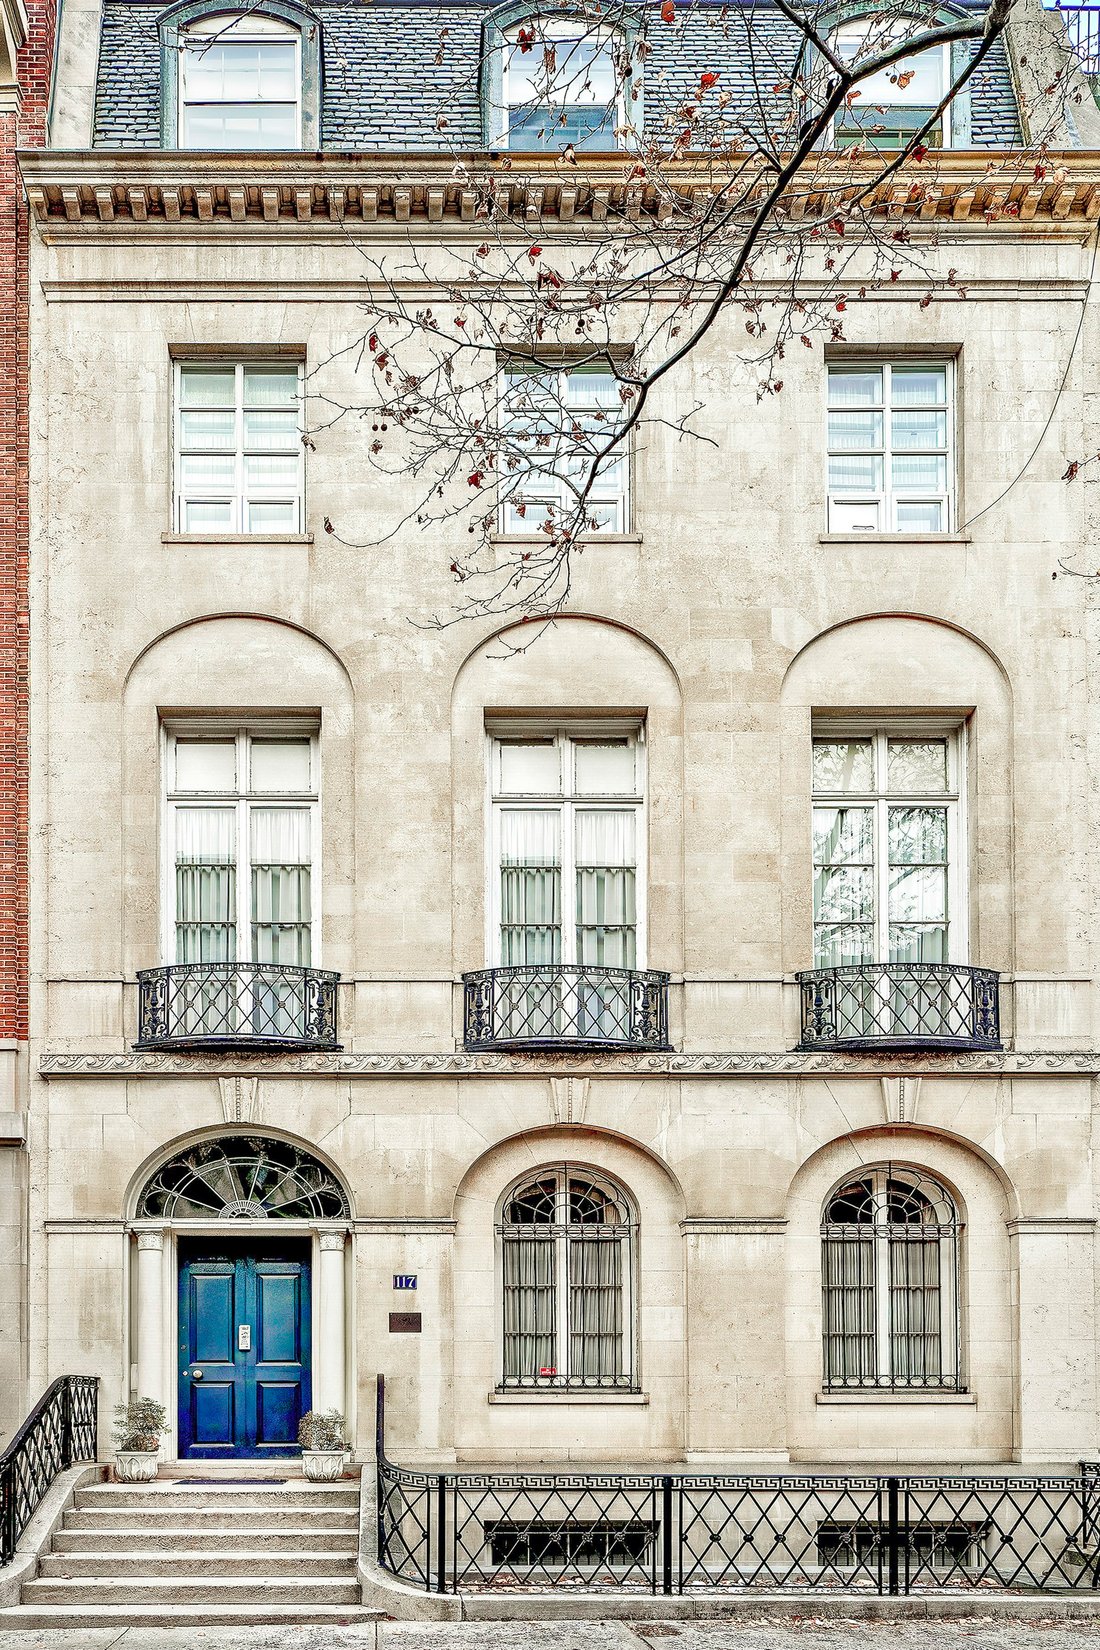
facade is virtually unaltered since its completion in 1932, and has been in the same ownership for over half a century.
THE LIVINGSTON LEGACY
In 1686, Robert Livingston the Elder received a 160,000-acre tract of land, under King George I, that in 1715 became Livingston Manor in what is present day Columbia County in New York state.
Descended directly from Robert Livingston on his mother’s side, John Livingston Redmond, who built this mansion, graduated from Harvard in 1911 with a degree in architecture, yet he devoted his life to charitable causes.
BEST BLOCK FOR LIGHT
For his New York residence, John Livingston Redmond chose the north side of E. 70th St. between Park and Lexington Avenues because he recognized the great benefit created by two owners in 1859, who dominated development on the block and stipulated that all future construction on the north side would be set back a full 10’, ”forever free, and unoccupied.”
This additional space results in light pouring into the mansions on the north side of the street.
NO OTHER BLOCK ON THE UPPER EAST SIDE HAS THIS UNIQUE FEATURE
As early as 1939, Fortune Magazine called it ”probably New York City’s most beautiful residential block”, a reputation that has persisted to the present day.
Extraordinary architects congregated on this block so that Paul Goldberger in his book, NEW YORK: The City Observed, described it as ”having a perfect balance between individuality and overall order.”
This exquisite streetscape also gave the block unusual value-many feel comparable to the blocks from Fifth to Madison.
BUILDING THE MANSION
Jonathan Livingston Redmond engaged Frederick Rhinelander King, also a graduate of Lecole des Beaux-Arts, who worked carefully to adapt what he learned there to an American sensibility.
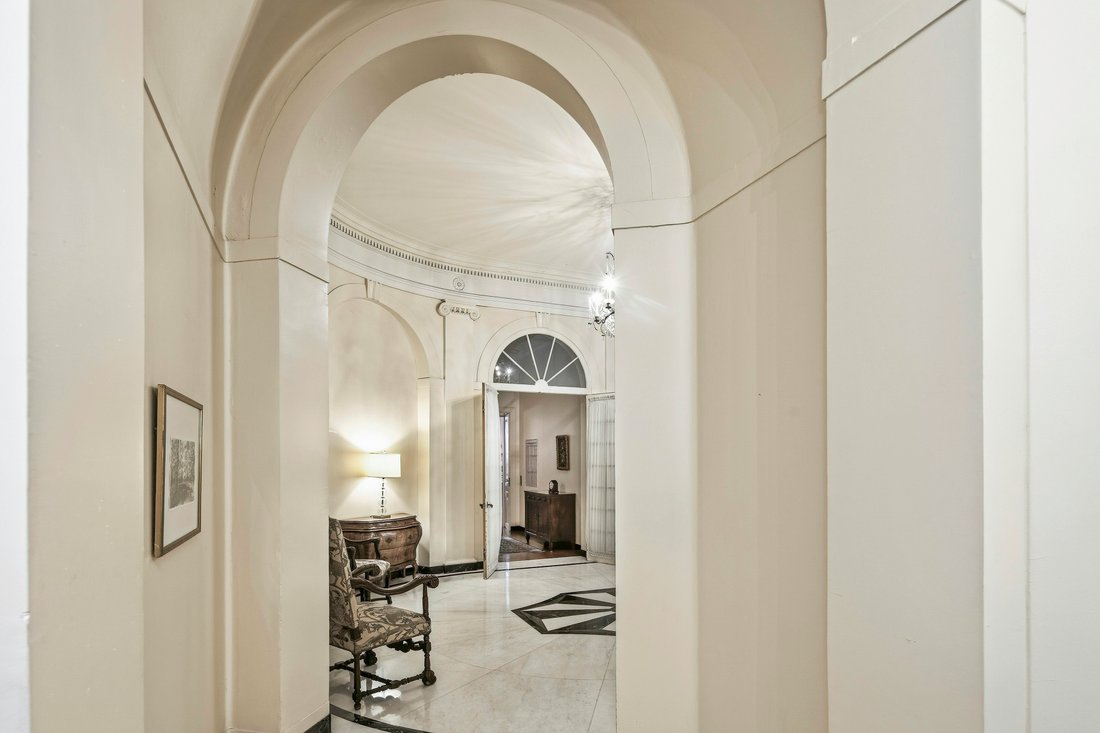
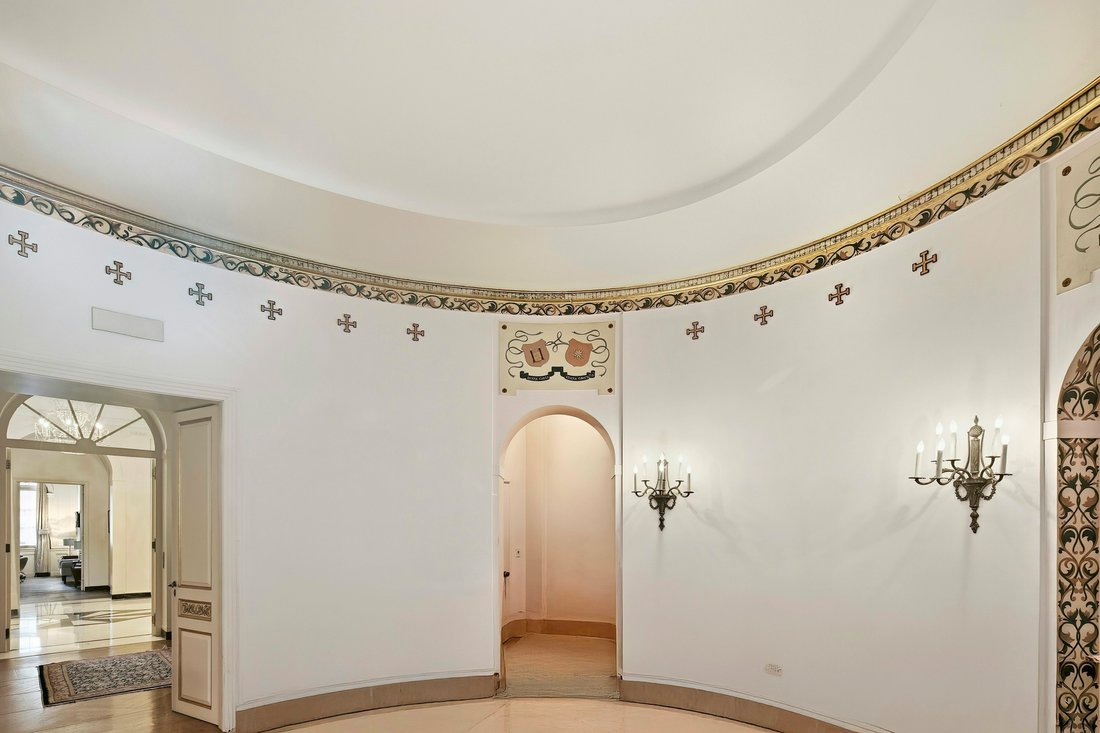
If the Romans perfected the arch, this architect brought the arch indoors and employed it as a major theme. Arches help create dramatic, light filled spaces that evoke classical grandeur while gracefully connecting rooms.
THE MANSION
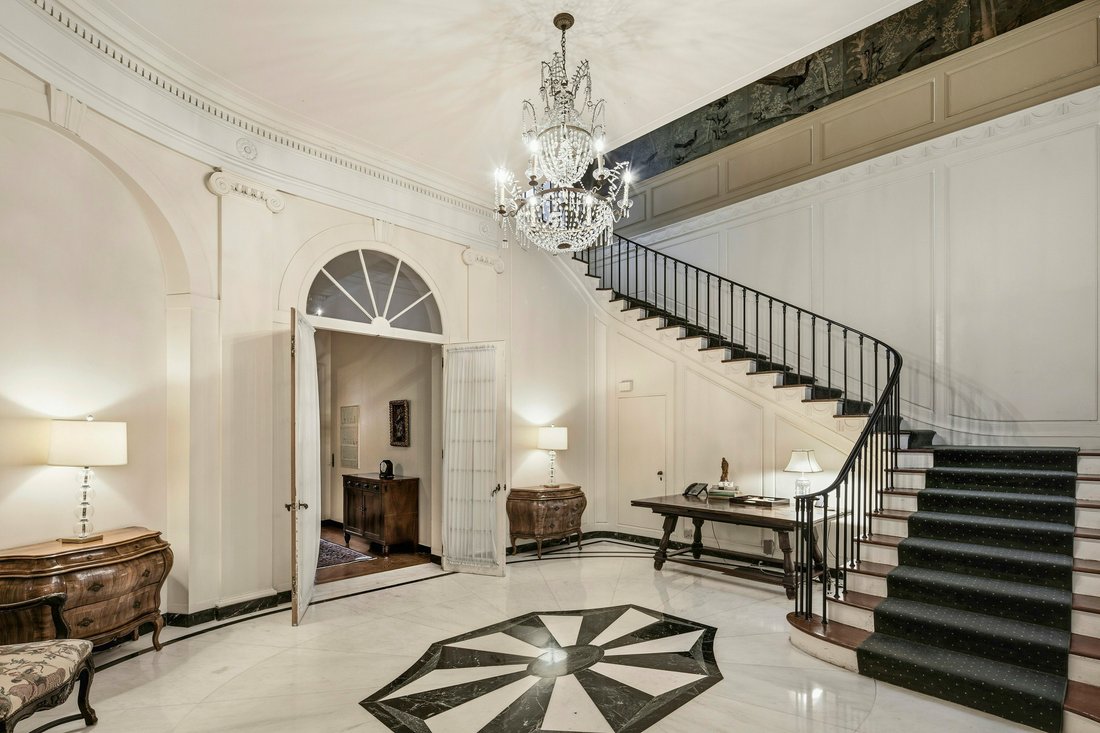
On the Entry level, the entry is 12’6” moving through an arch to a gallery of 13’10” with rooms north and south, each with ceiling heights of 13’10” and a massive staircase ascending to the parlor level. The north room is the original formal dining room, with an oval shape that contains 3 windows of 11’6”. The south formal sitting room has windows of 8’2” and ceiling heights of 12’6”.
On the Parlor level, the ceilings reach 14’6” with arches entering each room. The living room has 3 tall windows at 13’ in height and a ceiling of 14’6”. The library also has 14’6” ceilings and 2 French door windows that open to a terrace over 27’ long and more than 8’ wide, a unique feature on the entertaining level of a mansion.
The Third floor, or primary bedroom more rooms and 3 bathrooms.
The Fourth floor has 4 family bedrooms, three with wood burning fireplaces, and 3 bathrooms, and a living room.
The Fifth floor has 5 children’s bedrooms with a split full bathroom and a potential large terrace of approximately 20’x30’.
The Sixth floor has 5 staff rooms with a split full bathroom.
The windowed Garden level has a separate entrance to east 70th street, an informal dining room, a 22’10”x15’10” chef’s kitchen with a pantry, and a door to the 28’x10’ garden.
The Basement contains mechanicals and storage with a window at the north end.
The Roof level is open and unencumbered facilitating the creation of a private terrace.
A RARE ACHIEVEMENT
”A building’s details, materials, and social spaces should reflect their time, but they should also transcend it.”
- Robert A. M. Stern
Sculpted in travertine, soaked in sunlight, with arches that seem to reach ever upward, nothing compares to this mansion descending from the Gilded Age yet overlaced with modern concepts of comfort and beauty.
The era of great house building in New York lasted approximately 50 years, beginning with the opening of the Vanderbilt House in 1882 and theoretically ending in the first years after the Great Depression. The inherent concepts behind these buildings, however, extended far longer. This was due to the fact that practically all the major architects of New York attended the L’École des Beaux-Arts in Paris, where they learned how to reproduce the various architectural styles of Europe.
A MASTERPIECE FROM THE GILDED AGE
This extraordinary 30’ wide mansion contains a total of 8 levels - 6 above grade, and 2 levels below grade - with interiors spanning over 16,000 square feet and four well positioned outdoor spaces comprising an additional 2,000 exterior square feet. It was designed with a rare two elevators, 30 rooms, 9 wood-burning fireplaces each with an
exquisite original mantelpiece, 19 bedrooms, 8 full baths and 2 half baths. Benefiting from the concepts of The Gilded Age, it also embodied new modern elements. The
facade is virtually unaltered since its completion in 1932, and has been in the same ownership for over half a century.
THE LIVINGSTON LEGACY
In 1686, Robert Livingston the Elder received a 160,000-acre tract of land, under King George I, that in 1715 became Livingston Manor in what is present day Columbia County in New York state.
Descended directly from Robert Livingston on his mother’s side, John Livingston Redmond, who built this mansion, graduated from Harvard in 1911 with a degree in architecture, yet he devoted his life to charitable causes.
BEST BLOCK FOR LIGHT
For his New York residence, John Livingston Redmond chose the north side of E. 70th St. between Park and Lexington Avenues because he recognized the great benefit created by two owners in 1859, who dominated development on the block and stipulated that all future construction on the north side would be set back a full 10’, ”forever free, and unoccupied.”
This additional space results in light pouring into the mansions on the north side of the street.
NO OTHER BLOCK ON THE UPPER EAST SIDE HAS THIS UNIQUE FEATURE
As early as 1939, Fortune Magazine called it ”probably New York City’s most beautiful residential block”, a reputation that has persisted to the present day.
Extraordinary architects congregated on this block so that Paul Goldberger in his book, NEW YORK: The City Observed, described it as ”having a perfect balance between individuality and overall order.”
This exquisite streetscape also gave the block unusual value-many feel comparable to the blocks from Fifth to Madison.
BUILDING THE MANSION
Jonathan Livingston Redmond engaged Frederick Rhinelander King, also a graduate of Lecole des Beaux-Arts, who worked carefully to adapt what he learned there to an American sensibility.
If the Romans perfected the arch, this architect brought the arch indoors and employed it as a major theme. Arches help create dramatic, light filled spaces that evoke classical grandeur while gracefully connecting rooms.
THE MANSION
On the Entry level, the entry is 12’6” moving through an arch to a gallery of 13’10” with rooms north and south, each with ceiling heights of 13’10” and a massive staircase ascending to the parlor level. The north room is the original formal dining room, with an oval shape that contains 3 windows of 11’6”. The south formal sitting room has windows of 8’2” and ceiling heights of 12’6”.
On the Parlor level, the ceilings reach 14’6” with arches entering each room. The living room has 3 tall windows at 13’ in height and a ceiling of 14’6”. The library also has 14’6” ceilings and 2 French door windows that open to a terrace over 27’ long and more than 8’ wide, a unique feature on the entertaining level of a mansion.
The Third floor, or primary bedroom more rooms and 3 bathrooms.
The Fourth floor has 4 family bedrooms, three with wood burning fireplaces, and 3 bathrooms, and a living room.
The Fifth floor has 5 children’s bedrooms with a split full bathroom and a potential large terrace of approximately 20’x30’.
The Sixth floor has 5 staff rooms with a split full bathroom.
The windowed Garden level has a separate entrance to east 70th street, an informal dining room, a 22’10”x15’10” chef’s kitchen with a pantry, and a door to the 28’x10’ garden.
The Basement contains mechanicals and storage with a window at the north end.
The Roof level is open and unencumbered facilitating the creation of a private terrace.
A RARE ACHIEVEMENT
”A building’s details, materials, and social spaces should reflect their time, but they should also transcend it.”
- Robert A. M. Stern
Sculpted in travertine, soaked in sunlight, with arches that seem to reach ever upward, nothing compares to this mansion descending from the Gilded Age yet overlaced with modern concepts of comfort and beauty.
-
Tipo di proprietà
Residenza
Caratteristiche
Esplora la zona
117 East 70th Street, New York, New York, Stati Uniti
Visualizza su Google Maps
Prezzo per sqft
Basso
Alto
Iscritto da 8 mesi
Hai chiesto informazioni su questa proprietà
L'agente La contatterà al più presto
Pubblicato da
3
Annunci
2025
Iscritto
Prenota una visita con Paula Del Nunzio
Scegli una data e indica se preferisci un tour virtuale o di persona con l’agente.
Data preferita
Tipo di tour
Brown Harris Stevens - East Side
445 Park Avenue, 10022, New York, New York, United States
Visualizza profilo agenzia
Ultimo aggiornamento
Agosto 6
Prima pubblicazione
Mar 10
Licenza agente
#26311
Riferimento annuncio
1-23747832
Proprietà simili nelle vicinanze
Nuovi annunci a Manhattan






Esplora più immobili in vendita
tipi di proprietà Manhattan, NY, Stati Uniti
- Condomini in vendita in Manhattan, NY, Stati Uniti
- Cooperative in vendita in Manhattan, NY, Stati Uniti
- Case in vendita in Manhattan, NY, Stati Uniti
- Appartamenti in vendita in Manhattan, NY, Stati Uniti
- Case in vendita in Manhattan, NY, Stati Uniti
- Ville in vendita in Manhattan, NY, Stati Uniti
- Terreno in vendita in Manhattan, NY, Stati Uniti
Manhattan, NY, Stati Uniti ricerche popolari
- Proprietà immobiliari con Centro Fitness / Palestra a Manhattan, NY, Stati Uniti
- Proprietà immobiliari con Terrazza a Manhattan, NY, Stati Uniti
- Proprietà immobiliari con Giardino a Manhattan, NY, Stati Uniti
- Proprietà immobiliari con Piscina a Manhattan, NY, Stati Uniti
- Proprietà immobiliari con Garage a Manhattan, NY, Stati Uniti
- Proprietà immobiliari con Libreria a Manhattan, NY, Stati Uniti
- Proprietà immobiliari Moderno a Manhattan, NY, Stati Uniti
- Proprietà immobiliari con Sauna a Manhattan, NY, Stati Uniti
- Proprietà immobiliari Vista sul fiume a Manhattan, NY, Stati Uniti
- Proprietà immobiliari Duplex a Manhattan, NY, Stati Uniti
- Proprietà immobiliari Investimento immobiliare a Manhattan, NY, Stati Uniti
- Proprietà immobiliari con Piscina coperta a Manhattan, NY, Stati Uniti
- Proprietà immobiliari Lungomare a Manhattan, NY, Stati Uniti
- Proprietà immobiliari con Campo da tennis a Manhattan, NY, Stati Uniti
- Proprietà immobiliari Equestre a Manhattan, NY, Stati Uniti
- Proprietà immobiliari Vista sulle montagne a Manhattan, NY, Stati Uniti
- Proprietà immobiliari Vista sul lago a Manhattan, NY, Stati Uniti
- Proprietà immobiliari Comunità recintata a Manhattan, NY, Stati Uniti
- Proprietà immobiliari Collina a Manhattan, NY, Stati Uniti
- Proprietà immobiliari con Eliporto a Manhattan, NY, Stati Uniti
Guide e storie correlate
La fiducia dei migliori broker del mondo
Gli agenti dietro le proprietà più straordinarie del mondo pubblicano su JamesEdition.
- Annunci di Sotheby's, Christie's, BARNES ed Engel & Völkers
- Ogni annuncio è verificato prima della pubblicazione
- Si metta in contatto diretto con agenti verificati
Continuando, accetta i nostri Termini e la nostra Informativa sulla privacy.
brokerages we
partnered with
partnered with