$11,995,000
Casa A New York
- 5 Camere
- 5 Bagni
- 7,200 Sqft
- Aggiornato: Aprile 29
- 15
- Fonte: My State MLS MLS#11568932
Informazioni sulla proprietà
La descrizione è stata tradotta automaticamente.
La descrizione viene visualizzata nella lingua originale.
135 West 77th Street è una residenza quasi miracolosa. Dietro questa facciata in stile neorinascimentale, ogni dettaglio è curato, robusto ed elegante, e sfugge alle tendenze per scoprire le qualità ineffabili che rendono una casa senza tempo. Con oltre 7.000 piedi quadrati e cinque piani con diversi spazi esterni e un seminterrato completamente rifinito, ogni aspetto è intenzionale ed eseguito se
135 West 77th Street is a nearly miraculous townhouse. Behind this Renaissance Revival facade, each detail is thoughtful, sturdy, and elegant, eschewing trends to discover the ineffable qualities that make a home timeless. At over 7,000 square feet and spanning five floors with multiple outdoor spaces and a fully finished basement, each aspect is intentional and executed to the highest standard. F
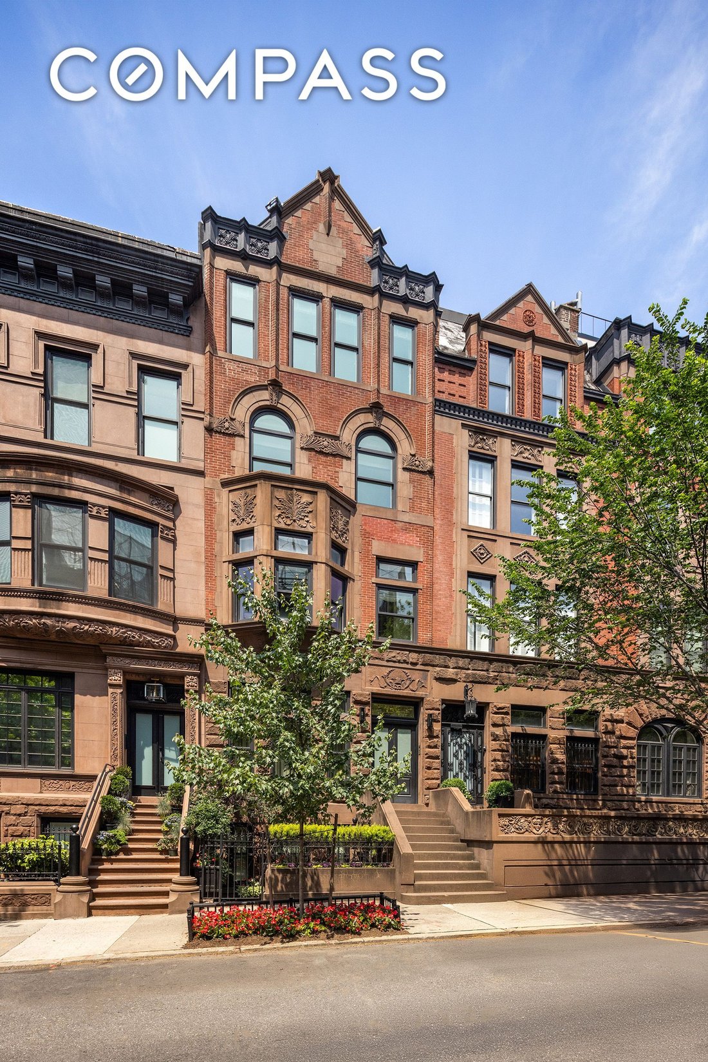
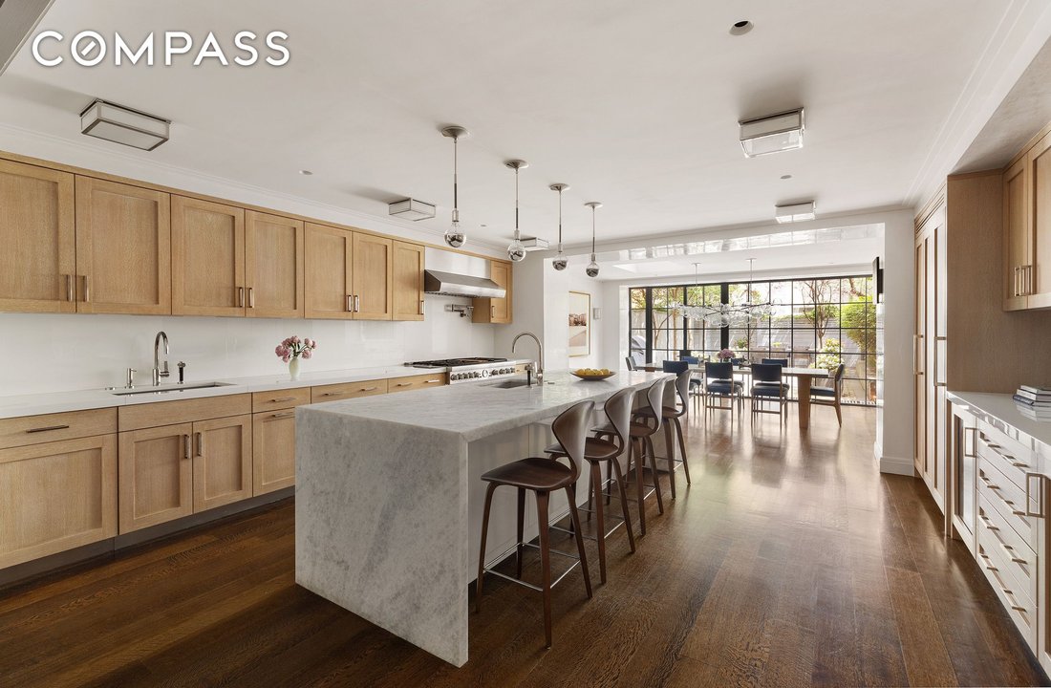
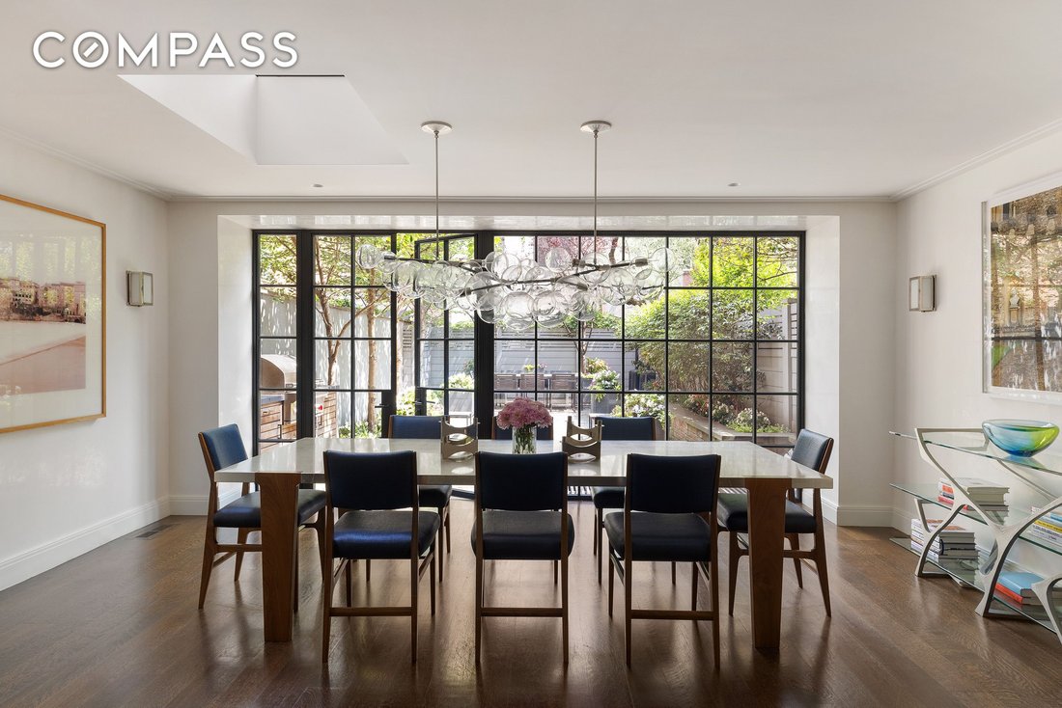
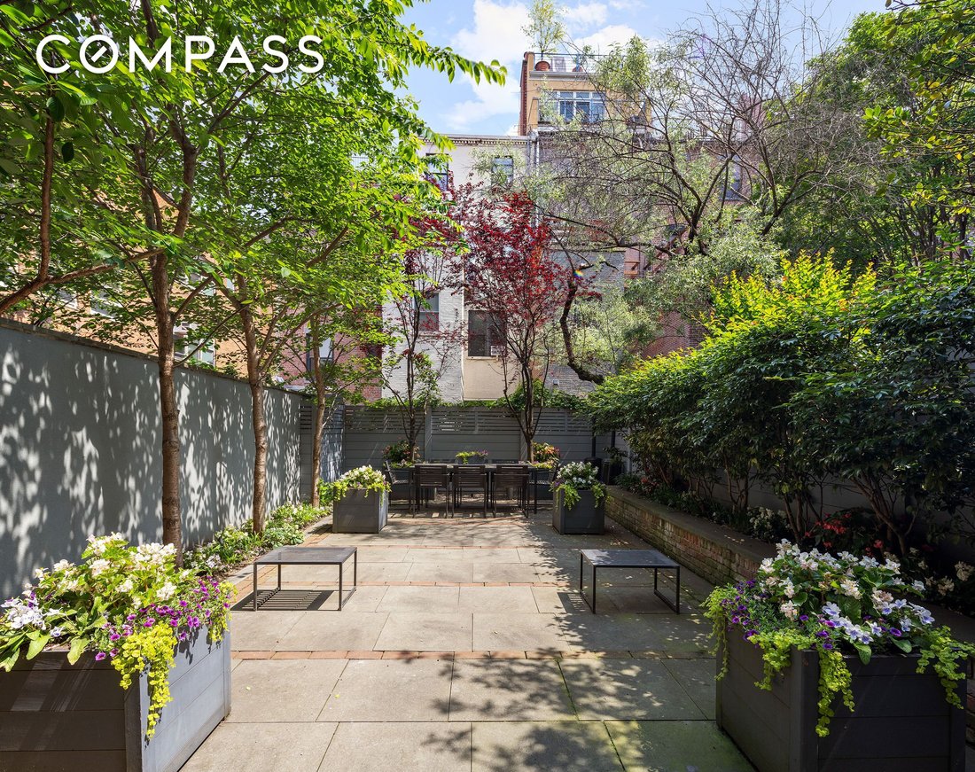
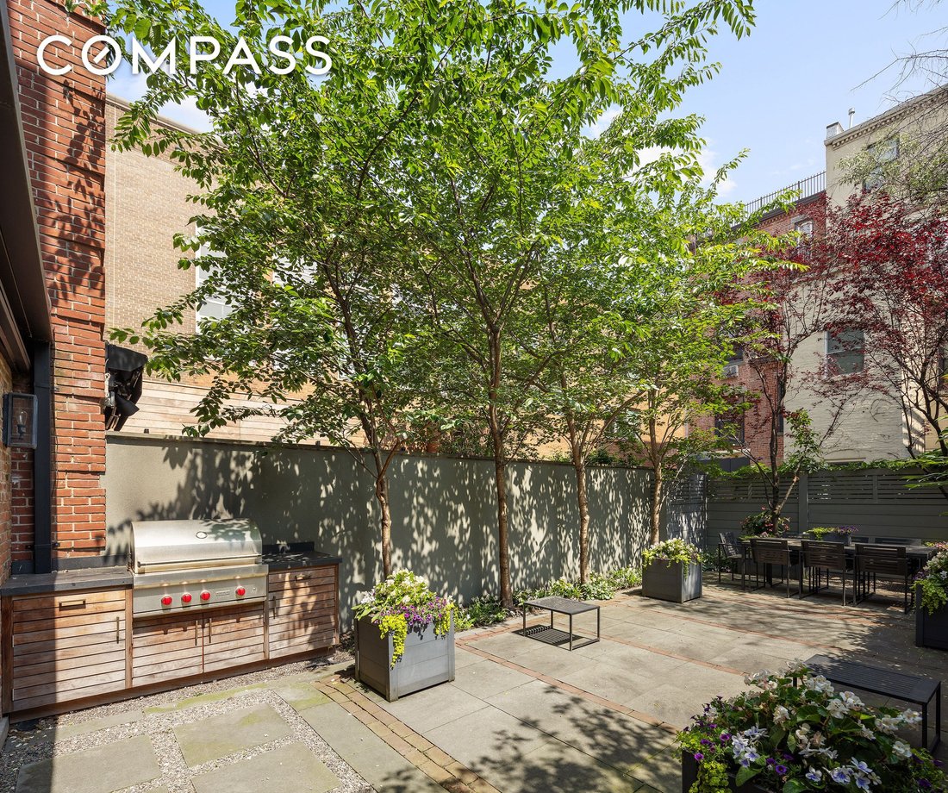
135 West 77th Street è una residenza quasi miracolosa. Dietro questa facciata in stile neorinascimentale, ogni dettaglio è curato, robusto ed elegante, e sfugge alle tendenze per scoprire le qualità ineffabili che rendono una casa senza tempo. Con oltre 7.000 piedi quadrati e cinque piani con diversi spazi esterni e un seminterrato completamente rifinito, ogni aspetto è intenzionale ed eseguito secondo i più alti standard. Da rilassato a formale, da grandioso a intimo, 135 West 77th Street racchiude la totalità di ciò che può e deve essere trovato in una casa. Salite la veranda attraverso l’ingresso formale del salotto, dove i soffitti alti quasi 12 piedi creano ariosità e volume. Noterai dettagli come la decorazione originale sul soffitto dell’atrio, che ricorda la sua provenienza ottocentesca; la precisa modanatura a corona su ciascuna delle pareti; e i pannelli in legno a motivi geometrici che creano struttura e ordine. Nella parte anteriore della casa c’è la sala da pranzo formale, rivolta verso gli alberi sulla 77th Street con finestre di grandi dimensioni e illuminata da pareti trattate con intonaco marmarinon snocciolato con una glassa bronzea iridescente applicata. Nella parte posteriore della casa si trova il soggiorno, uno spazio grande e accogliente le cui pareti sono rifinite con intonaco veneziano cerato. Qui troverai il primo di quattro camini funzionanti; tutte le mensole sono mensole in marmo personalizzate di Jamb. Una terrazza privata, un maestoso angolo bar con pannelli in legno e un bagno di servizio con finestre (discretamente nascosto dietro i pannelli di legno) lo rendono ideale per divertirsi. Il piano giardino è il cuore naturale della casa, con la sua enorme cucina abitabile, la sala da pranzo secondaria con lucernario e il giardino perfettamente curato. Le finestre a battente da parete a parete e dal pavimento al soffitto creano un’illusione interna/esterna e illuminano lo spazio. La cucina è uno spettacolo con lunghi ripiani in vetro, un’enorme isola in quarzite con posti a sedere al bar per quattro persone, infiniti mobili in legno per riporre oggetti e un pacchetto di elettrodomestici premium di Sub-Zero, Miele e Thermador. Il giardino è perfettamente arredato. Include una griglia con spazio per la preparazione e lo stoccaggio; una zona pranzo dedicata; una varietà di alberi, fiori e fioriere; e lastre di pietra. È funzionale, tranquillo e privato. Il terzo piano della casa ha soffitti di 10,5 piedi ed è dedicato alla suite da letto principale. La spaziosa camera da letto comprende uno spogliatoio finestrato, un camino in marmo e un bagno privato. Le pareti sono rifinite con intonaco veneziano cerato. Il bagno include lastre di marmo lungo i pavimenti, le pareti e i ripiani; una vasca da bagno e accessori di Waterworks; un doppio lavabo; pavimenti riscaldati; una doccia a pioggia; e un sacco di spazio armadio a muro. Dall’altra parte del corridoio si trova la biblioteca, che può fungere da spazio indipendente o da naturale estensione della suite. Le ampie vetrate, un altro camino in marmo, la carta da parati in tessuto erboso e gli scaffali integrati rendono questa stanza luminosa e serena. C’è una grande cabina armadio che fuoriesce dalla camera da letto. Il quarto piano contiene due delle camere da letto secondarie, due bagni completi e uno spazio flessibile attualmente utilizzato come sala giochi per bambini. Ognuna delle camere da letto è piuttosto grande e include un sacco di spazio nell’armadio; la camera da letto esposta a nord ha una terrazza privata con vista sul giardino. Ciascuno dei bagni è dotato di grandi vanità in pietra, un sacco di spazio e hardware di alta qualità. La sala giochi è uno spazio condiviso perfetto per progetti artistici, compiti a casa o lavori d’ufficio. Con soffitti alti 11 piedi, il quinto piano ha una camera da letto aggiuntiva, un bagno completo adiacente, uno spazio flessibile attualmente utilizzato come sala multimediale e palestra e una cucina a mezzanotte. La camera matrimoniale ha tre armadi a muro; ci sono altri tre armadi extra-large nel corridoio. Il bagno è arredato con pietre e ferramenta di alta qualità e ha una grande vanità con un sacco di spazio. Troverai il quarto e ultimo camino nella sala multimediale, oltre a grandi finestre rivolte a sud, librerie integrate e un angolo lettura. Questa camera ha una cucina a mezzanotte illuminata a mezzanotte, che la rende ideale come suite per gli ospiti o come salotto secondario. Il seminterrato è a tutta altezza e completamente finito. Oltre a un bagno completo e una stanza per il personale, c’è un’ampia lavanderia con lavandino e due set di lavatrice/asciugatrice e 8 armadi a muro. Infine, la casa dispone di 8 zone di riscaldamento e raffreddamento, un sistema di allarme e Nest e un sistema audio wireless Sonos. La 77th Street tra Amsterdam e Columbus è un tranquillo isolato alberato in posizione ideale tra Central Park e Riverside Park, con il Museo di Storia Naturale proprio dietro l’angolo.
135 West 77th Street is a nearly miraculous townhouse. Behind this Renaissance Revival facade, each detail is thoughtful, sturdy, and elegant, eschewing trends to discover the ineffable qualities that make a home timeless. At over 7,000 square feet and spanning five floors with multiple outdoor spaces and a fully finished basement, each aspect is intentional and executed to the highest standard. From relaxed to formal, and grand to intimate, 135 West 77th Street encompasses the totality of what can, and should be, found in a home. Enter up the stoop through the formal entryway to the parlor where ceilings nearly 12’ high create airiness and volume. You’ll notice details like the original decoration on the foyer ceiling, a reminder of its 19th century provenance; the precise crown moulding on each of the walls; and the patterned wood paneling creating structure and order. At the front of the house there is the formal dining room, looking toward the trees on 77th Street with oversized windows and illuminated by walls treated with pitted marmarinon plaster with an applied iridescent bronze glaze. At the rear of the house is the living room, a grand, welcoming space whose walls are finished in waxed Venetian plaster. Here, you’ll find the first of four working fireplaces; all the mantels are custom marble mantels from Jamb. A private terrace, a stately wood paneled wet bar, and a windowed powder room (discreetly hidden behind the wood paneling) make this ideal for entertaining. The garden level is the natural heart of the home, with its massive eat-in kitchen, secondary dining room with a skylight, and immaculately landscaped garden. Wall-to-wall and floor-to-ceiling casement windows create an indoor/outdoor illusion and brighten the space. The kitchen is a showstopper with long glassos countertops, an enormous quartzite island with bar seating for four, endless wood cabinetry for storage, and a premium appliance package from Sub-Zero, Miele and Thermador. The garden is perfectly appointed. It includes a grill with prep space and storage; a dedicated dining area; a variety of trees, flowers, and planters; and stone pavers. It is functional, peaceful, and private. The third floor of the house has 10.5’ ceilings and is dedicated to the principal bedroom suite. The spacious bedroom includes a windowed dressing room, a marble fireplace, and an en-suite bathroom. The walls are finished with waxed Venetian plaster. The bathroom includes marble slab along the floors, walls and counters; a soaking tub and hardware from Waterworks; a double vanity; heated floors; a rain shower; and plenty of built-out closet space. Across the hall is the library, which can function as either a standalone space or a natural extension of the suite. Large bay windows, another marble fireplace, grasscloth wallpaper, and built-in bookshelves make this a bright and serene room. There is a large walk-in closet for overflow from the bedroom. The fourth floor contains two of the secondary bedrooms, two full bathrooms, and a flexible space currently used as a kids’ playroom. Each of the bedrooms is quite oversized and includes plenty of closet space; the north-facing bedroom has a private terrace overlooking the garden. Each of the bathrooms is equipped with large stone vanities, plenty of storage, and premium hardware. The playroom is a perfect shared space for art projects, homework, or office work. With 11-foot ceilings, the fifth floor has an additional bedroom, an adjacent full bathroom, a flexible space currently used as a media room and gym, and a midnight kitchen. The king-sized bedroom has three built-out closets; there are three additional extra-large closets in the hallway. The bathroom is appointed with premium stone and hardware, and has a large vanity with plenty of storage. You’ll find the fourth and final fireplace in the media room, in addition to large south-facing windows, built-in bookshelves, and a reading nook. This room has a skylit midnight kitchen, making it ideal as a guest suite or secondary lounge space. The basement is full-height and completely done. In addition to a full bathroom and a staff room, there is an expansive laundry room with a sink and two sets of washer/dryers, and 8 built-out closets. Finally, the home has 8 zones of heating and cooling, an alarm and Nest system, and a wireless Sonos sound system. 77th Street between Amsterdam and Columbus is a quiet, tree-lined block ideally positioned between Central Park and Riverside Park, with The Natural History Museum just around the corner.
-
Tipo di proprietà
Casa
-
Prezzo/piede²
$1,665
Caratteristiche
Esplora la zona
135 West 77th Street, New York, New York, Stati Uniti
Visualizza su Google Maps
Prezzo per sqft
Basso
Alto
Iscritto da 1 anno
Hai chiesto informazioni su questa proprietà
L'agente La contatterà al più presto
Pubblicato da
54
Annunci
2025
Iscritto
Prenota una visita con the agent
Scegli una data e indica se preferisci un tour virtuale o di persona con l’agente.
Data preferita
Tipo di tour
Ultimo aggiornamento
Aprile 29
Prima pubblicazione
Ottobre 27, 2025
Riferimento annuncio
11568932
Stato dell'annuncio
Active under contract
Proprietà simili nelle vicinanze
Nuovi annunci a Manhattan








Esplora più immobili in vendita
tipi di proprietà Manhattan, NY, Stati Uniti
- Condomini in vendita in Manhattan, NY, Stati Uniti
- Cooperative in vendita in Manhattan, NY, Stati Uniti
- Appartamenti in vendita in Manhattan, NY, Stati Uniti
- Case in vendita in Manhattan, NY, Stati Uniti
- Case in vendita in Manhattan, NY, Stati Uniti
- Ville in vendita in Manhattan, NY, Stati Uniti
- Attici in vendita in Manhattan, NY, Stati Uniti
- Terreno in vendita in Manhattan, NY, Stati Uniti
Manhattan, NY, Stati Uniti ricerche popolari
- Proprietà immobiliari con Centro Fitness / Palestra a Manhattan, NY, Stati Uniti
- Proprietà immobiliari con Terrazza a Manhattan, NY, Stati Uniti
- Proprietà immobiliari con Giardino a Manhattan, NY, Stati Uniti
- Proprietà immobiliari con Garage a Manhattan, NY, Stati Uniti
- Proprietà immobiliari con Piscina a Manhattan, NY, Stati Uniti
- Proprietà immobiliari con Libreria a Manhattan, NY, Stati Uniti
- Proprietà immobiliari Moderno a Manhattan, NY, Stati Uniti
- Proprietà immobiliari con Sauna a Manhattan, NY, Stati Uniti
- Proprietà immobiliari Vista sul fiume a Manhattan, NY, Stati Uniti
- Proprietà immobiliari Duplex a Manhattan, NY, Stati Uniti
- Proprietà immobiliari Investimento immobiliare a Manhattan, NY, Stati Uniti
- Proprietà immobiliari con Piscina coperta a Manhattan, NY, Stati Uniti
- Proprietà immobiliari Lungomare a Manhattan, NY, Stati Uniti
- Proprietà immobiliari con Campo da tennis a Manhattan, NY, Stati Uniti
- Proprietà immobiliari Equestre a Manhattan, NY, Stati Uniti
- Proprietà immobiliari Vista sulle montagne a Manhattan, NY, Stati Uniti
- Proprietà immobiliari Vista sul lago a Manhattan, NY, Stati Uniti
- Proprietà immobiliari con Eliporto a Manhattan, NY, Stati Uniti
- Proprietà immobiliari Comunità recintata a Manhattan, NY, Stati Uniti
- Proprietà immobiliari Collina a Manhattan, NY, Stati Uniti
Guide e storie correlate
La fiducia dei migliori broker del mondo
Gli agenti dietro le proprietà più straordinarie del mondo pubblicano su JamesEdition.
- Annunci di Sotheby's, Christie's, BARNES ed Engel & Völkers
- Ogni annuncio è verificato prima della pubblicazione
- Si metta in contatto diretto con agenti verificati
Continuando, accetta i nostri Termini e la nostra Informativa sulla privacy.
brokerages we
partnered with
partnered with