



$4,550,000
COOPERATIVA New York
- 3 Camere
- 3 Bagni
- Aggiornato: Novembre 12
- MLS#1-23825100
Informazioni sulla proprietà
La descrizione è stata tradotta automaticamente.
La descrizione viene visualizzata nella lingua originale.
Riverside Living Circa 1904. Redefined for today.
With Riverside Park unfolding below and the Hudson River stretching beyond, this exceptional 3 bedroom, 3 bath 1904 residence enjoys a perspective rarely found- an outlook of the natural grace and flow of the mighty Hudson as it meanders northwards along the western border of the island of Manhattan . On the 4th floor, perched at treetop
With Riverside Park unfolding below and the Hudson River stretching beyond, this exceptional 3 bedroom, 3 bath 1904 residence enjoys a perspective rarely found- an outlook of the natural grace and flow of the mighty Hudson as it meanders northwards along the western border of the island of Manhattan . On the 4th floor, perched at treetop
Riverside Living Circa 1904. Redefined for today.
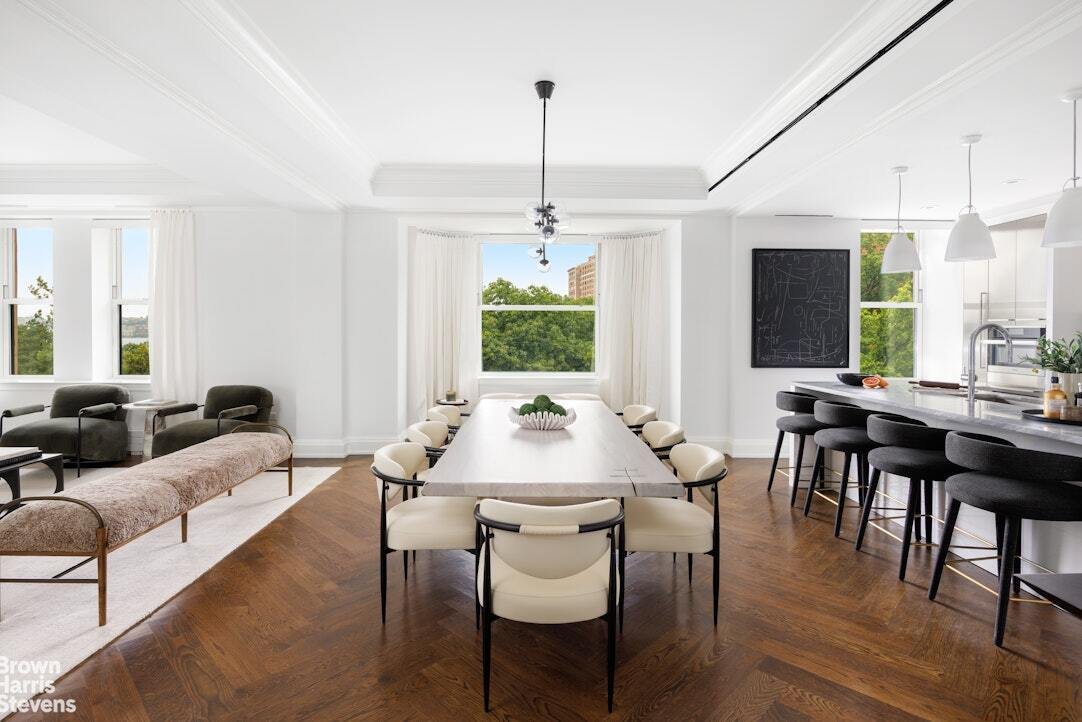
With Riverside Park unfolding below and the Hudson River stretching beyond, this exceptional 3 bedroom, 3 bath 1904 residence enjoys a perspective rarely found- an outlook of the natural grace and flow of the mighty Hudson as it meanders northwards along the western border of the island of Manhattan . On the 4th floor, perched at treetop height, oversized windows frame lush park views while filling the home with natural light from morning to evening. Gracious and grandly scaled at over 2400 square feet, this is a home that offers dramatic, classical architecture- perfectly imaged for today’s lifestyle.
A dramatic 24-foot gallery sets an elegant tone before opening into an expansive living and dining room designed for both effortless entertaining and smartly designed, functional living. A grandly scaled nearly 20 by 27 foot entertaining salon welcomes you in style, with soaring ceilings and a dramatic bay window immersed in a green canopy of foliage, open sky, and winter River views. The chef’s kitchen is equally impressive, anchored by a generous center island with seating for four and is appointed with custom high-gloss cabinetry, pearl-grey quartzite countertops and backsplash, and a suite of premium appliances including Gaggenau, Miele, Verona, a wine refrigerator, and an in-sink disposal. Desired features include a five burner vented stove, in-sink disposal, and wine fridge.
Privately positioned away from the entertaining spaces, the kind-sized primary suite is a peaceful retreat overlooking a lushly planted courtyard featuring an oversized custom walk-in dressing room and a spa-inspired, windowed bath clad in Carrara and Bardiglio stone. Radiant heated floors, Kallista fixtures, a freestanding soaking tub, glass-enclosed shower, and private water closet complete the experience of peaceful luxury.
One secondary bedroom offers an en-suite bath and dressing area, while the third bedroom is served by a beautifully finished full bath that also functions as the home’s guest bath. Both bathrooms feature porcelain tile, Walker Zanger glazed mosaics, and Bianco Dolomiti marble accents.
Additional highlights include a Bosch washer and dryer, dedicated HVAC, Hunter Douglas motorized shades throughout, custom-fitted closets, a dedicated A/V closet, and exceptional storage. Coffered ceilings, rich solid oak herringbone floors, custom millwork, and solid-core paneled doors create a timeless architectural backdrop throughout.
The Chatsworth is a historic Beaux-Arts landmark built in 1904 and converted into a luxury co-op in 2014, offering 81 residences. The building preserves its classic Beaux-Arts facade, rusticated limestone base, and elaborate architectural detailing, while interiors feature contemporary layouts modernized by Pembrooke & Ives.
Residents enjoy thoughtfully curated amenities, including full-time concierge service, a library and business lounge, state-of-the-art fitness center, yoga studio, children’s playroom, game room, screening room, resident lounge, catering kitchen, bike storage, and a pet-friendly lifestyle. Pets, pied-à-terre, investor, and entity ownership are permitted, subject to board approval. Subletting is also permitted with board approval. The Chatsworth offers the flexibility of condominium ownership with the features of pre-war grandeur rarely offered in the residential landscape.
With Riverside Park unfolding below and the Hudson River stretching beyond, this exceptional 3 bedroom, 3 bath 1904 residence enjoys a perspective rarely found- an outlook of the natural grace and flow of the mighty Hudson as it meanders northwards along the western border of the island of Manhattan . On the 4th floor, perched at treetop height, oversized windows frame lush park views while filling the home with natural light from morning to evening. Gracious and grandly scaled at over 2400 square feet, this is a home that offers dramatic, classical architecture- perfectly imaged for today’s lifestyle.
A dramatic 24-foot gallery sets an elegant tone before opening into an expansive living and dining room designed for both effortless entertaining and smartly designed, functional living. A grandly scaled nearly 20 by 27 foot entertaining salon welcomes you in style, with soaring ceilings and a dramatic bay window immersed in a green canopy of foliage, open sky, and winter River views. The chef’s kitchen is equally impressive, anchored by a generous center island with seating for four and is appointed with custom high-gloss cabinetry, pearl-grey quartzite countertops and backsplash, and a suite of premium appliances including Gaggenau, Miele, Verona, a wine refrigerator, and an in-sink disposal. Desired features include a five burner vented stove, in-sink disposal, and wine fridge.
Privately positioned away from the entertaining spaces, the kind-sized primary suite is a peaceful retreat overlooking a lushly planted courtyard featuring an oversized custom walk-in dressing room and a spa-inspired, windowed bath clad in Carrara and Bardiglio stone. Radiant heated floors, Kallista fixtures, a freestanding soaking tub, glass-enclosed shower, and private water closet complete the experience of peaceful luxury.
One secondary bedroom offers an en-suite bath and dressing area, while the third bedroom is served by a beautifully finished full bath that also functions as the home’s guest bath. Both bathrooms feature porcelain tile, Walker Zanger glazed mosaics, and Bianco Dolomiti marble accents.
Additional highlights include a Bosch washer and dryer, dedicated HVAC, Hunter Douglas motorized shades throughout, custom-fitted closets, a dedicated A/V closet, and exceptional storage. Coffered ceilings, rich solid oak herringbone floors, custom millwork, and solid-core paneled doors create a timeless architectural backdrop throughout.
The Chatsworth is a historic Beaux-Arts landmark built in 1904 and converted into a luxury co-op in 2014, offering 81 residences. The building preserves its classic Beaux-Arts facade, rusticated limestone base, and elaborate architectural detailing, while interiors feature contemporary layouts modernized by Pembrooke & Ives.
Residents enjoy thoughtfully curated amenities, including full-time concierge service, a library and business lounge, state-of-the-art fitness center, yoga studio, children’s playroom, game room, screening room, resident lounge, catering kitchen, bike storage, and a pet-friendly lifestyle. Pets, pied-à-terre, investor, and entity ownership are permitted, subject to board approval. Subletting is also permitted with board approval. The Chatsworth offers the flexibility of condominium ownership with the features of pre-war grandeur rarely offered in the residential landscape.
-
Tipo di proprietà
Cooperativa
-
Anno di costruzione
1904
Caratteristiche
- Centro Fitness / Palestra
- Cabina armadio
- Libreria
- Moderno
- Sala giochi
- Vista sul fiume
- Isola della cucina
- Lavanderia
- Aria condizionata
Caratteristiche
Lot
- Vista sul fiume
- Moderno
Interni
- Aria condizionata
- Isola della cucina
- Lavasciuga
- Lavanderia
- Sala giochi
- Libreria
- Controsoffitti in pietra
- Cabina armadio
- Centro Fitness / Palestra
Esplora la zona
344 WEST 72ND STREET, New York, New York, Stati Uniti
Visualizza su Google Maps
Prezzo per sqft
Basso
Alto
Iscritto da 11 mesi
Hai chiesto informazioni su questa proprietà
L'agente La contatterà al più presto
Pubblicato da
256
Annunci
2025
Iscritto
Prenota una visita con the agent
Scegli una data e indica se preferisci un tour virtuale o di persona con l’agente.
Data preferita
Tipo di tour
Brown Harris Stevens - West Side / Broadway
1934 Broadway, 10023, New York, New York, United States
Visualizza profilo agenzia
Ultimo aggiornamento
Novembre 12
Prima pubblicazione
Luglio 21
Riferimento annuncio
1-23825100
Stato dell'annuncio
Proprietà simili nelle vicinanze
Nuovi annunci a Manhattan










Esplora più immobili in vendita
tipi di proprietà Manhattan, NY, Stati Uniti
- Condomini in vendita in Manhattan, NY, Stati Uniti
- Cooperative in vendita in Manhattan, NY, Stati Uniti
- Case in vendita in Manhattan, NY, Stati Uniti
- Appartamenti in vendita in Manhattan, NY, Stati Uniti
- Case in vendita in Manhattan, NY, Stati Uniti
- Ville in vendita in Manhattan, NY, Stati Uniti
- Attici in vendita in Manhattan, NY, Stati Uniti
Manhattan, NY, Stati Uniti ricerche popolari
- Proprietà immobiliari con Centro Fitness / Palestra a Manhattan, NY, Stati Uniti
- Proprietà immobiliari con Terrazza a Manhattan, NY, Stati Uniti
- Proprietà immobiliari con Giardino a Manhattan, NY, Stati Uniti
- Proprietà immobiliari con Garage a Manhattan, NY, Stati Uniti
- Proprietà immobiliari con Piscina a Manhattan, NY, Stati Uniti
- Proprietà immobiliari con Libreria a Manhattan, NY, Stati Uniti
- Proprietà immobiliari Moderno a Manhattan, NY, Stati Uniti
- Proprietà immobiliari con Sauna a Manhattan, NY, Stati Uniti
- Proprietà immobiliari Vista sul fiume a Manhattan, NY, Stati Uniti
- Proprietà immobiliari Duplex a Manhattan, NY, Stati Uniti
- Proprietà immobiliari Investimento immobiliare a Manhattan, NY, Stati Uniti
- Proprietà immobiliari con Piscina coperta a Manhattan, NY, Stati Uniti
- Proprietà immobiliari Lungomare a Manhattan, NY, Stati Uniti
- Proprietà immobiliari con Campo da tennis a Manhattan, NY, Stati Uniti
- Proprietà immobiliari Equestre a Manhattan, NY, Stati Uniti
- Proprietà immobiliari Vista sulle montagne a Manhattan, NY, Stati Uniti
- Proprietà immobiliari Vista sul lago a Manhattan, NY, Stati Uniti
- Proprietà immobiliari con Eliporto a Manhattan, NY, Stati Uniti
- Proprietà immobiliari Comunità recintata a Manhattan, NY, Stati Uniti
Guide e storie correlate
La fiducia dei migliori broker del mondo
Gli agenti dietro le proprietà più straordinarie del mondo pubblicano su JamesEdition.
- Annunci di Sotheby's, Christie's, BARNES ed Engel & Völkers
- Ogni annuncio è verificato prima della pubblicazione
- Si metta in contatto diretto con agenti verificati
Continuando, accetta i nostri Termini e la nostra Informativa sulla privacy.
Brokerages we
partnered with
partnered with