$7,000,000
CONDOMINIO New York
- 4 Camere
- 4 Bagni
- Aggiornato: Oggi
- 1
- MLS#1-24081336
Informazioni sulla proprietà
La descrizione è stata tradotta automaticamente.
La descrizione viene visualizzata nella lingua originale.
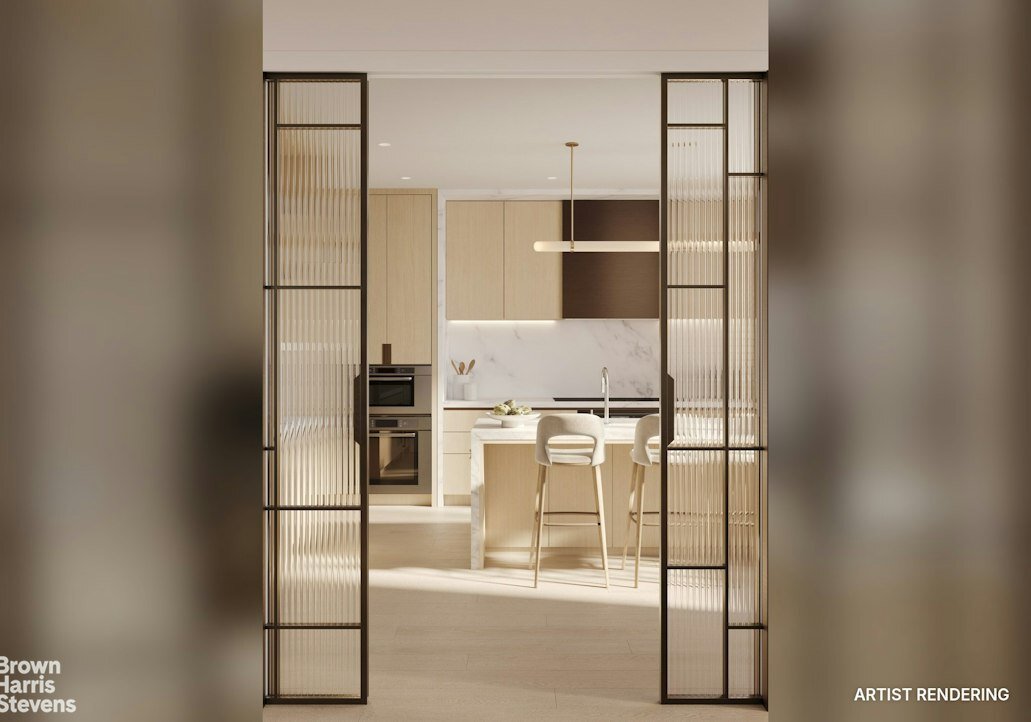
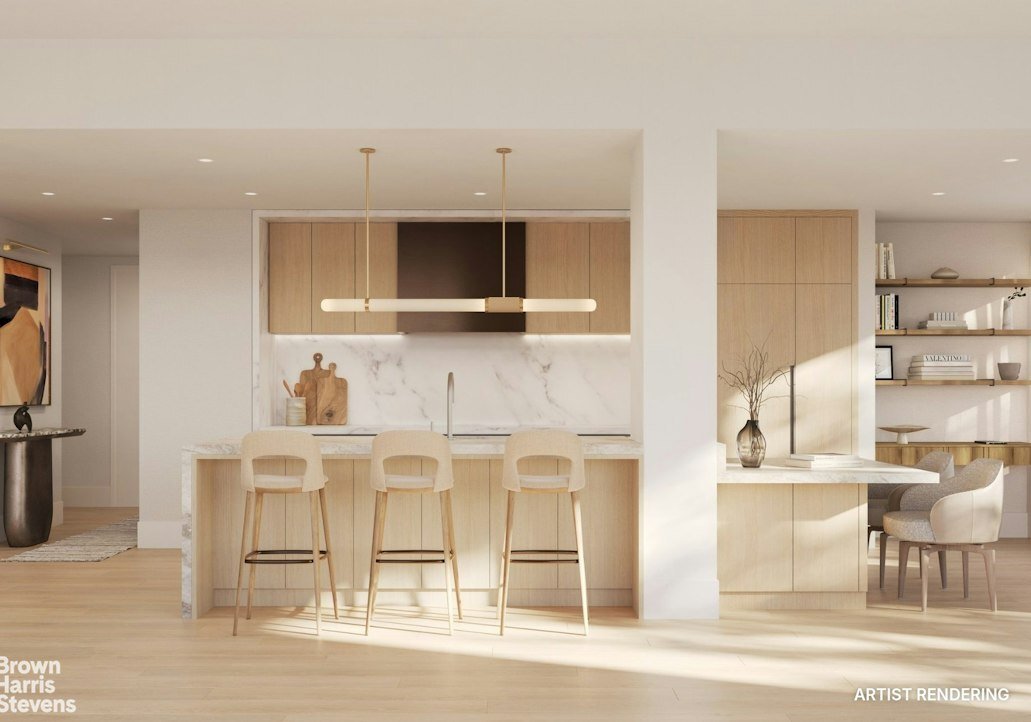
Il Residence 3A è una casa di circa 2.810 SF con quattro camere da letto e tre bagni e mezzo. Un atrio si apre su una lunga galleria che collega le zone giorno e notte. La grande sala è aperta su una cucina a isola con mobili personalizzati in rovere bianco spaccato, ripiani e alzatina in marmo bianco Afyon, un’isola a cascata in quarzite beige Taj Mahal e una suite completa di elettrodomestici Mi
Residence 3A is an approximately 2,810 SF four-bedroom, three-and-a-half-bath home. A foyer opens to a long gallery that connects the living and sleeping areas. The great room is open to an island kitchen with custom rift white oak cabinetry, White Afyon marble countertops and backsplash, a Beige Taj Mahal quartzite waterfall island and a full Miele appliance suite with a ducted hood. The primary
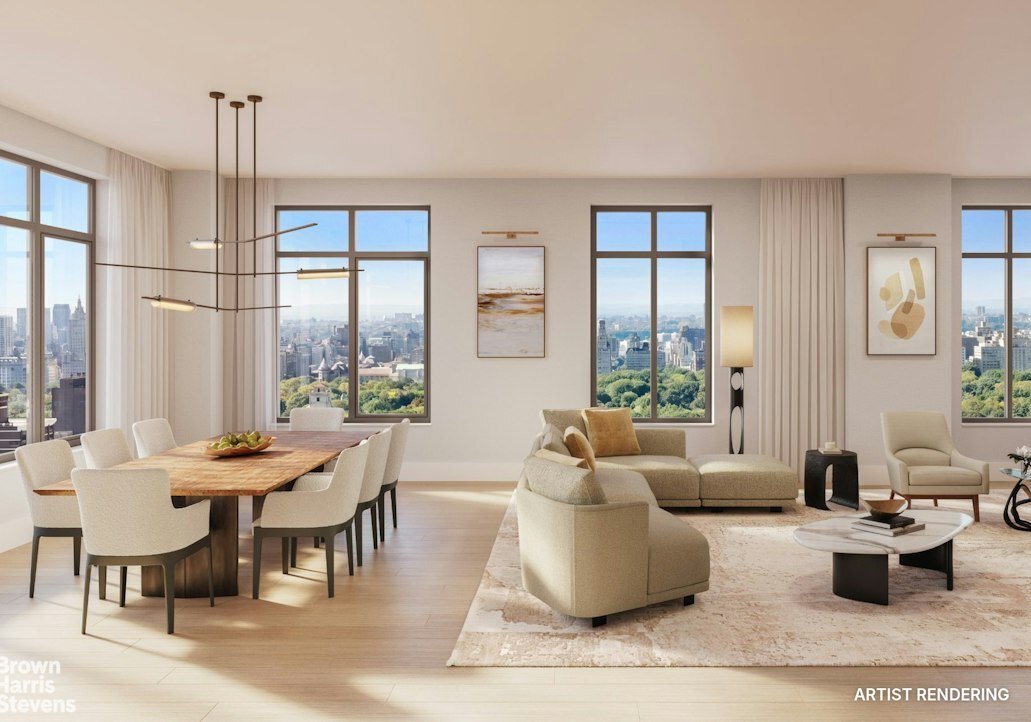
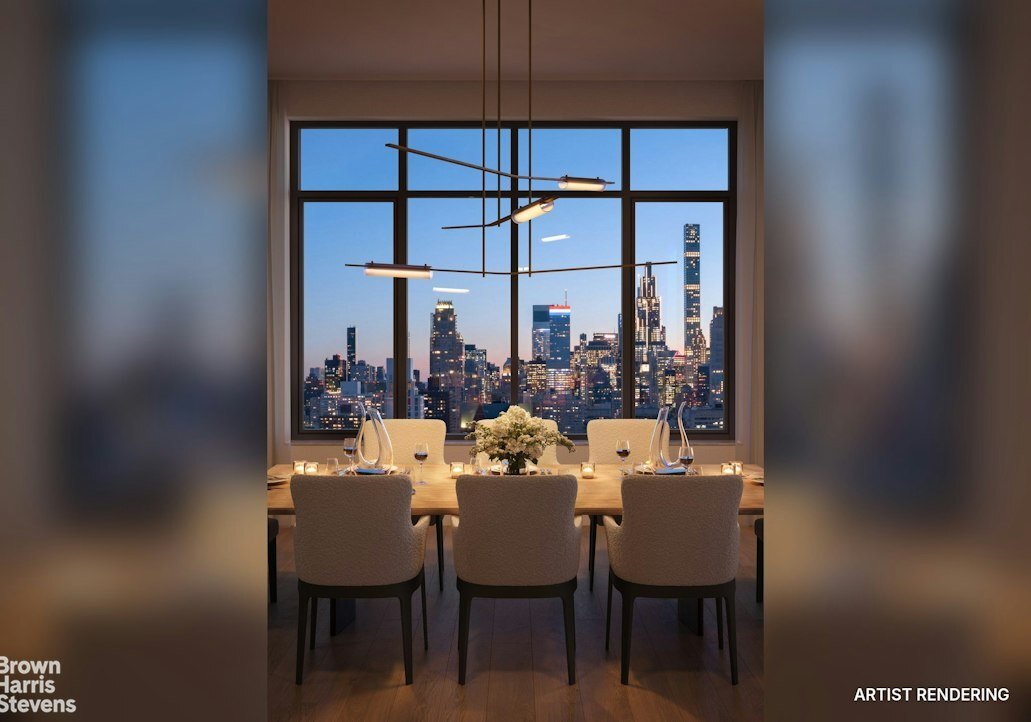
Il Residence 3A è una casa di circa 2.810 SF con quattro camere da letto e tre bagni e mezzo. Un atrio si apre su una lunga galleria che collega le zone giorno e notte. La grande sala è aperta su una cucina a isola con mobili personalizzati in rovere bianco spaccato, ripiani e alzatina in marmo bianco Afyon, un’isola a cascata in quarzite beige Taj Mahal e una suite completa di elettrodomestici Miele con cappa canalizzata. La suite principale dispone di una cabina armadio e di un bagno privato in travertino bianco con riscaldamento a pavimento radiante e infissi Waterworks. La seconda camera ha anche un bagno privato, mentre la terza e la quarta camera condividono un bagno completo. Un bagno di servizio e una lavanderia separata con lavatrice e asciugatrice ventilata di dimensioni standard affiancate e un lavandino completano la casa. Le finiture includono pavimenti in rovere bianco a listoni larghi, finestre di grandi dimensioni, cablaggio intelligente Lutron e riscaldamento e raffreddamento suddivisi in zone. 175 East 82nd Street è un nuovo condominio di 38 piani, progettato all’interno e all’esterno da CetraRuddy e sviluppato da Douglaston Development. La torre è rivestita in mattoni romani posati a mano su una base in pietra calcarea, con una lobby aperta 24 ore su 24 e una porte-cochère sulla 82nd Street.I servizi del 24° e 25° piano includono una piscina a doppia altezza, un centro fitness con vista sulla Billionaires’ Row, uno studio di yoga e pilates affacciato sul parco, una sauna, un centro benessere con sala trattamenti, una lounge per residenti, una sala proiezioni, una sala giochi con angolo cottura e bagno e una loggia esterna coperta a doppia altezza con vista su Central Park. L’archiviazione privata è disponibile per l’acquisto. Tutte le metrature sono approssimative. L’inizio dell’occupazione è previsto nell’estate del 2027. Le immagini sono rendering dell’artista. Le condizioni di offerta complete sono contenute in un piano di offerta disponibile presso lo Sponsor. File n. CD26-0090.
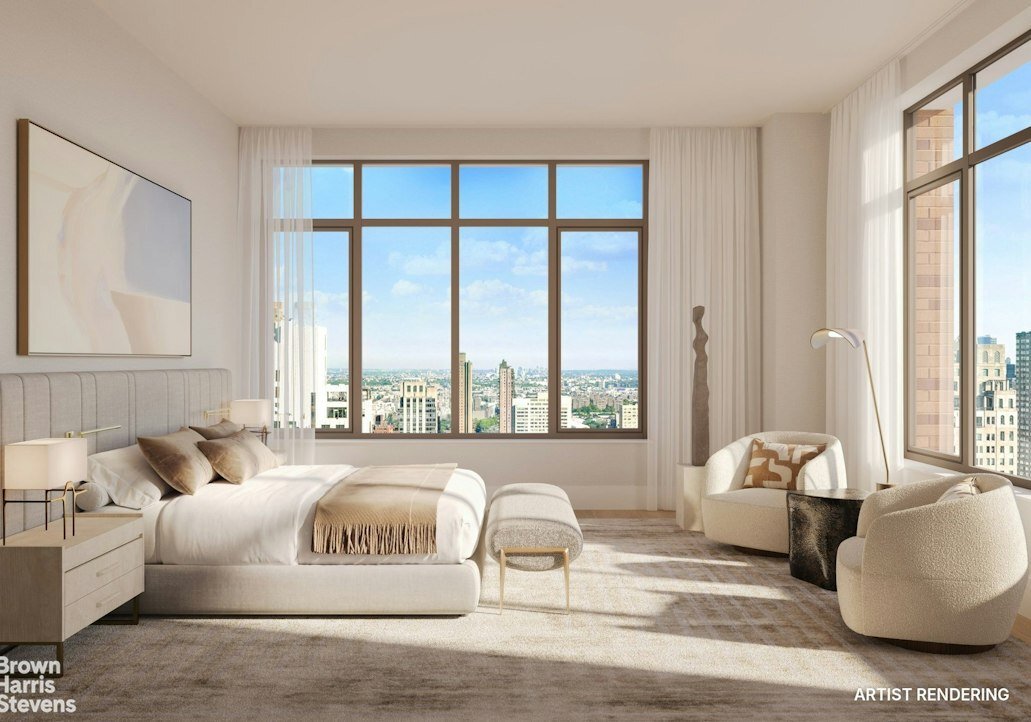
Residence 3A is an approximately 2,810 SF four-bedroom, three-and-a-half-bath home. A foyer opens to a long gallery that connects the living and sleeping areas. The great room is open to an island kitchen with custom rift white oak cabinetry, White Afyon marble countertops and backsplash, a Beige Taj Mahal quartzite waterfall island and a full Miele appliance suite with a ducted hood. The primary suite has a walk-in closet and an en-suite bath in white travertine with radiant heated floors and Waterworks fixtures. The second bedroom also has an en-suite bath, and the third and fourth bedrooms share a full bath. A powder room and a separate laundry room with a full-size, side-by-side washer and vented dryer and a sink complete the home. Finishes throughout include wide-plank white oak floors, oversized windows, Lutron smart wiring and room-zoned heating and cooling.
175 East 82nd Street is a new 38-story condominium, designed inside and out by CetraRuddy and developed by Douglaston Development. The tower is clad in hand-laid Roman brick over a limestone base, with a 24-hour attended lobby and a porte-cochère on 82nd Street.
Amenities on the 24th and 25th floors include a double-height swimming pool, a fitness center overlooking Billionaires’ Row, a yoga and Pilates studio facing the park, a sauna, a wellness center with treatment room, a resident lounge, a screening room, a playroom with kitchenette and bathroom, and a covered, double-height outdoor loggia with views of Central Park. Private storage is available for purchase.
All square footages are approximate. Occupancy is anticipated to begin in summer 2027. Images are artist’s renderings.
The complete offering terms are in an offering plan available from the Sponsor. File No. CD26-0090.
175 East 82nd Street is a new 38-story condominium, designed inside and out by CetraRuddy and developed by Douglaston Development. The tower is clad in hand-laid Roman brick over a limestone base, with a 24-hour attended lobby and a porte-cochère on 82nd Street.
Amenities on the 24th and 25th floors include a double-height swimming pool, a fitness center overlooking Billionaires’ Row, a yoga and Pilates studio facing the park, a sauna, a wellness center with treatment room, a resident lounge, a screening room, a playroom with kitchenette and bathroom, and a covered, double-height outdoor loggia with views of Central Park. Private storage is available for purchase.
All square footages are approximate. Occupancy is anticipated to begin in summer 2027. Images are artist’s renderings.
The complete offering terms are in an offering plan available from the Sponsor. File No. CD26-0090.
-
Tipo di proprietà
Condominio
-
Anno di costruzione
2027
Caratteristiche
- Centro Fitness / Palestra
- Cabina armadio
- Cucina aperta
- Sauna
- Piscina coperta
- Cinema
- Cortile
- Nuove costruzioni
- Spazio di vita all'aperto
Caratteristiche
Lot
- Vista Città
- Nuove costruzioni
Interni
- Soffitto alto
- Aria condizionata
- Isola della cucina
- Lavasciuga
- Bar
- Sauna
- Cinema
- Cucina aperta
- Piscina coperta
- Controsoffitti in pietra
- Cabina armadio
- Centro Fitness / Palestra
Outdoor
- Cortile
- Spazio di vita all'aperto
Esplora la zona
175 East 82nd Street, New York, New York, Stati Uniti
Visualizza su Google Maps
Prezzo per sqft
Basso
Alto
Iscritto da 1 mese
Hai chiesto informazioni su questa proprietà
L'agente La contatterà al più presto
Pubblicato da
7
Annunci
2026
Iscritto
Prenota una visita con the agent
Scegli una data e indica se preferisci un tour virtuale o di persona con l’agente.
Data preferita
Tipo di tour

Brown Harris Stevens - Marketing and Sales
445 Park Avenue 11th Fl, 10022, New York City, New York, United States
Visualizza profilo agenzia
Ultimo aggiornamento
Oggi
Prima pubblicazione
Novembre 14
Riferimento annuncio
1-24081336
Stato dell'annuncio
Proprietà simili nelle vicinanze
Nuovi annunci a Manhattan







Esplora più immobili in vendita
tipi di proprietà Manhattan, NY, Stati Uniti
- Condomini in vendita in Manhattan, NY, Stati Uniti
- Cooperative in vendita in Manhattan, NY, Stati Uniti
- Case in vendita in Manhattan, NY, Stati Uniti
- Appartamenti in vendita in Manhattan, NY, Stati Uniti
- Case in vendita in Manhattan, NY, Stati Uniti
- Ville in vendita in Manhattan, NY, Stati Uniti
- Attici in vendita in Manhattan, NY, Stati Uniti
Manhattan, NY, Stati Uniti ricerche popolari
- Proprietà immobiliari con Centro Fitness / Palestra a Manhattan, NY, Stati Uniti
- Proprietà immobiliari con Terrazza a Manhattan, NY, Stati Uniti
- Proprietà immobiliari con Giardino a Manhattan, NY, Stati Uniti
- Proprietà immobiliari con Garage a Manhattan, NY, Stati Uniti
- Proprietà immobiliari con Piscina a Manhattan, NY, Stati Uniti
- Proprietà immobiliari con Libreria a Manhattan, NY, Stati Uniti
- Proprietà immobiliari Moderno a Manhattan, NY, Stati Uniti
- Proprietà immobiliari con Sauna a Manhattan, NY, Stati Uniti
- Proprietà immobiliari Vista sul fiume a Manhattan, NY, Stati Uniti
- Proprietà immobiliari Duplex a Manhattan, NY, Stati Uniti
- Proprietà immobiliari Investimento immobiliare a Manhattan, NY, Stati Uniti
- Proprietà immobiliari con Piscina coperta a Manhattan, NY, Stati Uniti
- Proprietà immobiliari Lungomare a Manhattan, NY, Stati Uniti
- Proprietà immobiliari con Campo da tennis a Manhattan, NY, Stati Uniti
- Proprietà immobiliari Equestre a Manhattan, NY, Stati Uniti
- Proprietà immobiliari Vista sulle montagne a Manhattan, NY, Stati Uniti
- Proprietà immobiliari Vista sul lago a Manhattan, NY, Stati Uniti
- Proprietà immobiliari Comunità recintata a Manhattan, NY, Stati Uniti
- Proprietà immobiliari con Eliporto a Manhattan, NY, Stati Uniti
Guide e storie correlate
La fiducia dei migliori broker del mondo
Gli agenti dietro le proprietà più straordinarie del mondo pubblicano su JamesEdition.
- Annunci di Sotheby's, Christie's, BARNES ed Engel & Völkers
- Ogni annuncio è verificato prima della pubblicazione
- Si metta in contatto diretto con agenti verificati
Continuando, accetta i nostri Termini e la nostra Informativa sulla privacy.
Brokerages we
partnered with
partnered with