$3,500,000
Prezzo diminuito di $250,000 il Oct 11, 2026
Condominio New York
- 4 Camere
- 6 Bagni
- Aggiornato: Oggi
- 3
- MLS#1-23918560
Informazioni sulla proprietà
La descrizione è stata tradotta automaticamente.
La descrizione viene visualizzata nella lingua originale.
Townhouse in the Sky- Over 3,000 Square Feet and Five Private Outdoor Spaces
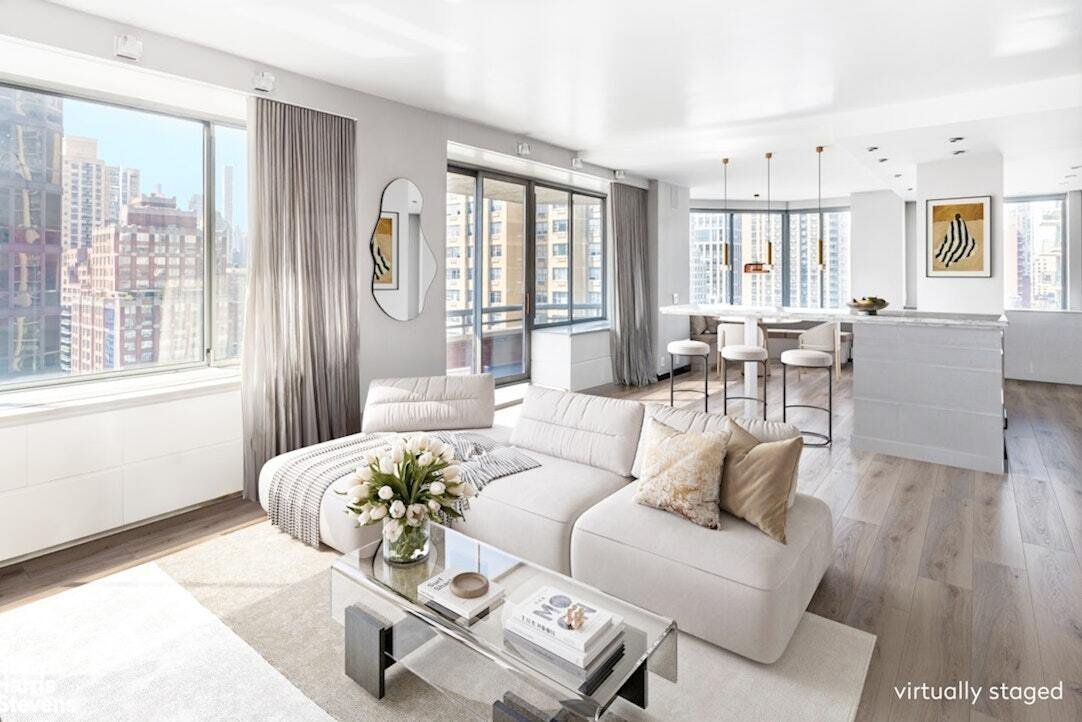
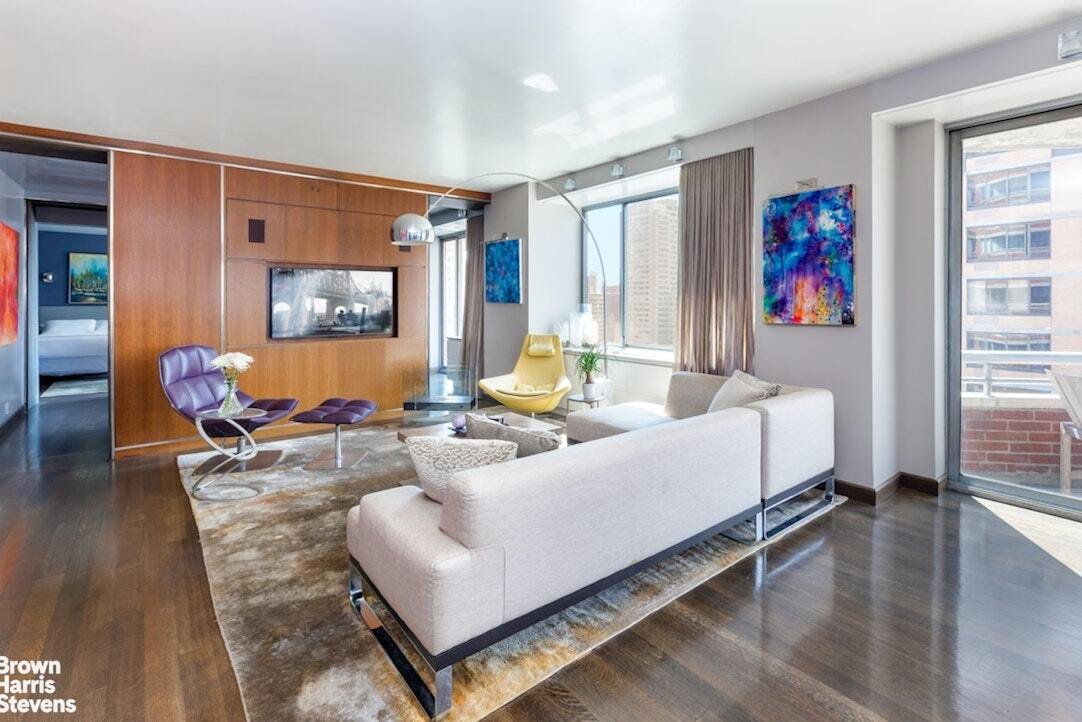
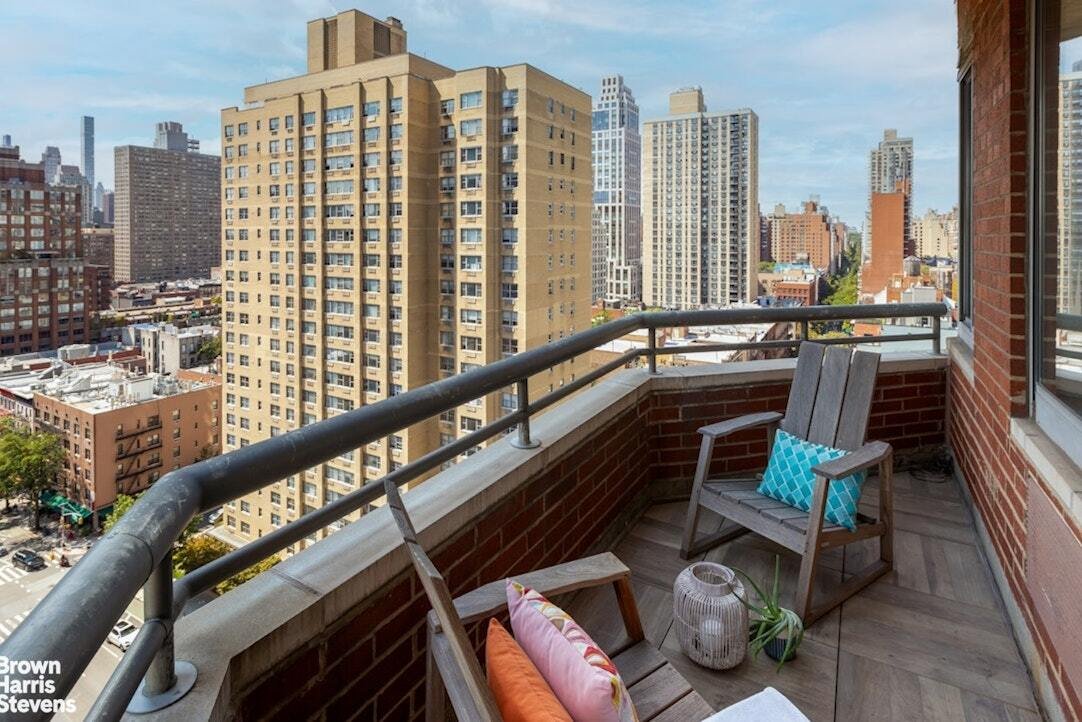
Space, light, flexibility, and five private outdoor spaces- this glamorous Upper East Side duplex delivers the scale of a townhouse with the views and elevation of a high-floor home.
Measuring more than 3,000 interior square feet, the residence unfolds across two expansive levels within an impeccably run, full
Space, light, flexibility, and five private outdoor spaces- this glamorous Upper East Side duplex delivers the scale of a townhouse with the views and elevation of a high-floor home.
Measuring more than 3,000 interior square feet, the residence unfolds across two expansive levels within an impeccably run, full
Townhouse in the Sky- Over 3,000 Square Feet and Five Private Outdoor Spaces
Space, light, flexibility, and five private outdoor spaces- this glamorous Upper East Side duplex delivers the scale of a townhouse with the views and elevation of a high-floor home.
Measuring more than 3,000 interior square feet, the residence unfolds across two expansive levels within an impeccably run, full-service condominium with no additional amenity fees.
As the floor plan makes clear, this is a home of extraordinary versatility, with beautifully proportioned rooms and abundant opportunities to tailor the layout to the way you live.
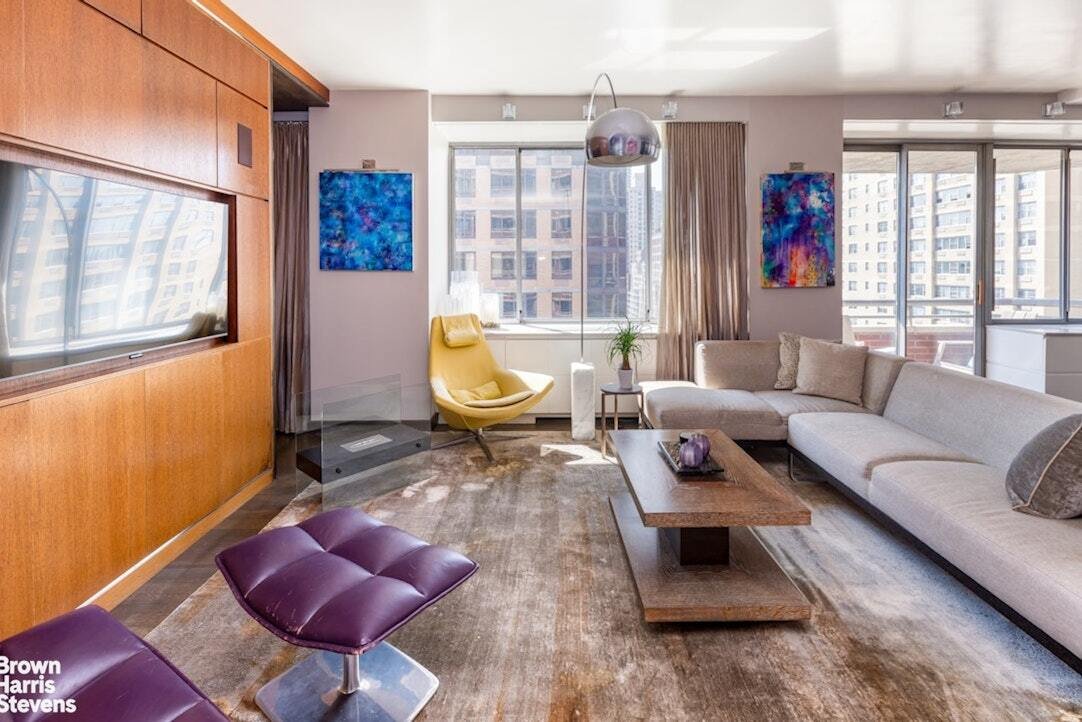
The entry level was made for entertaining. The living room, formal dining room, lounge, and kitchen flow effortlessly together, with three terraces extending the experience outdoors. The nearly 18-foot dining room opens directly to a terrace with a grill, while two Sub-Zero wine refrigerators stand ready nearby.
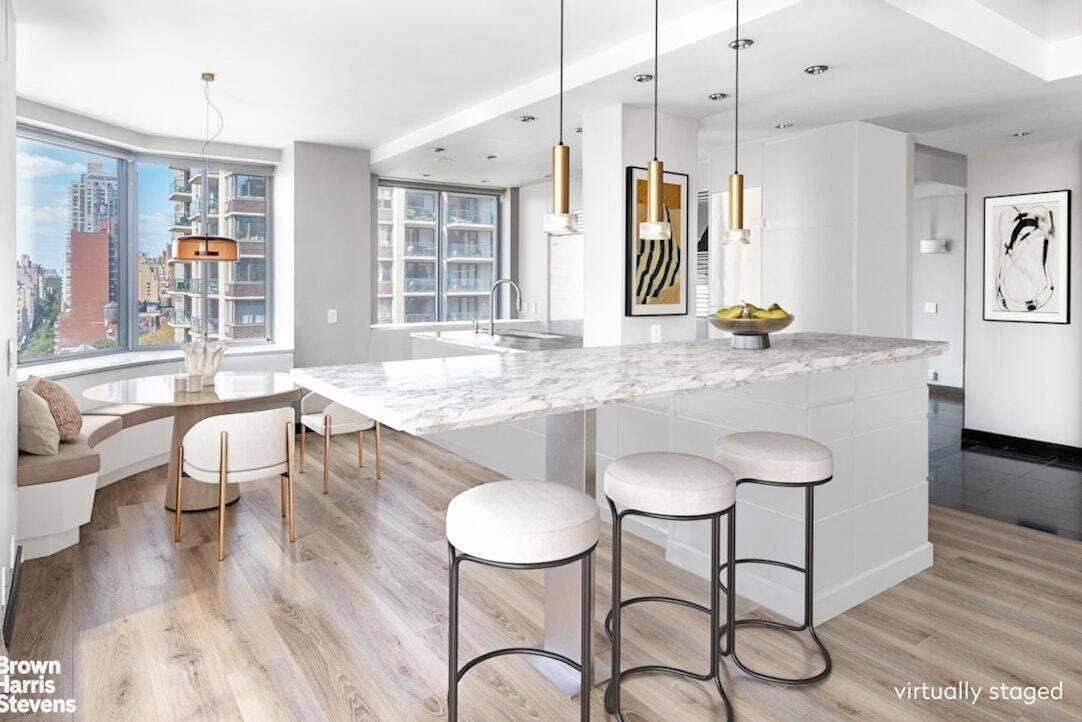
At the heart of the floor is a chef’s kitchen with an oversized island, Sub-Zero refrigerator and beverage drawers, Wolf six-burner range, Miele dishwasher, and a walk-in pantry.
A large den and adjoining home office form a private, highly adaptable wing-ideal for working, relaxing, hosting, or creating additional sleeping quarters. Another bedroom, a full bath, dressing area, generous closets, and a discreet powder room complete this level. Given the home’s remarkable size, there is ample room to further customize its bedroom, guest, and work-from-home configuration.
A dramatic floating staircase with a sculptural steel railing leads upstairs to an exceptional primary suite measuring approximately 24 by 20 feet. Framed by open exposures and its own private terrace, the suite includes two full bathrooms-one with a Jacuzzi soaking tub and radiant heated floors, the other with a walk-in shower-as well as expansive custom closets.
A built-in double desk on the landing and an in-unit Miele washer and dryer bring ease to everyday life. A spacious additional bedroom with a windowed en-suite bath, walk-in closet, and adjacent private terrace completes the upper level.
City Quiet Windows, Lutron dimmers, solid flooring, curated architectural lighting, hammered-metal sinks, abundant storage, and four private storage spaces that transfer with the sale are among the many additional details. The entire duplex is held in a single tax lot, avoiding the complications of multiple deeds.
401 East 84th Street offers full-time staff, a resident manager, rooftop deck, fitness center, children’s playroom, and event space. The Q train, Carl Schurz Park, neighborhood schools, and some of the Upper East Side’s best dining, shopping, and cultural destinations are all close at hand.
Buyer is responsible for a reserve-fund contribution equal to three months of common charges, payable upon application submission.
Space, light, flexibility, and five private outdoor spaces- this glamorous Upper East Side duplex delivers the scale of a townhouse with the views and elevation of a high-floor home.
Measuring more than 3,000 interior square feet, the residence unfolds across two expansive levels within an impeccably run, full-service condominium with no additional amenity fees.
As the floor plan makes clear, this is a home of extraordinary versatility, with beautifully proportioned rooms and abundant opportunities to tailor the layout to the way you live.
The entry level was made for entertaining. The living room, formal dining room, lounge, and kitchen flow effortlessly together, with three terraces extending the experience outdoors. The nearly 18-foot dining room opens directly to a terrace with a grill, while two Sub-Zero wine refrigerators stand ready nearby.
At the heart of the floor is a chef’s kitchen with an oversized island, Sub-Zero refrigerator and beverage drawers, Wolf six-burner range, Miele dishwasher, and a walk-in pantry.
A large den and adjoining home office form a private, highly adaptable wing-ideal for working, relaxing, hosting, or creating additional sleeping quarters. Another bedroom, a full bath, dressing area, generous closets, and a discreet powder room complete this level. Given the home’s remarkable size, there is ample room to further customize its bedroom, guest, and work-from-home configuration.
A dramatic floating staircase with a sculptural steel railing leads upstairs to an exceptional primary suite measuring approximately 24 by 20 feet. Framed by open exposures and its own private terrace, the suite includes two full bathrooms-one with a Jacuzzi soaking tub and radiant heated floors, the other with a walk-in shower-as well as expansive custom closets.
A built-in double desk on the landing and an in-unit Miele washer and dryer bring ease to everyday life. A spacious additional bedroom with a windowed en-suite bath, walk-in closet, and adjacent private terrace completes the upper level.
City Quiet Windows, Lutron dimmers, solid flooring, curated architectural lighting, hammered-metal sinks, abundant storage, and four private storage spaces that transfer with the sale are among the many additional details. The entire duplex is held in a single tax lot, avoiding the complications of multiple deeds.
401 East 84th Street offers full-time staff, a resident manager, rooftop deck, fitness center, children’s playroom, and event space. The Q train, Carl Schurz Park, neighborhood schools, and some of the Upper East Side’s best dining, shopping, and cultural destinations are all close at hand.
Buyer is responsible for a reserve-fund contribution equal to three months of common charges, payable upon application submission.
-
Tipo di proprietà
Condominio
-
Anno di costruzione
1987
Caratteristiche
- Centro Fitness / Palestra
- Terrazza
- Cabina armadio
- Idromassaggio
- Duplex
- Isola della cucina
- Balcone
- Piano cottura a gas
- Ufficio
Caratteristiche
Lot
- Vista Città
- Duplex
Interni
- Ufficio
- Isola della cucina
- Piano cottura a gas
- Idromassaggio
- Lavasciuga
- Bar
- Controsoffitti in pietra
- Cabina armadio
- Centro Fitness / Palestra
Outdoor
- Terrazza
- Balcone
Esplora la zona
401 East 84th Street, New York, New York, Stati Uniti
Visualizza su Google Maps
Prezzo per sqft
Basso
Alto
Iscritto da 10 mesi
Hai chiesto informazioni su questa proprietà
L'agente La contatterà al più presto
Pubblicato da
18
Annunci
2025
Iscritto
Prenota una visita con Mike Lubin
Scegli una data e indica se preferisci un tour virtuale o di persona con l’agente.
Data preferita
Tipo di tour
Brown Harris Stevens - West Side / Broadway
1934 Broadway, 10023, New York, New York, United States
Visualizza profilo agenzia
Ultimo aggiornamento
Oggi
Prima pubblicazione
Luglio 25
Riferimento annuncio
1-23918560
Proprietà simili nelle vicinanze
Nuovi annunci a Manhattan







Esplora più immobili in vendita
tipi di proprietà Manhattan, NY, Stati Uniti
- Condomini in vendita in Manhattan, NY, Stati Uniti
- Cooperative in vendita in Manhattan, NY, Stati Uniti
- Appartamenti in vendita in Manhattan, NY, Stati Uniti
- Case in vendita in Manhattan, NY, Stati Uniti
- Case in vendita in Manhattan, NY, Stati Uniti
- Ville in vendita in Manhattan, NY, Stati Uniti
- Attici in vendita in Manhattan, NY, Stati Uniti
Manhattan, NY, Stati Uniti ricerche popolari
- Proprietà immobiliari con Centro Fitness / Palestra a Manhattan, NY, Stati Uniti
- Proprietà immobiliari con Terrazza a Manhattan, NY, Stati Uniti
- Proprietà immobiliari con Giardino a Manhattan, NY, Stati Uniti
- Proprietà immobiliari con Garage a Manhattan, NY, Stati Uniti
- Proprietà immobiliari con Piscina a Manhattan, NY, Stati Uniti
- Proprietà immobiliari con Libreria a Manhattan, NY, Stati Uniti
- Proprietà immobiliari Moderno a Manhattan, NY, Stati Uniti
- Proprietà immobiliari con Sauna a Manhattan, NY, Stati Uniti
- Proprietà immobiliari Vista sul fiume a Manhattan, NY, Stati Uniti
- Proprietà immobiliari Duplex a Manhattan, NY, Stati Uniti
- Proprietà immobiliari Investimento immobiliare a Manhattan, NY, Stati Uniti
- Proprietà immobiliari con Piscina coperta a Manhattan, NY, Stati Uniti
- Proprietà immobiliari Lungomare a Manhattan, NY, Stati Uniti
- Proprietà immobiliari con Campo da tennis a Manhattan, NY, Stati Uniti
- Proprietà immobiliari Equestre a Manhattan, NY, Stati Uniti
- Proprietà immobiliari Vista sulle montagne a Manhattan, NY, Stati Uniti
- Proprietà immobiliari Vista sul lago a Manhattan, NY, Stati Uniti
- Proprietà immobiliari con Eliporto a Manhattan, NY, Stati Uniti
- Proprietà immobiliari Collina a Manhattan, NY, Stati Uniti
Guide e storie correlate
La fiducia dei migliori broker del mondo
Gli agenti dietro le proprietà più straordinarie del mondo pubblicano su JamesEdition.
- Annunci di Sotheby's, Christie's, BARNES ed Engel & Völkers
- Ogni annuncio è verificato prima della pubblicazione
- Si metta in contatto diretto con agenti verificati
Continuando, accetta i nostri Termini e la nostra Informativa sulla privacy.
brokerages we
partnered with
partnered with