$28,750,000
Appartamento A New York
- 6 Camere
- 6 Bagni
- 6,205 Sqft
- Aggiornato: Agosto 5
- 61
- Fonte: My State MLS MLS#11486994
Informazioni sulla proprietà
La descrizione è stata tradotta automaticamente.
La descrizione viene visualizzata nella lingua originale.
LE CHIUSURE INIZIANO QUESTO AUTUNNO. Penthouse B è una casa unica nel suo genere, a tutto piano, con 6 camere da letto e 6,5 bagni con luce e viste incredibili. Entrando nella residenza, si viene accolti da un vestibolo privato che conduce a una generosa galleria. Il soggiorno rivolto a ovest è fiancheggiato dalla biblioteca a sud e da una bella sala da pranzo formale a nord. Questa infilata di st
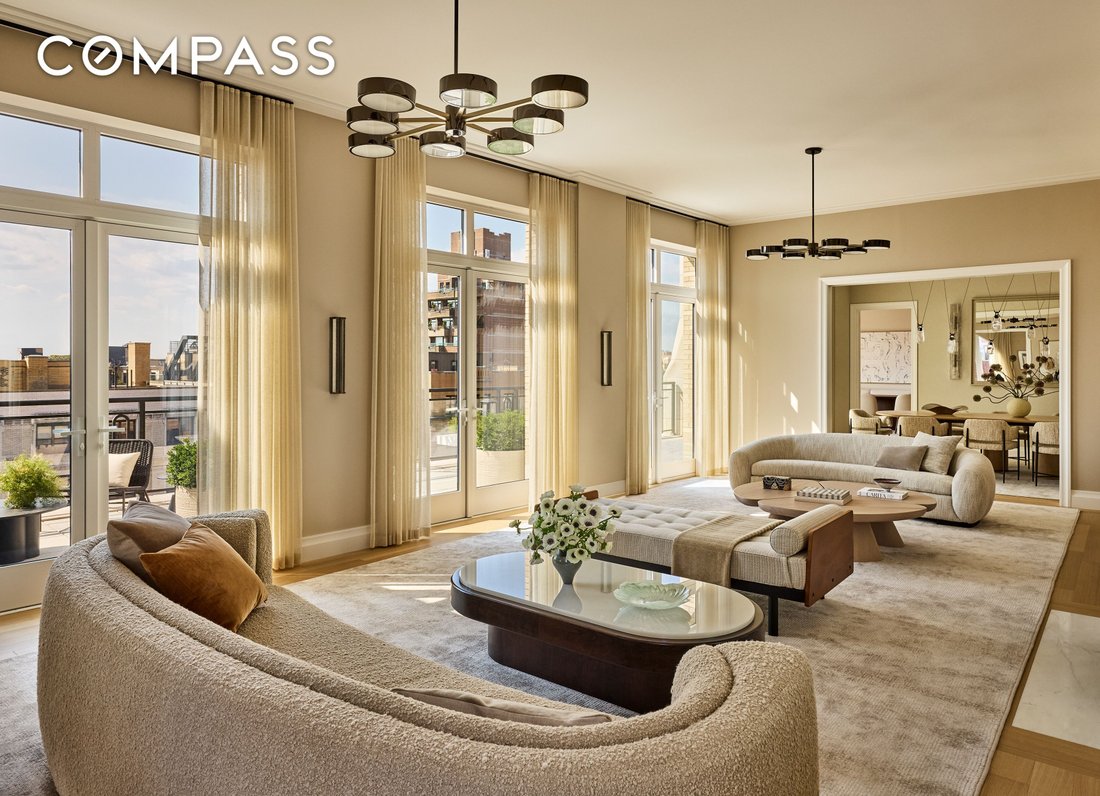
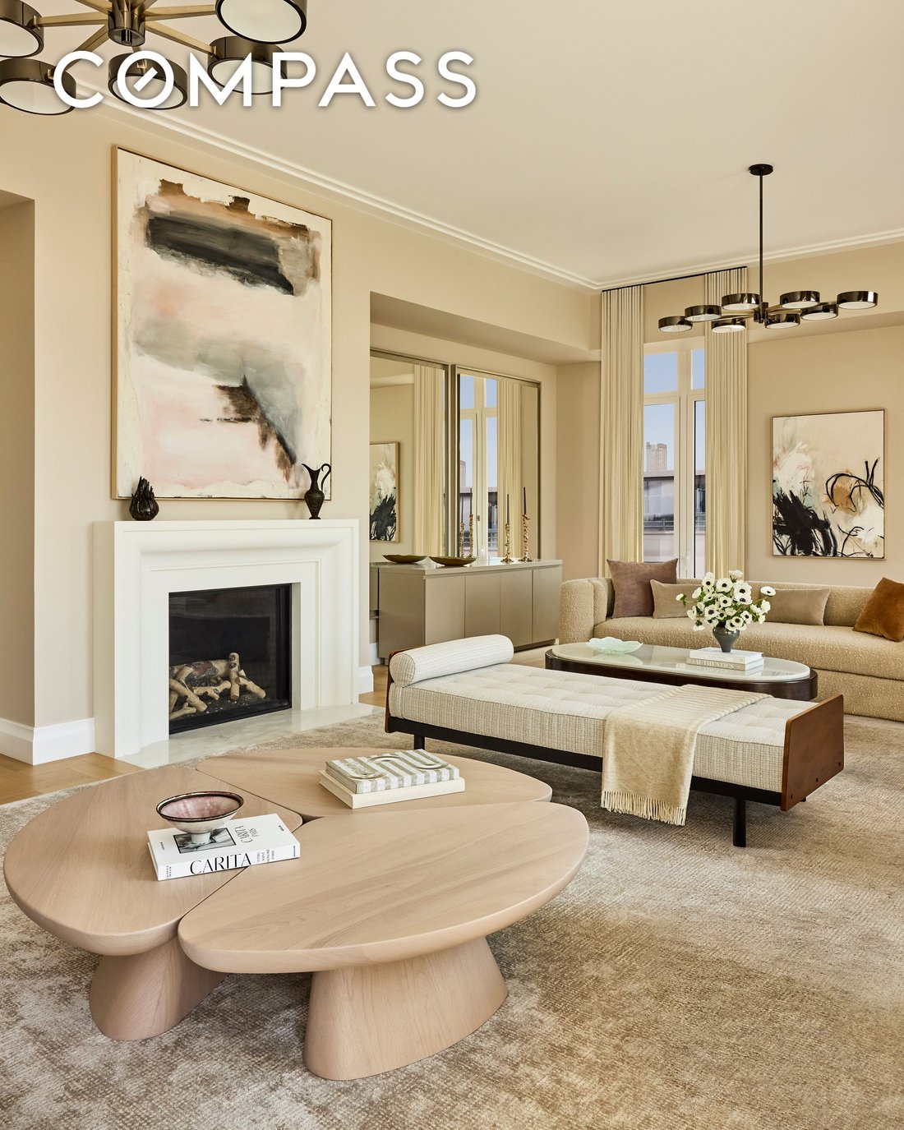
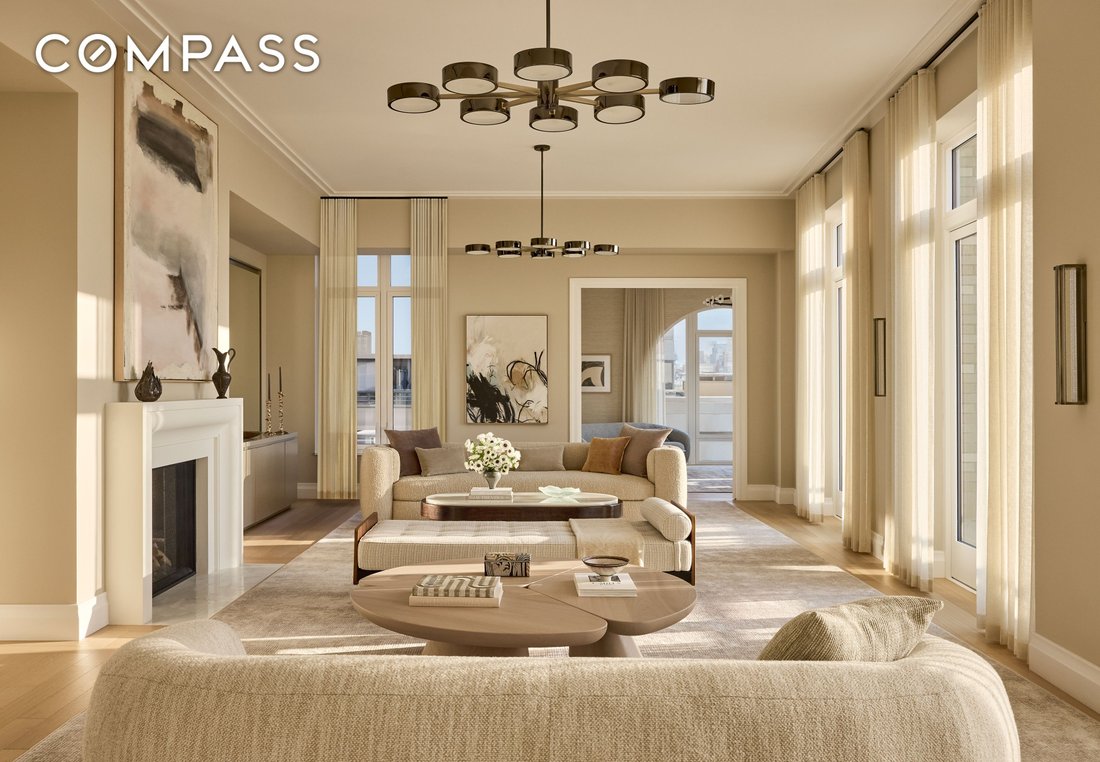
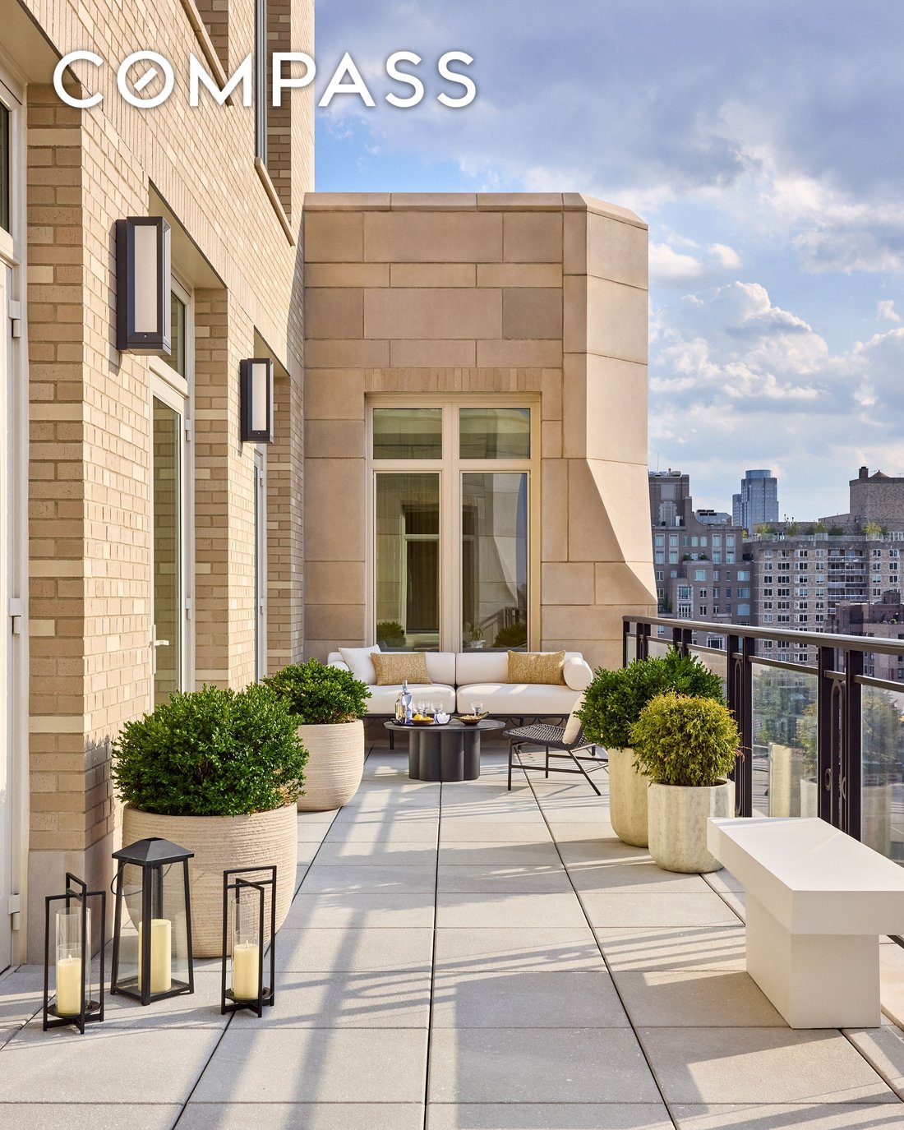
IMMEDIATE OCCUPANCY. Penthouse B is a one-of-a-kind, full-floor, 6-bedroom, 6.5 bathroom home with amazing light and views. As you enter the residence, you are welcomed by a private vestibule that leads to a generous gallery. The west facing living room is flanked by the library to the South, and a beautiful formal dining room to the north. This enfilade of rooms opens to a generous terrace, perfe
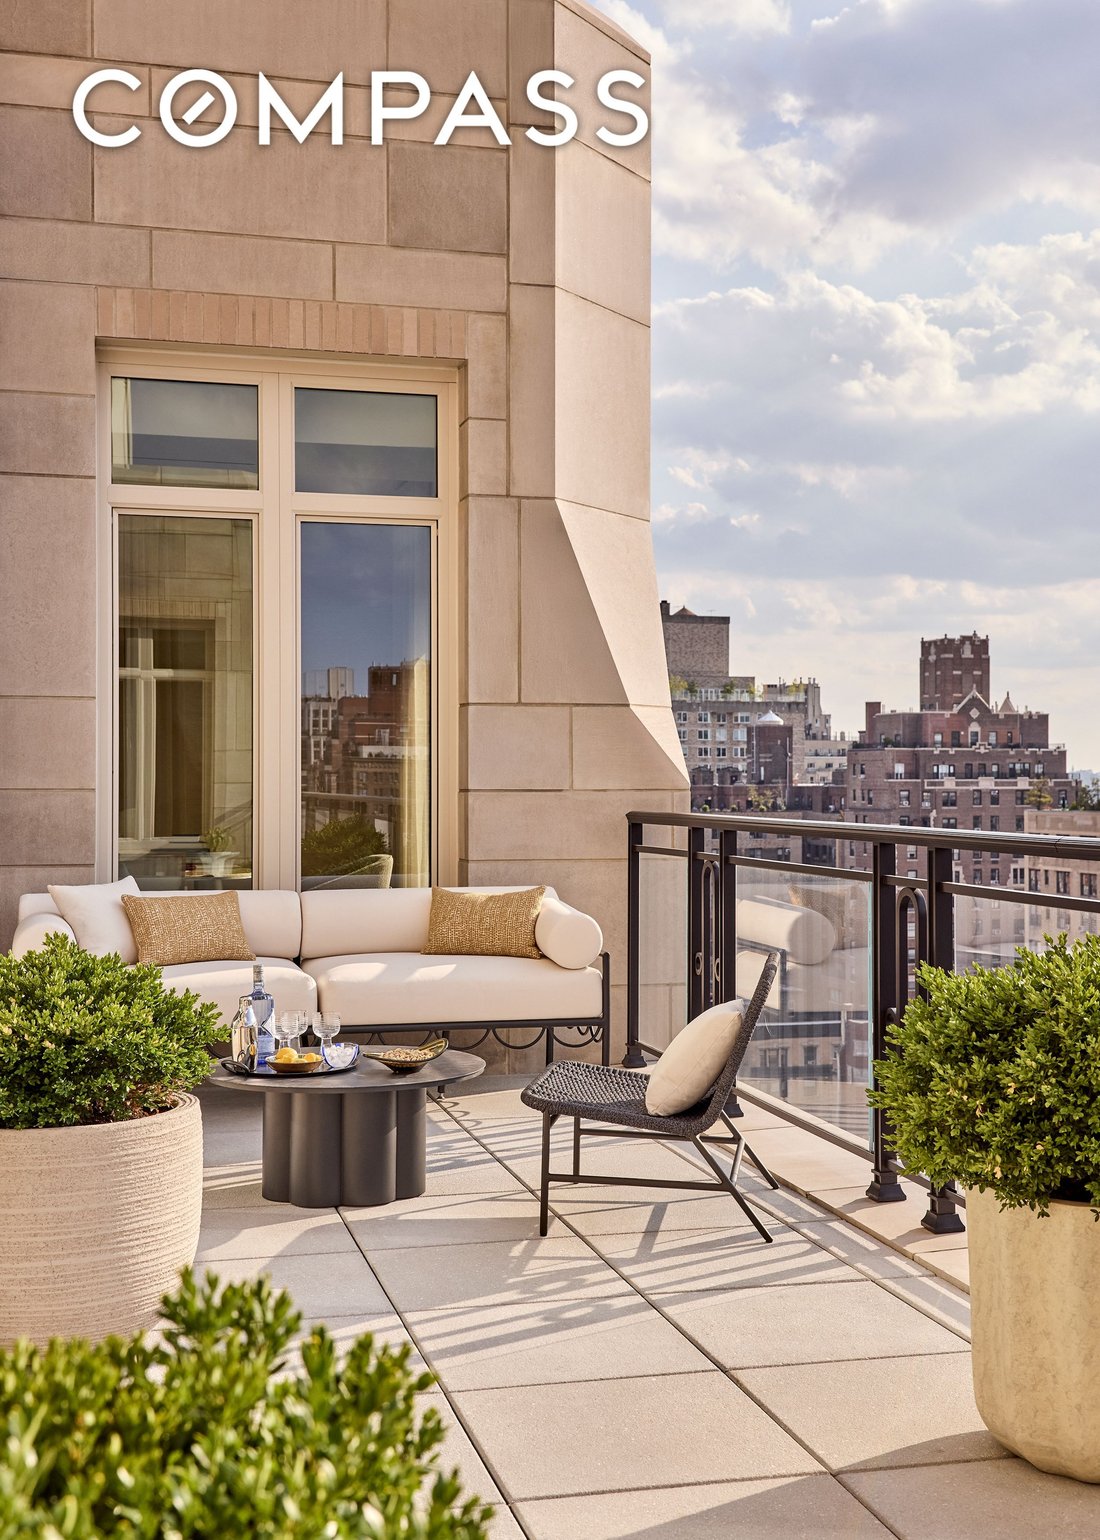
LE CHIUSURE INIZIANO QUESTO AUTUNNO. Penthouse B è una casa unica nel suo genere, a tutto piano, con 6 camere da letto e 6,5 bagni con luce e viste incredibili. Entrando nella residenza, si viene accolti da un vestibolo privato che conduce a una generosa galleria. Il soggiorno rivolto a ovest è fiancheggiato dalla biblioteca a sud e da una bella sala da pranzo formale a nord. Questa infilata di stanze si apre su una generosa terrazza, perfetta per divertirsi senza interruzioni al coperto e all’aperto. La cucina del vero chef ha un’ampia zona soggiorno con una finestra panoramica rivolta a ovest e una dispensa adiacente di grandi dimensioni. La camera da letto principale si trova nell’angolo sud-est e ha due armadi delle dimensioni di uno spogliatoio e una vasca da bagno con cinque sanitari con vasca indipendente davanti a una finestra esposta a sud. Cinque camere da letto aggiuntive, tutte con bagno privato, sono flessibili e possono essere utilizzate come camere da letto o spazi di intrattenimento. C’è una lavanderia completamente ventilata con lavandino e un elegante bagno di servizio discretamente nascosto. Gli interni del The Henry sono contemporanei e rispettosi del contesto del quartiere. Con finestre di altissima qualità, pavimenti in rovere bianco, porte massicce e hardware in nichel lucido, gli appartamenti hanno un’eleganza che consente qualsiasi direzione progettuale nell’arredamento e nell’arredamento. Le cucine personalizzate combinano armadi bianchi dipinti con bellissime isole e accenti in legno. Con ripiani e alzatine in marmo Calacatta levigato, elettrodomestici Miele e Sub-Zero e rubinetti Lefroy Brooks, tutto è stato accuratamente selezionato e progettato. I bagni principali sono lussuosi santuari con superfici in marmo bianco delle Dolomiti levigato, impianti idrici, pavimenti riscaldati e docce a pioggia. L’Henry è uno splendido nuovo condominio residenziale sulla West 84th Street, sviluppato da Naftali Group e progettato da Robert A.M. Stern Architects, che presenta un design e un’architettura di alta qualità che stabiliranno un nuovo standard per l’Upper West Side. Con una classica facciata in pietra calcarea dell’Indiana e mattoni lavorati a mano, l’edificio presenta tutti i meravigliosi elementi architettonici: terrazze, battute d’arresto, finestre a bovindo e dettagli decorativi emblematici dei migliori edifici Stern. L’Henry è un intimo edificio boutique composto da 45 residenze con i servizi di un edificio molto più grande, progettato per offrire comfort e comodità. Questi includono due spazi esterni molto diversi, un tranquillo giardino formale e una terrazza panoramica con cucina all’aperto, un focolare e un campo da bocce. Un meraviglioso salone con camino funzionante e un’accogliente biblioteca, entrambi aperti sul giardino privato. Altri servizi includono il primo campo da pickleball al coperto in un edificio residenziale di Manhattan, nonché un campo da basket a metà campo, una pista da bowling privata a due corsie, un cinema e una sala giochi per bambini. C’è, naturalmente, un centro fitness all’avanguardia con una sala yoga separata e una spa adiacente con bagno turco e sauna. C’è un’ulteriore serie di sale di intrattenimento al terzo piano, tra cui una sala club con tavolo da biliardo e bar su misura, un ampio salone con camino e una sala da pranzo con una cucina ben attrezzata. Infine, l’Henry dispone di un incantevole porticciolo con parcheggio automatico nascosto in vendita con un numero selezionato di punti elettrici. La lobby sarà frequentata 24 ore al giorno con un portiere e un servizio di portineria. I termini completi dell’offerta sono contenuti in un piano di offerta disponibile presso lo sponsor, numero di file CD23-0137. Pari opportunità abitative.
IMMEDIATE OCCUPANCY. Penthouse B is a one-of-a-kind, full-floor, 6-bedroom, 6.5 bathroom home with amazing light and views. As you enter the residence, you are welcomed by a private vestibule that leads to a generous gallery. The west facing living room is flanked by the library to the South, and a beautiful formal dining room to the north. This enfilade of rooms opens to a generous terrace, perfect for seamless indoor/outdoor entertaining. The true chef’s kitchen has a large eat-in area with a west-facing picture window, and an adjacent oversized pantry. The primary bedroom sits on the southeast corner and has two dressing room size closets, and a five-fixture bath with a freestanding tub in front of a south facing window. Five additional bedrooms, all with ensuite baths, are flexible and can be used as bedrooms or entertaining spaces. There is a fully vented laundry room with a sink and an elegant powder room discreetly tucked away. The interiors at The Henry are contemporary and respectful of the context of the neighborhood. With the highest quality windows, white oak floors, solid doors, and polished nickel hardware, the apartments have an elegance that allows for any design direction in furniture and decor. Custom kitchens combine painted white cabinets with beautiful wood islands and accents. With honed Calacatta marble counters and backsplashes, Miele and Sub-Zero appliances, and Lefroy Brooks faucets, everything has been carefully selected and designed. Primary bathrooms are luxurious sanctuaries with honed white Dolomiti marble surfaces, waterworks fixtures, heated floors, and rain showers. The Henry is a stunning new residential condominium on West 84th Street, developed by Naftali Group and designed by Robert A. M. Stern Architects, showcasing high-quality design and architecture that will set a new standard for the Upper West Side. With a classic facade of Indiana limestone and hand set brick, the building has all the wonderful architectural elements - terrace setbacks, bay windows and decorative detailing - emblematic of the best Stern buildings. The Henry is an intimate, boutique building of 45 residences with the amenities of a much larger building, designed to provide comfort and convenience. These include two very different outdoor spaces - a quiet formal garden and a rooftop terrace with outdoor kitchen, a firepit and a bocce court. A wonderful lounge with a working fireplace and a cozy library both open to the private garden. Other amenities include the very first indoor pickleball court in a residential building in Manhattan as well as half-court basketball, a private two-lane bowling alley, a cinema and a children’s playroom. There is, of course, a state-of-the-art fitness center with a separate yoga/private training room, and an adjacent spa with a steam room and sauna. There is an additional dramatic sweep of entertaining rooms on the third floor, including a club room with a bespoke pool table and bar, a large Salon with a fireplace, and a dining room with a well-equipped catering kitchen. And, finally, The Henry has a charming port cochere with hidden automated parking for purchase with a select number of electric spots. The lobby will be attended 24 hours a day with a doorman and concierge service. The complete offering terms are in an offering plan available from the sponsor, file number CD23-0137. Equal Housing Opportunity. Marketed by Compass Development Marketing Group.
-
Tipo di proprietà
Condominio
-
Prezzo/piede²
$4,633
Caratteristiche
Esplora la zona
211 West 84th Street, #PH-B, New York, New York, Stati Uniti
Visualizza su Google Maps
Prezzo per sqft
Basso
Alto
Iscritto da 1 anno
Hai chiesto informazioni su questa proprietà
L'agente La contatterà al più presto
Pubblicato da
18
Annunci
2025
Iscritto
Prenota una visita con the agent
Scegli una data e indica se preferisci un tour virtuale o di persona con l’agente.
Data preferita
Tipo di tour
Ultimo aggiornamento
Agosto 5
Prima pubblicazione
Ottobre 27, 2025
Riferimento annuncio
11486994
Stato dell'annuncio
Proprietà simili nelle vicinanze
Nuovi annunci a Manhattan











Esplora più immobili in vendita
tipi di proprietà Manhattan, NY, Stati Uniti
- Condomini in vendita in Manhattan, NY, Stati Uniti
- Cooperative in vendita in Manhattan, NY, Stati Uniti
- Appartamenti in vendita in Manhattan, NY, Stati Uniti
- Case in vendita in Manhattan, NY, Stati Uniti
- Case in vendita in Manhattan, NY, Stati Uniti
- Ville in vendita in Manhattan, NY, Stati Uniti
- Attici in vendita in Manhattan, NY, Stati Uniti
Manhattan, NY, Stati Uniti ricerche popolari
- Proprietà immobiliari con Centro Fitness / Palestra a Manhattan, NY, Stati Uniti
- Proprietà immobiliari con Terrazza a Manhattan, NY, Stati Uniti
- Proprietà immobiliari con Giardino a Manhattan, NY, Stati Uniti
- Proprietà immobiliari con Garage a Manhattan, NY, Stati Uniti
- Proprietà immobiliari con Piscina a Manhattan, NY, Stati Uniti
- Proprietà immobiliari con Libreria a Manhattan, NY, Stati Uniti
- Proprietà immobiliari Moderno a Manhattan, NY, Stati Uniti
- Proprietà immobiliari con Sauna a Manhattan, NY, Stati Uniti
- Proprietà immobiliari Vista sul fiume a Manhattan, NY, Stati Uniti
- Proprietà immobiliari Duplex a Manhattan, NY, Stati Uniti
- Proprietà immobiliari Investimento immobiliare a Manhattan, NY, Stati Uniti
- Proprietà immobiliari con Piscina coperta a Manhattan, NY, Stati Uniti
- Proprietà immobiliari Lungomare a Manhattan, NY, Stati Uniti
- Proprietà immobiliari con Campo da tennis a Manhattan, NY, Stati Uniti
- Proprietà immobiliari Equestre a Manhattan, NY, Stati Uniti
- Proprietà immobiliari Vista sulle montagne a Manhattan, NY, Stati Uniti
- Proprietà immobiliari Vista sul lago a Manhattan, NY, Stati Uniti
- Proprietà immobiliari con Eliporto a Manhattan, NY, Stati Uniti
- Proprietà immobiliari Collina a Manhattan, NY, Stati Uniti
Guide e storie correlate
La fiducia dei migliori broker del mondo
Gli agenti dietro le proprietà più straordinarie del mondo pubblicano su JamesEdition.
- Annunci di Sotheby's, Christie's, BARNES ed Engel & Völkers
- Ogni annuncio è verificato prima della pubblicazione
- Si metta in contatto diretto con agenti verificati
Continuando, accetta i nostri Termini e la nostra Informativa sulla privacy.
brokerages we
partnered with
partnered with