$13,485,000
Appartamento A New York
- 4 Camere
- 6 Bagni
- 3,534 Sqft
- Aggiornato: Settembre 3
- 30
- Fonte: My State MLS MLS#11505286
Informazioni sulla proprietà
La descrizione è stata tradotta automaticamente.
La descrizione viene visualizzata nella lingua originale.
Penthouse One - the pinnacle penthouse - at N°33 Park Row presents an extraordinary four-bedroom, four-and-two-half bathroom duplex layout spanning 3,534 square feet, with two private elevator landings and breathtaking 15-foot ceilings perched atop the only residential property in New York City designed by Pritzker Prize-winning architect Richard Rogers, Rogers Stirk Harbour + Partners. This strik
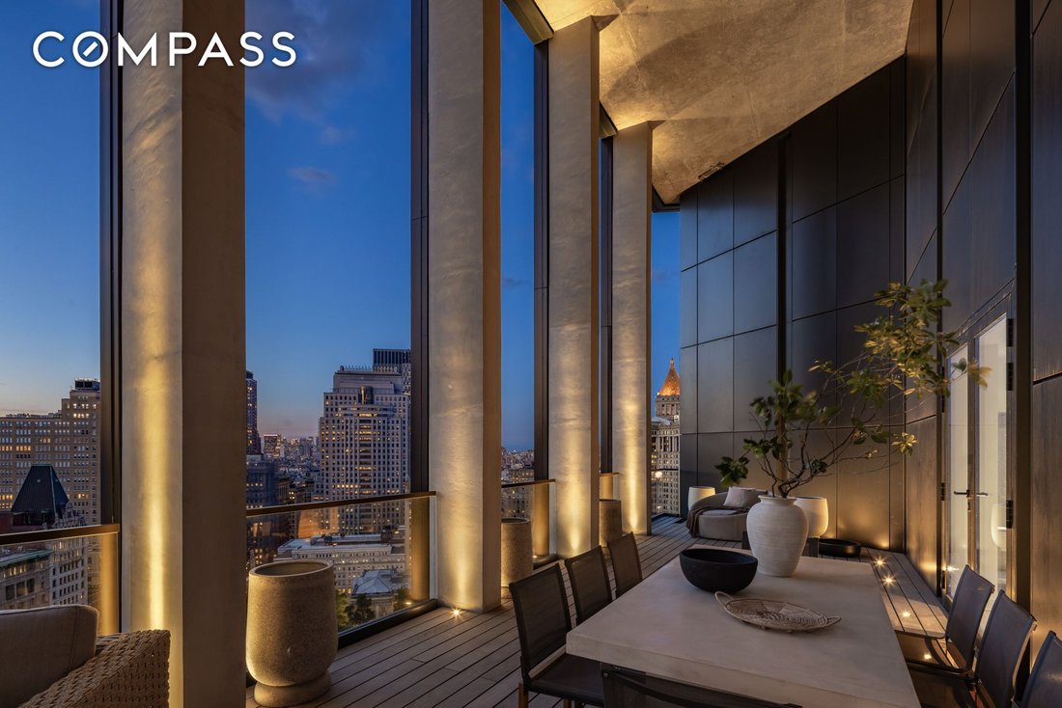
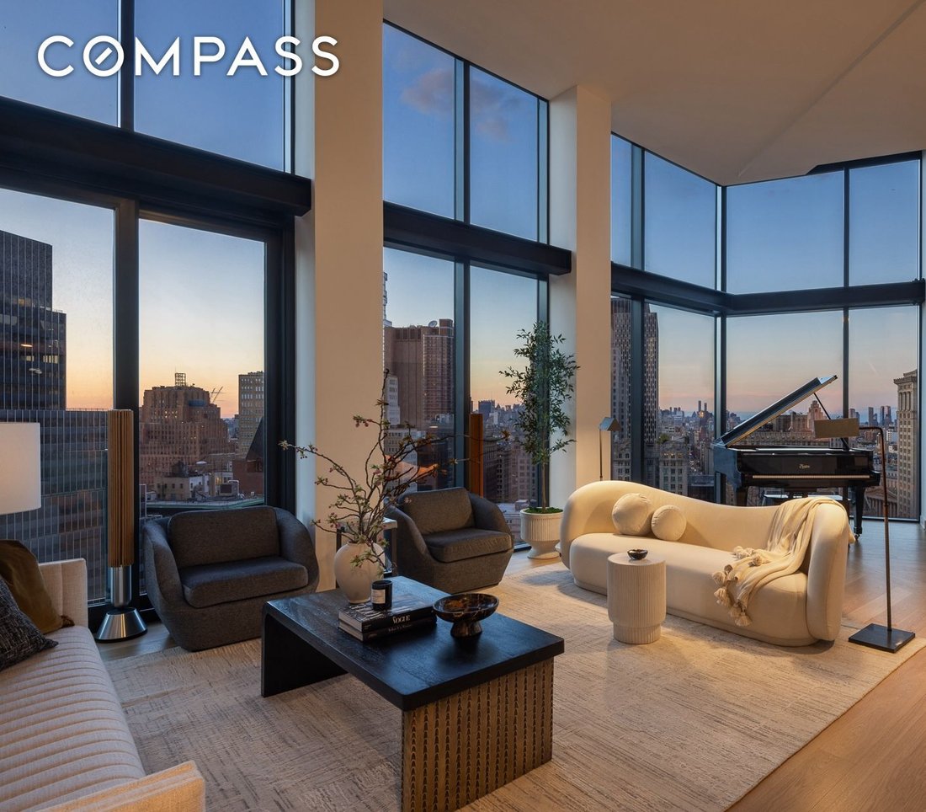
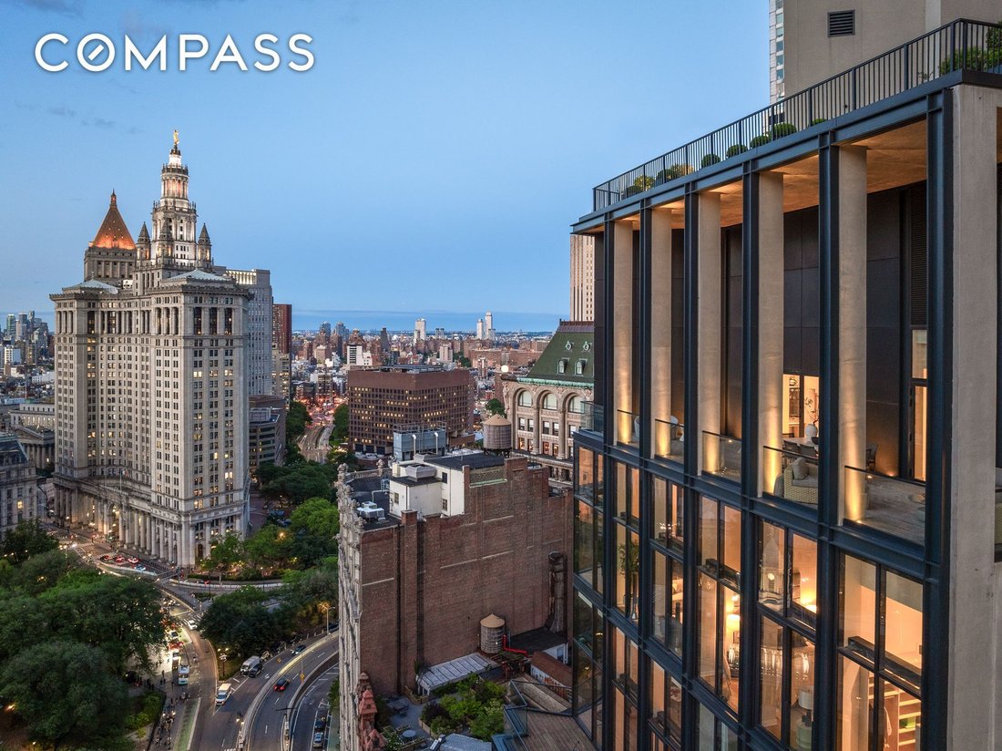
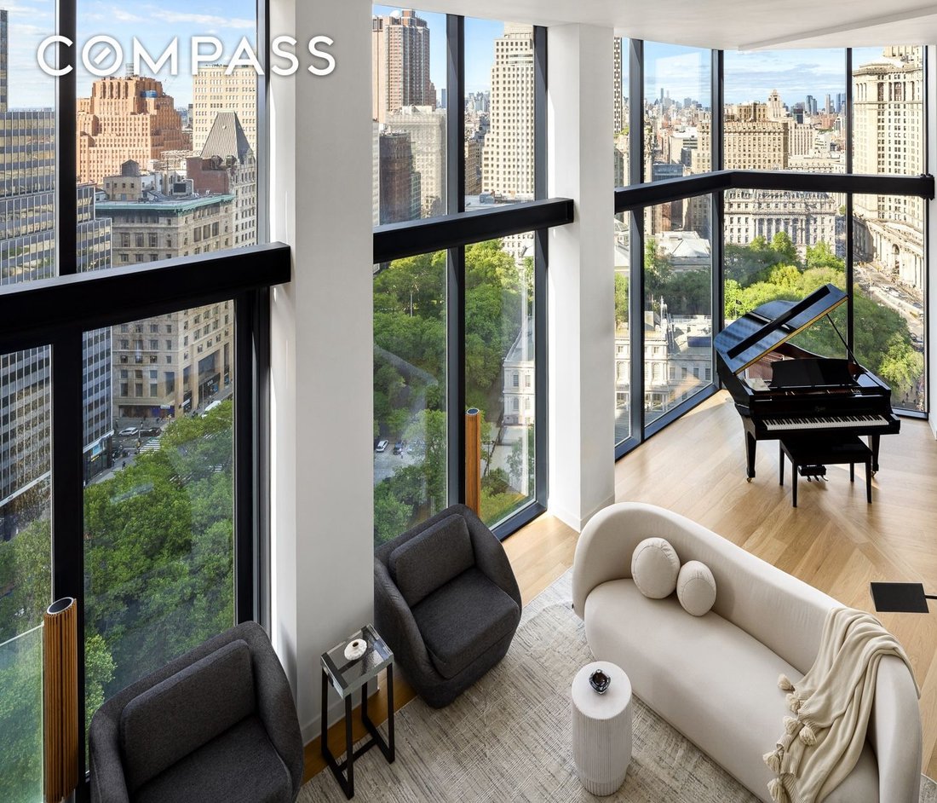
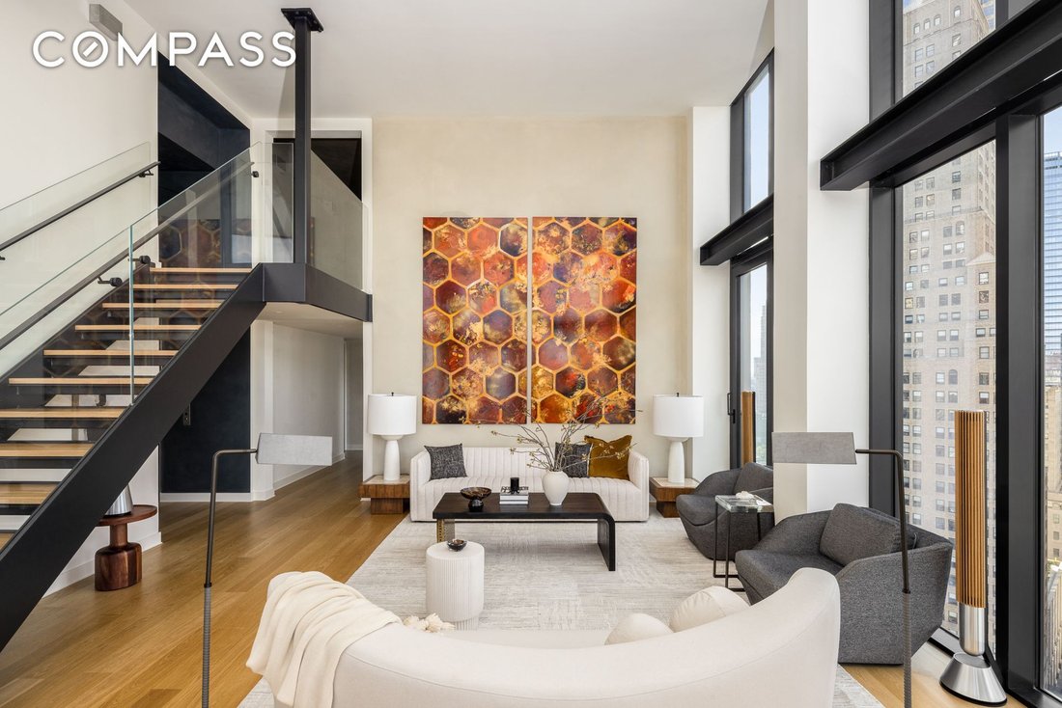
Penthouse One - the pinnacle penthouse - at N°33 Park Row presents an extraordinary four-bedroom, four-and-two-half bathroom duplex layout spanning 3,534 square feet, with two private elevator landings and breathtaking 15-foot ceilings perched atop the only residential property in New York City designed by Pritzker Prize-winning architect Richard Rogers, Rogers Stirk Harbour + Partners. This striking tower joins RSHP’s critically acclaimed projects on the global stage, including One Hyde Park in London, the Centre Pompidou in Paris, and One Monte Carlo in Monaco. The residence’s crowning jewel is its massive 600-square-foot double-height loggia terrace, offering direct, protected Tribeca and park-facing exposures. The upper level features a secondary den, a powder room, and direct access to the most impressive downtown views, seamlessly extending indoor living into the open air. Floor-to-ceiling windows frame unobstructed, forever-preserved views of Tribeca and City Hall Park, while the expansive living and entertaining spaces are bathed in the uniquely beautiful glow of northwestern light. A masterpiece of design by Rogers Stirk Harbour + Partners, this residence blends grandeur, functionality, and a rare connection to the cityscape. Open-plan kitchens offer the same sophisticated design, master craftsmanship, and thoughtful material selection as N°33 Park Row’s exterior architecture. Designed with furniture-quality custom white oak cabinetry and sculptural honed tundra gray marble islands with waterfall edges, the kitchens are seamlessly integrated to form a visually stunning living and entertaining experience.?? Master bathrooms recall an ancient European spa, reimagined for contemporary sensibilities. Dramatically veined and book-matched honed Montclair Danby marble cladding and modern vanities with radiant heated floors are brought together to create a tranquil respite from the outside world. More than a park-front address with extraordinary light and views, N°33 Park Row is at the center of a dynamic, culturally fascinating, and continuously evolving neighborhood. Located at the nexus of Tribeca and FiDi, nearby dozens of luxury shops within architect Santiago Calatrava’s soaring ribbed Oculus to the reimagined South Street Seaport, where upscale retail joins contemporary green spaces on the East River, N°33 Park Row’s neighborhood offers the best of Manhattan’s new shopping destinations including the recently opened Printemps department store from Paris.? Lower Manhattan has also attracted a number of internationally acclaimed and legendary chefs and restaurateurs. The redesigned Pier 17 is now home to restaurants by Jean-Georges Vongerichten and Andrew Carmellini. Other nearby culinary standouts include Tom Colicchio’s Temple Court, Daniel Boulud’s Le Gratin, and Manhatta by Danny Meyer. Intimacy is a theme at N°33 Park Row. With just thirty residences, the boutique scale of the building provides great personal privacy. N°33 Park Row’s thoughtfully curated collection of services and amenities takes advantage of light, views, and elevated outdoor living. From workouts overlooking City Hall Park in the large fitness center with a Yoga Loggia to dining and lounging on the rooftop terrace, surrounded by the Manhattan skyline, residents enjoy the ideal setting for every moment of the day. Indoor and outdoor spaces for fitness, wellness, and socializing are elegantly designed, expertly equipped, and managed to white-glove standards. A sleek screening room and residents’ lounge with a kitchen, a hobbies room, and a lobby staffed 24/7 to welcome residents and provide personalized assistance for all requests, provides an equal level of amenities to much larger buildings, without the crowds. The complete offering terms are in an offering plan available from the Sponsor. File No. CD16-0278.
-
Tipo di proprietà
Condominio
-
Prezzo/piede²
$3,815
Caratteristiche
- Centro Fitness / Palestra
- Terrazza
- Ascensore
- Cabina armadio
- Vista sull'acqua
- Moderno
- Privacy
- Duplex
- Isola della cucina
Caratteristiche
Lot
- Vista Città
- Vista sull'acqua
- Privacy
- Duplex
- Moderno
Interni
- Soffitto alto
- Isola della cucina
- Piano cottura a gas
- Bar
- Ascensore
- Controsoffitti in pietra
- Cabina armadio
- Centro Fitness / Palestra
Outdoor
- Terrazza
- Balcone
Esplora la zona
33 Park Row, #PH-1, New York, New York, Stati Uniti
Visualizza su Google Maps
Prezzo per sqft
Basso
Alto
Iscritto da 1 anno
Hai chiesto informazioni su questa proprietà
L'agente La contatterà al più presto
Pubblicato da
48
Annunci
2025
Iscritto
Prenota una visita con the agent
Scegli una data e indica se preferisci un tour virtuale o di persona con l’agente.
Data preferita
Tipo di tour
Ultimo aggiornamento
Settembre 3
Prima pubblicazione
Jul 9, 2025
Riferimento annuncio
11505286
Stato dell'annuncio
La fiducia dei migliori broker del mondo
Gli agenti dietro le proprietà più straordinarie del mondo pubblicano su JamesEdition.
- Annunci di Sotheby's, Christie's, BARNES ed Engel & Völkers
- Ogni annuncio è verificato prima della pubblicazione
- Si metta in contatto diretto con agenti verificati
Continuando, accetta i nostri Termini e la nostra Informativa sulla privacy.
brokerages we
partnered with
partnered with