64 East 66th Street
- 6 Camere
- 7 Bagni
- 6,556 Sqft
- MLS#LN00128454
Informazioni sulla proprietà
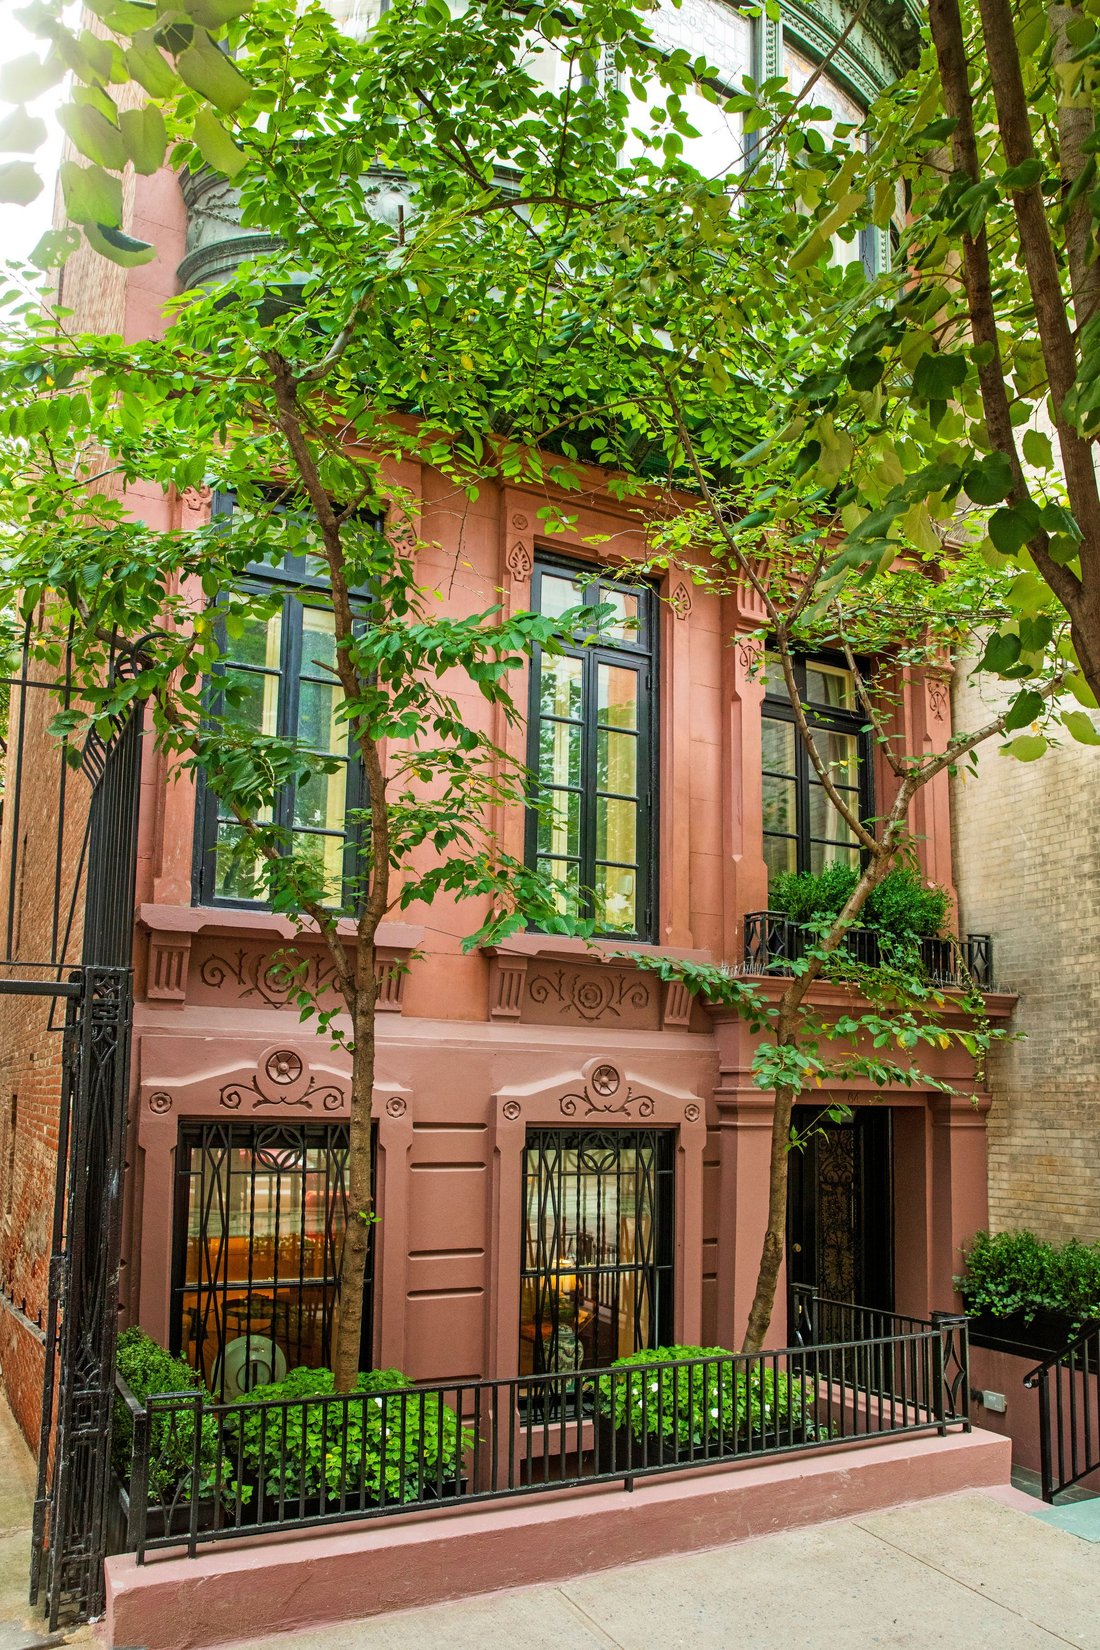
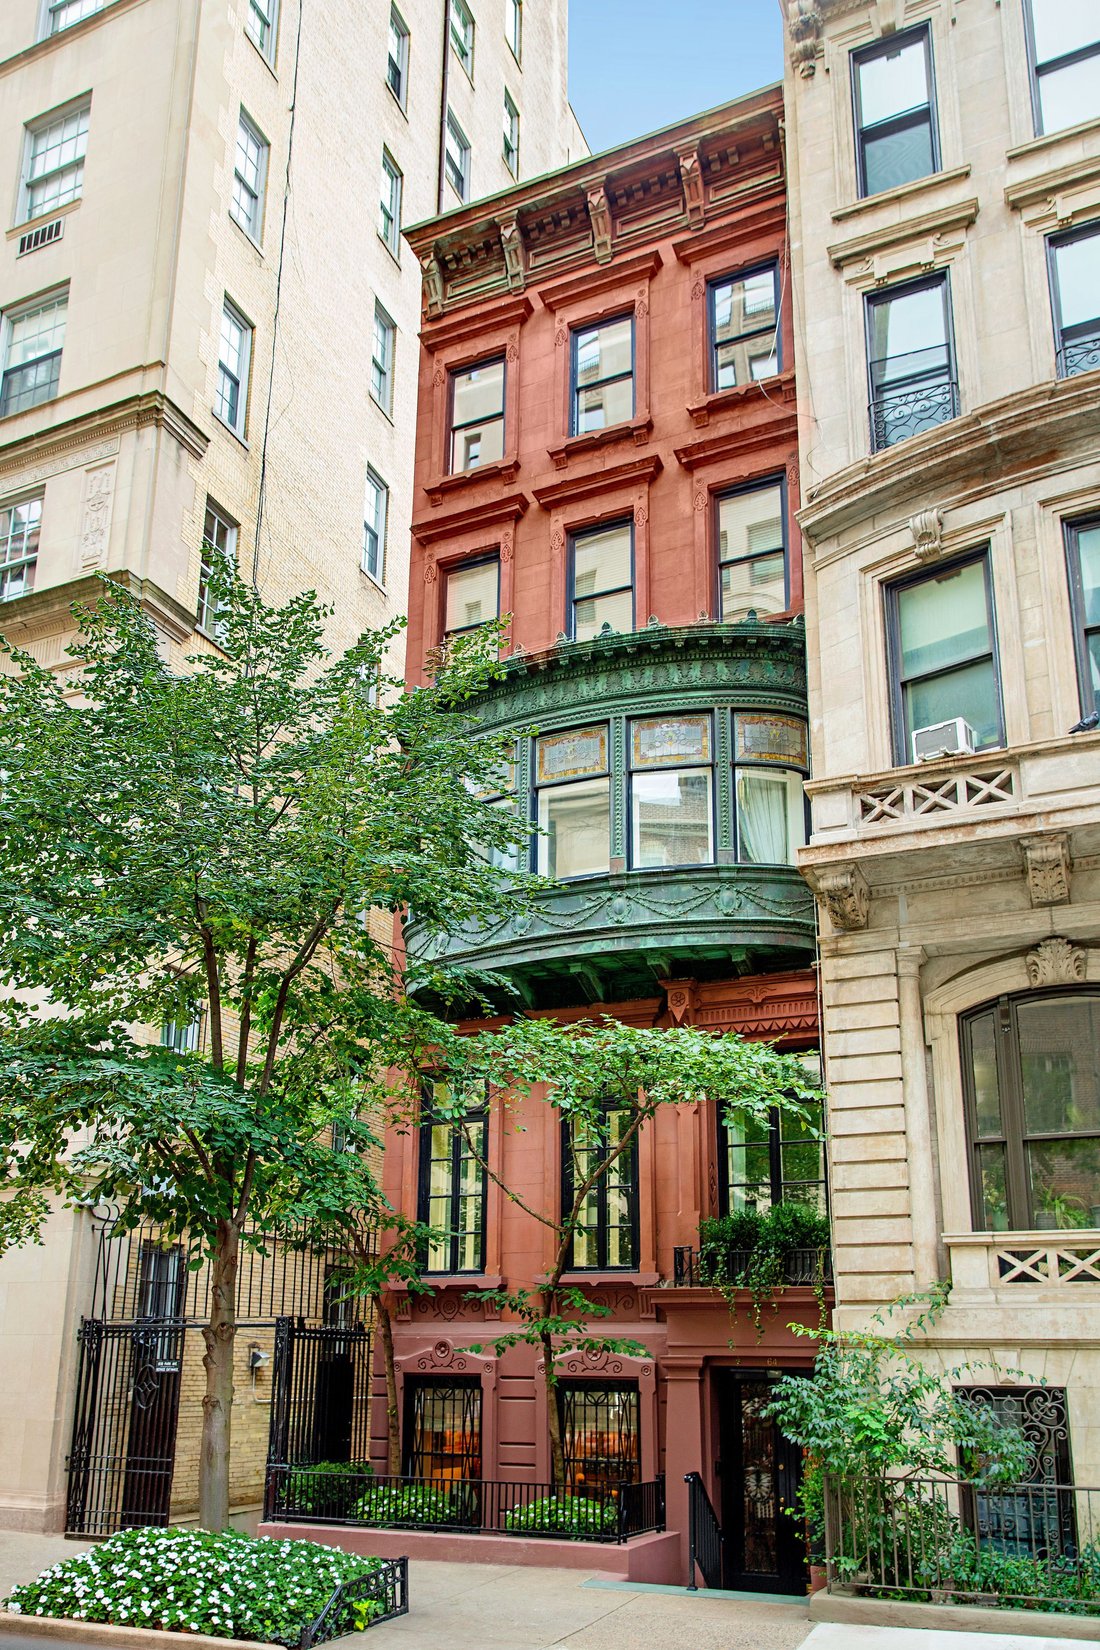
Ideally situated on a picturesque, tree-lined block between Madison and Park Avenues. Built in 1877 by architect J. H. Valentine as one of ten Neo-Greek residences, this 20 ft wide brownstone spans five levels and is 6,550 SF, combining historic architectural character with gracious proportions. Ceiling heights range from 10-12 ft, and an elevator serves all five levels. This splendid res
Ideally situated on a picturesque, tree-lined block between Madison and Park Avenues. Built in 1877 by architect J. H. Valentine as one of ten Neo-Greek residences, this 20 ft wide brownstone spans five levels and is 6,550 SF, combining historic architectural character with gracious proportions. Ceiling heights range from 10-12 ft, and an elevator serves all five levels. This splendid residence is awash in sunlight throughout the day and offers an ideal template for an elegant lifestyle.
Its handsome façade features a third-floor bay with grand-scale transom windows crowned by leaded-glass panels. Oversized windows across the north, south, and east exposures fill the interiors with abundant light. Additional features include three-zone central heating and air conditioning, an elevator, three woodburning fireplaces, a sophisticated alarm system and an intercom. Four-inch-wide oak floors run throughout the residence.
The landscaped garden and fifth-floor terrace offer 560 SF of outdoor space, both equipped with irrigation.
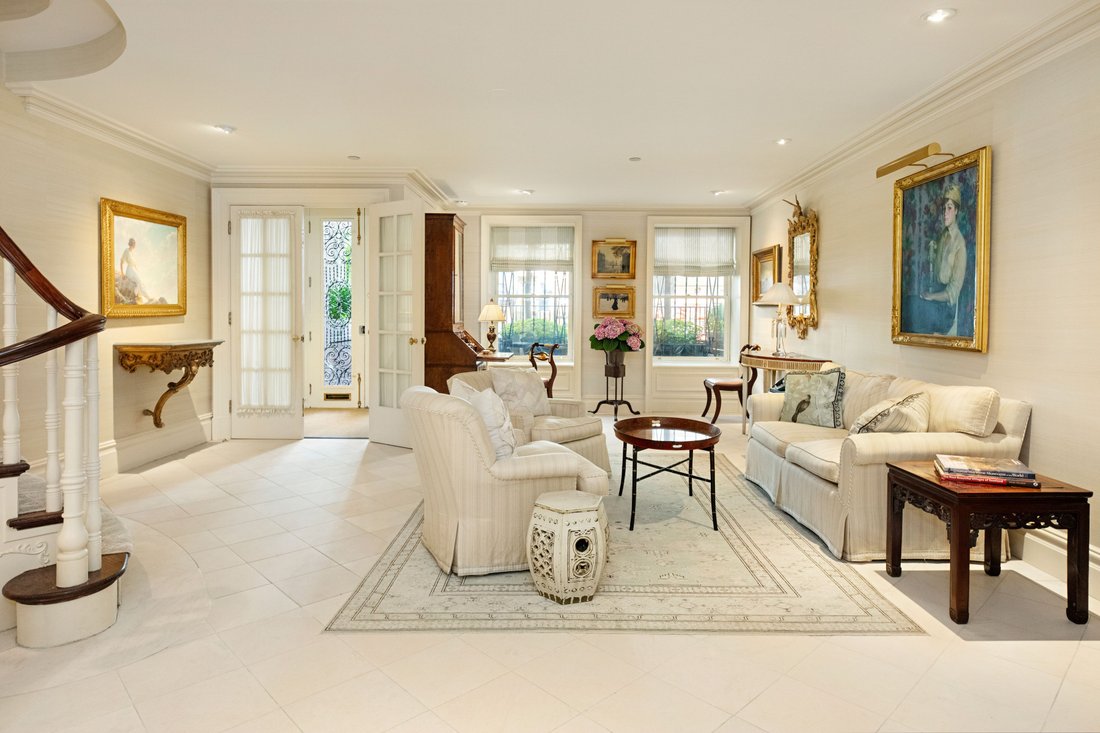
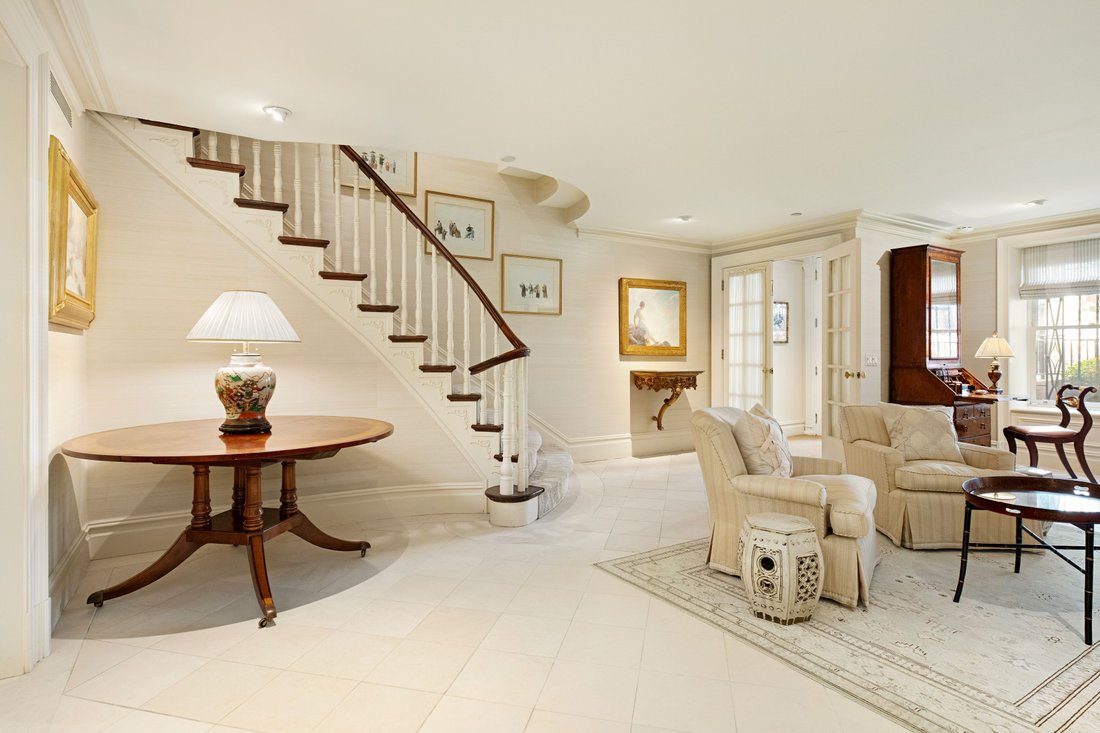
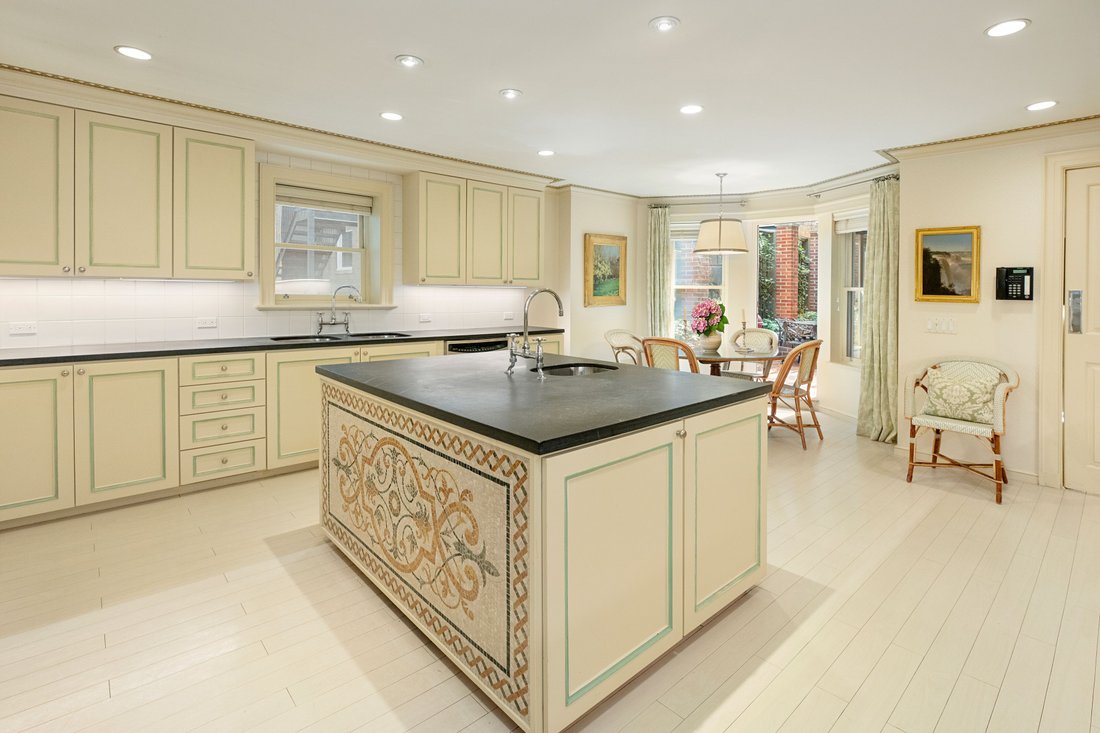
First Floor: From the recessed front garden entrance, an iron front door sets the tone for this exquisite residence. The Garden Level includes a large Entrance Gallery with a French limestone floor and a magnificent eat-in Kitchen. The Kitchen is supported by a cozy Den, ideal as an office. The Den provides access to a rear staircase leading to the Butler’s Pantry and wet bar above. This floor is completed by a coat closet and a Powder Room.
Both the Kitchen and the Den open to the charming trellised Garden. The secluded garden retreat is landscaped with ivy, mature plantings, decorative brick columns, and an attractive fountain.
Parlor Floor: This level features a grandly-scaled north-facing Living Room with a wood-burning fireplace and large windows framing leafy tree top views. The Dining Room is defined by a beautiful rounded alcove. The Dining Room is supported by a Service Pantry and Wet Bar and a staircase leading to the Kitchen below.
Throughout this level, shining mahogany doors, gorgeous plaster crown moldings, and exquisite period detail enhance the elegance of these boldly-scaled rooms, along with architectural details such as a round window overlooking the Living Room from the dramatic staircase. A second Powder Room is conveniently accessible.
Third Floor: The Third Floor is currently configured as a grand, spacious Primary Suite, but it can be reconfigured into two large, private Bedroom suites. At the front of the house, a bay-windowed Library or Bedroom with a wood-burning fireplace, custom closets, and built-in bookshelves. Its adjoining bathroom includes a windowed shower. The spacious rear Bedroom incorporates a bay-windowed sitting area, southern light throughout the day. This room is supported by a travertine-clad spa Bathroom appointed with double vanities, a separate bathtub, and a dedicated shower room, with south- and east-facing windows providing abundant natural light.
Fourth Floor: The rear Bedroom is accompanied by a spacious, windowed spa bathroom with a whirlpool bathtub and separate stall shower. An additional windowed dressing room offers excellent storage and may provide flexibility to create a second bathroom. The front bedroom is distinguished by a wood-burning fireplace and a coved ceiling, supported by an ample Dressing Room.
Fifth Floor: Above, the Fifth Floor - two additional Bedrooms, both with their own ensuite Baths: the first enjoys north-facing tree-top views, and the second features a large central skylight and double doors opening onto a trellised terrace measuring 12 x 22 ft. Surrounded by mature greenery, the terrace offers a private and inviting outdoor retreat.
Cellar: A well-appointed basement provides laundry facilities and extensive storage.
-
Tipo di proprietà
Residenza
-
Prezzo/piede²
$2,059
Caratteristiche
- Ascensore
- Terrazza
- Camino
- Giardino
- Libreria
- Seminterrato
- Soffitto alto
- Ufficio
- Bar
Interni
- Soffitto alto
- Ufficio
- Camino
- Aria condizionata
- Lavasciuga
- Bar
- Ascensore
- Libreria
- Seminterrato
Outdoor
- Terrazza
- Giardino
Esplora la zona

L'agente La contatterà al più presto
Pubblicato da
Prenota una visita con Lois Nasser
Scegli una data e indica se preferisci un tour virtuale o di persona con l’agente.

the most desirable neighborhood
the most desirable neighborhoods in the city. The East Side is known for its
world-renowned shopping, fine dining, museums and galleries, and convenient
proximity to the midtown business and theatre districts. It is also known for
its prime Manhattan real estate, which includes some of the city’s most elegant
historic and prewar homes. Our brokerage staff offers unsurpassed service to our
clients. Our agents are thoroughly familiar with the neighborhoods in this area,
and with all aspects of sales, including the demands of the luxury co-op market.
Proprietà simili nelle vicinanze
Nuovi annunci a Manhattan







Esplora più immobili in vendita
tipi di proprietà Manhattan, NY, Stati Uniti
- Condomini in vendita in Manhattan, NY, Stati Uniti
- Cooperative in vendita in Manhattan, NY, Stati Uniti
- Appartamenti in vendita in Manhattan, NY, Stati Uniti
- Case in vendita in Manhattan, NY, Stati Uniti
- Case in vendita in Manhattan, NY, Stati Uniti
- Ville in vendita in Manhattan, NY, Stati Uniti
- Attici in vendita in Manhattan, NY, Stati Uniti
Manhattan, NY, Stati Uniti ricerche popolari
- Proprietà immobiliari con Centro Fitness / Palestra a Manhattan, NY, Stati Uniti
- Proprietà immobiliari con Terrazza a Manhattan, NY, Stati Uniti
- Proprietà immobiliari con Giardino a Manhattan, NY, Stati Uniti
- Proprietà immobiliari con Garage a Manhattan, NY, Stati Uniti
- Proprietà immobiliari con Piscina a Manhattan, NY, Stati Uniti
- Proprietà immobiliari con Libreria a Manhattan, NY, Stati Uniti
- Proprietà immobiliari Moderno a Manhattan, NY, Stati Uniti
- Proprietà immobiliari con Sauna a Manhattan, NY, Stati Uniti
- Proprietà immobiliari Vista sul fiume a Manhattan, NY, Stati Uniti
- Proprietà immobiliari Duplex a Manhattan, NY, Stati Uniti
- Proprietà immobiliari Investimento immobiliare a Manhattan, NY, Stati Uniti
- Proprietà immobiliari con Piscina coperta a Manhattan, NY, Stati Uniti
- Proprietà immobiliari Lungomare a Manhattan, NY, Stati Uniti
- Proprietà immobiliari con Campo da tennis a Manhattan, NY, Stati Uniti
- Proprietà immobiliari Equestre a Manhattan, NY, Stati Uniti
- Proprietà immobiliari Vista sulle montagne a Manhattan, NY, Stati Uniti
- Proprietà immobiliari Vista sul lago a Manhattan, NY, Stati Uniti
- Proprietà immobiliari con Eliporto a Manhattan, NY, Stati Uniti
- Proprietà immobiliari Collina a Manhattan, NY, Stati Uniti
Guide e storie correlate
La fiducia dei migliori broker del mondo
Gli agenti dietro le proprietà più straordinarie del mondo pubblicano su JamesEdition.
- Annunci di Sotheby's, Christie's, BARNES ed Engel & Völkers
- Ogni annuncio è verificato prima della pubblicazione
- Si metta in contatto diretto con agenti verificati
Continuando, accetta i nostri Termini e la nostra Informativa sulla privacy.
partnered with