$9,750,000
453 West 24th Street
- 5 Camere
- 3 Bagni
- 4,404 Sqft
-
56
Visualizzazioni degli ultimi 30 giorni
- 67
- MLS#7737467
Informazioni sulla proprietà
La descrizione è stata tradotta automaticamente.
La descrizione viene visualizzata nella lingua originale.
Perfectly poised on a charming, tree-lined block in the heart of West Chelsea, this exceptional 21-foot-wide architecturally significant townhouse radiates warmth, style, and sophistication. Its versatile layout and open spaces make it perfect for art collectors and grand entertaining, all while capturing the true essence of home.
Masterfully gut-renovated and reinforced with steel beams,
Masterfully gut-renovated and reinforced with steel beams,
Perfectly poised on a charming, tree-lined block in the heart of West Chelsea, this exceptional 21-foot-wide architecturally significant townhouse radiates warmth, style, and sophistication. Its versatile layout and open spaces make it perfect for art collectors and grand entertaining, all while capturing the true essence of home.
Masterfully gut-renovated and reinforced with steel beams, this exceptionally solid home spans approximately 4,404 square feet of interior space and boasts over 1,250 square feet on the exterior, setting it apart from its peers. This remarkable residence includes 5 fireplaces - 4 woodburning and one gas, all rebuilt from the ground up - and has 6 bedrooms, 3 bathrooms, and a highly sought-after full basement.
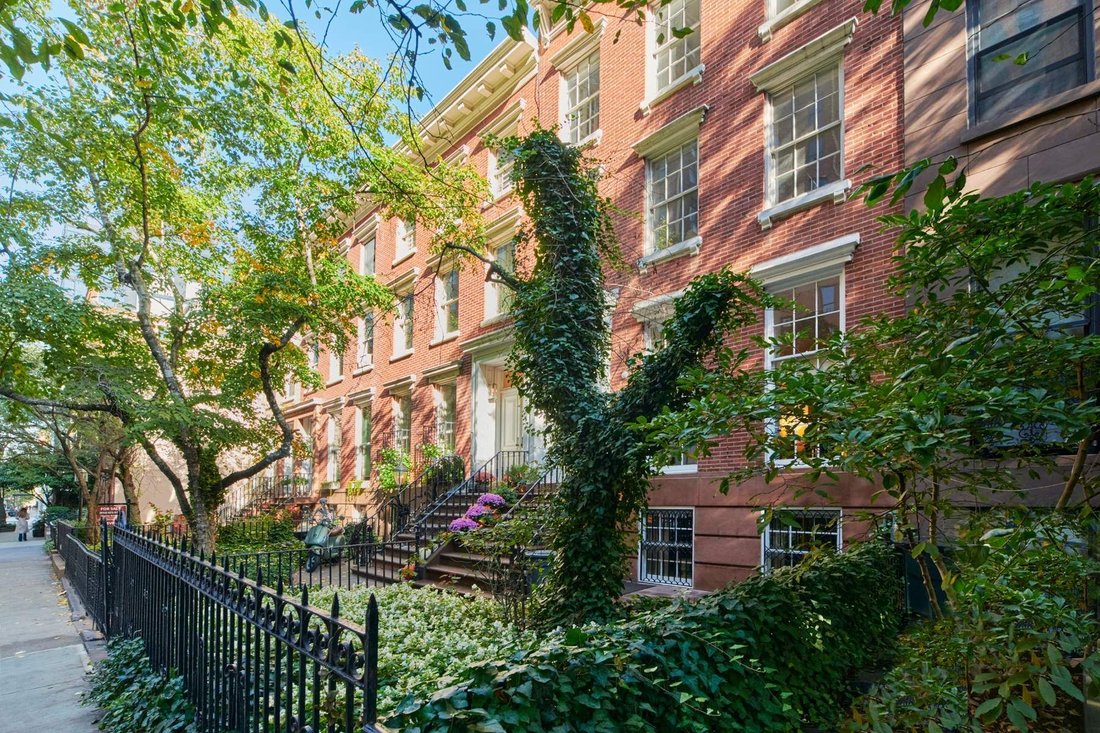
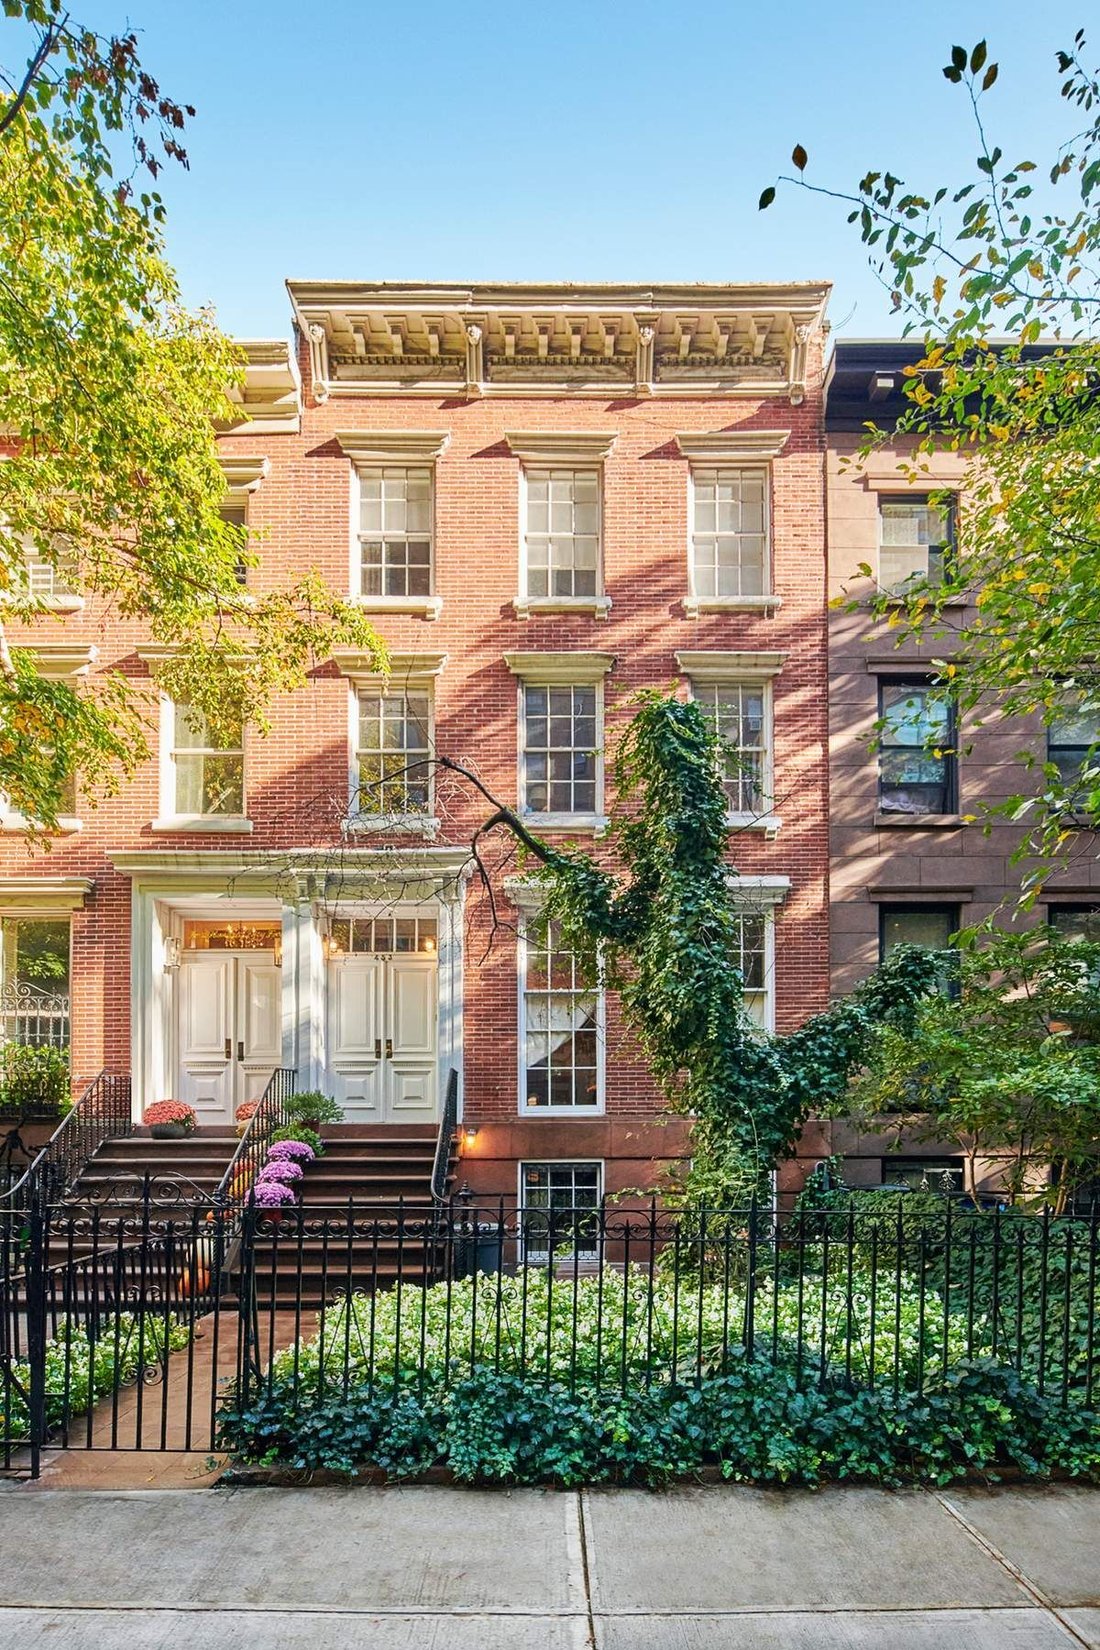
The exterior is distinguished by an elegant high stoop, a paneled front doorway, tall parlor-floor windows, and exquisite ironwork railings, fence, and gate. Upon entry, the original vestibule, framed by French doors and a transom, opens into a spacious foyer and public areas. The home is subtly infused with artistic flair, captivating the imagination from the moment you step inside. Architectural details are meticulously preserved throughout.
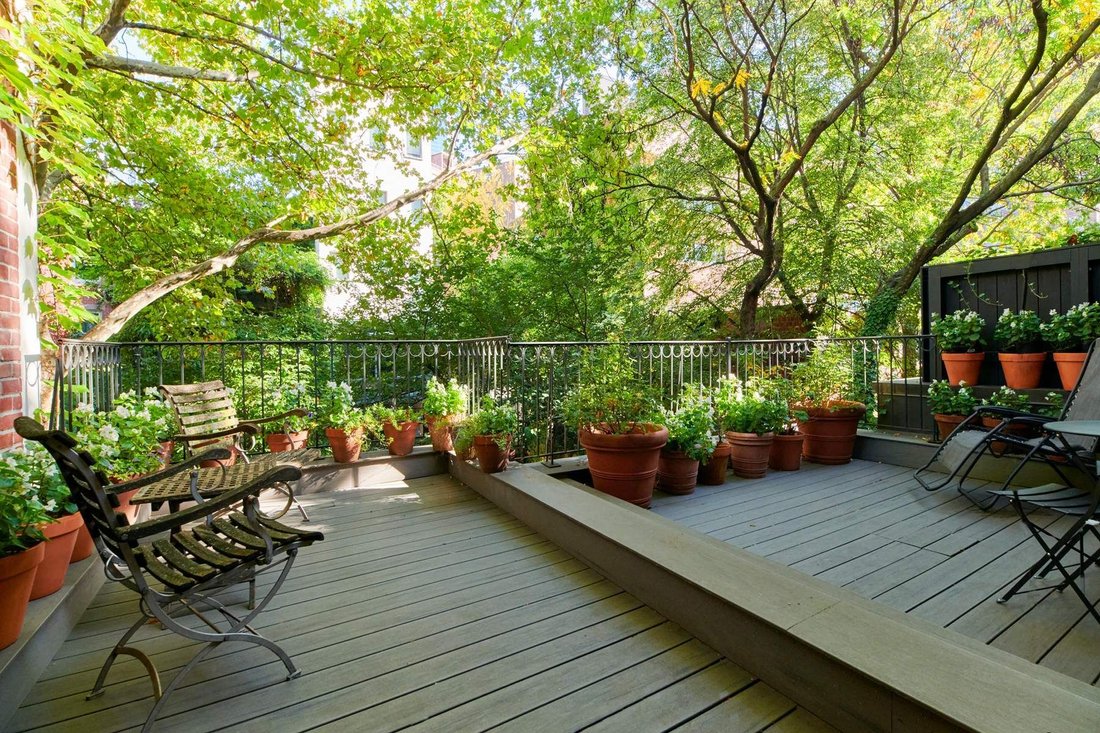
The parlor floor boasts a grand, light-filled living and dining room that stretches nearly 40 feet, featuring 10-foot ceilings—perfect for showcasing vast art collections. The stunning custom herringbone floors of rift-cut oak and maple, and two wood-burning fireplaces enhance the ambience while the living room is further accentuated by two elegant six-over-nine, handmade and landmark-approved floor-to-ceiling windows. The dining room comfortably accommodates twenty-four guests and is complemented by an extensive butler’s pantry that flows into the chef’s kitchen. This expansive eat-in kitchen, the heart of the home, is distinguished by abundant custom cabinetry, top-of-the-line appliances, and a wall of glass doors leading to a nearly 15-foot-wide terrace overlooking lush neighboring gardens.
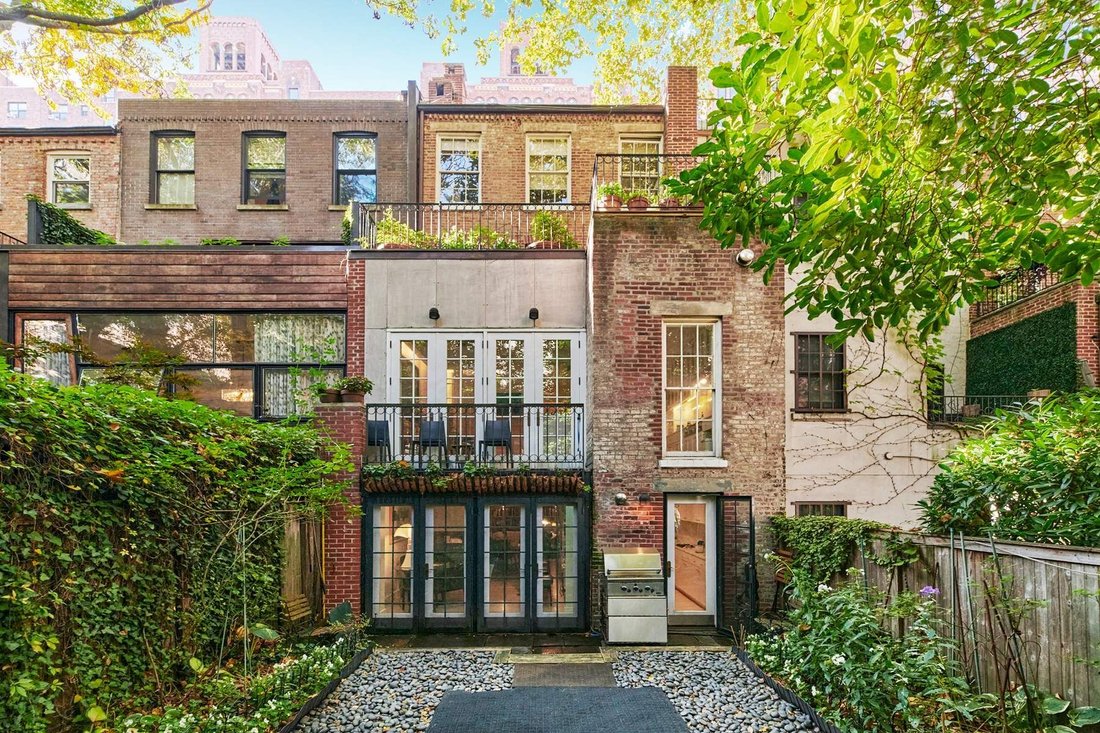
The garden level continues the entertaining theme with a cozy den ideal for an impressive book collection, featuring a gas fireplace for intimate gatherings. A library with French doors opens to a private 521-square-foot garden, complete with a patio, gas grill, and water access for future irrigation. This level also includes a large bedroom or home office, a full bathroom, and a spacious laundry room that could easily convert to a functional kitchen, offering potential as a separate in-law, au-pair, or guest suite with its own entrance to the front courtyard.
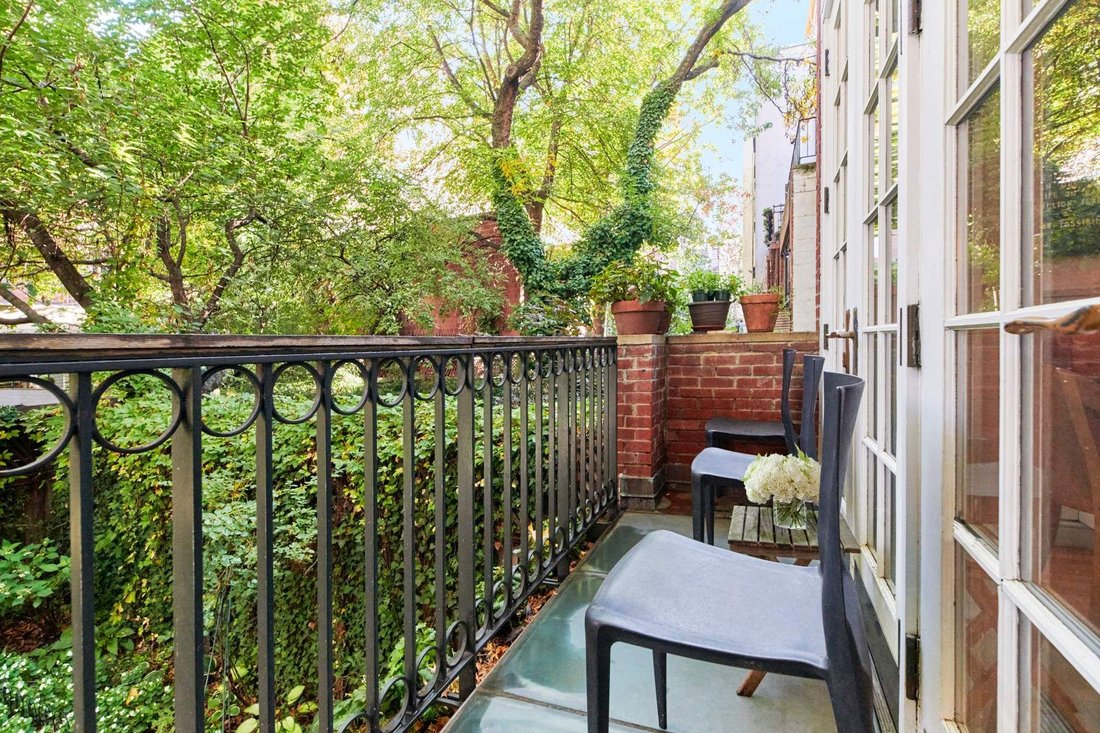
On the third level, you’ll find three bedrooms and a full marble bathroom. Two bright, south-facing bedrooms overlook the tranquil tree-lined street, while a large third bedroom boasts a wood-burning fireplace and a french door leading to a 292-square-foot setback terrace with sweeping views of the gardens and sky, enhanced by reflected sunshine from the nearby glass buildings of Hudson Yards.
The top floor reveals an immense full-floor primary suite, featuring a tranquil bedroom bathed in morning light and a wood-burning fireplace. The spacious white marble bathroom is equipped with a separate tub and shower, accented by two skylights. A separate south-facing home office can serve as a sixth bedroom or a luxurious dressing room, complete with over 95 linear feet of closet space.
The full basement includes a 5,000-bottle wine cellar, ample storage including a large cedar closet, and a mechanical room.
This West Chelsea townhouse seamlessly combines historic charm with modern amenities and a solid infrastructure, making it a truly exceptional and desirable residence.
453 is a sought-after location frequently featured in television series and movies. Convenient parking is available directly across the street in the London Terrace garage, and the property is in close proximity to AVENUES School.
Masterfully gut-renovated and reinforced with steel beams, this exceptionally solid home spans approximately 4,404 square feet of interior space and boasts over 1,250 square feet on the exterior, setting it apart from its peers. This remarkable residence includes 5 fireplaces - 4 woodburning and one gas, all rebuilt from the ground up - and has 6 bedrooms, 3 bathrooms, and a highly sought-after full basement.
The exterior is distinguished by an elegant high stoop, a paneled front doorway, tall parlor-floor windows, and exquisite ironwork railings, fence, and gate. Upon entry, the original vestibule, framed by French doors and a transom, opens into a spacious foyer and public areas. The home is subtly infused with artistic flair, captivating the imagination from the moment you step inside. Architectural details are meticulously preserved throughout.
The parlor floor boasts a grand, light-filled living and dining room that stretches nearly 40 feet, featuring 10-foot ceilings—perfect for showcasing vast art collections. The stunning custom herringbone floors of rift-cut oak and maple, and two wood-burning fireplaces enhance the ambience while the living room is further accentuated by two elegant six-over-nine, handmade and landmark-approved floor-to-ceiling windows. The dining room comfortably accommodates twenty-four guests and is complemented by an extensive butler’s pantry that flows into the chef’s kitchen. This expansive eat-in kitchen, the heart of the home, is distinguished by abundant custom cabinetry, top-of-the-line appliances, and a wall of glass doors leading to a nearly 15-foot-wide terrace overlooking lush neighboring gardens.
The garden level continues the entertaining theme with a cozy den ideal for an impressive book collection, featuring a gas fireplace for intimate gatherings. A library with French doors opens to a private 521-square-foot garden, complete with a patio, gas grill, and water access for future irrigation. This level also includes a large bedroom or home office, a full bathroom, and a spacious laundry room that could easily convert to a functional kitchen, offering potential as a separate in-law, au-pair, or guest suite with its own entrance to the front courtyard.
On the third level, you’ll find three bedrooms and a full marble bathroom. Two bright, south-facing bedrooms overlook the tranquil tree-lined street, while a large third bedroom boasts a wood-burning fireplace and a french door leading to a 292-square-foot setback terrace with sweeping views of the gardens and sky, enhanced by reflected sunshine from the nearby glass buildings of Hudson Yards.
The top floor reveals an immense full-floor primary suite, featuring a tranquil bedroom bathed in morning light and a wood-burning fireplace. The spacious white marble bathroom is equipped with a separate tub and shower, accented by two skylights. A separate south-facing home office can serve as a sixth bedroom or a luxurious dressing room, complete with over 95 linear feet of closet space.
The full basement includes a 5,000-bottle wine cellar, ample storage including a large cedar closet, and a mechanical room.
This West Chelsea townhouse seamlessly combines historic charm with modern amenities and a solid infrastructure, making it a truly exceptional and desirable residence.
453 is a sought-after location frequently featured in television series and movies. Convenient parking is available directly across the street in the London Terrace garage, and the property is in close proximity to AVENUES School.
-
Tipo di proprietà
Casa
-
Anno di costruzione
1849
-
Prezzo/piede²
$2,213
Caratteristiche
Esplora la zona
453 West 24th Street, New York, NY 10011, Stati Uniti
Visualizza su Google Maps
Prezzo per sqft
Basso
Alto

Iscritto da 11 anni
Hai chiesto informazioni su questa proprietà
L'agente La contatterà al più presto
Pubblicato da
4
Annunci
2015
Iscritto
Prenota una visita con Dianne M. Weston
Scegli una data e indica se preferisci un tour virtuale o di persona con l’agente.
Data preferita
Tipo di tour

Sotheby's International Realty - East Side Manhattan Brokerage
650 Madison Avenue, 10022, New York, New York, United States
Visualizza profilo agenzia
The East Side Manhattan office is just moments away from Central Park in one of
the most desirable neighborhood
the most desirable neighborhood
The East Side Manhattan office is just moments away from Central Park in one of
the most desirable neighborhoods in the city. The East Side is known for its
world-renowned shopping, fine dining, museums and galleries, and convenient
proximity to the midtown business and theatre districts. It is also known for
its prime Manhattan real estate, which includes some of the city’s most elegant
historic and prewar homes. Our brokerage staff offers unsurpassed service to our
clients. Our agents are thoroughly familiar with the neighborhoods in this area,
and with all aspects of sales, including the demands of the luxury co-op market.
the most desirable neighborhoods in the city. The East Side is known for its
world-renowned shopping, fine dining, museums and galleries, and convenient
proximity to the midtown business and theatre districts. It is also known for
its prime Manhattan real estate, which includes some of the city’s most elegant
historic and prewar homes. Our brokerage staff offers unsurpassed service to our
clients. Our agents are thoroughly familiar with the neighborhoods in this area,
and with all aspects of sales, including the demands of the luxury co-op market.
Ultimo aggiornamento
Marzo 11
Prima pubblicazione
Feb 26, 2024
Link annuncio
Riferimento annuncio
CSZKS8
Proprietà simili nelle vicinanze
Nuovi annunci a Manhattan






Esplora più immobili in vendita
tipi di proprietà Manhattan, NY, Stati Uniti
- Condomini in vendita in Manhattan, NY, Stati Uniti
- Cooperative in vendita in Manhattan, NY, Stati Uniti
- Case in vendita in Manhattan, NY, Stati Uniti
- Appartamenti in vendita in Manhattan, NY, Stati Uniti
- Case in vendita in Manhattan, NY, Stati Uniti
- Ville in vendita in Manhattan, NY, Stati Uniti
- Terreno in vendita in Manhattan, NY, Stati Uniti
Manhattan, NY, Stati Uniti ricerche popolari
- Proprietà immobiliari con Centro Fitness / Palestra a Manhattan, NY, Stati Uniti
- Proprietà immobiliari con Terrazza a Manhattan, NY, Stati Uniti
- Proprietà immobiliari con Giardino a Manhattan, NY, Stati Uniti
- Proprietà immobiliari con Piscina a Manhattan, NY, Stati Uniti
- Proprietà immobiliari con Garage a Manhattan, NY, Stati Uniti
- Proprietà immobiliari con Libreria a Manhattan, NY, Stati Uniti
- Proprietà immobiliari Moderno a Manhattan, NY, Stati Uniti
- Proprietà immobiliari con Sauna a Manhattan, NY, Stati Uniti
- Proprietà immobiliari Vista sul fiume a Manhattan, NY, Stati Uniti
- Proprietà immobiliari Duplex a Manhattan, NY, Stati Uniti
- Proprietà immobiliari Investimento immobiliare a Manhattan, NY, Stati Uniti
- Proprietà immobiliari con Piscina coperta a Manhattan, NY, Stati Uniti
- Proprietà immobiliari Lungomare a Manhattan, NY, Stati Uniti
- Proprietà immobiliari con Campo da tennis a Manhattan, NY, Stati Uniti
- Proprietà immobiliari Equestre a Manhattan, NY, Stati Uniti
- Proprietà immobiliari Vista sulle montagne a Manhattan, NY, Stati Uniti
- Proprietà immobiliari Vista sul lago a Manhattan, NY, Stati Uniti
- Proprietà immobiliari Comunità recintata a Manhattan, NY, Stati Uniti
- Proprietà immobiliari Collina a Manhattan, NY, Stati Uniti
- Proprietà immobiliari con Eliporto a Manhattan, NY, Stati Uniti
Guide e storie correlate
La fiducia dei migliori broker del mondo
Gli agenti dietro le proprietà più straordinarie del mondo pubblicano su JamesEdition.
- Annunci di Sotheby's, Christie's, BARNES ed Engel & Völkers
- Ogni annuncio è verificato prima della pubblicazione
- Si metta in contatto diretto con agenti verificati
Continuando, accetta i nostri Termini e la nostra Informativa sulla privacy.
brokerages we
partnered with
partnered with