


$30,000,000
436 West 20th Street, New York, New York 10011
- 7 Camere
- 8 Bagni
- 10,000 Sqft
- 2,600 Sqft lot
- Aggiornato: Oggi
- MLS#24034730
Informazioni sulla proprietà
La descrizione è stata tradotta automaticamente.
La descrizione viene visualizzata nella lingua originale.
The Chelsea Mansion
A rare and remarkable Seminary Block mansion, 436 West 20th Street dates to 1835 and occupies land once owned by Clement Clarke Moore, author of ”’Twas the Night Before Christmas.” Fully gut renovated while preserving the grandeur of its historic setting, this approximately 10,160-square-foot, 25-foot-wide residence unfolds across six levels as an exceptional single-fa
A rare and remarkable Seminary Block mansion, 436 West 20th Street dates to 1835 and occupies land once owned by Clement Clarke Moore, author of ”’Twas the Night Before Christmas.” Fully gut renovated while preserving the grandeur of its historic setting, this approximately 10,160-square-foot, 25-foot-wide residence unfolds across six levels as an exceptional single-fa
The Chelsea Mansion
A rare and remarkable Seminary Block mansion, 436 West 20th Street dates to 1835 and occupies land once owned by Clement Clarke Moore, author of ”’Twas the Night Before Christmas.” Fully gut renovated while preserving the grandeur of its historic setting, this approximately 10,160-square-foot, 25-foot-wide residence unfolds across six levels as an exceptional single-family home in the heart of Chelsea.
Known as The Chelsea Mansion, the property combines the scale and architectural presence of a 19th-century townhouse with the sophistication and precision of contemporary design. Seven bedrooms, eight full bathrooms, three powder rooms, eight fireplaces, and a new state-of-the-art elevator are complemented by five private outdoor spaces, including a landscaped garden, two terraces, and two balconies.
Directly opposite The General Theological Seminary and moments from the High Line, Chelsea Market, Little Island, the Meatpacking District, galleries, restaurants, and nightlife, the location is quintessentially Chelsea.
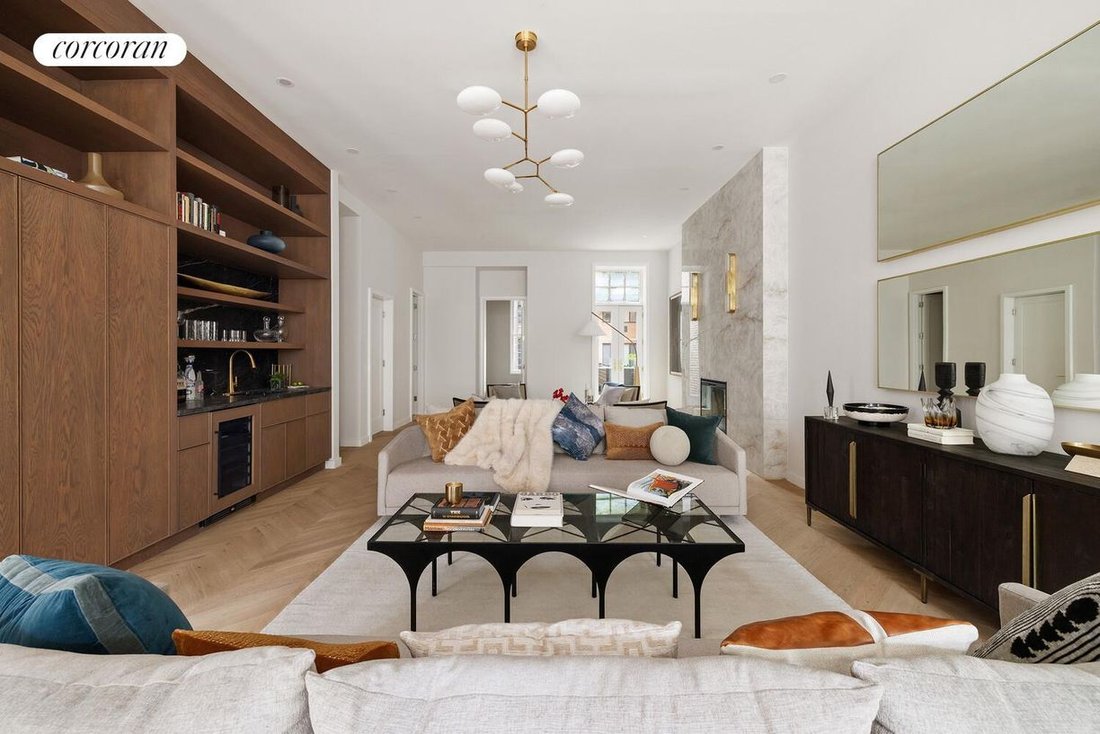
The interiors are defined by generous proportions, natural light, and carefully considered craftsmanship. Lutron lighting, oak floors, radiant-heated bathrooms, custom millwork, and a sophisticated HVAC system with heating, cooling, and humidification controls are seamlessly integrated throughout.
The parlor level is distinguished by a grand entertaining space with nearly 12-foot ceilings, two fireplaces, and a separate dining area. A private guest suite or study with en-suite bath completes the floor.
At garden level, an exceptional chef’s kitchen anchors the home, finished in custom walnut with stone surfaces, an oversized waterfall island, and premium appliances including a Viking Tuscany Pro range, Gaggenau refrigerator, and oversized Sub-Zero wine refrigerator. The kitchen opens directly to the private garden, creating a natural extension of the entertaining spaces. A garden room, full bath, windowed laundry room, and cellar complete the level.
The third floor is dedicated to the primary suite and private living spaces. A generous sitting area with walnut wet bar and fireplace leads to a stately library and beautifully appointed en-suite bath. A private balcony overlooks the garden, while a separate office and dressing area and an additional full bath provide flexibility and discretion.
Three additional en-suite bedrooms occupy the fourth floor, each with walk-in closets and abundant natural light. A working fireplace distinguishes the front bedroom, while the rear bedroom enjoys direct access to a private balcony.
The fifth and sixth floors culminate in an extraordinary private entertaining level. Vaulted double-height ceilings, expansive skylights, a fireplace, two terraces, and a separate loft create an elevated retreat with a rare sense of volume and privacy.
The Chelsea Mansion is an exceptional expression of historic Manhattan architecture reinterpreted for contemporary living-distinguished by its width, scale, craftsmanship, provenance, and extraordinary collection of private outdoor spaces. It is a singular residence in one of New York’s most coveted neighborhoods.
A rare and remarkable Seminary Block mansion, 436 West 20th Street dates to 1835 and occupies land once owned by Clement Clarke Moore, author of ”’Twas the Night Before Christmas.” Fully gut renovated while preserving the grandeur of its historic setting, this approximately 10,160-square-foot, 25-foot-wide residence unfolds across six levels as an exceptional single-family home in the heart of Chelsea.
Known as The Chelsea Mansion, the property combines the scale and architectural presence of a 19th-century townhouse with the sophistication and precision of contemporary design. Seven bedrooms, eight full bathrooms, three powder rooms, eight fireplaces, and a new state-of-the-art elevator are complemented by five private outdoor spaces, including a landscaped garden, two terraces, and two balconies.
Directly opposite The General Theological Seminary and moments from the High Line, Chelsea Market, Little Island, the Meatpacking District, galleries, restaurants, and nightlife, the location is quintessentially Chelsea.
The interiors are defined by generous proportions, natural light, and carefully considered craftsmanship. Lutron lighting, oak floors, radiant-heated bathrooms, custom millwork, and a sophisticated HVAC system with heating, cooling, and humidification controls are seamlessly integrated throughout.
The parlor level is distinguished by a grand entertaining space with nearly 12-foot ceilings, two fireplaces, and a separate dining area. A private guest suite or study with en-suite bath completes the floor.
At garden level, an exceptional chef’s kitchen anchors the home, finished in custom walnut with stone surfaces, an oversized waterfall island, and premium appliances including a Viking Tuscany Pro range, Gaggenau refrigerator, and oversized Sub-Zero wine refrigerator. The kitchen opens directly to the private garden, creating a natural extension of the entertaining spaces. A garden room, full bath, windowed laundry room, and cellar complete the level.
The third floor is dedicated to the primary suite and private living spaces. A generous sitting area with walnut wet bar and fireplace leads to a stately library and beautifully appointed en-suite bath. A private balcony overlooks the garden, while a separate office and dressing area and an additional full bath provide flexibility and discretion.
Three additional en-suite bedrooms occupy the fourth floor, each with walk-in closets and abundant natural light. A working fireplace distinguishes the front bedroom, while the rear bedroom enjoys direct access to a private balcony.
The fifth and sixth floors culminate in an extraordinary private entertaining level. Vaulted double-height ceilings, expansive skylights, a fireplace, two terraces, and a separate loft create an elevated retreat with a rare sense of volume and privacy.
The Chelsea Mansion is an exceptional expression of historic Manhattan architecture reinterpreted for contemporary living-distinguished by its width, scale, craftsmanship, provenance, and extraordinary collection of private outdoor spaces. It is a singular residence in one of New York’s most coveted neighborhoods.
-
Tipo di proprietà
Altro
-
Anno di costruzione
1910
-
Prezzo/piede²
$3,000
Caratteristiche
Esplora la zona
436 West 20th Street, New York, NY 10011, Stati Uniti
Visualizza su Google Maps
Prezzo per sqft
Basso
Alto

Iscritto da 7 anni
Hai chiesto informazioni su questa proprietà
L'agente La contatterà al più presto
Pubblicato da
5
Annunci
2020
Iscritto
Prenota una visita con Asaf Bar-Lev
Scegli una data e indica se preferisci un tour virtuale o di persona con l’agente.
Data preferita
Tipo di tour

Corcoran Chelsea/Flatiron
220 W 19th St Fl 5, 10011, New York, New York, United States
Visualizza profilo agenzia
Ultimo aggiornamento
Oggi
Prima pubblicazione
Ottobre 13
Riferimento annuncio
s66ymp
Proprietà simili nelle vicinanze
Nuovi annunci a Manhattan











Esplora più immobili in vendita
tipi di proprietà Manhattan, NY, Stati Uniti
- Condomini in vendita in Manhattan, NY, Stati Uniti
- Cooperative in vendita in Manhattan, NY, Stati Uniti
- Appartamenti in vendita in Manhattan, NY, Stati Uniti
- Case in vendita in Manhattan, NY, Stati Uniti
- Case in vendita in Manhattan, NY, Stati Uniti
- Ville in vendita in Manhattan, NY, Stati Uniti
- Attici in vendita in Manhattan, NY, Stati Uniti
Manhattan, NY, Stati Uniti ricerche popolari
- Proprietà immobiliari con Centro Fitness / Palestra a Manhattan, NY, Stati Uniti
- Proprietà immobiliari con Terrazza a Manhattan, NY, Stati Uniti
- Proprietà immobiliari con Giardino a Manhattan, NY, Stati Uniti
- Proprietà immobiliari con Garage a Manhattan, NY, Stati Uniti
- Proprietà immobiliari con Piscina a Manhattan, NY, Stati Uniti
- Proprietà immobiliari con Libreria a Manhattan, NY, Stati Uniti
- Proprietà immobiliari Moderno a Manhattan, NY, Stati Uniti
- Proprietà immobiliari con Sauna a Manhattan, NY, Stati Uniti
- Proprietà immobiliari Vista sul fiume a Manhattan, NY, Stati Uniti
- Proprietà immobiliari Duplex a Manhattan, NY, Stati Uniti
- Proprietà immobiliari Investimento immobiliare a Manhattan, NY, Stati Uniti
- Proprietà immobiliari con Piscina coperta a Manhattan, NY, Stati Uniti
- Proprietà immobiliari Lungomare a Manhattan, NY, Stati Uniti
- Proprietà immobiliari con Campo da tennis a Manhattan, NY, Stati Uniti
- Proprietà immobiliari Equestre a Manhattan, NY, Stati Uniti
- Proprietà immobiliari Vista sulle montagne a Manhattan, NY, Stati Uniti
- Proprietà immobiliari Vista sul lago a Manhattan, NY, Stati Uniti
- Proprietà immobiliari con Eliporto a Manhattan, NY, Stati Uniti
- Proprietà immobiliari Collina a Manhattan, NY, Stati Uniti
Guide e storie correlate
La fiducia dei migliori broker del mondo
Gli agenti dietro le proprietà più straordinarie del mondo pubblicano su JamesEdition.
- Annunci di Sotheby's, Christie's, BARNES ed Engel & Völkers
- Ogni annuncio è verificato prima della pubblicazione
- Si metta in contatto diretto con agenti verificati
Continuando, accetta i nostri Termini e la nostra Informativa sulla privacy.
brokerages we
partnered with
partnered with