$56,000,000
4 East 93rd Street, New York, New York 10128
- 10 Camere
- 13 Bagni
- 4,027 Sqft
- 4,026 Sqft lot
- Aggiornato: Maggio 30
-
749
Visualizzazioni degli ultimi 30 giorni
- 97
- MLS#23849682
Informazioni sulla proprietà
La descrizione è stata tradotta automaticamente.
La descrizione viene visualizzata nella lingua originale.
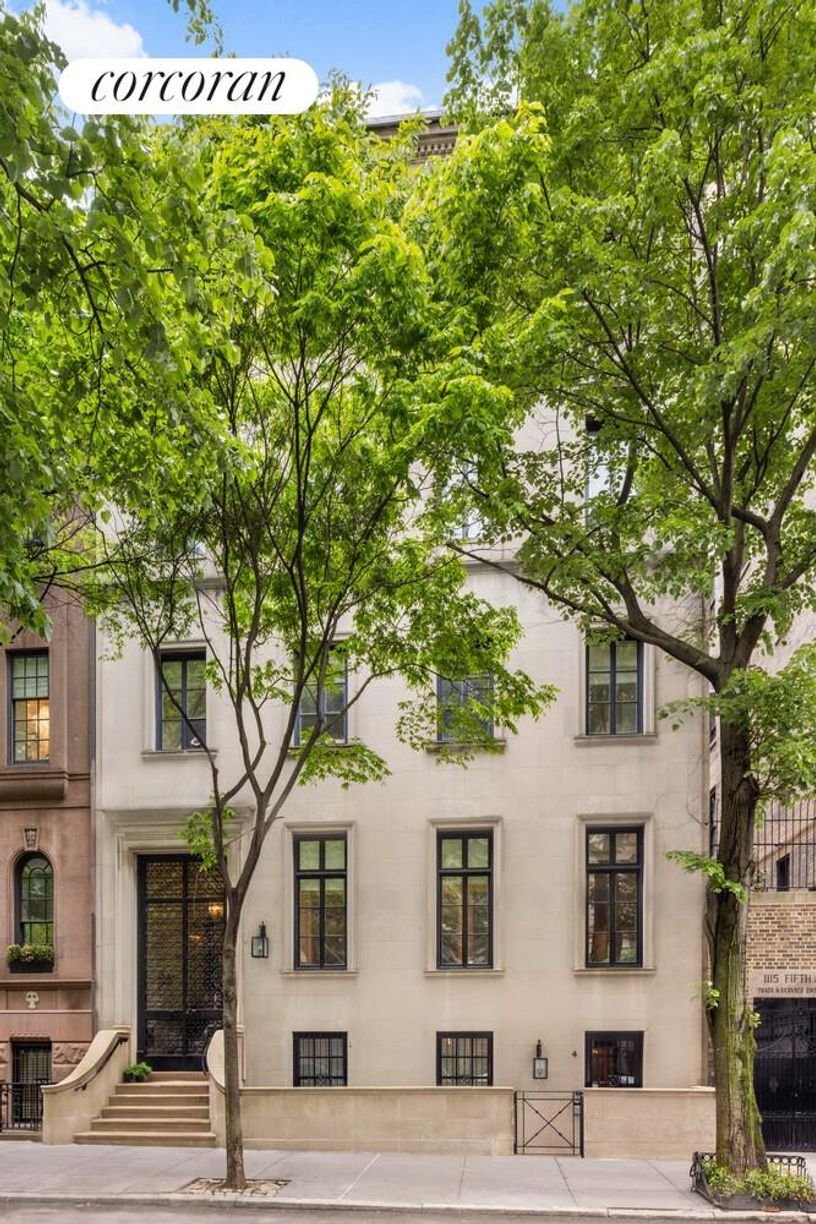
Just off Central Park and Fifth Avenue on one of Manhattan’s most picturesque tree-lined streets, this extraordinary 40-foot-wide limestone mansion is a rare offering of remarkable scale, craftsmanship, and grandeur. Designed by the celebrated architectural firm Walker & Gillette and built in 1922 for the renowned sculptor Elie Nadelman and his wife, Viola, the residence later became home to t
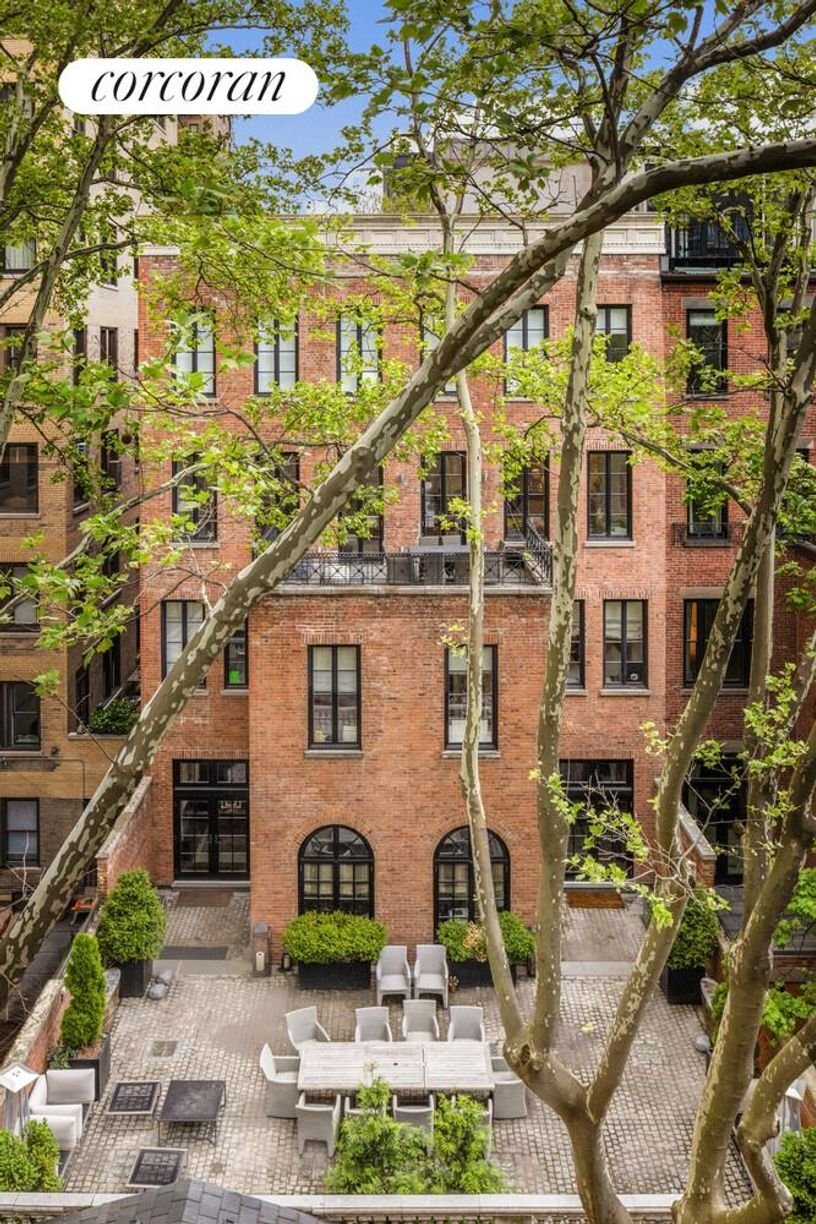
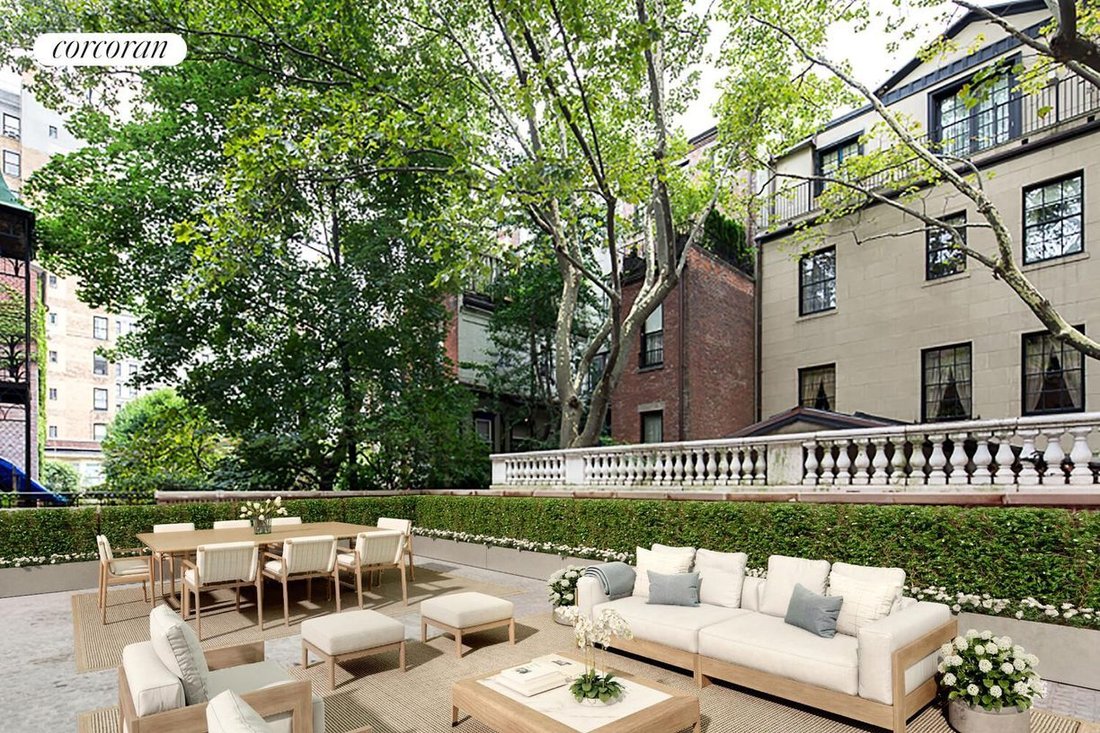
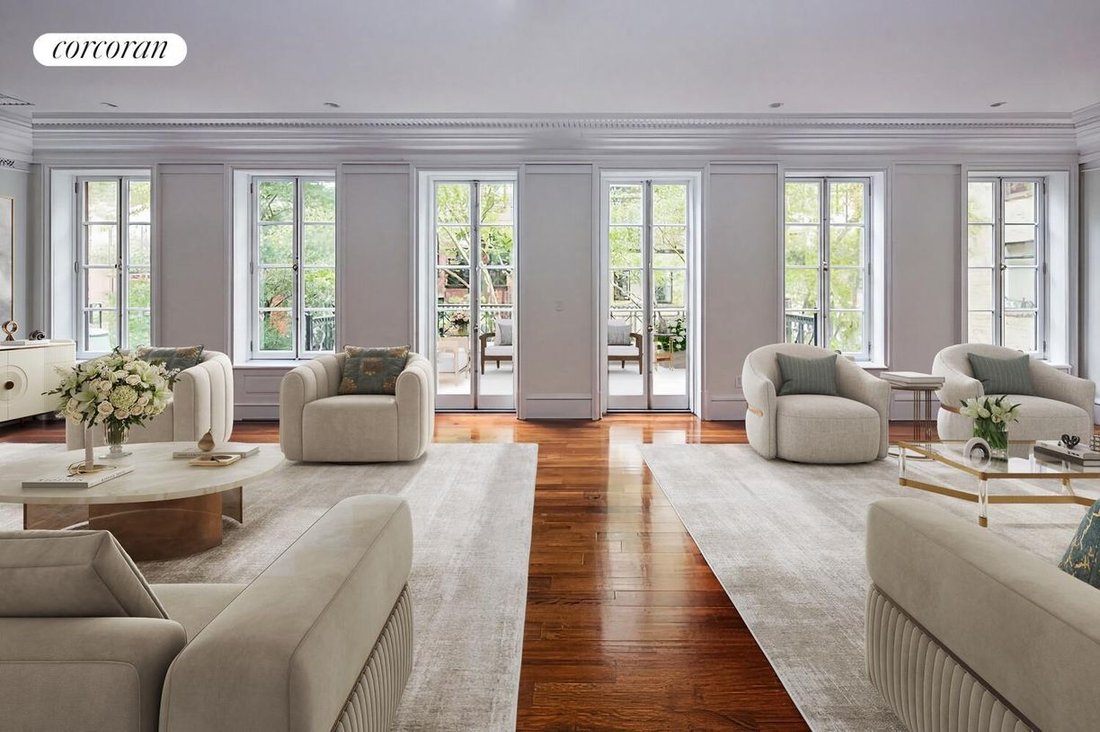
Just off Central Park and Fifth Avenue on one of Manhattan’s most picturesque tree-lined streets, this extraordinary 40-foot-wide limestone mansion is a rare offering of remarkable scale, craftsmanship, and grandeur. Designed by the celebrated architectural firm Walker & Gillette and built in 1922 for the renowned sculptor Elie Nadelman and his wife, Viola, the residence later became home to the Isadora Duncan Memorial School of Dance. Encompassing approximately 12,120 gross square feet of interior living space, plus an additional 3,610-square-foot cellar level, the residence is complemented by 3,350 square feet of beautiful outdoor space, including a south-facing landscaped garden overlooking the neighboring townhouse gardens, a terrace on the third floor, and a roof deck. With ten bedrooms, ten full bathrooms, and three powder rooms, this exceptional home has been masterfully designed for both grand-scale entertaining and luxurious everyday living. It features a half-court windowed basketball court with an entertainment area and an incredible gym, with the potential to incorporate a swimming pool in the English basement. A separate staff apartment with its own street entrance further enhances the functionality and privacy of the residence.
Bathed in natural light throughout, the mansion seamlessly blends timeless architectural elegance with state-of-the-art infrastructure and modern conveniences. Distinguished features include an elevator servicing every level of the home, five working fireplaces, rich mahogany floors, French-polished solid mahogany doors, polished nickel hardware and fixtures, custom moldings, and bespoke windows throughout. Additional features include Lutron lighting, Mitsubishi Electric HVAC with individual climate zones for each room, a Comelit intercom system, CAT5 wiring, a new roof, and a sophisticated security system.
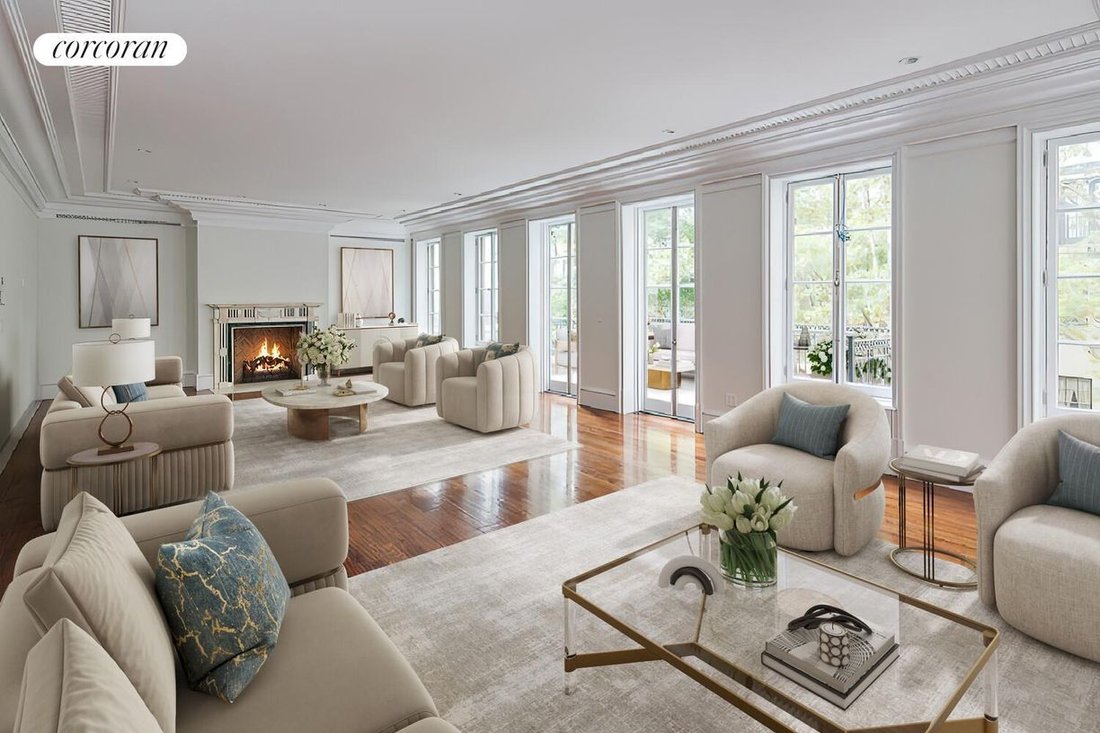
FIRST FLOOR A grand marble entrance foyer opens through an elegant gallery, unveiling the magnificent parlor level with 11’2” ceilings. This floor has an impressive 37’6”-long living room centered around a gas fireplace. Adjacent is a mahogany-paneled library with a second gas fireplace and four sets of French doors opening directly onto the picturesque 37’ x 20’ garden. There is a formal dining room and a chef’s kitchen with Statuary White marble, top-of-the-line appliances, and a large pantry. A powder room and two coat closets complete this exceptional level.
SECOND FLOOR A graceful curved staircase ascends to the second floor, which has 10’6” ceilings and a gracious landing. The extraordinary primary suite occupies the front of the home and features a dressing room with two custom walk-in closets and a windowed Calacatta Caldia marble bathroom with double sinks, a glass-enclosed shower, and a separate soaking tub. There are three additional south-facing bedrooms, each with custom closets and an en-suite marble bath.
THIRD FLOOR This floor has 10-foot ceilings. A dramatic south-facing 36’5” living room has a wood-burning fireplace, six oversized windows, and two sets of French doors opening onto a south-facing terrace. There is a library and a formal dining room, each appointed with a wood-burning fireplace. A second eat-in kitchen has Statuary White marble countertops and a large center island with seating. There is also a powder room and a coat closet.
FOURTH FLOOR The fourth floor also has 10-foot ceilings and features another primary suite with four custom closets and a large windowed Calacatta Caldia marble bathroom with two sinks, a separate shower, and a soaking tub. There are three additional bedrooms, each with custom closets and an en-suite marble bath.
FIFTH FLOOR There is a study with an en-suite bathroom and direct access to the roof deck.
ENGLISH BASEMENT There is a bedroom suite with a kitchenette and en-suite bath, the staf
Bathed in natural light throughout, the mansion seamlessly blends timeless architectural elegance with state-of-the-art infrastructure and modern conveniences. Distinguished features include an elevator servicing every level of the home, five working fireplaces, rich mahogany floors, French-polished solid mahogany doors, polished nickel hardware and fixtures, custom moldings, and bespoke windows throughout. Additional features include Lutron lighting, Mitsubishi Electric HVAC with individual climate zones for each room, a Comelit intercom system, CAT5 wiring, a new roof, and a sophisticated security system.
FIRST FLOOR A grand marble entrance foyer opens through an elegant gallery, unveiling the magnificent parlor level with 11’2” ceilings. This floor has an impressive 37’6”-long living room centered around a gas fireplace. Adjacent is a mahogany-paneled library with a second gas fireplace and four sets of French doors opening directly onto the picturesque 37’ x 20’ garden. There is a formal dining room and a chef’s kitchen with Statuary White marble, top-of-the-line appliances, and a large pantry. A powder room and two coat closets complete this exceptional level.
SECOND FLOOR A graceful curved staircase ascends to the second floor, which has 10’6” ceilings and a gracious landing. The extraordinary primary suite occupies the front of the home and features a dressing room with two custom walk-in closets and a windowed Calacatta Caldia marble bathroom with double sinks, a glass-enclosed shower, and a separate soaking tub. There are three additional south-facing bedrooms, each with custom closets and an en-suite marble bath.
THIRD FLOOR This floor has 10-foot ceilings. A dramatic south-facing 36’5” living room has a wood-burning fireplace, six oversized windows, and two sets of French doors opening onto a south-facing terrace. There is a library and a formal dining room, each appointed with a wood-burning fireplace. A second eat-in kitchen has Statuary White marble countertops and a large center island with seating. There is also a powder room and a coat closet.
FOURTH FLOOR The fourth floor also has 10-foot ceilings and features another primary suite with four custom closets and a large windowed Calacatta Caldia marble bathroom with two sinks, a separate shower, and a soaking tub. There are three additional bedrooms, each with custom closets and an en-suite marble bath.
FIFTH FLOOR There is a study with an en-suite bathroom and direct access to the roof deck.
ENGLISH BASEMENT There is a bedroom suite with a kitchenette and en-suite bath, the staf
-
Tipo di proprietà
Casa
-
Prezzo/piede²
$13,906
Caratteristiche
Esplora la zona
4 East 93rd Street, New York, NY 10128, Stati Uniti
Visualizza su Google Maps
Prezzo per sqft
Basso
Alto

Iscritto da 7 anni
Hai chiesto informazioni su questa proprietà
L'agente La contatterà al più presto
Pubblicato da
15
Annunci
2020
Iscritto
Prenota una visita con Cathy Franklin
Scegli una data e indica se preferisci un tour virtuale o di persona con l’agente.
Data preferita
Tipo di tour

Corcoran East Side
590 Madison Ave 8th Floor, 10022, New York, New York, United States
Visualizza profilo agenzia
Ultimo aggiornamento
Maggio 30
Prima pubblicazione
May 29
Riferimento annuncio
gdbh49
Proprietà simili nelle vicinanze
Nuovi annunci a Manhattan













Esplora più immobili in vendita
tipi di proprietà Manhattan, NY, Stati Uniti
- Condomini in vendita in Manhattan, NY, Stati Uniti
- Cooperative in vendita in Manhattan, NY, Stati Uniti
- Case in vendita in Manhattan, NY, Stati Uniti
- Appartamenti in vendita in Manhattan, NY, Stati Uniti
- Case in vendita in Manhattan, NY, Stati Uniti
- Terreno in vendita in Manhattan, NY, Stati Uniti
- Ville in vendita in Manhattan, NY, Stati Uniti
Manhattan, NY, Stati Uniti ricerche popolari
- Proprietà immobiliari con Centro Fitness / Palestra a Manhattan, NY, Stati Uniti
- Proprietà immobiliari con Terrazza a Manhattan, NY, Stati Uniti
- Proprietà immobiliari con Giardino a Manhattan, NY, Stati Uniti
- Proprietà immobiliari con Piscina a Manhattan, NY, Stati Uniti
- Proprietà immobiliari con Garage a Manhattan, NY, Stati Uniti
- Proprietà immobiliari con Libreria a Manhattan, NY, Stati Uniti
- Proprietà immobiliari Moderno a Manhattan, NY, Stati Uniti
- Proprietà immobiliari con Sauna a Manhattan, NY, Stati Uniti
- Proprietà immobiliari Vista sul fiume a Manhattan, NY, Stati Uniti
- Proprietà immobiliari Duplex a Manhattan, NY, Stati Uniti
- Proprietà immobiliari Investimento immobiliare a Manhattan, NY, Stati Uniti
- Proprietà immobiliari con Piscina coperta a Manhattan, NY, Stati Uniti
- Proprietà immobiliari Lungomare a Manhattan, NY, Stati Uniti
- Proprietà immobiliari con Campo da tennis a Manhattan, NY, Stati Uniti
- Proprietà immobiliari Equestre a Manhattan, NY, Stati Uniti
- Proprietà immobiliari Vista sulle montagne a Manhattan, NY, Stati Uniti
- Proprietà immobiliari Vista sul lago a Manhattan, NY, Stati Uniti
- Proprietà immobiliari Comunità recintata a Manhattan, NY, Stati Uniti
- Proprietà immobiliari Collina a Manhattan, NY, Stati Uniti
- Proprietà immobiliari con Eliporto a Manhattan, NY, Stati Uniti
Guide e storie correlate
La fiducia dei migliori broker del mondo
Gli agenti dietro le proprietà più straordinarie del mondo pubblicano su JamesEdition.
- Annunci di Sotheby's, Christie's, BARNES ed Engel & Völkers
- Ogni annuncio è verificato prima della pubblicazione
- Si metta in contatto diretto con agenti verificati
Continuando, accetta i nostri Termini e la nostra Informativa sulla privacy.
brokerages we
partnered with
partnered with